Debolender
  • Home
  • About
    • Relocating
    • Testimonials
  • Real Estate Listings
    • Guelph
    • Kitchener
    • Waterloo
    • Cambridge
  • News and Advice
    • Deb’s Blog
    • Home Buying Advice
    • Home Selling Advice
    • Get Listings Sent To You
    • Get Your Free Home Evaluation
  • Contact
Debolender
  • Home
  • About
    • Relocating
    • Testimonials
  • Real Estate Listings
    • Guelph
    • Kitchener
    • Waterloo
    • Cambridge
  • News and Advice
    • Deb’s Blog
    • Home Buying Advice
    • Home Selling Advice
    • Get Listings Sent To You
    • Get Your Free Home Evaluation
  • Contact

8687 Wellington Rd 22 N/A, Guelph/Eramosa, ON N0B 2K0

  • Home
  • Guelph/Eramosa

8687 Wellington Rd 22 N/A, Guelph/Eramosa, ON N0B 2K0

8687 Wellington Rd 22 N/A, Guelph/Eramosa, ON N0B 2K0

$1,449,000
  • 47ad8381-ee35-426f-8a19-fac989536529-l.jpeg
  • 4f689b4a-4a56-4449-aeeb-c32d5c4d244b-l.jpeg
  • e6139b48-09e5-4cce-8f5d-46bcb15da262-l.jpeg
  • b4c1bf5b-de18-431c-93e2-b38897691725-l.jpeg
  • 203be9be-47be-4fe2-b95a-8b4b45f3609a-l.jpeg
  • 02db2e46-b8fd-4f1e-8abd-2d84ab777de1-l.jpeg
  • e04e9b13-2603-4c4e-b711-3e856b69d71f-l.jpeg
  • 4554bb2f-8f37-4f07-ab60-95b110b32562-l.jpeg
  • a3d922a7-46b9-4b47-a38c-d7ef1670a944-l.jpeg
  • 72169bd9-0695-469d-b42d-184b63806e87-l.jpeg
  • 6751e7f4-903d-4207-bf87-478243ecc417-l.jpeg
  • 8fbb86f8-3db4-44c7-baf5-14c6084111f2-l.jpeg
  • 57793562-4de7-4e8a-9d0f-b091bbc3c82a-l.jpeg
  • 78f8cd8e-03e2-441c-946a-020c5930d715-l.jpeg
  • 65070c5e-d22a-4dc2-85a9-f51579895798-l.jpeg
  • 9060d7db-5d72-497d-a944-3cd3ae0755ed-l.jpeg
  • 23c1afc1-5789-4f07-b9d8-7da7e199d12a-l.jpeg
  • 0afa38fa-7ca6-460c-8912-5d8da47119ae-l.jpeg
  • cea2fe2a-2146-40af-8722-2ed2833a2626-l.jpeg
  • eff0a55e-5ee9-4e57-aeb0-dfe4611952f3-l.jpeg
  • 5e4cb613-cc32-491a-b135-dc3c41862422-l.jpeg
  • 31d44f4f-ef14-489a-bb34-6762fb3d4f51-l.jpeg
  • b217652f-2f34-4dd5-9660-eb4dbd980e05-l.jpeg
  • ca13ff32-b65b-4522-9557-084ef81d4208-l.jpeg
  • b58c5d7c-083d-462e-a9d5-c4f38ec5bf1e-l.jpeg
  • 3134eb4c-c9b7-4ecb-b786-f222a1f80892-l.jpeg
  • 19c9e709-ddcd-480e-be16-b03ea5259448-l.jpeg
  • 8939e9d9-8997-4e3e-8fea-4fe7d7181755-l.jpeg
  • 10ac74b8-12db-48ca-a811-ad40a82e3ec8-l.jpeg
  • 02fd2a96-b2b5-4a53-97c8-921a92da3286-l.jpeg
  • 39b2f644-22da-4764-ab5c-2db447d1d9bf-l.jpeg
  • f91f399a-786b-4654-b20a-a3aec2c9fa64-l.jpeg
  • cfa247b0-b69b-48cc-8aa2-c7cb5dcf0831-l.jpeg
  • 4a099a5f-db8d-40f9-85ec-742b3a17a64f-l.jpeg
  • 68dba3f5-f799-4b70-9010-7333f50161e3-l.jpeg
  • d459690a-9856-4e39-b3b1-b7f29bc66988-l.jpeg
  • 3eb68050-3880-4b46-96d1-671afcc8eb42-l.jpeg
  • dc5a4516-0bb3-4bda-a0bb-c756b96617d6-l.jpeg
  • aef0d6f6-5b02-4ad2-831a-f2fe77dd6618-l.jpeg
  • ab921eae-11db-4c43-943e-f7df199e2dd5-l.jpeg
  • cf095c27-5130-4b81-aa14-f9fd05544cf7-l.jpeg
  • 1641b41a-2fa9-42cf-bd00-3b7158c11e19-l.jpeg
  • 93a5f9d2-be76-4837-830b-f124af02f0d8-l.jpeg
  • 23d9dc22-a42e-4cb3-9ec2-fa7793d81b0a-l.jpeg
  • 3235dac5-3b6c-41cb-af62-fa74c5090d34-l.jpeg
  • 1ff28381-1d58-4a37-9980-cfcee53d9392-l.jpeg
  • ca94c93d-08f9-4274-8937-9ee6896d8966-l.jpeg
  • e6096188-3822-442e-9f30-65803cedb2e2-l.jpeg
  • 42ed559d-9bf5-4e26-89d2-7f5605d5cef3-l.jpeg
  • 6573e6a0-cfb7-415e-bc68-ee6cdb0c5ef6-l.jpeg

Property ID:

 RH-1259323-property

Bedrooms
4
Bathrooms
3
Garage
No

Description

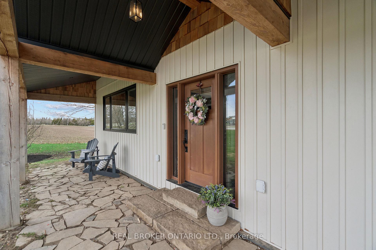
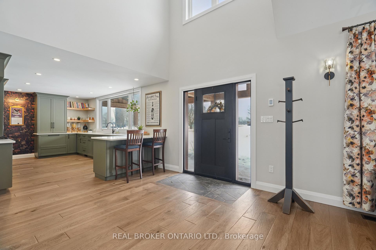
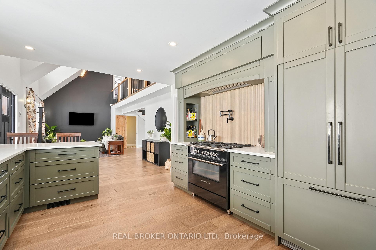
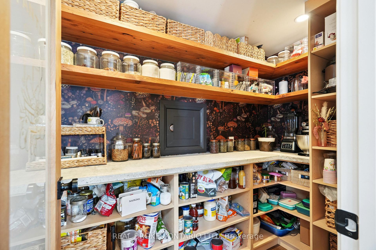
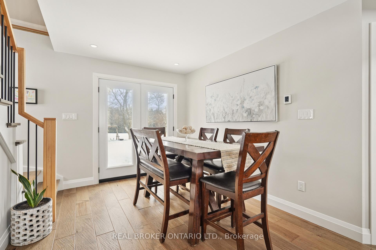
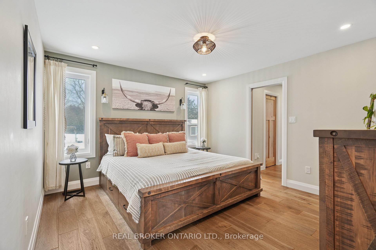
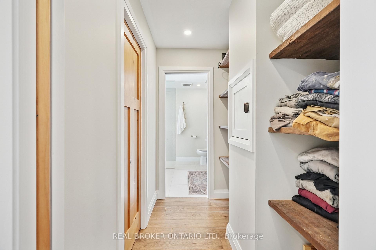
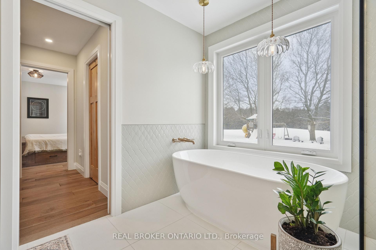
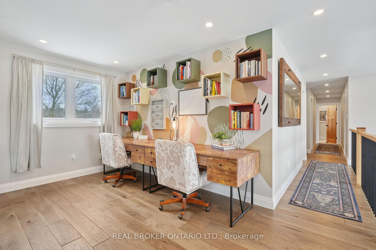
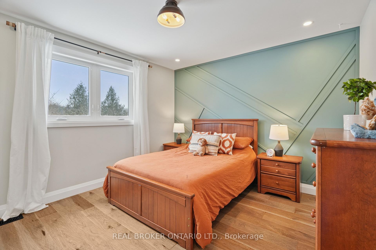
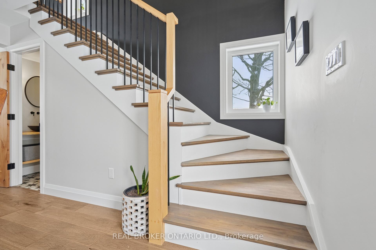
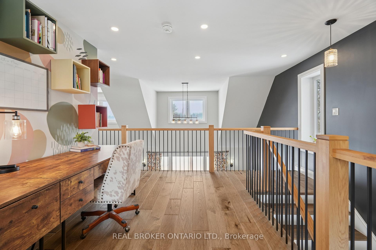
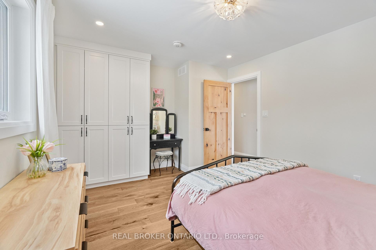
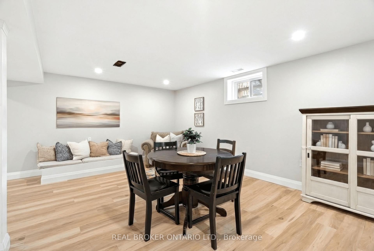
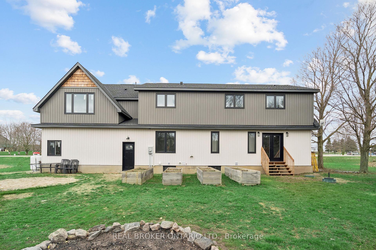
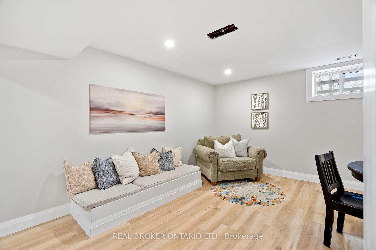
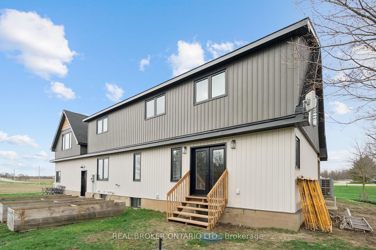
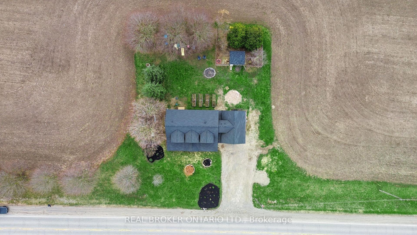
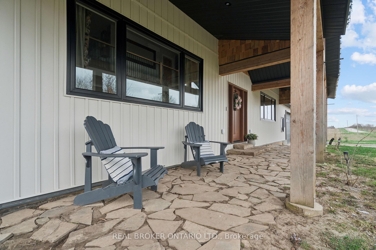
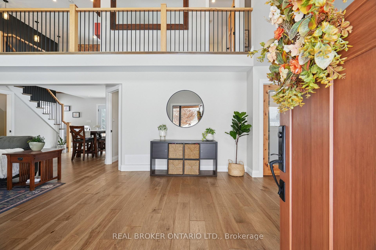
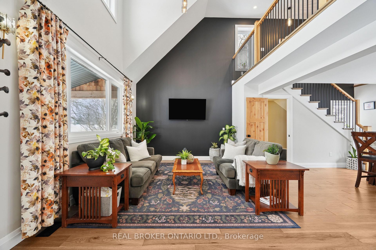
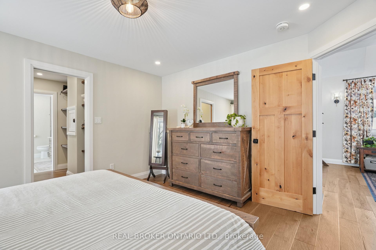
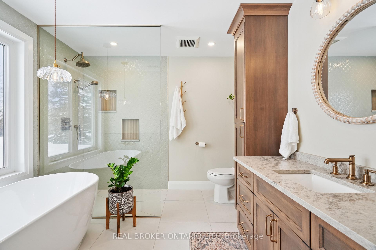
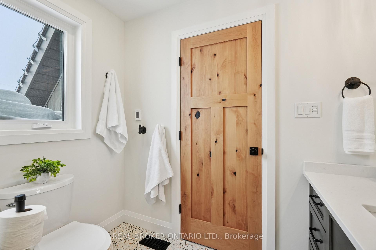
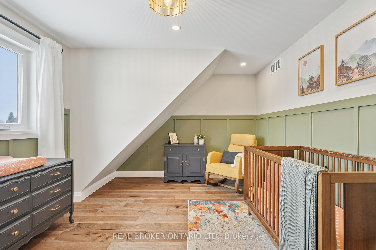
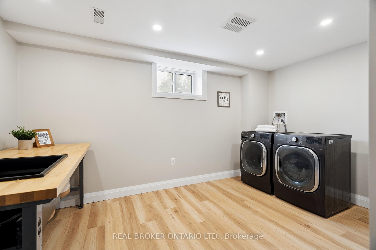
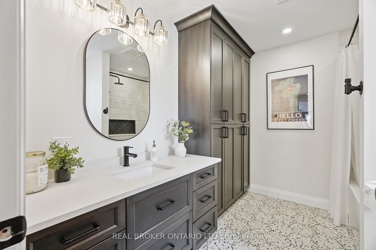
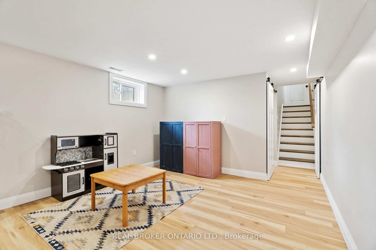
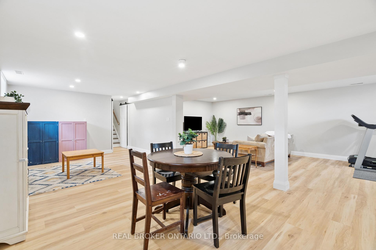
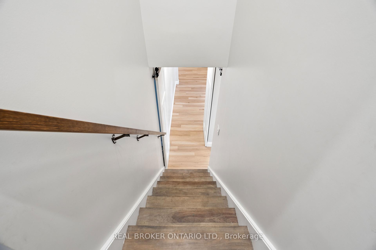
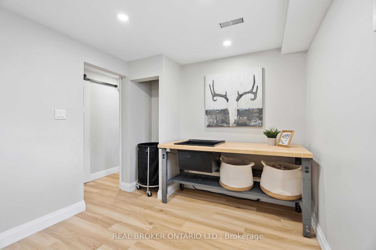
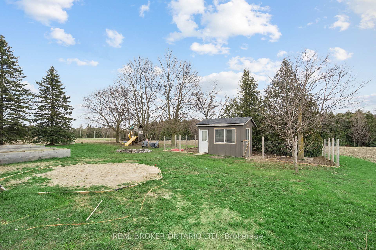
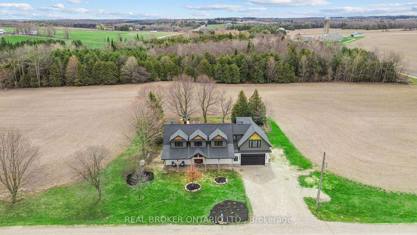
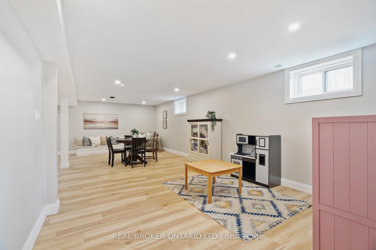
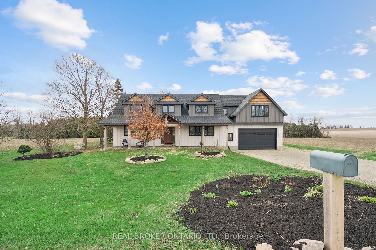
ROCKWOOD’S BEST KEPT SECRET! COUNTRY ROADS, COUNTRY SCHOOLS, CHICKENS IN THE BACKYARD, HORSES OUT FRONT. WHERE PEACEFUL COUNTRY LIVING MEETS MODERN LUXURY AND DESIGN. A PLACE TO SLOW DOWN, RESET, AND RECONNECT! Custom country living with stunning views in every direction. Surrounded by farm fields, this home was taken down to the foundation and extensively rebuilt with a second-storey addition, offering the feel, function, and peace of mind of a brand-new custom home. Featuring 2,200 sq. ft. above grade and nearly 3,500 sq. ft. of finished living space including the basement, this home offers 4 bedrooms, including a main floor primary suite with walk-in closet and spa-like ensuite, plus 3 large bedrooms upstairs and an open loft office that can easily convert into a 5th bedroom. The finished basement adds additional living space with potential for more bedrooms, ideal for future in-law setup. The attached 2.5-car garage includes an additional 500 sq. ft. loft space above with future living potential, plus in-floor heat rough-in, hot water access, and steel beam support for hobbyists or workspace needs. Inside, you’ll find cathedral ceilings, oversized windows, incredible natural light, hickory hardwood flooring, custom cabinetry and built-ins, solid hardwood doors, quartz countertops, and a chef’s kitchen featuring premium Fisher & Paykel appliances, a 36″ gas range, pot filler, double drawer dishwasher, and fridge drawer. Major upgrades include new septic and well (2023), all new plumbing and electrical, 200-amp service, boiler heat with secondary heat pump, water softener, iron filter, GAF 50-year roof warranty. Outside, enjoy raised garden beds, an 8×13 chicken coop, parking for 10+ vehicles, and quick access to Belwood Lake Conservation Area, as well as Guelph, Fergus and Rockwood. A rare opportunity for families, multi-generational living, or buyers looking for space, privacy, and long-term flexibility – all within minutes of city amenities.

Additional Details

  • Property Sub Type: Detached
  • Transaction Type: For Sale
  • Basement: Full, Finished
  • Heating Source: Propane
  • Heating Type: Forced Air
  • Cooling: Other
  • Parking Space: 6
  • Virtual Tour: https://sites.listvt.com/mls/229508091

Similar Properties

View Property

10 Pattison Place, Centre Wellington, ON N1M 3V1

Visit REALTOR website for additional information. Welcome to 10 Pattison…

Bedrooms
3
Bathrooms
2

$899,753

View Property

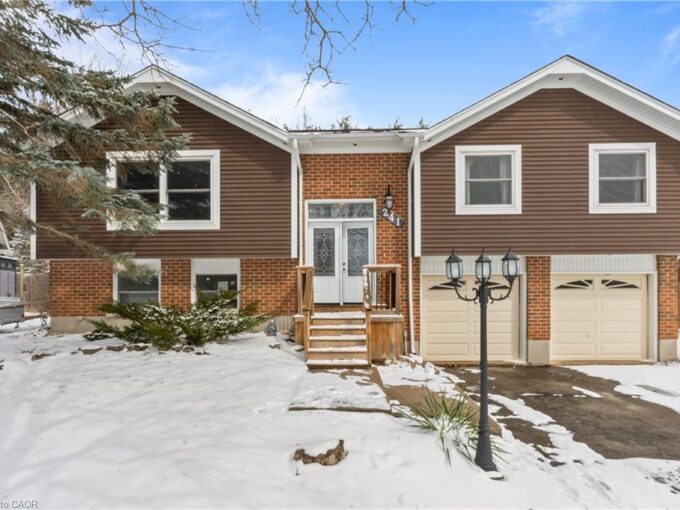
241 Christie Street, Guelph/Eramosa ON N0B 2K0

Welcome to 241 Christie St in the charming town of…

Bedrooms
3
Bathrooms
2
Area
1376 Square Feet

$929,000
Debolender

Menu

  • Home
  • About
  • Buying Tips
  • Selling Tips
  • Testimonials
  • Contact

Contact Info

238 Speedvale Ave W, Guelph, ON N1L 1C9

+1 519 993 5656

deb@deboraholender.com

Find your new Home

  • All Listings
  • Guelph Listing
  • Kitchener Listing
  • Waterloo Listing
  • Cambridge Listing

Copyright © 2026, Deb Olender RE/MAX Guelph Real Estate Centre

|
348 Equestrian Way, Cambridge, ON N3E 0C1 34 Blackhorne Crescent, Kitchener, ON N2E 1T1

Owning a home is a keystone of wealth… both financial affluence and emotional security.

Suze Orman
August 21, 2026 Friday!
Debolender
  • Login
Forget Password?