Debolender
  • Home
  • About
    • Relocating
    • Testimonials
  • Real Estate Listings
    • Guelph
    • Kitchener
    • Waterloo
    • Cambridge
  • News and Advice
    • Deb’s Blog
    • Home Buying Advice
    • Home Selling Advice
    • Get Listings Sent To You
    • Get Your Free Home Evaluation
  • Contact
Debolender
  • Home
  • About
    • Relocating
    • Testimonials
  • Real Estate Listings
    • Guelph
    • Kitchener
    • Waterloo
    • Cambridge
  • News and Advice
    • Deb’s Blog
    • Home Buying Advice
    • Home Selling Advice
    • Get Listings Sent To You
    • Get Your Free Home Evaluation
  • Contact

389 Clarendon Drive, Hamilton, ON L9G 2Z1

  • Home
  • Hamilton

389 Clarendon Drive, Hamilton, ON L9G 2Z1

389 Clarendon Drive, Hamilton, ON L9G 2Z1

$1,450,000
  • 0ac77e3e-ff6c-4485-b5c6-c7863f6d16e3-l.jpeg
  • 128335ea-3843-4d7a-b010-1ce67ddf5c9d-l.jpeg
  • d7b1aa4e-918d-4dc2-912f-d39787db5763-l.jpeg
  • 5f08224a-216b-4c62-9bfc-667e447248c5-l.jpeg
  • 9e742121-21f4-4019-ba5d-49faa593e354-l.jpeg
  • a00e5e44-31c0-4b65-92a9-47431cccfa63-l.jpeg
  • f7f9b324-a726-4afb-9516-476200f0744c-l.jpeg
  • 8fe04ef6-4dc4-4891-9821-03551746117e-l.jpeg
  • 957c5795-5043-4cfb-a78e-45cca26a6a59-l.jpeg
  • d3b5bb3b-9ed3-44f9-8f70-f2a841ec54c3-l.jpeg
  • 99ad3910-971c-4994-8cd5-4df7a1005a2b-l.jpeg
  • 6b17fd98-5306-4493-be30-0dd801e14359-l.jpeg
  • e0f459f3-f178-4c4e-8281-efa6bac09ef2-l.jpeg
  • c2f66d07-aee8-4d1d-84c8-c9fc7d30bf9e-l.jpeg
  • 521b60c0-7a15-46c0-9f5d-7a8132fa5dcf-l.jpeg
  • f198d64f-e150-4d1e-b7ee-b74439d07e62-l.jpeg
  • 4c198ca2-37f8-49f5-a2cf-8e4025942749-l.jpeg
  • d9e738f9-efaa-4b01-bf38-36d6b9568ea3-l.jpeg
  • 8073b6a1-77d9-40e8-bc96-5151863d65fa-l.jpeg
  • 58f36583-965d-4cf8-ada3-13f1c57baa8e-l.jpeg
  • 17120f76-00be-4e77-a462-2dc1d24d56a0-l.jpeg
  • eedc4c9d-e1e4-485d-b63e-541fc7e887de-l.jpeg
  • b5b6b959-44a8-4dad-92da-a8e6c7c42653-l.jpeg
  • f13b89a2-92a2-4aa2-aa26-59f1b820d0d1-l.jpeg
  • b0a1047d-a380-41b2-b4e4-522466e99d16-l.jpeg
  • 45c6b8ee-4846-450d-ae2b-3d550e172881-l.jpeg
  • 6e971323-39b6-40cb-a60b-e829bba81ecf-l.jpeg
  • 41de6293-0aca-4584-837a-c9fddac90688-l.jpeg
  • 24dfd14a-79aa-4b72-94ff-fcd152f795a1-l.jpeg
  • ca943b16-3477-47dc-9f93-302367475e1d-l.jpeg
  • d080f90b-ac87-41c2-9715-4f17a939cdb9-l.jpeg
  • 32fb41f3-c220-4544-9ddd-c6441e2b6d7e-l.jpeg
  • 09108aab-0c2c-4659-802e-60a6e4a783ba-l.jpeg
  • 1b5a800d-e8dc-4b8d-93bb-a9affa4db78c-l.jpeg
  • 7d5186bf-90c0-43e0-b7a3-d265de2e3eef-l.jpeg
  • d6fb50e3-4a1c-4b9c-8144-6ff73b0e98ca-l.jpeg
  • 8b3b0539-2845-424d-850f-7e4b2883a220-l.jpeg
  • aa68d43b-ad32-4e3b-9b00-18dcaaa0fdc0-l.jpeg
  • d282962e-5cc9-4e03-83c1-ab7c22fd6c22-l.jpeg
  • 1aa65ee9-c998-4ed4-ba85-13fdc1fffe45-l.jpeg
  • 07bad388-29ed-4e99-bc92-6c5860959dd4-l.jpeg
  • ad67797d-c878-43a4-a072-24b9d4f52a82-l.jpeg
  • 8fa9a1b8-2fdb-41d5-b80a-3218fdf9c531-l.jpeg
  • dbaf6ac3-ce19-41c8-b972-c3aa3ad67f8d-l.jpeg

Property ID:

 RH-1259515-property

Bedrooms
5
Bathrooms
3
Garage
No
Year Built
2026

Description

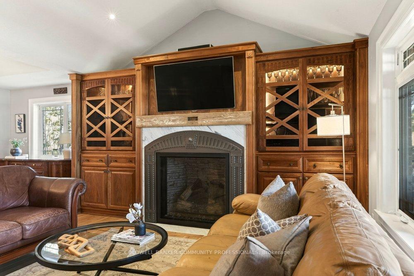
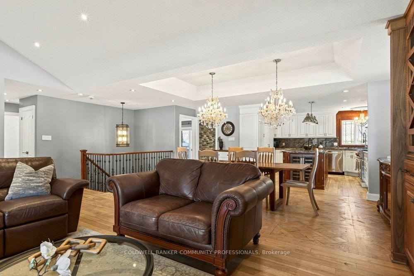
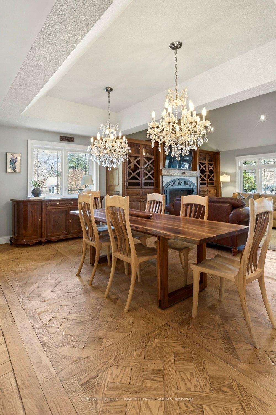
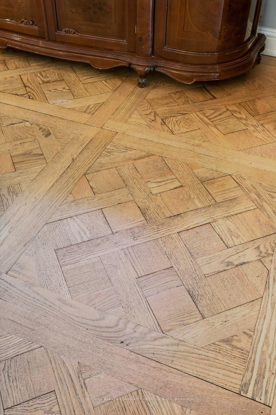
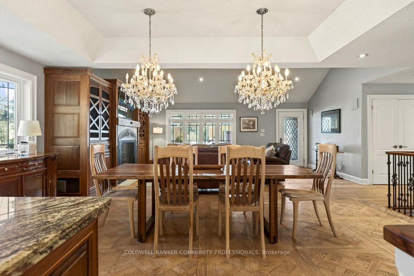
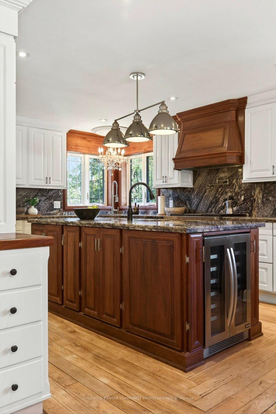
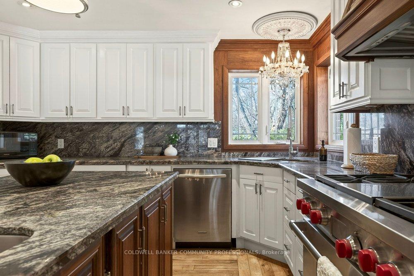
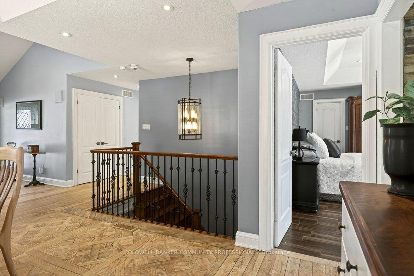
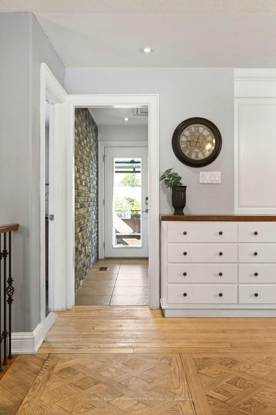
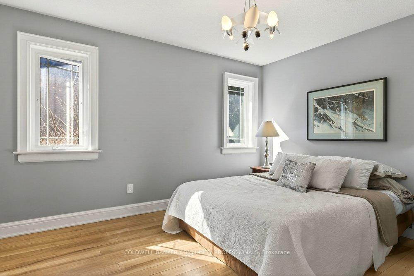
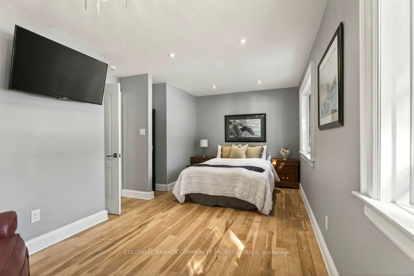
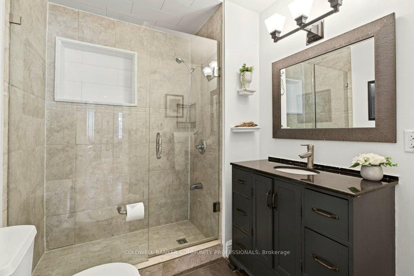
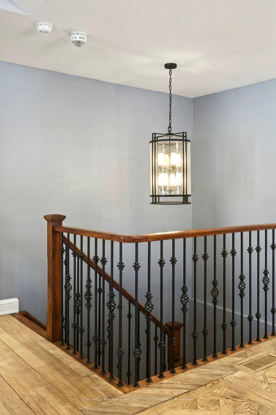
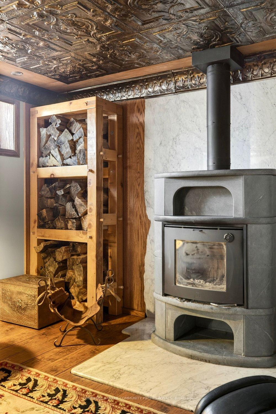
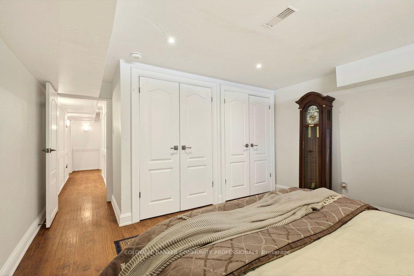
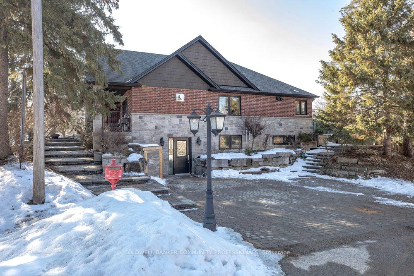
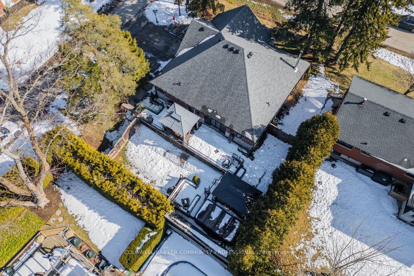
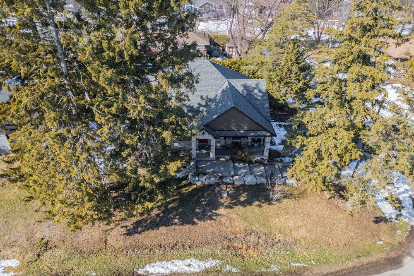
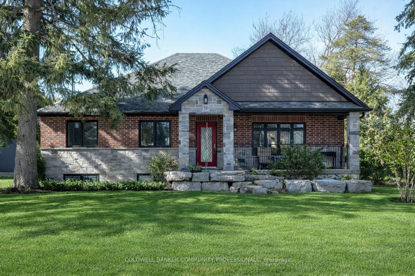
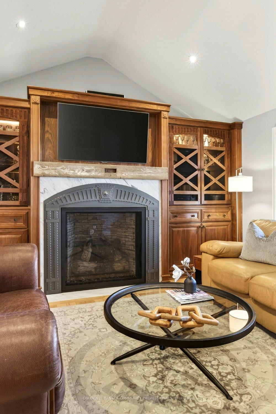
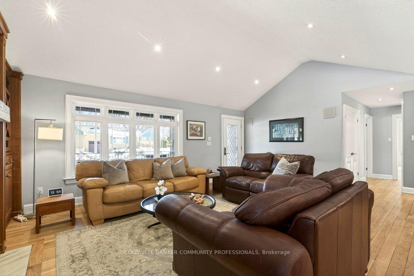
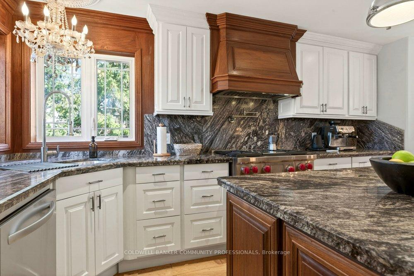
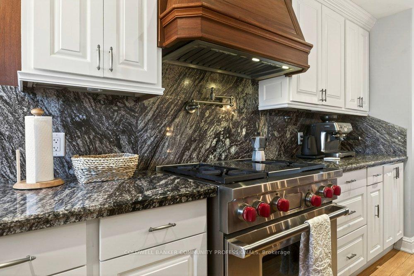
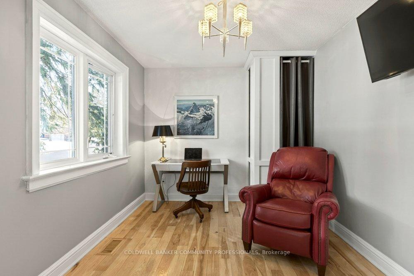
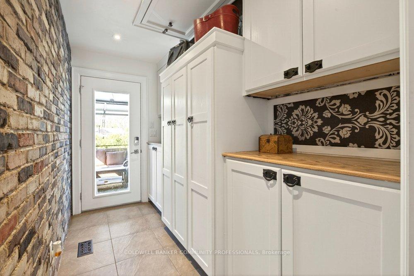
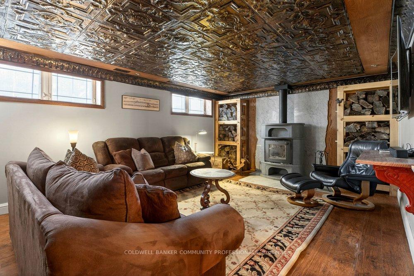
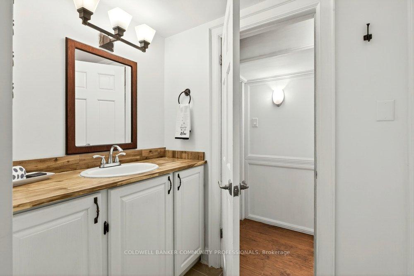
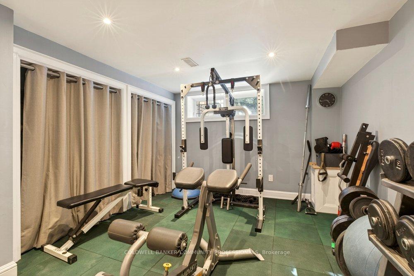
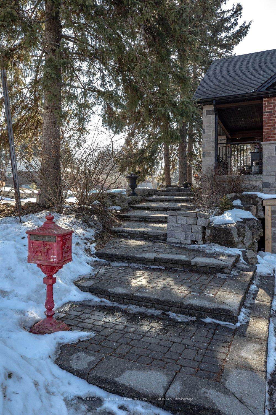
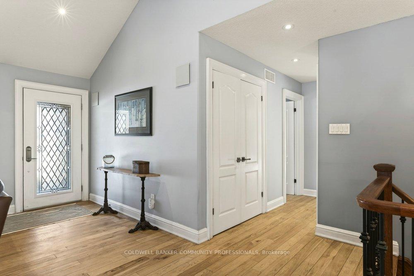
Tucked away at end of a quiet street in Old Ancaster, this extensively renovated bungalow with a thoughtful addition blends rustic warmth with refined, high-end living. Surrounded by mature trees and set on a private, fenced lot, this home feels like a hidden retreat – peaceful, grounded, and crafted with intention. Inside, natural materials and exceptional craftsmanship take centre stage. Solid wood flooring flows throughout, complemented by custom solid wood cabinetry adding richness and texture. The heart of the home is a beautifully appointed kitchen featuring Wolf and Sub-Zero appliances -designed for both everyday living and entertaining. The main level offers three bedrooms, vaulted great room and a convenient mudroom. Downstairs, the ambiance shifts into something truly special. With the warmth of a Tulikivi soapstone wood-burning fireplace imported from Finland, the space feels like a cozy cabin in the woods. The lower level also adds two additional bedrooms (converted from a gym) and a full workshop provides incredible utility and can easily be converted back into a garage if desired – offering flexibility to suit your lifestyle. Step outside to your own private oasis. Low-maintenance IPE decking anchors the backyard while the swim spa invites year-round relaxation and fitness; all set against a backdrop of trees and total privacy. Put yourself within walking distance to restaurants and shops, the Ancaster tennis club, the rail trail & Bruce Trail, and much more!

Additional Details

  • Property Age: 51-99
  • Property Sub Type: Detached
  • Transaction Type: For Sale
  • Basement: Separate Entrance
  • Heating Source: Gas
  • Heating Type: Forced Air
  • Cooling: Central Air
  • Parking Space: 4
  • Fire Places: Wood Stove
  • Virtual Tour: https://sites.nomorecowboys.media/mls/232440496

Similar Properties

View Property

1 Pine Lane, Puslinch, ON N0B 2J0

Lake Views, Garden Dreams & Resort-Style Living! Welcome to one…

Bedrooms
2
Bathrooms
2

$589,900

View Property

130 Forfar Street E, Centre Wellington, ON N1M 1B2

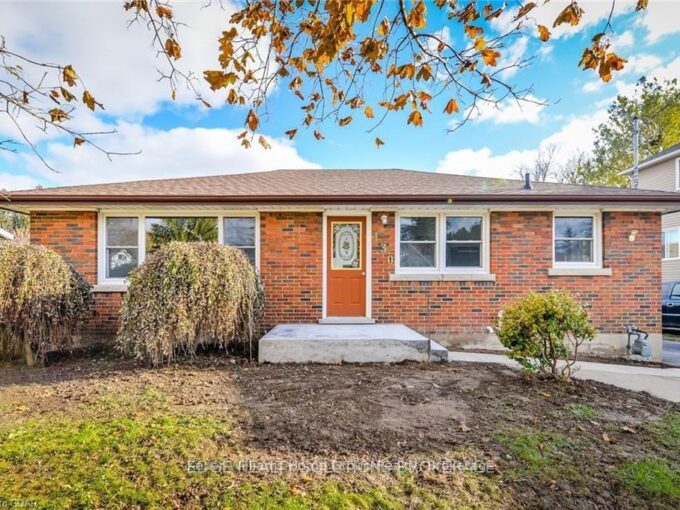
Bungalow with legal accessory apartment! Ideally located on the north…

Bedrooms
3
Bathrooms
2

$674,900

Debolender

Menu

  • Home
  • About
  • Buying Tips
  • Selling Tips
  • Testimonials
  • Contact

Contact Info

238 Speedvale Ave W, Guelph, ON N1L 1C9

+1 519 993 5656

deb@deboraholender.com

Find your new Home

  • All Listings
  • Guelph Listing
  • Kitchener Listing
  • Waterloo Listing
  • Cambridge Listing

Copyright © 2026, Deb Olender RE/MAX Guelph Real Estate Centre

|
31 Freure Drive, Cambridge, ON N1S 0A2 308 Freure Drive, Cambridge, ON N1S 0C1

Owning a home is a keystone of wealth… both financial affluence and emotional security.

Suze Orman
August 4, 2026 Tuesday!
Debolender
  • Login
Forget Password?