Debolender
  • Home
  • About
    • Relocating
    • Testimonials
  • Real Estate Listings
    • Guelph
    • Kitchener
    • Waterloo
    • Cambridge
  • News and Advice
    • Deb’s Blog
    • Home Buying Advice
    • Home Selling Advice
    • Get Listings Sent To You
    • Get Your Free Home Evaluation
  • Contact
Debolender
  • Home
  • About
    • Relocating
    • Testimonials
  • Real Estate Listings
    • Guelph
    • Kitchener
    • Waterloo
    • Cambridge
  • News and Advice
    • Deb’s Blog
    • Home Buying Advice
    • Home Selling Advice
    • Get Listings Sent To You
    • Get Your Free Home Evaluation
  • Contact

22 DASS Drive W, Centre Wellington, ON N1M 0J2

  • Home
  • Centre Wellington

22 DASS Drive W, Centre Wellington, ON N1M 0J2

22 DASS Drive W, Centre Wellington, ON N1M 0J2

$769,000
  • b0c17a38-f7b1-4941-89a6-983f0407ab71-l.jpeg
  • b4989810-2a3a-48a2-8147-071b041a96a2-l.jpeg
  • ebeecf90-ae25-47a6-8da3-21efeb3eeb67-l.jpeg
  • c005ce43-f380-4dff-aecb-5f2f3017aec1-l.jpeg
  • e4153f75-a43d-4fd3-acdd-e826273a3c04-l.jpeg
  • 7a9a6020-a80d-4fdb-8f65-195b8ba432e9-l.jpeg
  • 52c56883-d526-42eb-b6cf-3190aa23e3c5-l.jpeg
  • 2f708be8-29ed-43f3-ba01-ff20c2231634-l.jpeg
  • ff436813-b906-41e1-b120-b856771285e6-l.jpeg
  • 3443d37b-f35e-4123-8c45-62625c86b933-l.jpeg
  • ec702384-d9ad-4034-93a0-48e58e681d5c-l.jpeg
  • 44cdd972-d977-4839-a7cd-77665828c31c-l.jpeg
  • 6a101a8f-42fb-4720-8050-4439b719f294-l.jpeg
  • cb17bb69-7ca5-49b1-89e8-bcaf08cea62c-l.jpeg
  • 3a883bb9-e63e-4306-b131-e24337b402b6-l.jpeg
  • dba85e39-18a0-454a-af66-49113dff07d9-l.jpeg
  • 9057c540-1ceb-4c2d-9cef-d2e2268c4a88-l.jpeg
  • 866b3f38-2724-438b-8f17-5c1e8ac37dd6-l.jpeg
  • 970cb6a7-dcd4-489a-abf5-2e5522d8a880-l.jpeg
  • 6ab5c630-b7d1-4fd4-851c-8670c70abedf-l.jpeg
  • 542914c5-c35e-44b2-849e-5b38804da504-l.jpeg
  • 8e226a6b-b707-4a2f-b24c-7825c9ea174c-l.jpeg
  • 43d802ff-1236-40ce-95c3-3b848df28a42-l.jpeg
  • fb382ee5-0cb4-494e-bc0a-30ecb83a457c-l.jpeg
  • 81d347c0-26d1-4864-9530-09be74ae256e-l.jpeg
  • 8e052554-072a-426d-9ded-127801f42524-l.jpeg
  • 4e7a65d5-0a37-416a-8869-6e8e0364a3c9-l.jpeg
  • bfe70800-e774-452b-a38a-a08e395da01a-l.jpeg
  • fb6a2473-41a8-4ac2-b6a1-5e85da6dfd3a-l.jpeg
  • fc637331-5732-4b80-a5f0-8aba2470c6ad-l.jpeg
  • 333a5c72-cd01-4f0d-b9e5-b6e7581df8b9-l.jpeg
  • d7a09974-25b1-4317-94a7-68d254c7dbd6-l.jpeg
  • 05fa1098-930a-48b4-811b-ea22a26b7340-l.jpeg
  • 3a80e4ae-e795-47cb-9a22-bc899f010b93-l.jpeg
  • 53f7640e-d7be-4b48-92bb-09a0fcecae29-l.jpeg
  • 914a3484-4755-4499-8221-b56ad8003cdf-l.jpeg
  • 84e848e8-2401-403b-a3bd-b7e77d846304-l.jpeg

Property ID:

 RH-1262663-property

Bedrooms
4
Bathrooms
3
Garage
No

Description

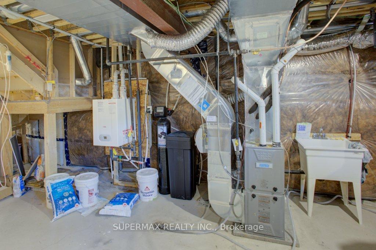
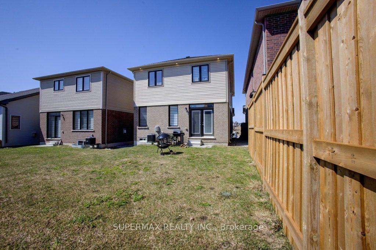
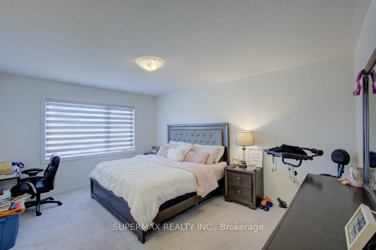
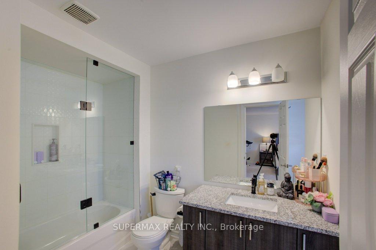
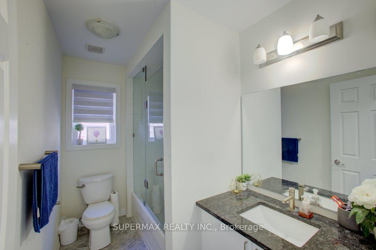
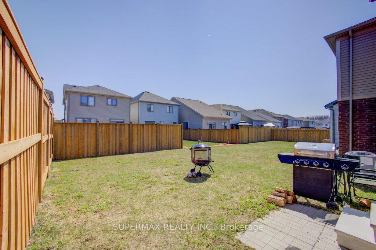
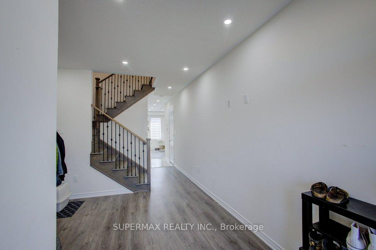
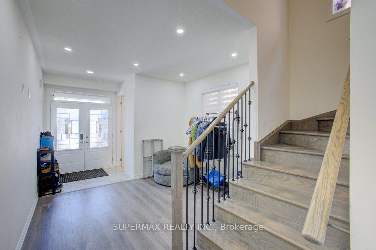
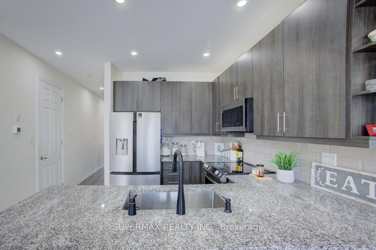
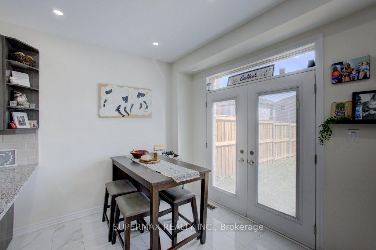
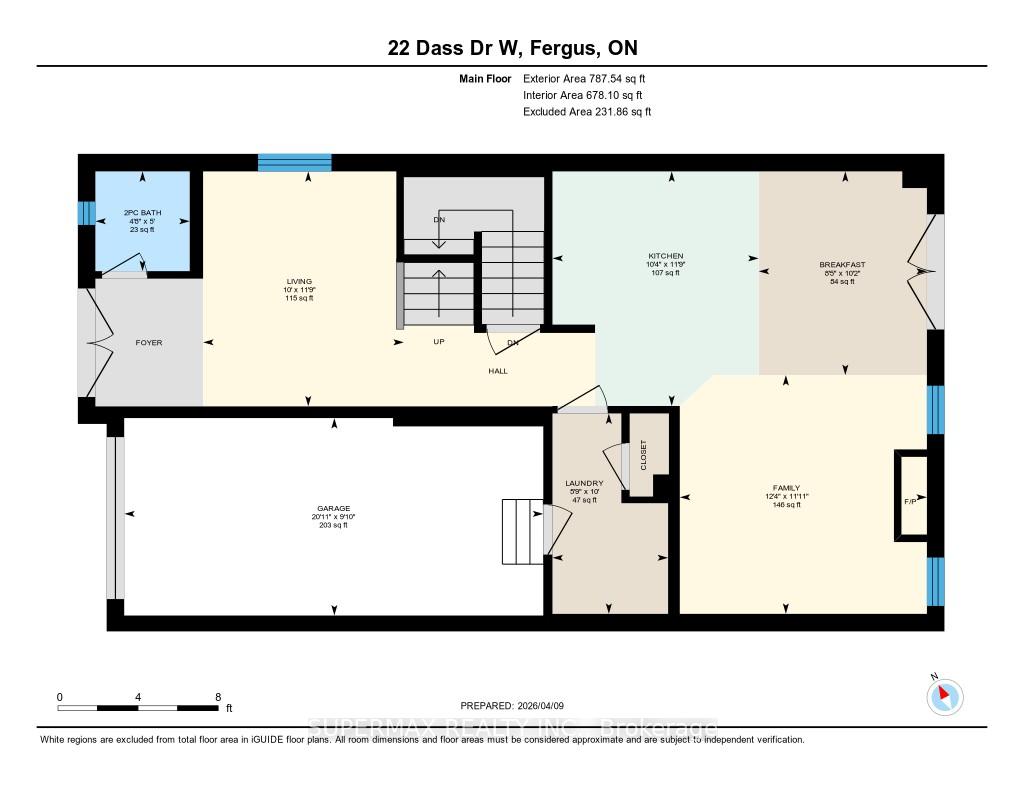
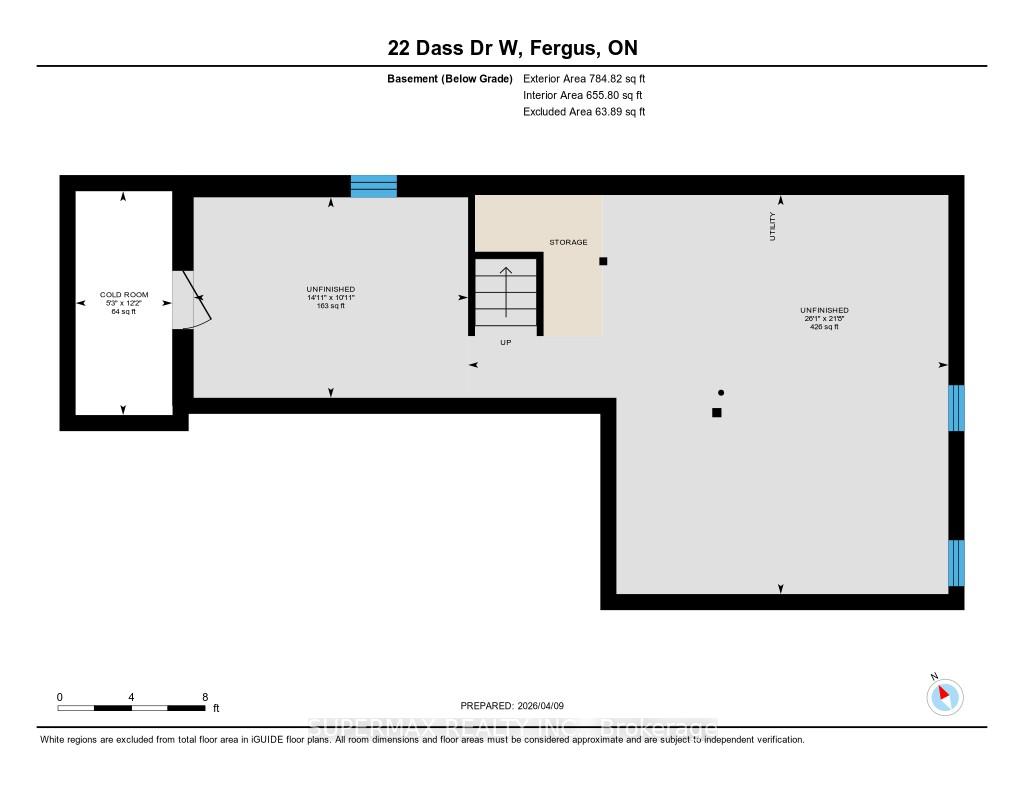
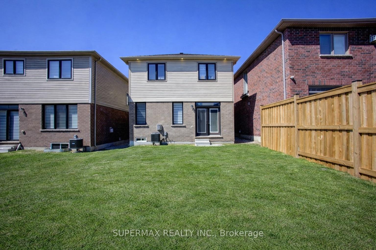
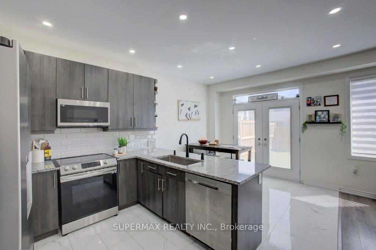
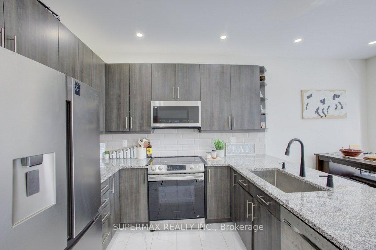
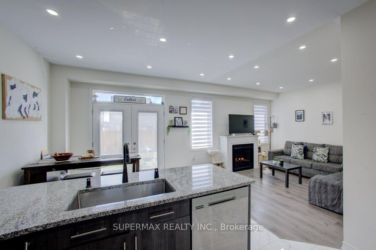
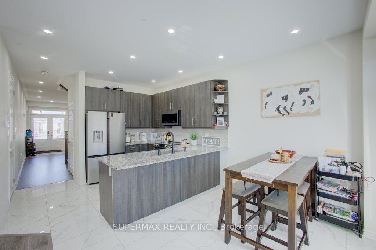
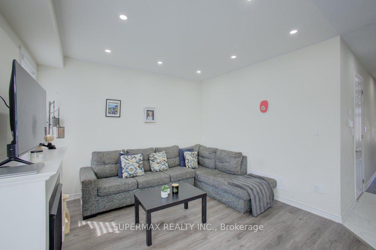
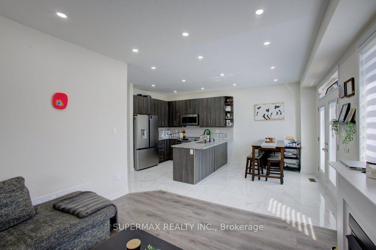
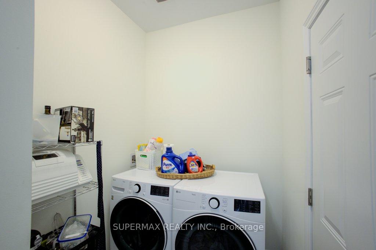
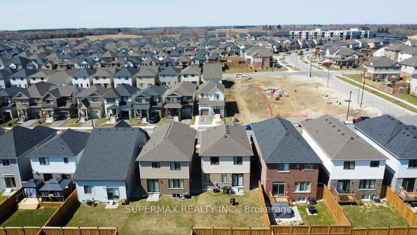
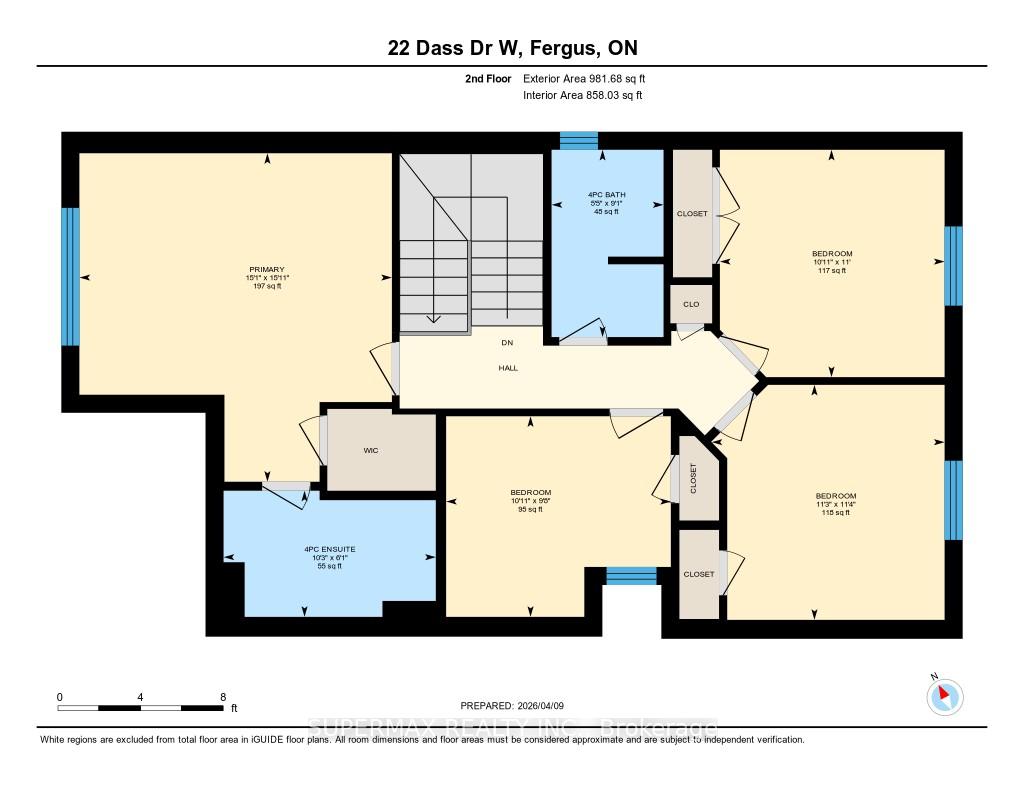
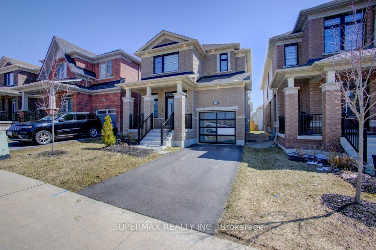
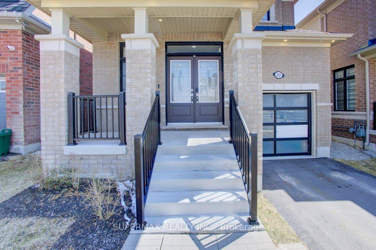
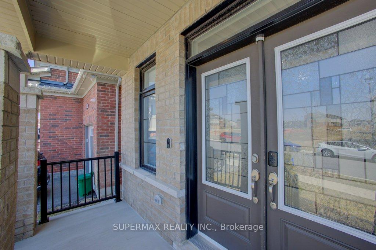
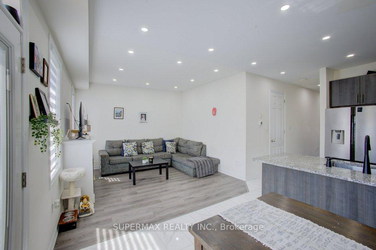
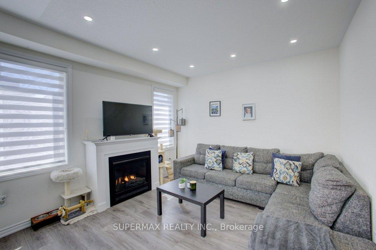
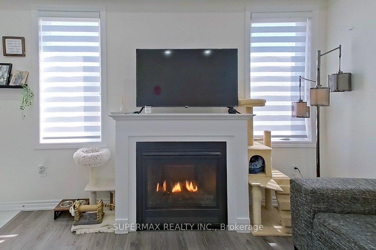
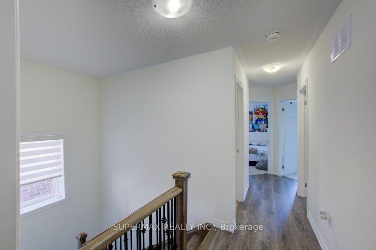
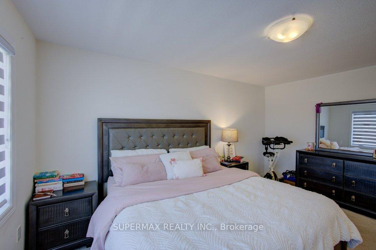
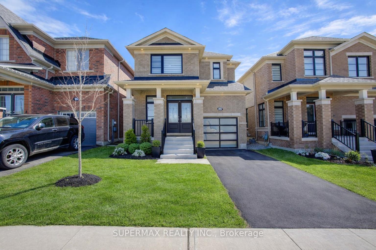
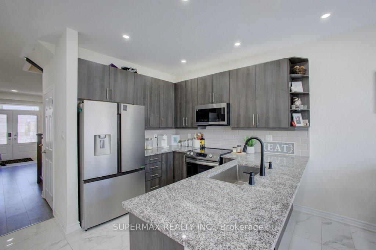
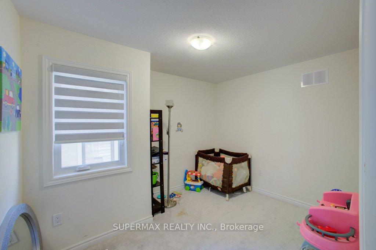
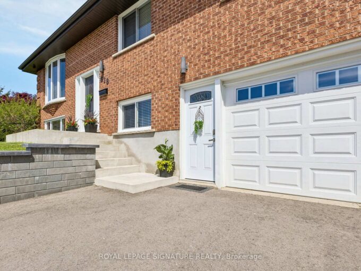
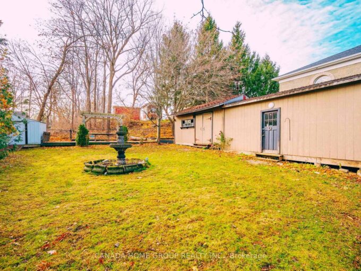
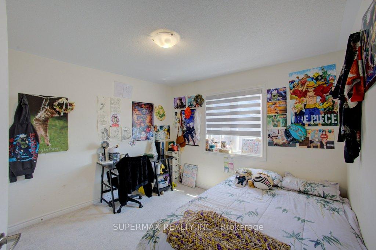
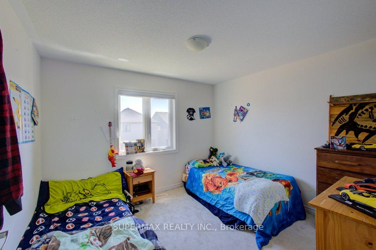
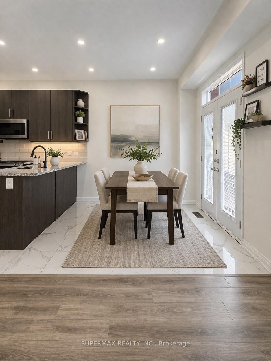
Welcome to this beautifully designed two-storey home offering generous living space, a thoughtful layout Functional and ideal for growing families.Step into a welcoming foyer with tile flooring leading into guest living or a formal dining area with large windows . The kitchen features ceramic flooring, granite counters with subway backsplash, under cabinet lightings, stainless steel appliances and ample prep space. The eat-in breakfast area offers a walk-out to the backyard, perfect for everyday living . A separate family room with gas fireplace and large windows overlooks the yard. A convenient powder room ,main level laundry and mud room with garage access complete this level.The oversized primary bedroom offers a large walk-in closet and a luxurious ensuite with stand-up shower with glass enclosure. The second ,third and fourth bedrooms are well sized as well with their own common bathroom with tub and glass enclosure.The basement is unfinished providing a blank canvas for future development – ideal for additional living space, recreation, or in-law potential.This home comes with a big list of upgrades,Upgraded garage door , Full brick Front elevation with black windows, iron pickets and oak stairs ,water softener ,tankless hot water heater, 200 AMP electrical panel ,Pot lights, Backyard is deep with fence on two sides….List goes on…Located in desirable Fergus location, walking distance to the new school and Fergus hospital…. also close to parks, trails, and local amenities, this home offers space, comfort, and flexibility in a Great Family-Friendly Neighbourhood. Don’t wait ..Book your showings now..

Additional Details

  • Property Age: 0-5
  • Property Sub Type: Detached
  • Transaction Type: For Sale
  • Basement: Unfinished, Development Potential
  • Heating Source: Gas
  • Heating Type: Forced Air
  • Cooling: Central Air
  • Parking Space: 2
  • Fire Places: Family Room
  • Virtual Tour: https://youriguide.com/22_dass_dr_w_fergus_on/

Similar Properties

View Property

48 Apple Ridge Drive, Kitchener, ON N2P 2S2

Rare opportunity to enjoy the best of both worlds at…

Bedrooms
4
Bathrooms
3

$999,000
View Property

16 Albemarle Street, Hamilton, ON L8L 7G3

Welcome to 16 Albemarle Street in Hamilton, a charming home…

Bedrooms
3
Bathrooms
1

$440,000
Debolender

Menu

  • Home
  • About
  • Buying Tips
  • Selling Tips
  • Testimonials
  • Contact OLD

Contact Info

1499 Gordon St Guelph, ON N1L 1C9

+1 519 993 5656

deb@deboraholender.com

Find your new Home

  • All Listings
  • Guelph Listing
  • Kitchener Listing
  • Waterloo Listing
  • Cambridge Listing

Copyright © 2022, Deb Olender RE/MAX Guelph Real Estate Centre

|
30 Stafford Street, Centre Wellington, ON N0B 1S0 172 Bloomfield Crescent, Cambridge, ON N1R 5S2

Owning a home is a keystone of wealth… both financial affluence and emotional security.

Suze Orman
May 29, 2026 Friday!
Debolender
  • Login
Forget Password?