Debolender
  • Home
  • About
    • Relocating
    • Testimonials
  • Real Estate Listings
    • Guelph
    • Kitchener
    • Waterloo
    • Cambridge
  • News and Advice
    • Deb’s Blog
    • Home Buying Advice
    • Home Selling Advice
    • Get Listings Sent To You
    • Get Your Free Home Evaluation
  • Contact
Debolender
  • Home
  • About
    • Relocating
    • Testimonials
  • Real Estate Listings
    • Guelph
    • Kitchener
    • Waterloo
    • Cambridge
  • News and Advice
    • Deb’s Blog
    • Home Buying Advice
    • Home Selling Advice
    • Get Listings Sent To You
    • Get Your Free Home Evaluation
  • Contact

14 Glenwood Avenue, Guelph, ON N1H 4L2

  • Home
  • Guelph

14 Glenwood Avenue, Guelph, ON N1H 4L2

14 Glenwood Avenue, Guelph, ON N1H 4L2

$925,000
  • 9d738c91-1862-4416-adcc-303b57bdb6bb-l.jpeg
  • 7b8a1770-7cd7-4ce9-b04c-8040bd85f246-l.jpeg
  • debde545-de6a-4b79-b0bb-a8e2845aa2ca-l.jpeg
  • 84437cec-0033-4290-8a48-c046b1e610b9-l.jpeg
  • 3bc02b97-88e5-45cd-a31c-a14727c428f6-l.jpeg
  • 0e577a94-cc39-4072-a4d2-25c093e5fe5a-l.jpeg
  • c642c368-fc62-48bb-b3e9-63eb48a6d4f7-l.jpeg
  • b629cc7b-9c57-4b0e-83cf-36bfa86399fd-l.jpeg
  • 64bf6ff0-477b-42fb-9672-835007442459-l.jpeg
  • 8ece70c3-6529-4b6d-b59e-aa04e2233623-l.jpeg
  • fe0006a9-87b2-443a-900c-aeac9c2771ce-l.jpeg
  • 44b74622-c712-4674-b047-888cfe62175d-l.jpeg
  • 4c0d8b21-a9dd-439b-a095-883463663738-l.jpeg
  • fc7048f7-bc29-4095-9273-451436ce9ade-l.jpeg
  • d9c90b2a-6dfc-45ba-918e-78fd7fb99912-l.jpeg
  • de62608f-2e14-403d-806b-5c19f8f0be56-l.jpeg
  • 0c8fcd00-f7c5-4dcd-81ea-25112c044563-l.jpeg
  • 99f874c7-66e5-40a5-ab81-50425bb10b31-l.jpeg
  • 0a0f92e0-b602-4ff6-b7a0-352cc8738178-l.jpeg
  • 31f38708-3983-42a2-9eb3-3f2f65f5b038-l.jpeg
  • 10eb5665-a27b-41d0-88f7-3ef0b7b40663-l.jpeg
  • 666343b7-0e33-43b2-948d-2752c3367c11-l.jpeg
  • 207dfe03-4f80-4e3b-a129-907df5f6f530-l.jpeg
  • df55d7bb-f6a0-4219-82ce-278bbe976fcc-l.jpeg
  • 35db1e59-d7f5-4e35-b231-7c12168ff8c6-l.jpeg
  • 7fdad846-ee3e-40fc-8401-191c59863c5b-l.jpeg
  • 8369edae-fc4e-4700-accd-a876b54b42b5-l.jpeg
  • 0ee724e1-ddc0-42f9-8ce9-af9ebb6f7a54-l.jpeg
  • 1236c65a-001f-49f1-9cdd-58a6e12708ef-l.jpeg
  • d3d633d9-4ef8-4d98-addc-b1f77b68f748-l.jpeg
  • 5c46da3f-a9da-4592-9671-e856bb6f4b54-l.jpeg
  • 5a98e605-9e26-44fc-ab0c-1b4089b532f2-l.jpeg
  • 320a5709-a8f5-4ebe-bed0-fbbb2461943b-l.jpeg
  • ab732f85-fee8-442f-87cc-bdfe08c2c7bd-l.jpeg
  • ad9a41f4-206d-45cf-bad2-014e0898dfa3-l.jpeg
  • 2826b482-a981-42bb-a342-7e2ae171ce58-l.jpeg
  • 30762419-309f-4cc3-85fe-422e5cc574f8-l.jpeg
  • bfb42727-d148-4539-ba2a-c01f7264e5c8-l.jpeg
  • 241b5a19-5180-42fc-ab44-0101d271dd5b-l.jpeg
  • fb5a2ad0-3b7a-4c67-b35f-40544472e868-l.jpeg
  • 9de8eca9-2209-43e7-a7f9-03acf78b9cab-l.jpeg
  • 02a6b0f5-491c-4a80-b726-3ce78e43c6f6-l.jpeg
  • d8f391c0-6a55-4281-afa1-9e7d48c66dc9-l.jpeg
  • caeba224-e130-4b2e-ac8e-82ace81ac501-l.jpeg
  • bf2230bd-249c-4d57-b9f8-09992ed2990e-l.jpeg

Property ID:

 RH-1263285-property

Bedrooms
3
Bathrooms
2
Garage
No

Description

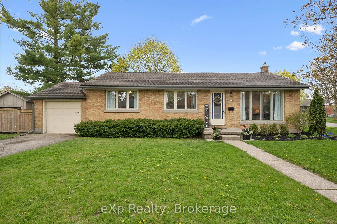
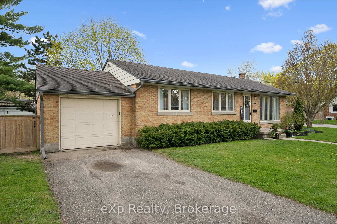
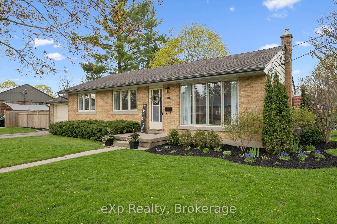
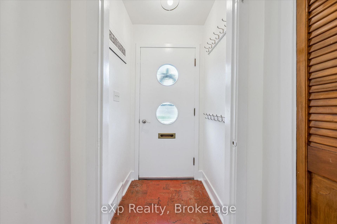
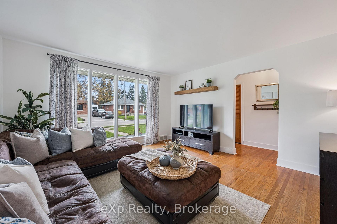
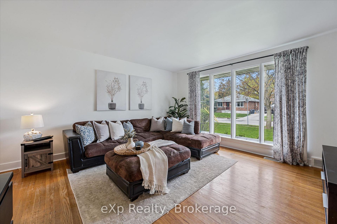
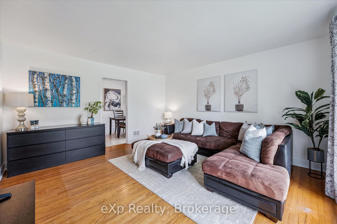
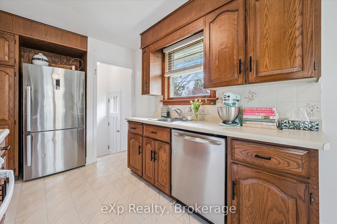
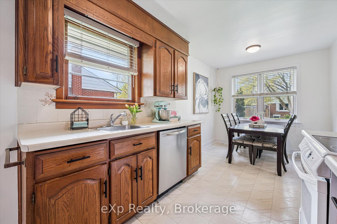
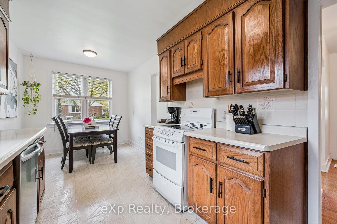
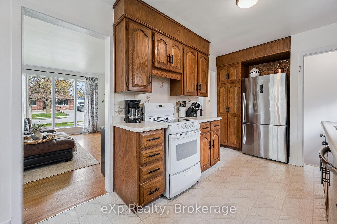
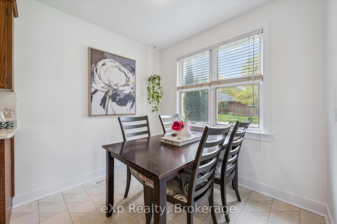
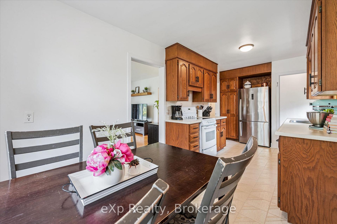
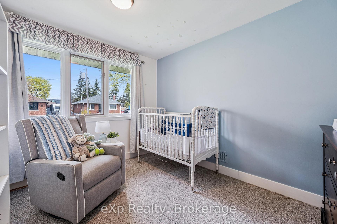
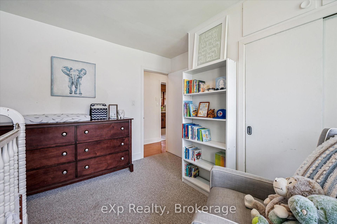
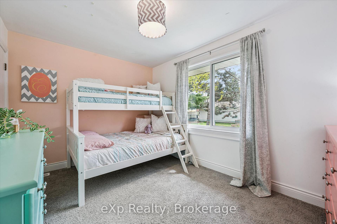
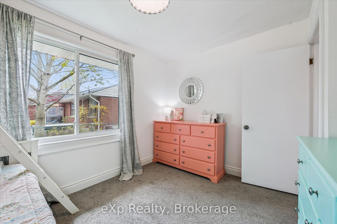
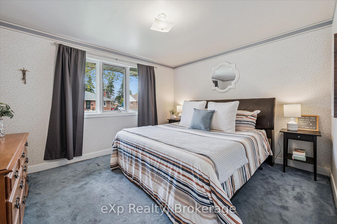
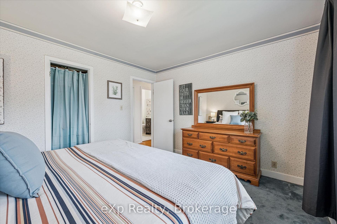
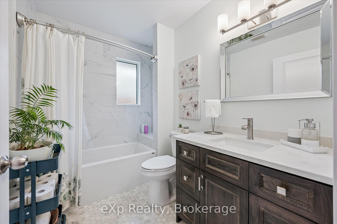
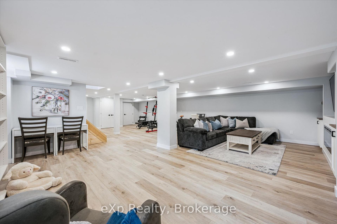
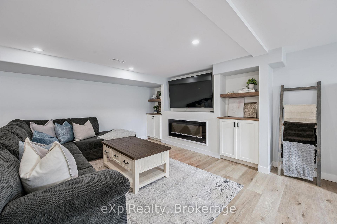
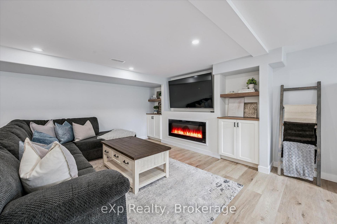
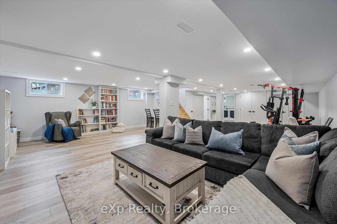
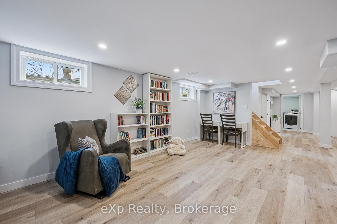
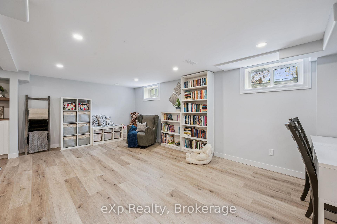
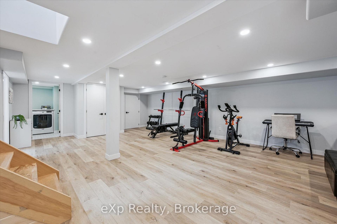
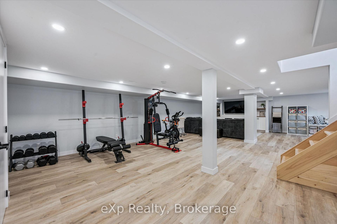
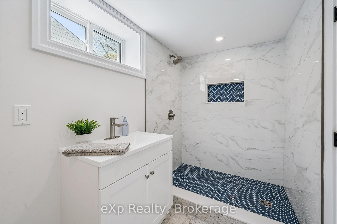
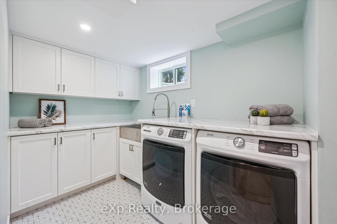
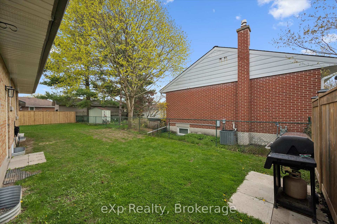
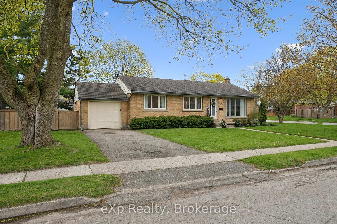
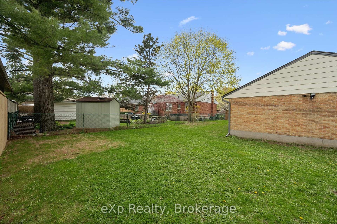
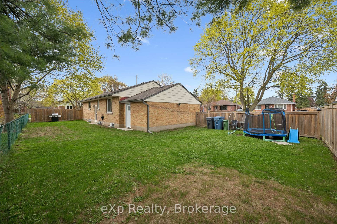
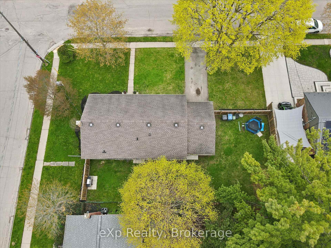
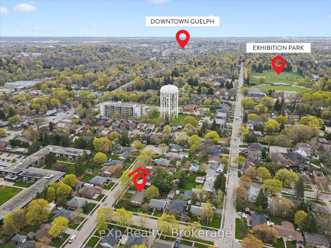
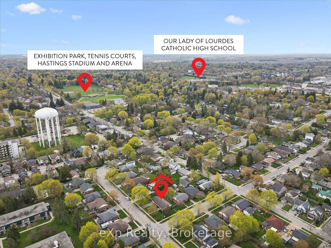
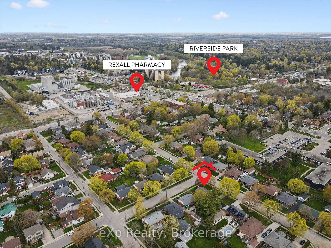
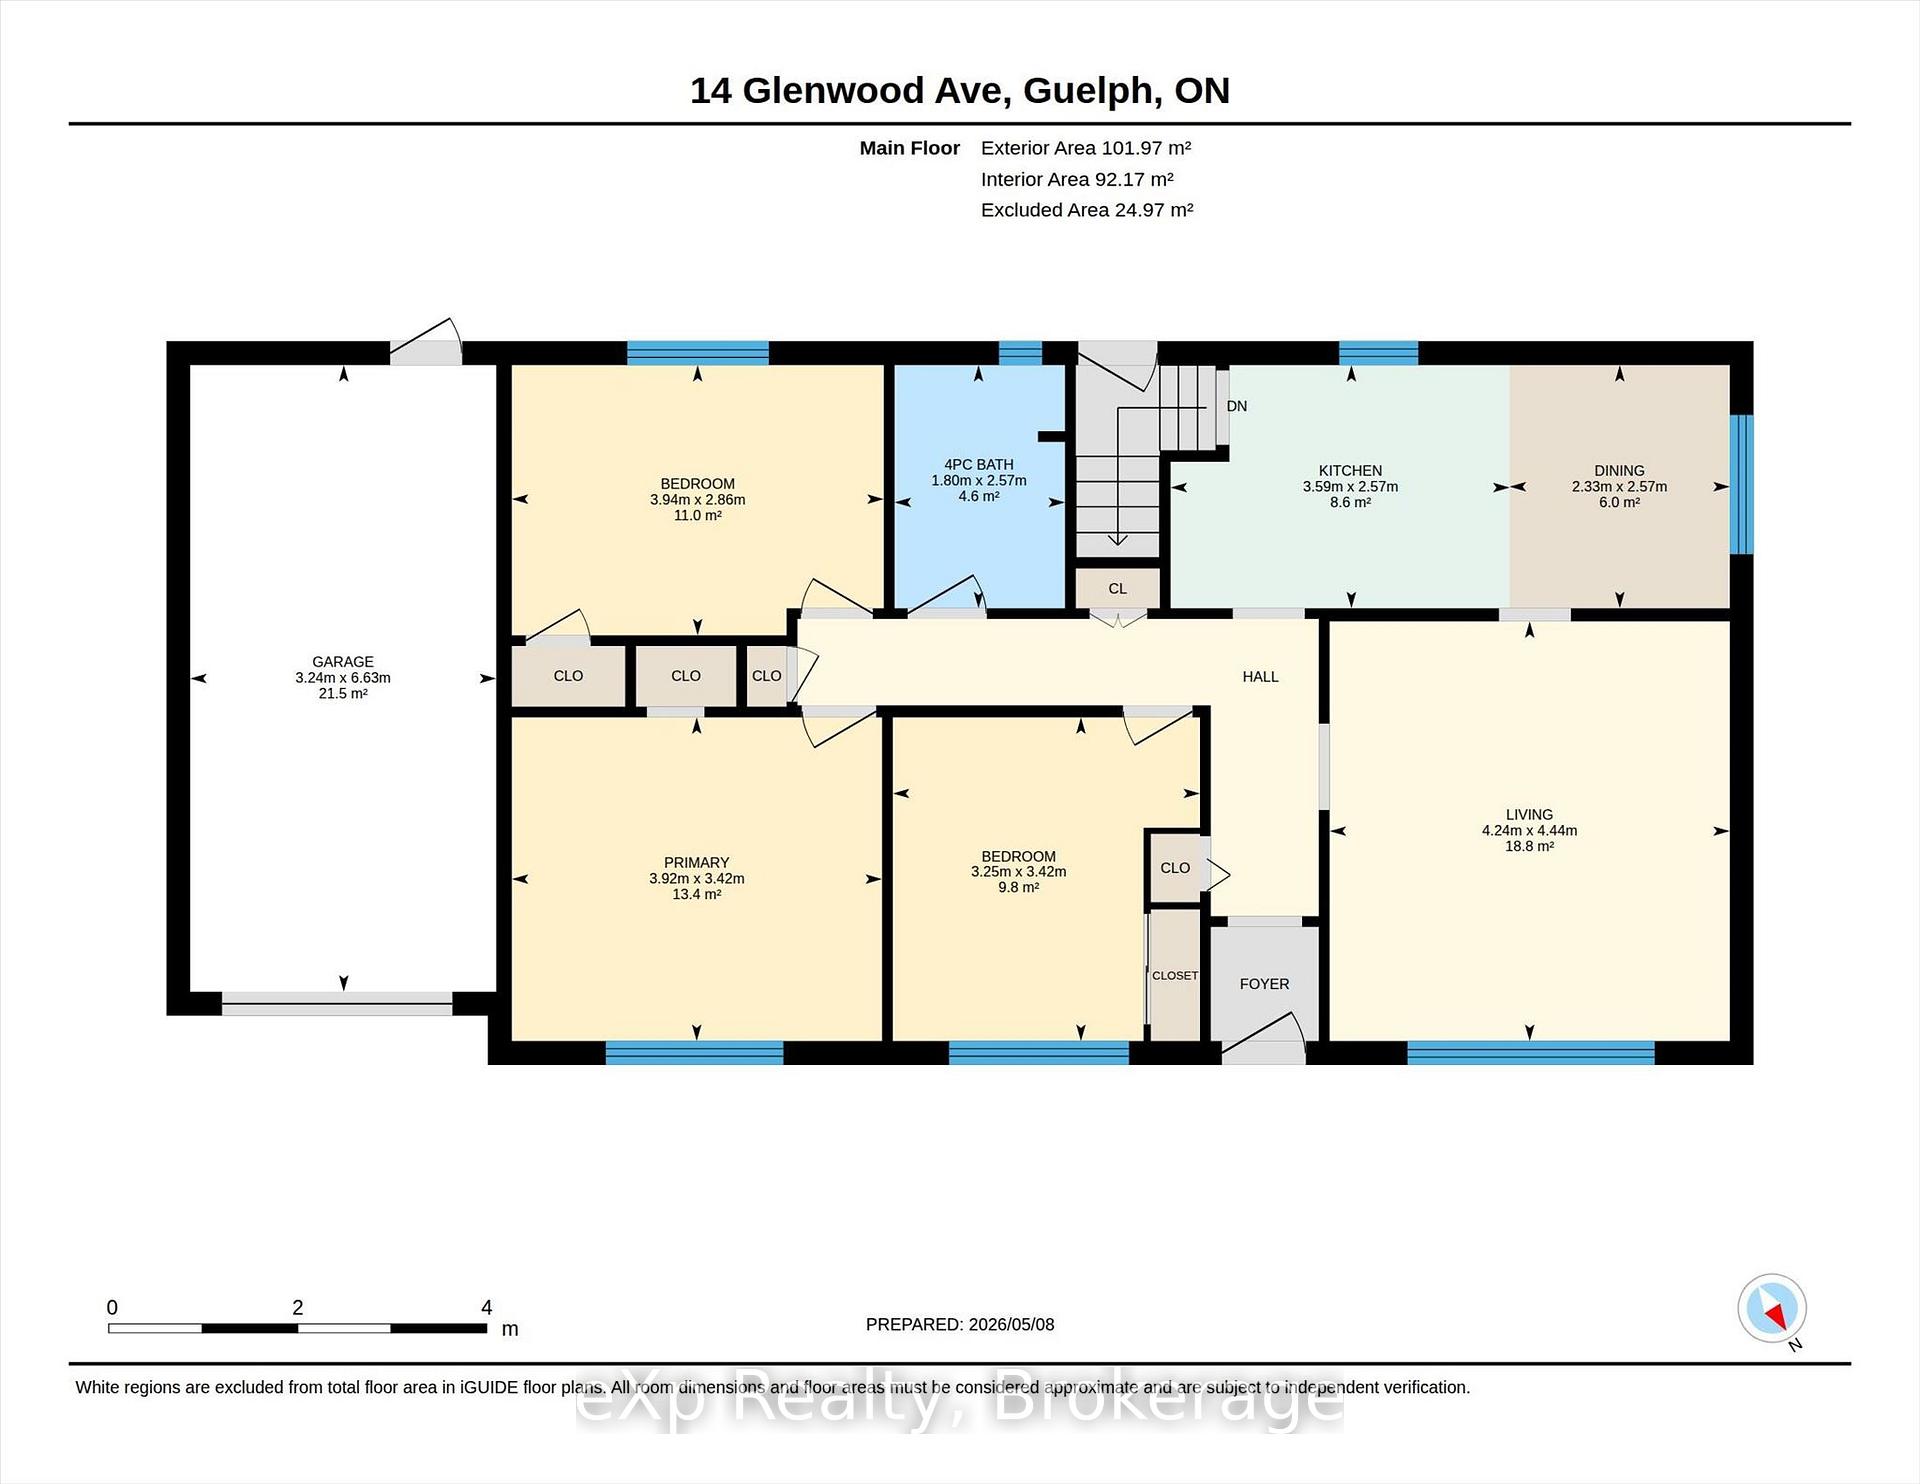
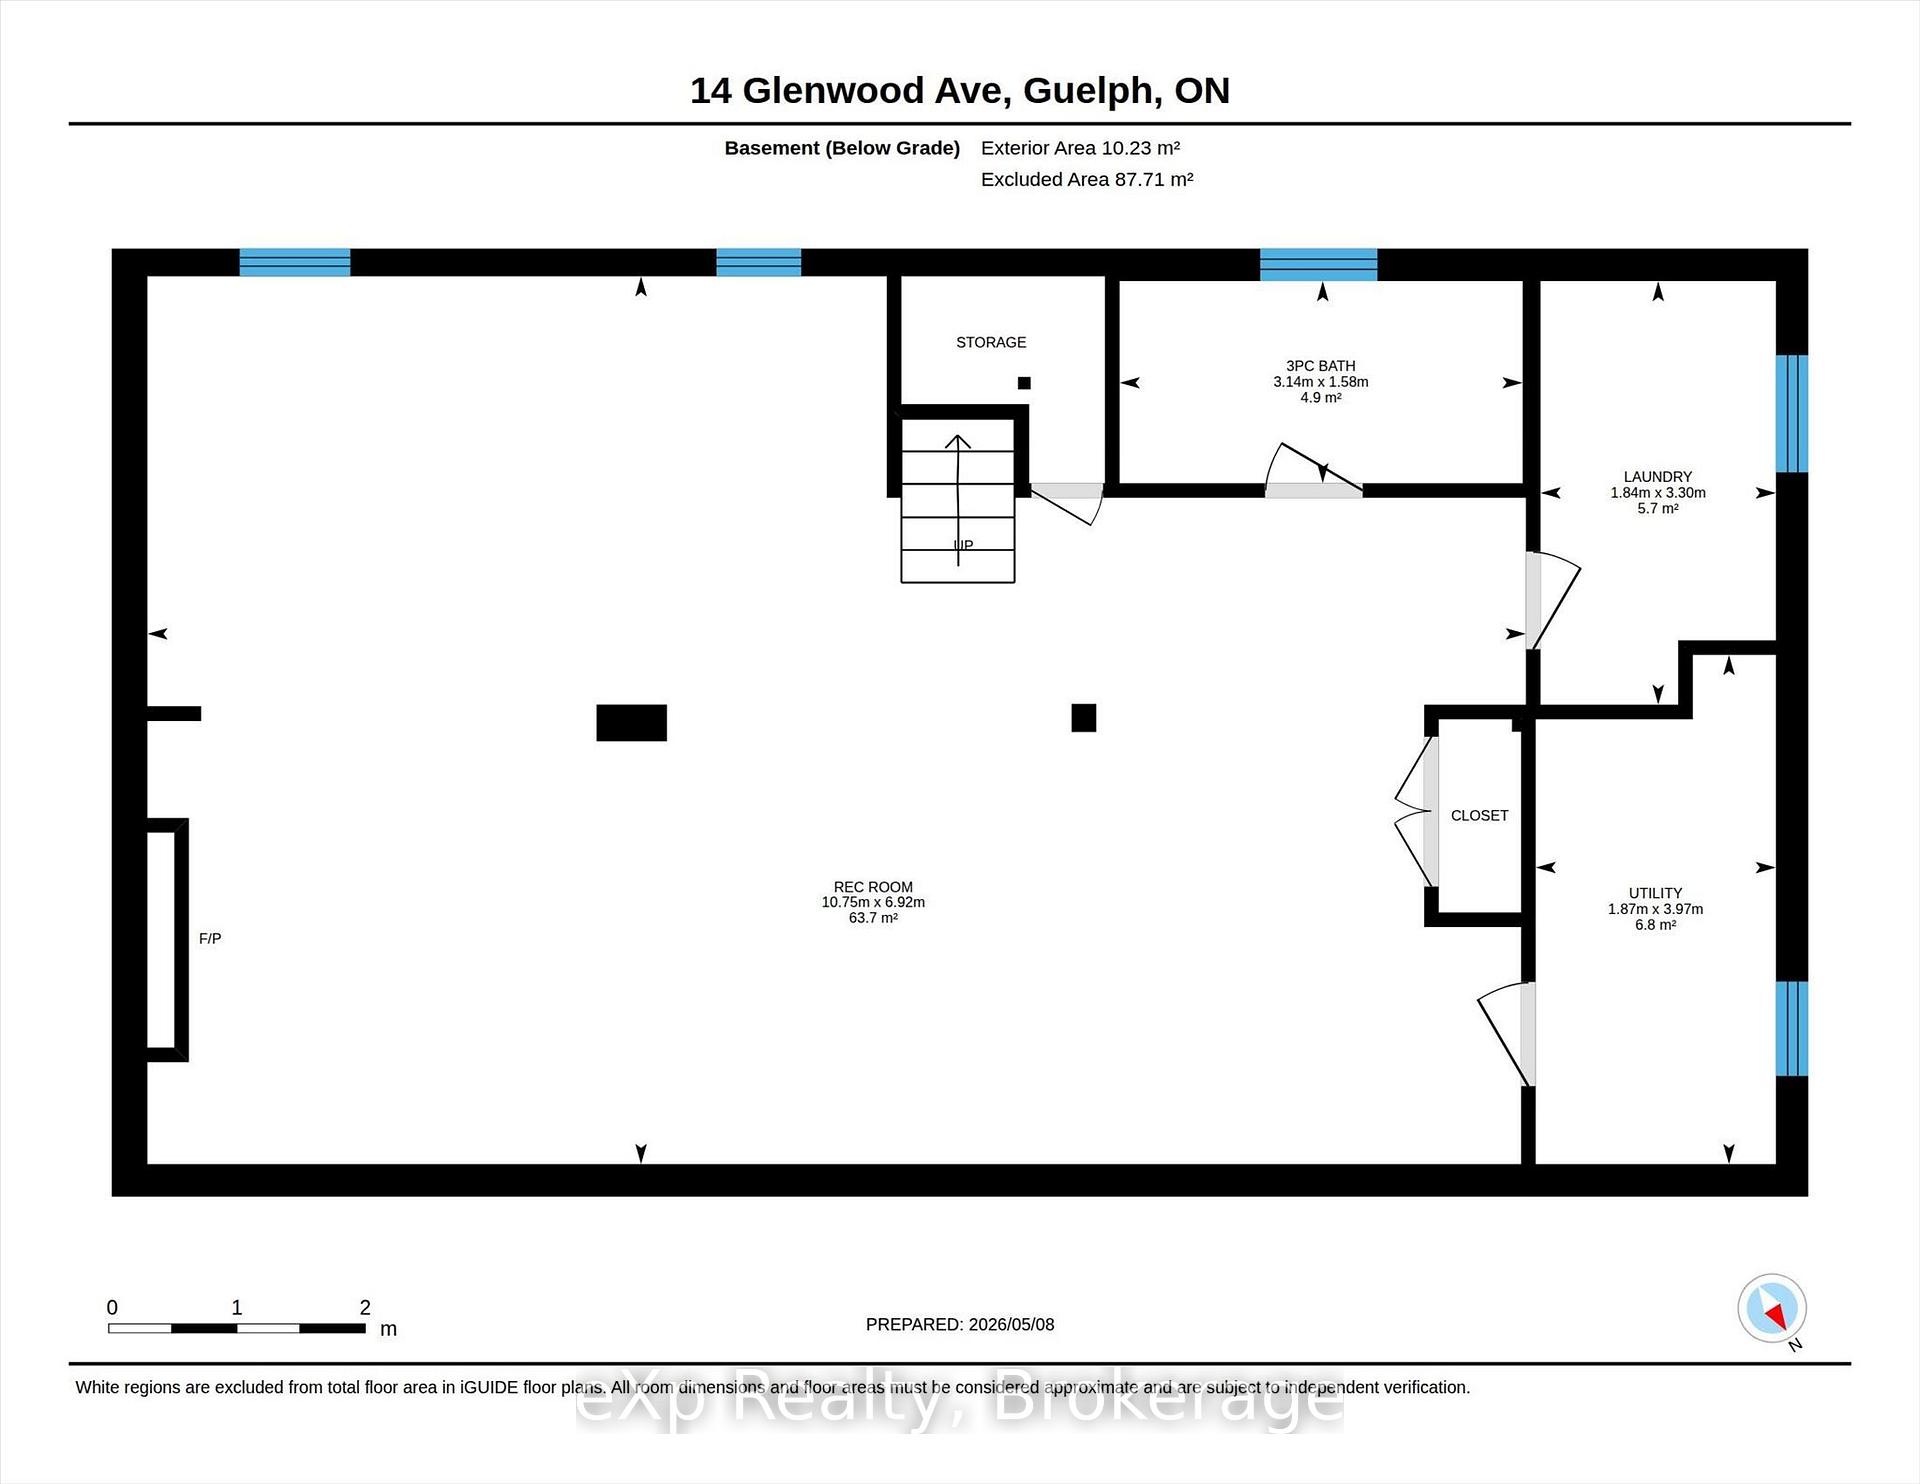
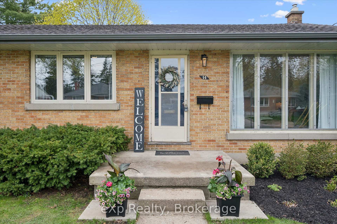
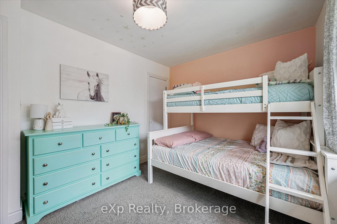
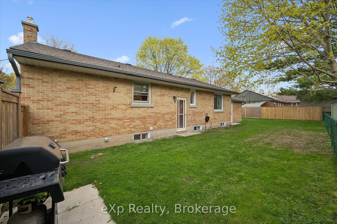
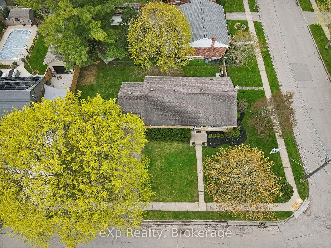
Guelph’s premier location; only a few homes per year come for sale this close to Exhibition Park with the hockey arena, Hastings Stadium, tennis courts, playground, ball diamonds, and a dog lovers’ nightly meetup. A bungalow with an attached garage on a large, fenced, corner lot is even more rare! Three beds upstairs with lots of hardwood flooring, eat-in kitchen, large living room with bay window, renovated bathroom, and separate rear entrance. The dream basement has a massive family room with luxury viny flooring, built-in wall unit with electric fireplace, pot lights, large laundry room with custom built-in cabinetry, laundry tub and extra counter space, plus a 3-piece bathroom with modern tiled flooring and shower surround. So much of the work is already done for you: Furnace/AC (2017), Eaves troughs/soffit (2018), Waterproof foundation (2018), Fence (2019), Upstairs bathroom (2020), Basement (2022), Washer and Dryer (2024), Basement bathroom (2026), Water Softener (2024). Very few homes in Guelph are within walking distance to both Exhibition Park and Riverside Park, this location is perfect for growing families, downsizes and first-time buyers.

Additional Details

  • Property Age: 51-99
  • Property Sub Type: Detached
  • Transaction Type: For Sale
  • Basement: Full, Finished
  • Heating Source: Gas
  • Heating Type: Forced Air
  • Cooling: Central Air
  • Parking Space: 1
  • Virtual Tour: https://media.visualadvantage.ca/14-Glenwood-Ave/idx

Similar Properties

View Property

71 Santa Maria Drive, Cambridge, ON N1R 8A2

You will be impressed when you step foot into the…

Bedrooms
4
Bathrooms
3

$1,100,000
View Property

9 Kortright Road E, Guelph, ON N1G 4C8

Welcome to 9 Kortright Road East, where elegance meets everyday…

Bedrooms
6
Bathrooms
5

$1,289,999

Debolender

Menu

  • Home
  • About
  • Buying Tips
  • Selling Tips
  • Testimonials
  • Contact

Contact Info

238 Speedvale Ave W, Guelph, ON N1L 1C9

+1 519 993 5656

deb@deboraholender.com

Find your new Home

  • All Listings
  • Guelph Listing
  • Kitchener Listing
  • Waterloo Listing
  • Cambridge Listing

Copyright © 2026, Deb Olender RE/MAX Guelph Real Estate Centre

|
9 Holm Street, Cambridge, ON N3C 3N3 13 Randell Drive, Guelph/Eramosa, ON N1H 6J4

Owning a home is a keystone of wealth… both financial affluence and emotional security.

Suze Orman
July 30, 2026 Thursday!
Debolender
  • Login
Forget Password?