Debolender
  • Home
  • About
    • Relocating
    • Testimonials
  • Real Estate Listings
    • Guelph
    • Kitchener
    • Waterloo
    • Cambridge
  • News and Advice
    • Deb’s Blog
    • Home Buying Advice
    • Home Selling Advice
    • Get Listings Sent To You
    • Get Your Free Home Evaluation
  • Contact
Debolender
  • Home
  • About
    • Relocating
    • Testimonials
  • Real Estate Listings
    • Guelph
    • Kitchener
    • Waterloo
    • Cambridge
  • News and Advice
    • Deb’s Blog
    • Home Buying Advice
    • Home Selling Advice
    • Get Listings Sent To You
    • Get Your Free Home Evaluation
  • Contact

361 Ironwood Road, Guelph, ON N1G 3P2

  • Home
  • Guelph

361 Ironwood Road, Guelph, ON N1G 3P2

361 Ironwood Road, Guelph, ON N1G 3P2

$949,800
  • fcfdbbb2-e836-4551-9ed1-8c8218a4b50c-l.jpeg
  • d90c368f-46c2-4168-8385-79b643a56ac2-l.jpeg
  • 28ac5f80-92f8-4a94-a703-cfdd1abcd5b0-l.jpeg
  • 8d4a3e52-7415-4505-863a-b29b53dadf28-l.jpeg
  • b9e3146b-ab6f-4fe2-82a6-9e4c75baf2e7-l.jpeg
  • 8140c17f-3e4b-450e-a7c4-2b33cb450657-l.jpeg
  • 79d9b2c7-2360-4b82-8354-0bfc31ccd105-l.jpeg
  • 1c0f6549-8538-4185-adf5-b5fe3af41aa2-l.jpeg
  • 85ca3b1e-a2f1-4558-bbe2-c61e6d2bdca1-l.jpeg
  • f6026dc2-7b5d-4dcc-aa43-b092a310cba1-l.jpeg
  • b9ee3139-239f-4e1c-bde9-522f43520135-l.jpeg
  • e0d65605-0192-4027-b3d3-b011e8f3aecf-l.jpeg
  • 0ae5f058-5ceb-41a6-be65-5b937f7fa3e5-l.jpeg
  • c1ec47be-f767-4e14-9f4a-9b036e482b13-l.jpeg
  • 8f6a2012-1296-4664-88cc-8dd2e41c5a30-l.jpeg
  • f037f7a8-033e-48be-943f-2e6b12325231-l.jpeg
  • 4692e381-d9b3-4927-b8f7-05088578f77c-l.jpeg
  • d81f01dd-c768-431d-a54f-3d389f67064c-l.jpeg
  • f4f2717b-5607-4669-800f-0ce59ab9c658-l.jpeg
  • 54dddbab-ca21-41de-a84a-2851993de72d-l.jpeg
  • 09e9706f-b2c4-42d4-a5dd-504aa642506f-l.jpeg
  • b203e991-ce13-4fc8-9729-4ef252d7ef59-l.jpeg
  • b9d502d2-8143-449c-973d-03acf6f176ae-l.jpeg
  • 3f326e42-4c5b-49d1-8533-159145f30a4a-l.jpeg
  • d6015259-d664-4ee8-80b7-5dc511df464b-l.jpeg
  • 077623f1-81b8-4434-bea4-e57b0484d1fa-l.jpeg
  • 9d18ceb1-bf32-44bb-8db8-c9b175d6fb80-l.jpeg
  • 0cf4afef-b05d-4c32-bebb-48fc23b9d430-l.jpeg
  • 43f6f4e7-efce-4d6e-a1a3-0896ae19fe07-l.jpeg
  • 950c54b6-09ee-471e-8039-13a7bffd4a54-l.jpeg
  • b77e9fcf-fcf9-4fa4-972d-2a798ae0ed6e-l.jpeg
  • 43be0d51-b437-42e1-b338-bc5257a2a08a-l.jpeg
  • aaf93e59-f160-43ac-bd64-05a3ff83cac8-l.jpeg
  • 6f05c5b0-55fc-42fc-bce0-d2e50c76ef56-l.jpeg
  • 644e0a77-9f29-4c0e-80d6-f155e2ff222c-l.jpeg
  • 01669b5c-26bc-43e7-ae53-0cf88c1d3336-l.jpeg
  • ed24ed04-4ac6-4c4c-81f4-503d859173e7-l.jpeg
  • 6416cc58-e561-44b7-a7c5-0042a78c95b1-l.jpeg
  • a8e62887-29e7-4eca-a314-d6012df15000-l.jpeg
  • d8ba98ed-6f24-4325-9db5-0febf504ccc8-l.jpeg
  • 1d7c78ec-9e06-4f71-8364-14f9dc103486-l.jpeg
  • 6979366d-88af-4ae5-8e60-cff3dcb62aa6-l.jpeg
  • 7c144b92-61a5-4a80-98ab-5b79023d52cf-l.jpeg
  • 8a974ca4-0d72-4a52-8f7b-dc714f0872ce-l.jpeg
  • 841f3aa5-435f-44c3-8934-e94000b571c6-l.jpeg

Property ID:

 RH-1266018-property

Bedrooms
6
Bathrooms
3
Garage
No

Description

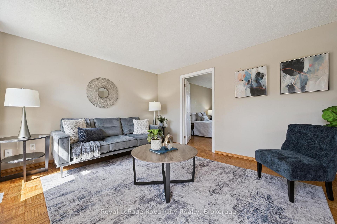
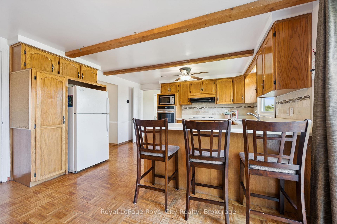
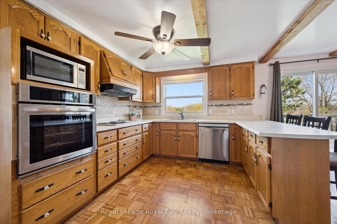
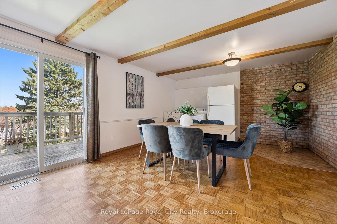
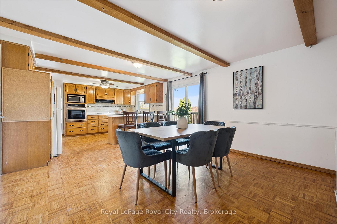
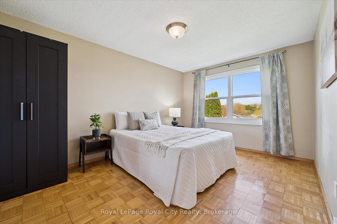
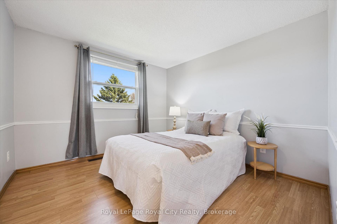
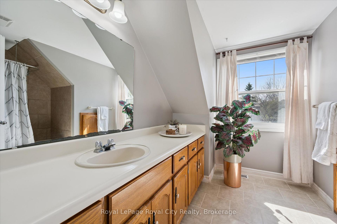
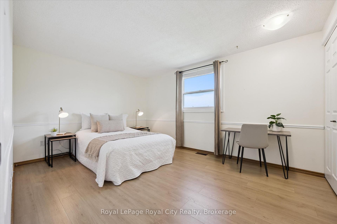
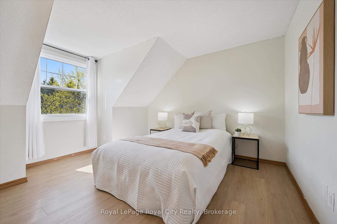
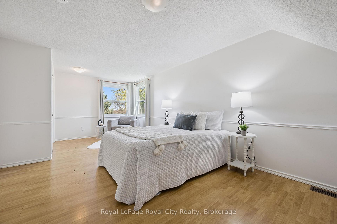
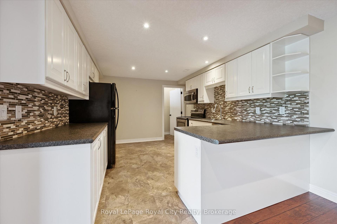
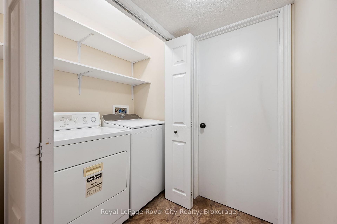
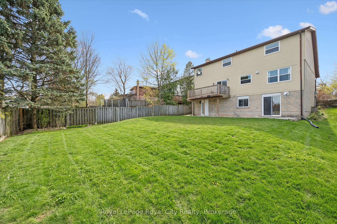
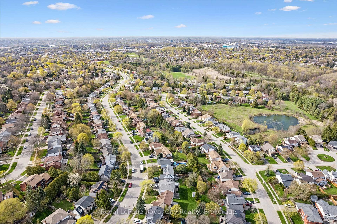
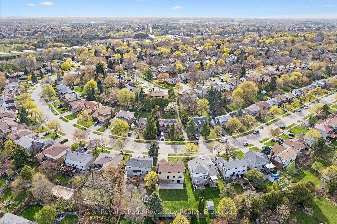
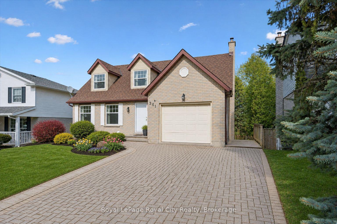
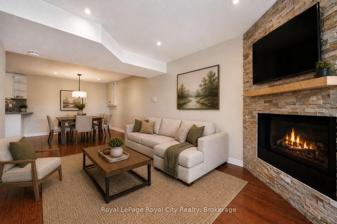
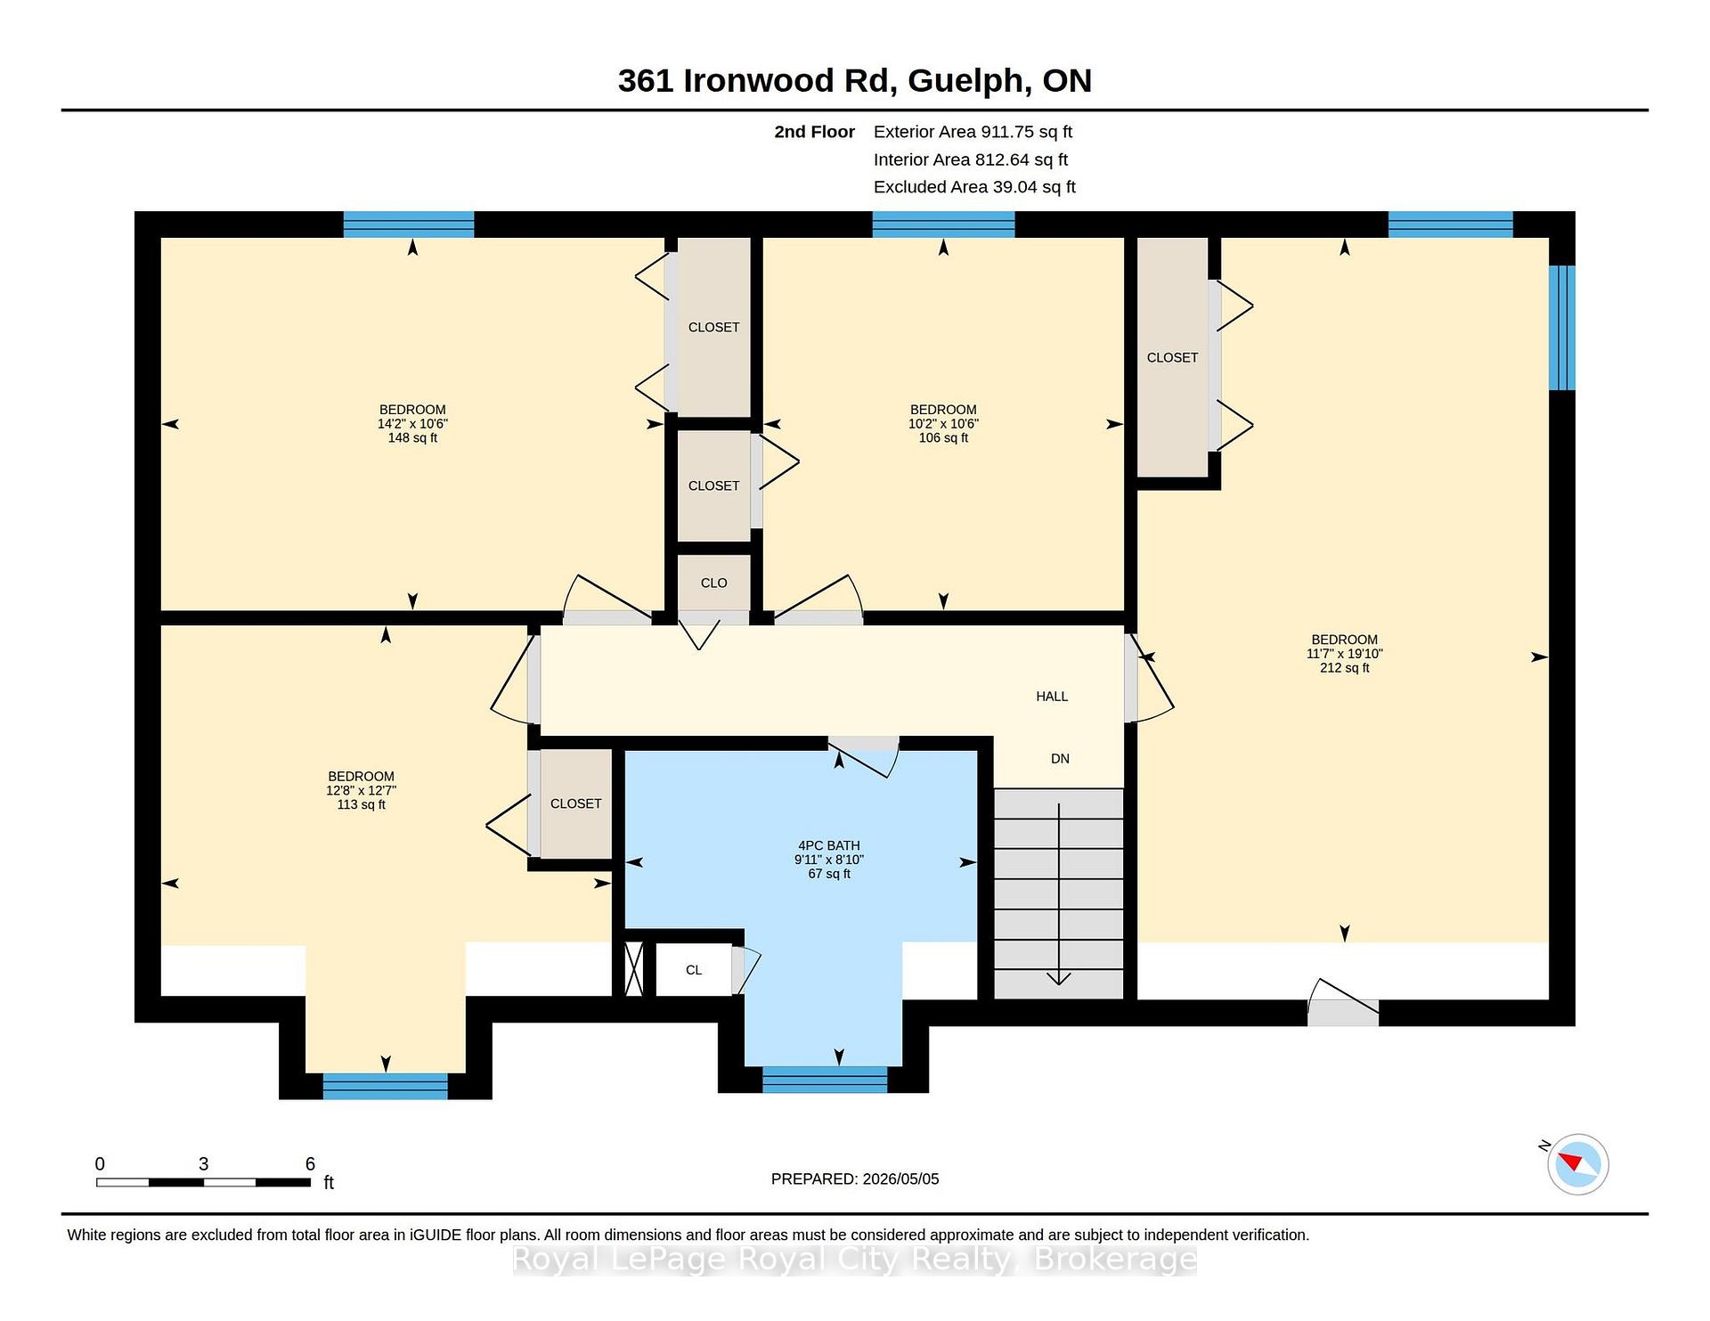
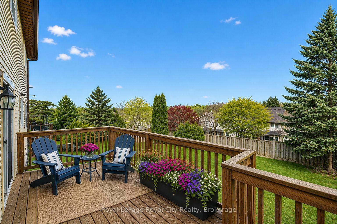
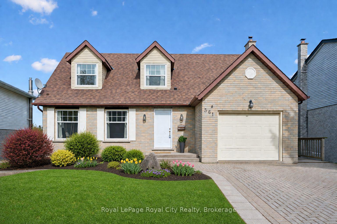
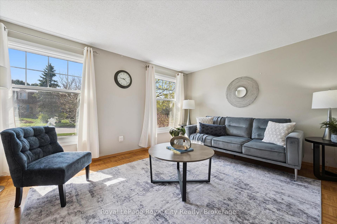
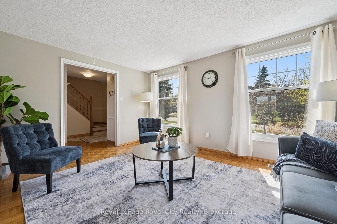
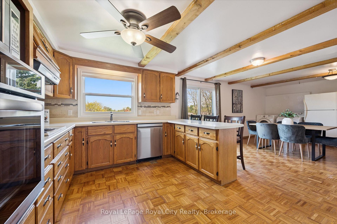
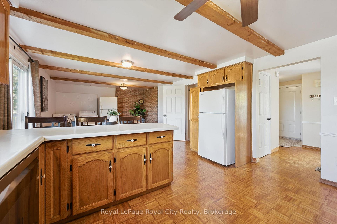
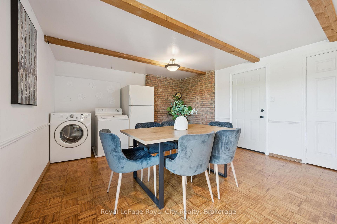
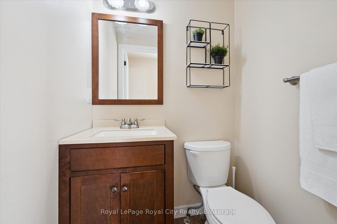
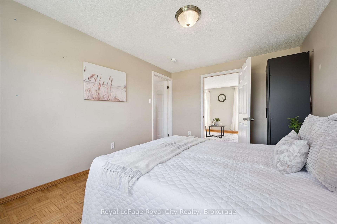
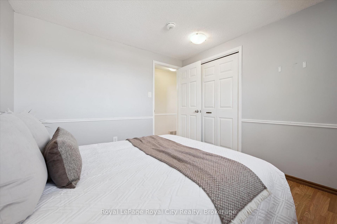
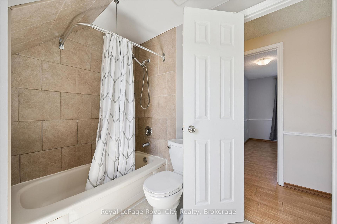
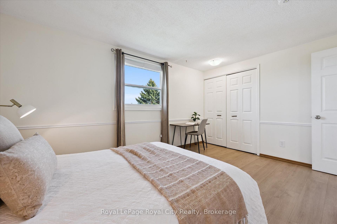
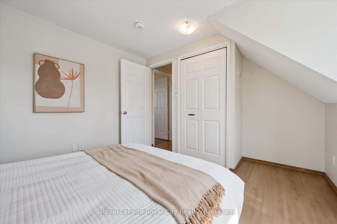
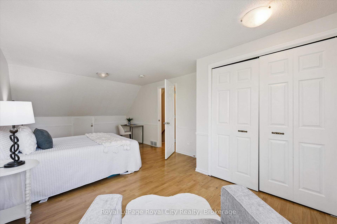
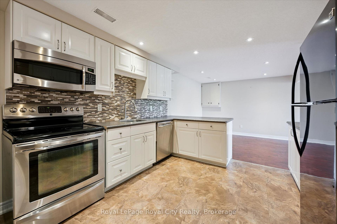
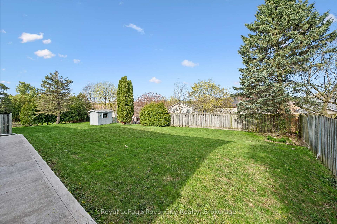
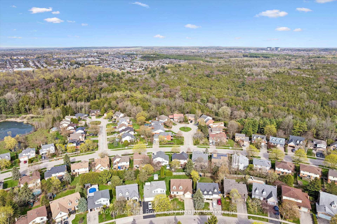
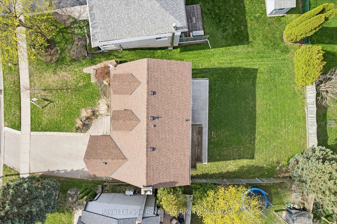
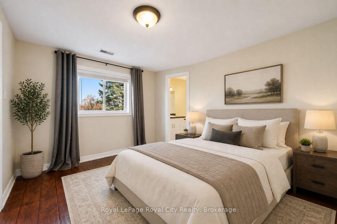
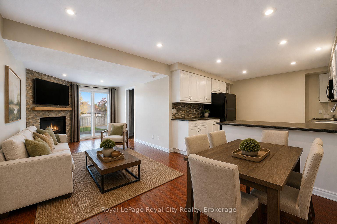
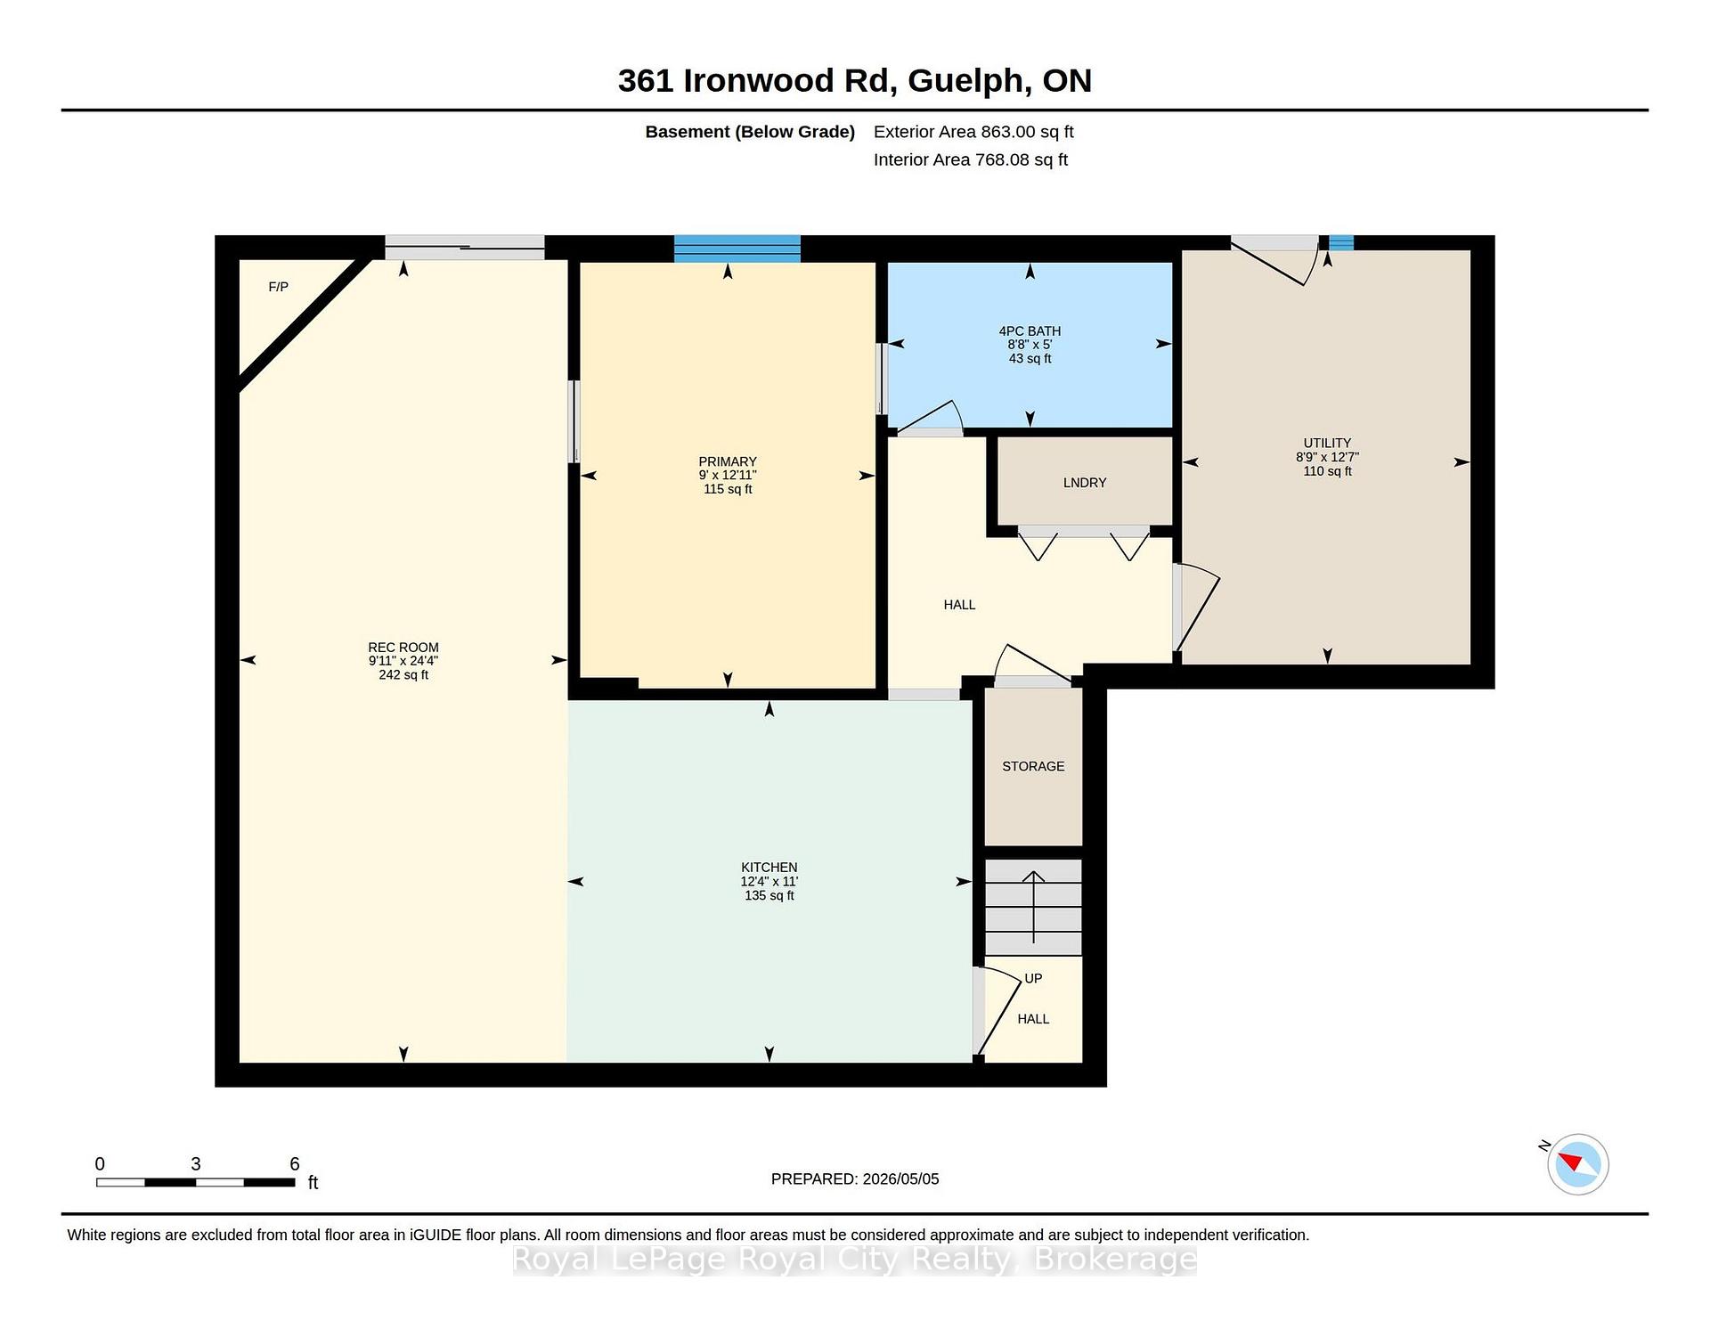
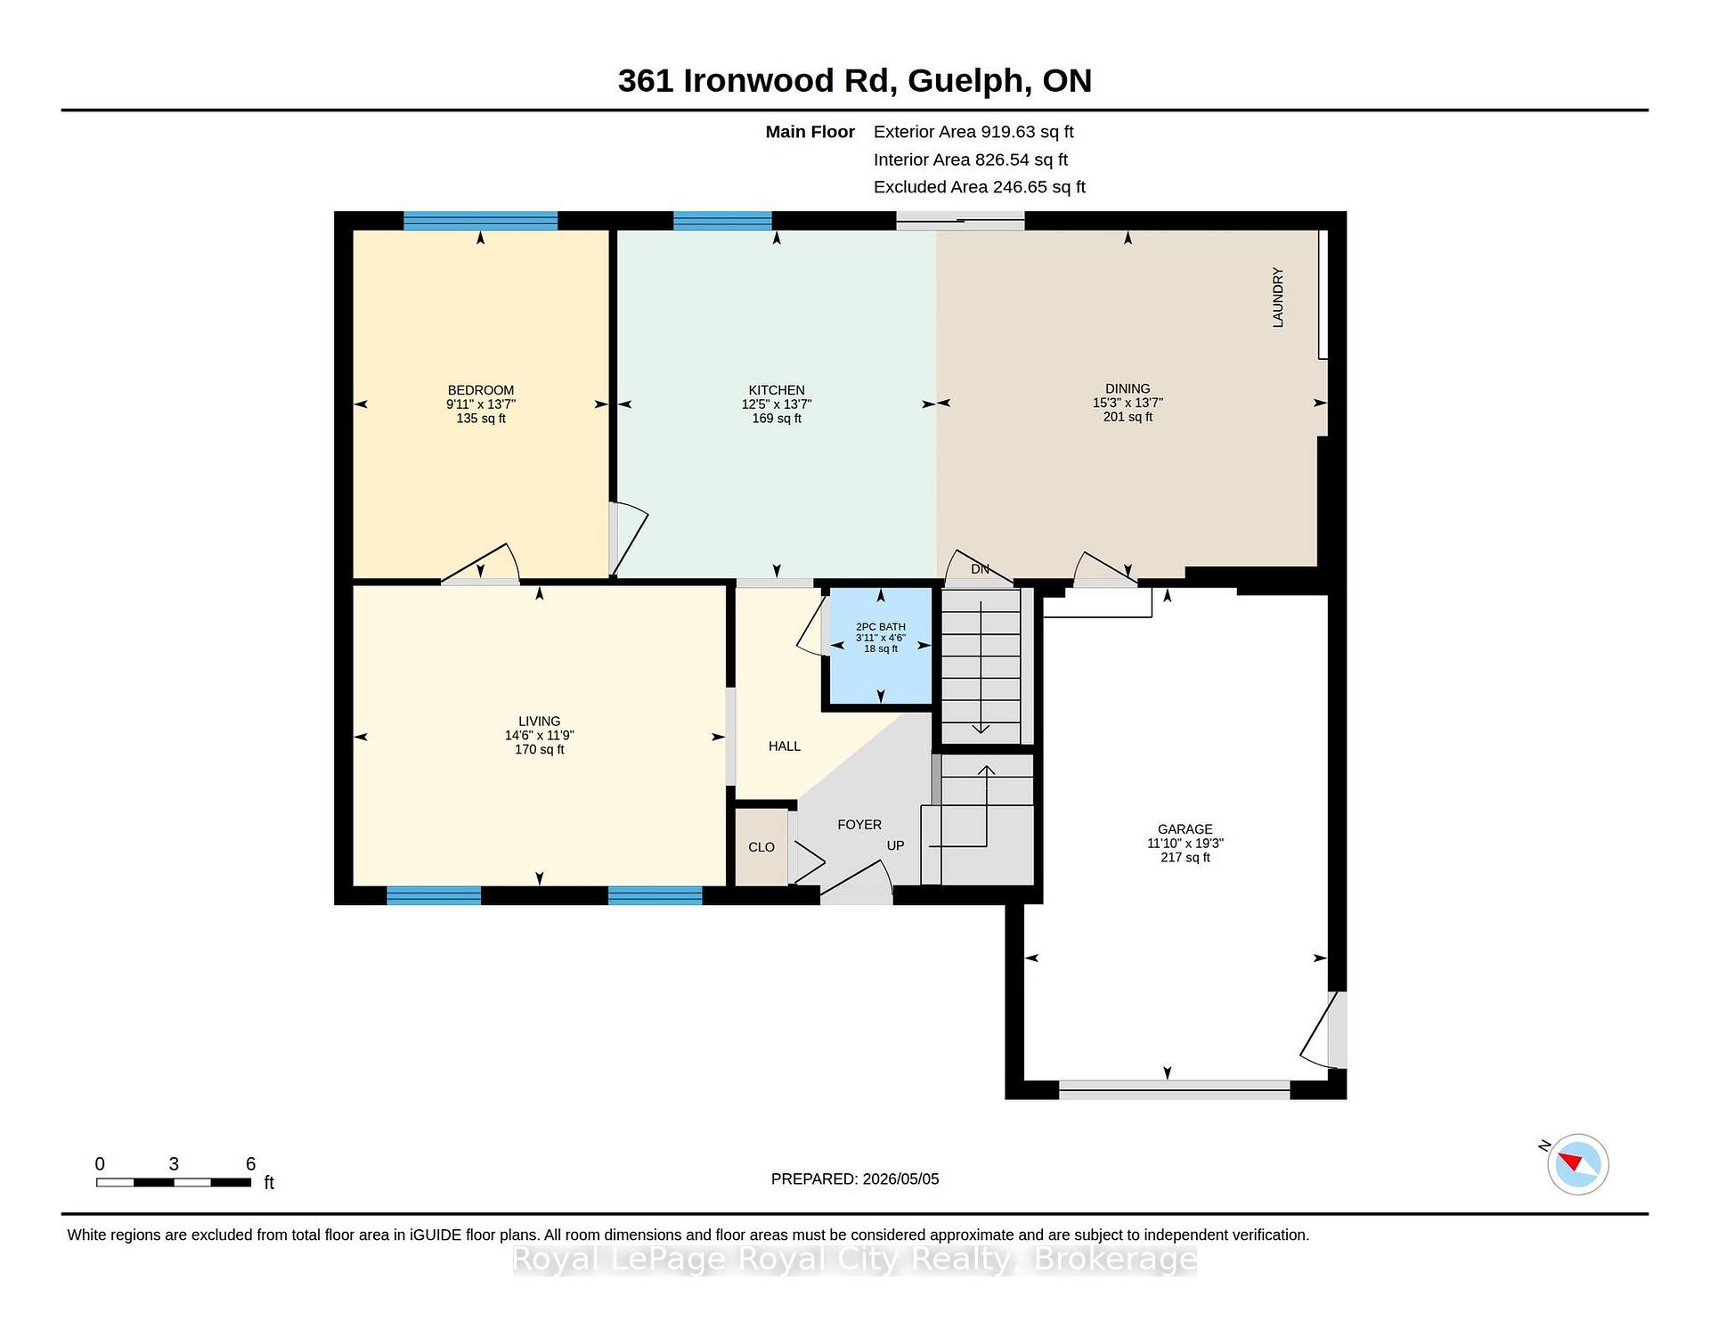
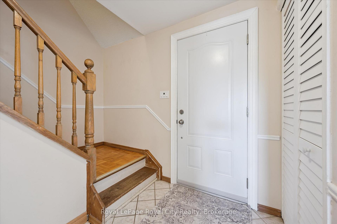
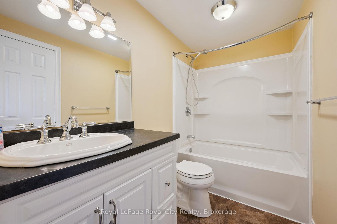
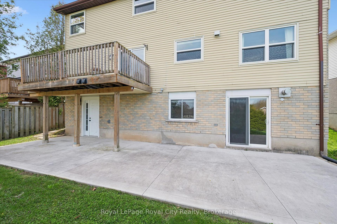
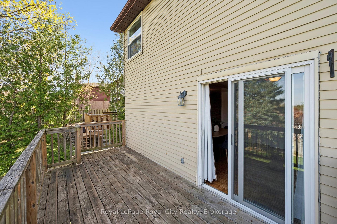
Amazing versatility! This home offers over 2,700 sq ft of total living space and a layout that appeals to investors, multi-generational families, and upsizers seeking a mortgage helper, featuring 6 bedrooms, 2.5 baths, and a legal walk-out basement apartment with true separate entrance. The main level centers on large principal rooms and an open-concept kitchen and family room that flow to a deck overlooking an oversized backyard. The lower level is one of the nicest accessory apartments around, with a full-size kitchen and dining area, a cozy living space with fireplace, a bright bedroom with ensuite access, and a true separate entrance – ideal for mature tenants seeking privacy or for multi-generational living. This setup supports multiple configurations: live in the upper level and rent the lower suite for mortgage help, rent both units for strong cash flow, or use the lower suite to accommodate extended family. Recent updates include newer windows (2023), a water softener (2022), a back concrete patio (2021), a furnace (2021), and more; additional highlights include an attached garage and a double-wide driveway with parking for four vehicles. The current owner enjoyed $6,800 in total monthly rent, and the convenient location offers easy transit access, walking distance to Hartsland Market Square, and nearby parks and trails. Whether you’re investing, seeking a mortgage helper, or pursuing multi-generational living with long-term value, this property delivers exceptional versatility for now and the future.
Additional Details

  • Property Sub Type: Detached
  • Transaction Type: For Sale
  • Basement: Full, Finished with Walk-Out, Separate Entrance
  • Heating Source: Gas
  • Heating Type: Forced Air
  • Cooling: Central Air
  • Parking Space: 4
  • Fire Places: Electric
  • Virtual Tour: https://unbranded.youriguide.com/y03gi_361_ironwood_rd_guelph_on/

Similar Properties

View Property

244 Carrington Drive, Guelph, ON N1G 5K2

Impressive 5-bdrm, 3.5-bath home W/LEGAL 2-bdrm + den W/O bsmt…

Bedrooms
5
Bathrooms
4

$1,269,000
View Property

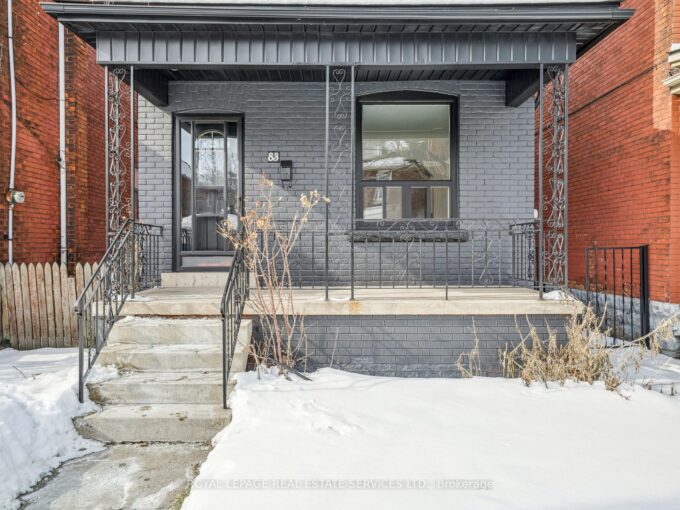
83 Barnesdale Avenue N, Hamilton, ON L8L 6S2

Welcome to this solid-brick 2.5-storey detached home, nestled in the…

Bedrooms
3
Bathrooms
2

$499,000
Debolender

Menu

  • Home
  • About
  • Buying Tips
  • Selling Tips
  • Testimonials
  • Contact

Contact Info

238 Speedvale Ave W, Guelph, ON N1L 1C9

+1 519 993 5656

deb@deboraholender.com

Find your new Home

  • All Listings
  • Guelph Listing
  • Kitchener Listing
  • Waterloo Listing
  • Cambridge Listing

Copyright © 2026, Deb Olender RE/MAX Guelph Real Estate Centre

|
35 Melran Drive, Cambridge, ON N3C 4C1 9 Wellington Street, Orangeville, ON L9W 2L2

Owning a home is a keystone of wealth… both financial affluence and emotional security.

Suze Orman
August 3, 2026 Monday!
Debolender
  • Login
Forget Password?