Debolender
  • Home
  • About
    • Relocating
    • Testimonials
  • Real Estate Listings
    • Guelph
    • Kitchener
    • Waterloo
    • Cambridge
  • News and Advice
    • Deb’s Blog
    • Home Buying Advice
    • Home Selling Advice
    • Get Listings Sent To You
    • Get Your Free Home Evaluation
  • Contact
Debolender
  • Home
  • About
    • Relocating
    • Testimonials
  • Real Estate Listings
    • Guelph
    • Kitchener
    • Waterloo
    • Cambridge
  • News and Advice
    • Deb’s Blog
    • Home Buying Advice
    • Home Selling Advice
    • Get Listings Sent To You
    • Get Your Free Home Evaluation
  • Contact

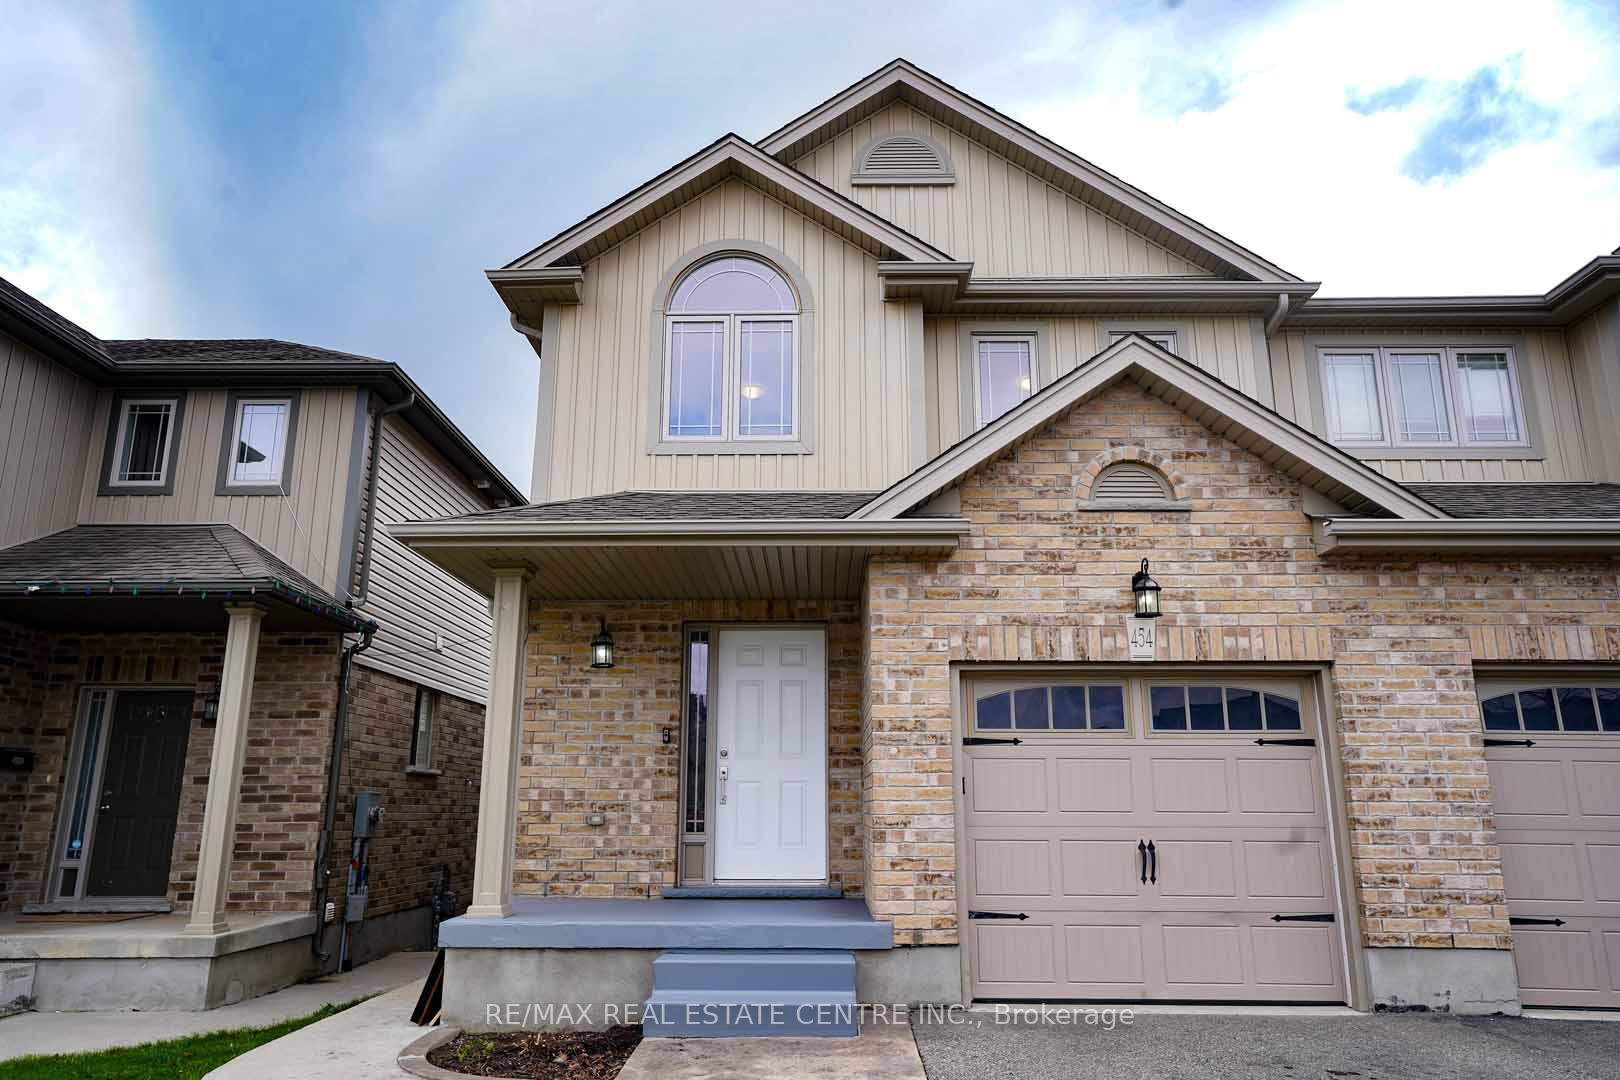
454 Starwood Drive, Guelph, ON N1E 0H8

  • Home
  • Guelph

454 Starwood Drive, Guelph, ON N1E 0H8

454 Starwood Drive, Guelph, ON N1E 0H8

$819,000
  • b0309970-2ae4-414a-84ee-cb9f0694dd8d-l.jpeg
  • 57f5fbe6-28d2-420f-a8a6-05c71dfebbd6-l.jpeg
  • 1590fb9f-a187-4c9c-8e06-79ea211151cf-l.jpeg
  • 97842d9a-d6ed-4f66-9f79-e4b16e37b732-l.jpeg
  • 7665f622-cd1a-47df-9616-bdecc75d992e-l.jpeg
  • 889e931b-8b45-4c00-ba1f-2dde612ef644-l.jpeg
  • 94c6e632-488f-4087-b467-6ffab1995f07-l.jpeg
  • 73f99b19-5bb0-44bb-8ef9-b1610f0a1d51-l.jpeg
  • edb34d39-c04d-42b3-b5fe-81fbea1a40da-l.jpeg
  • e5cc558e-f918-4656-9d00-5aeb28305447-l.jpeg
  • 11713fbb-5cff-4a8d-ac03-3da695f54965-l.jpeg
  • e7631751-2693-4a28-93b1-9882e089777d-l.jpeg
  • deb99776-77f3-4b7f-98c0-8d39067a5422-l.jpeg
  • 7a2caad1-04cc-4984-8820-6611d376a3f6-l.jpeg
  • be3ce3bc-9b80-46d7-ac21-6d016fd842ec-l.jpeg
  • 6f5945ea-b237-48de-8351-9064fa67862c-l.jpeg
  • 1b527cd0-fd45-44ae-b5b2-eae70e0031b0-l.jpeg
  • 4edb6a44-153e-4603-ae81-2d3ae9dffe02-l.jpeg
  • 219e78c9-24e5-415f-b8ad-ec8f127af364-l.jpeg
  • 1d866f19-9c82-4207-a145-5046a2f62b67-l.jpeg
  • 7e0261c7-80d5-4349-9a2b-5951be420011-l.jpeg
  • 04dcda3d-329f-4558-9c1a-d4f432c41b61-l.jpeg
  • 4c95766b-3e86-47fa-9323-5fe220a09f4b-l.jpeg
  • a4935777-a3ea-4374-b6dc-67c182dcd321-l.jpeg
  • aa2d0248-e65a-4f06-a33a-5e1dee792030-l.jpeg
  • 32d2295d-5151-4905-866e-0e7cbecc8d32-l.jpeg
  • d86b361a-76a2-43c6-b38b-eabcf0d6d887-l.jpeg
  • b4de4449-96c1-49ef-9c57-45ce484c44c5-l.jpeg
  • 23060c01-cd56-4f5f-a046-87b08f6cdffe-l.jpeg
  • 9bf7d908-31c9-4aa5-a89c-71ddf1744707-l.jpeg
  • 248166ac-2f4f-4353-b174-8ad5622744dd-l.jpeg
  • 0f083020-d47c-4fd2-ba4f-7e8acc48a8df-l.jpeg
  • 0e22fbc3-0a90-4aa9-8309-60ecbc84fbcc-l.jpeg
  • 1dae828e-d9fd-4966-85c2-d5810688df5f-l.jpeg
  • 1db01200-2dff-40b0-bbfc-a1d377c022bc-l.jpeg
  • 6f18e336-ef7c-496b-b862-b6afa08c66dc-l.jpeg
  • d3c7ebe2-b1a7-48f6-902a-739c7927c55d-l.jpeg
  • 9d94f362-be08-493a-99b0-6b1d0d0024ff-l.jpeg
  • d82242cc-0c15-443d-bc43-2b2073cdaca1-l.jpeg
  • 075b6806-221d-418e-987a-ae44d1bd7619-l.jpeg
  • 5a0a3409-28bf-4008-a26e-c306b4b88654-l.jpeg
  • b0f0d2e2-708d-4812-afb8-0d94d5a2d063-l.jpeg
  • 3d81e7a4-63ca-4cbb-bcbb-4483e714367a-l.jpeg
  • f6005890-8fd5-43f1-8324-b760fffeb1d9-l.jpeg
  • 1d4378c5-a698-4792-bf0a-388275bdd254-l.jpeg
  • 748d705e-0ba2-4b17-aa13-a63b78a973b4-l.jpeg
  • af684b19-9d37-4a56-ae00-92d10115b28d-l.jpeg
  • 9e0a4031-7640-45f1-b506-41cdc2e4ae2a-l.jpeg
  • e8783855-8333-4021-8990-ecda020cc81a-l.jpeg
  • 51863226-03df-4221-b371-fc293ca3732e-l.jpeg

Property ID:

 RH-1274586-property

Bedrooms
4
Bathrooms
4
Garage
No

Description

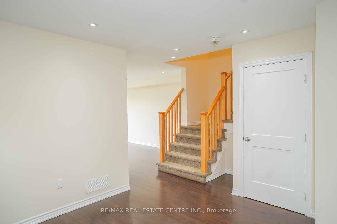
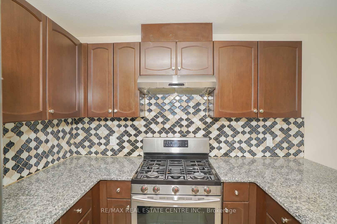
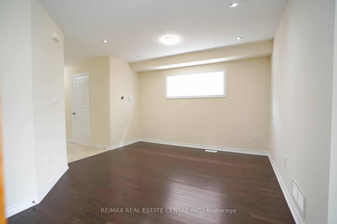
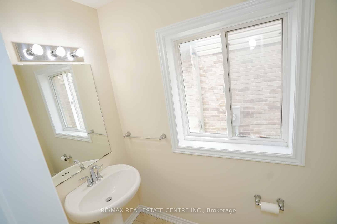
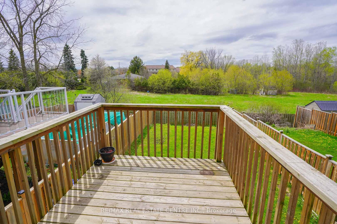
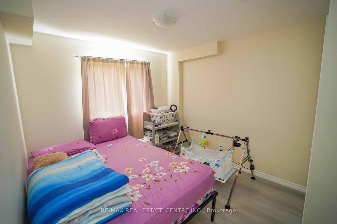
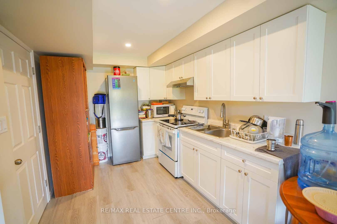
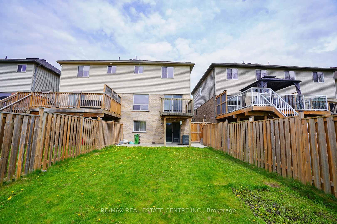
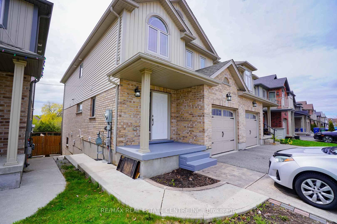
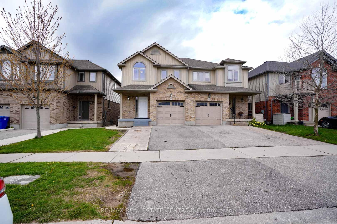
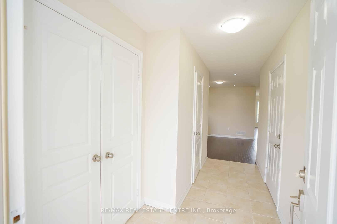
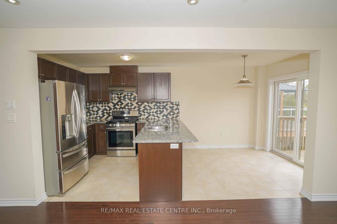
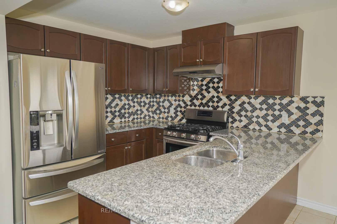
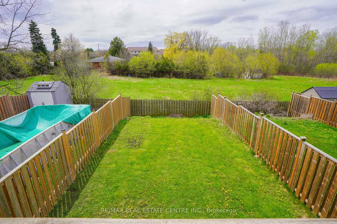
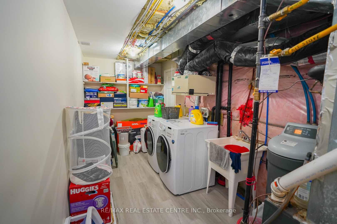
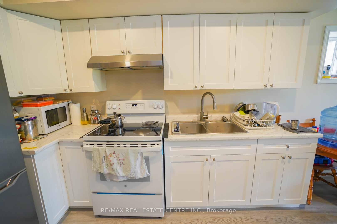
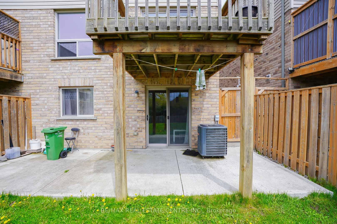
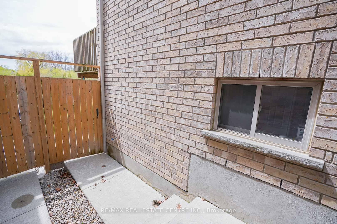
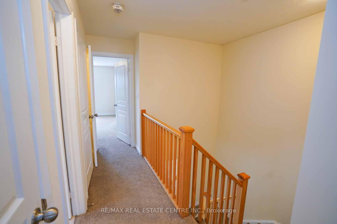
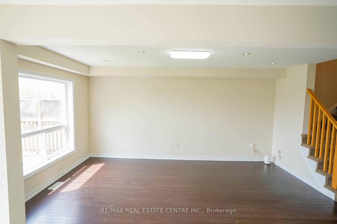
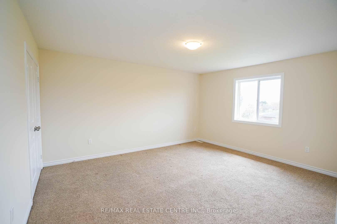
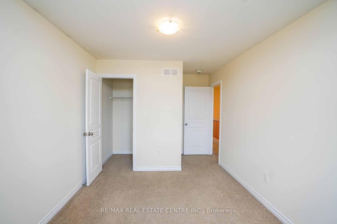
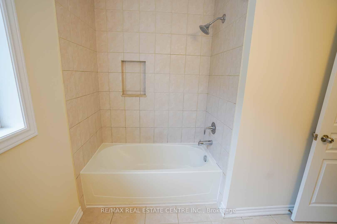
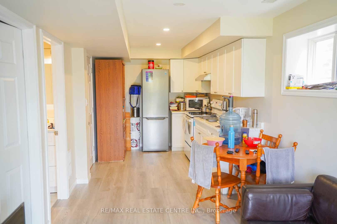
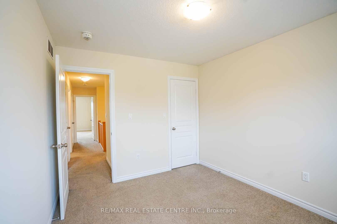
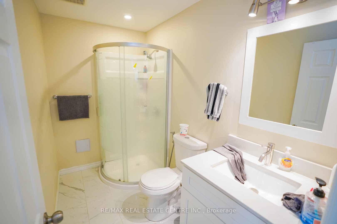
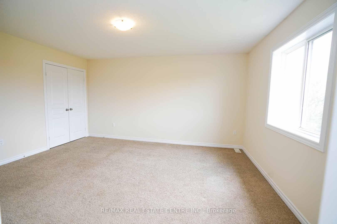
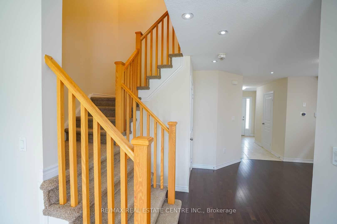
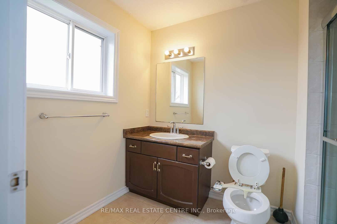
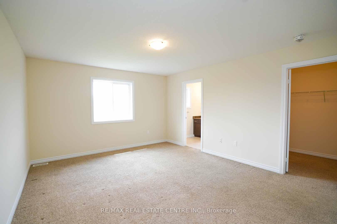
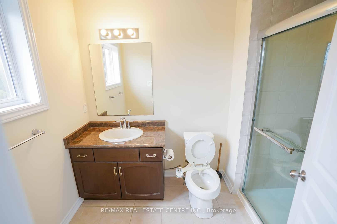
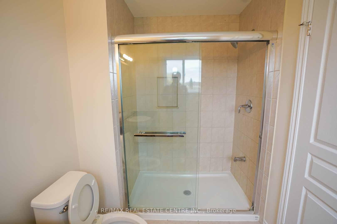
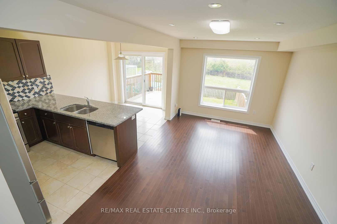
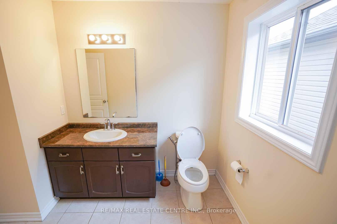
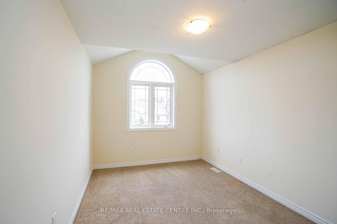
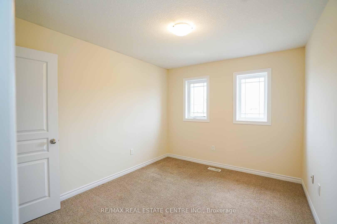
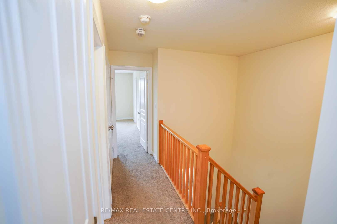
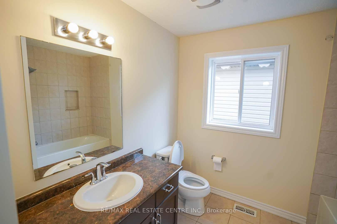
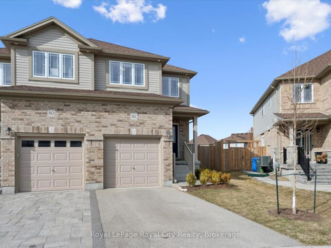
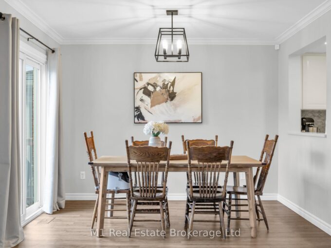
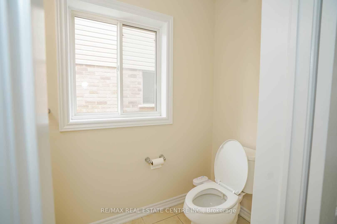
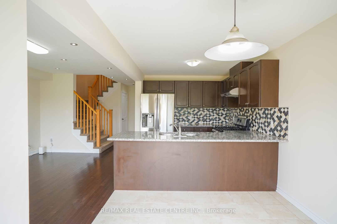
Beautiful and well-maintained 2-storey Semi-Detached located in a desirable, family-friendly neighbourhood in Guelph. This spacious home offers 4 bedrooms and 3.5 bathrooms, providing ample living space for growing families or investors. The main floor features a functional open-concept layout with modern finishes and plenty of natural light. The property includes a legal walkout basement apartment, ideal for generating rental income or accommodating extended family. Total finished living space is approximately 1,642 sq. ft., offering a practical and efficient floor plan. Additional highlights include parking for up to 4 vehicles, a rare find for townhomes in the area. Conveniently located close to schools, parks, shopping, and a recreation centre, making it an excellent choice for both end-users and investors.

Additional Details

  • Property Sub Type: Semi-Detached
  • Transaction Type: For Sale
  • Basement: Finished with Walk-Out, Full, Separate Entrance
  • Heating Source: Gas
  • Heating Type: Forced Air
  • Cooling: Central Air
  • Parking Space: 2
  • Virtual Tour: https://myrealtours.ca/property/454-starwood-dr-guelph-guelph/ub/

Similar Properties

View Property

158 Kemp Crescent, Guelph, ON N1E 0K1

Situated on a quiet crescent in Guelph’s popular East End,…

Bedrooms
3
Bathrooms
4

$748,888

View Property

71 Moss Place, Guelph ON N1G 4V3

Wonderful starter home with 3 bedroom and full walk-up basement.…

Bedrooms
3
Bathrooms
2.5
Area
1376 Square Feet

$750,000
Debolender

Menu

  • Home
  • About
  • Buying Tips
  • Selling Tips
  • Testimonials
  • Contact OLD

Contact Info

1499 Gordon St Guelph, ON N1L 1C9

+1 519 993 5656

deb@deboraholender.com

Find your new Home

  • All Listings
  • Guelph Listing
  • Kitchener Listing
  • Waterloo Listing
  • Cambridge Listing

Copyright © 2022, Deb Olender RE/MAX Guelph Real Estate Centre

|
5136 15 Side Road, Milton, ON L9T 2X7 292 Gillett Point, Milton, ON L9E 1C6

Owning a home is a keystone of wealth… both financial affluence and emotional security.

Suze Orman
May 27, 2026 Wednesday!
Debolender
  • Login
Forget Password?