Debolender
  • Home
  • About
    • Relocating
    • Testimonials
  • Real Estate Listings
    • Guelph
    • Kitchener
    • Waterloo
    • Cambridge
  • News and Advice
    • Deb’s Blog
    • Home Buying Advice
    • Home Selling Advice
    • Get Listings Sent To You
    • Get Your Free Home Evaluation
  • Contact
Debolender
  • Home
  • About
    • Relocating
    • Testimonials
  • Real Estate Listings
    • Guelph
    • Kitchener
    • Waterloo
    • Cambridge
  • News and Advice
    • Deb’s Blog
    • Home Buying Advice
    • Home Selling Advice
    • Get Listings Sent To You
    • Get Your Free Home Evaluation
  • Contact

440 Front Street, Cambridge ON N3H 5T4

  • Home
  • Cambridge

440 Front Street, Cambridge ON N3H 5T4

440 Front Street, Cambridge ON N3H 5T4

$724,900
  • f8243a8cd2565c5b0d2ab8e378fa8e15-m1.jpeg
  • f8243a8cd2565c5b0d2ab8e378fa8e15-m2.jpeg
  • f8243a8cd2565c5b0d2ab8e378fa8e15-m3.jpeg
  • f8243a8cd2565c5b0d2ab8e378fa8e15-m4.jpeg
  • f8243a8cd2565c5b0d2ab8e378fa8e15-m5.jpeg
  • f8243a8cd2565c5b0d2ab8e378fa8e15-m6.jpeg
  • f8243a8cd2565c5b0d2ab8e378fa8e15-m7.jpeg
  • f8243a8cd2565c5b0d2ab8e378fa8e15-m8.jpeg
  • f8243a8cd2565c5b0d2ab8e378fa8e15-m9.jpeg
  • f8243a8cd2565c5b0d2ab8e378fa8e15-m10.jpeg
  • f8243a8cd2565c5b0d2ab8e378fa8e15-m11.jpeg
  • f8243a8cd2565c5b0d2ab8e378fa8e15-m12.jpeg
  • f8243a8cd2565c5b0d2ab8e378fa8e15-m13.jpeg
  • f8243a8cd2565c5b0d2ab8e378fa8e15-m14.jpeg
  • f8243a8cd2565c5b0d2ab8e378fa8e15-m15.jpeg
  • f8243a8cd2565c5b0d2ab8e378fa8e15-m16.jpeg
  • f8243a8cd2565c5b0d2ab8e378fa8e15-m17.jpeg
  • f8243a8cd2565c5b0d2ab8e378fa8e15-m18.jpeg
  • f8243a8cd2565c5b0d2ab8e378fa8e15-m19.jpeg
  • f8243a8cd2565c5b0d2ab8e378fa8e15-m20.jpeg
  • f8243a8cd2565c5b0d2ab8e378fa8e15-m21.jpeg
  • f8243a8cd2565c5b0d2ab8e378fa8e15-m22.jpeg
  • f8243a8cd2565c5b0d2ab8e378fa8e15-m23.jpeg
  • f8243a8cd2565c5b0d2ab8e378fa8e15-m24.jpeg
  • f8243a8cd2565c5b0d2ab8e378fa8e15-m25.jpeg
  • f8243a8cd2565c5b0d2ab8e378fa8e15-m26.jpeg
  • f8243a8cd2565c5b0d2ab8e378fa8e15-m27.jpeg
  • f8243a8cd2565c5b0d2ab8e378fa8e15-m28.jpeg
  • f8243a8cd2565c5b0d2ab8e378fa8e15-m29.jpeg
  • f8243a8cd2565c5b0d2ab8e378fa8e15-m30.jpeg
  • f8243a8cd2565c5b0d2ab8e378fa8e15-m31.jpeg
  • f8243a8cd2565c5b0d2ab8e378fa8e15-m32.jpeg
  • f8243a8cd2565c5b0d2ab8e378fa8e15-m33.jpeg
  • f8243a8cd2565c5b0d2ab8e378fa8e15-m34.jpeg
  • f8243a8cd2565c5b0d2ab8e378fa8e15-m35.jpeg
  • f8243a8cd2565c5b0d2ab8e378fa8e15-m36.jpeg
  • f8243a8cd2565c5b0d2ab8e378fa8e15-m37.jpeg
  • f8243a8cd2565c5b0d2ab8e378fa8e15-m38.jpeg

Property ID:

 RH-1276984-property

Bedrooms
5
Bathrooms
3
Garage
Yes
Year Built
2001
Area
2617 Square Feet

Description

RARE OPPORTUNITY—FIRST TIME OFFERED!
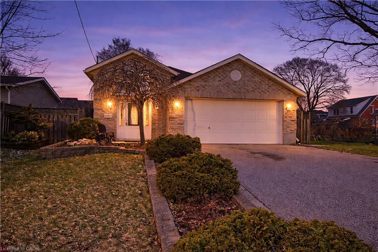
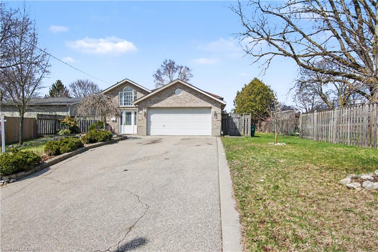
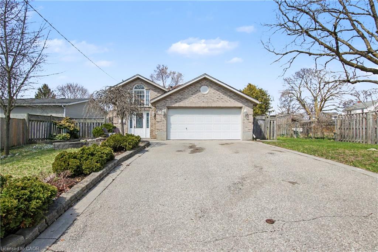
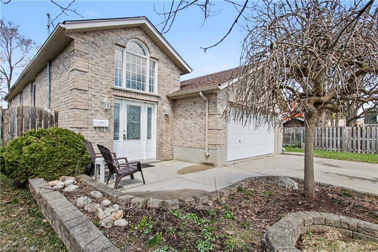
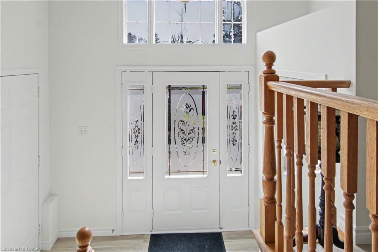
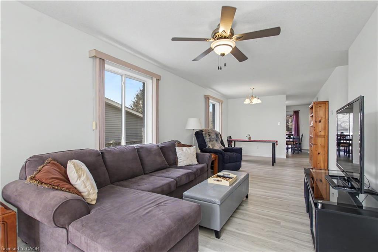
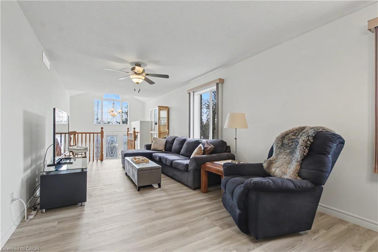
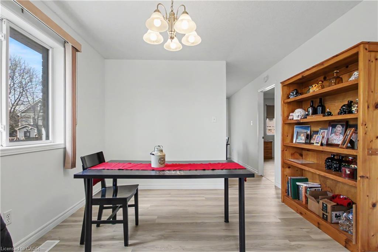
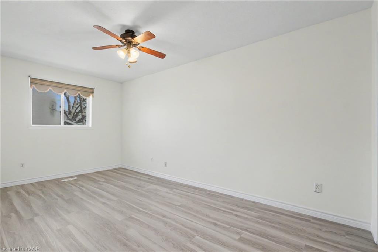
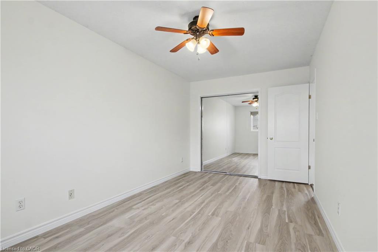
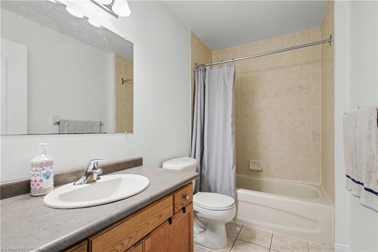
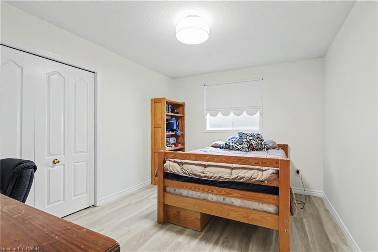
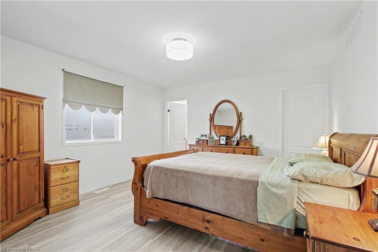
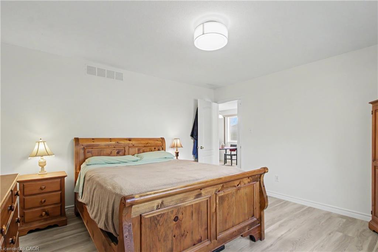
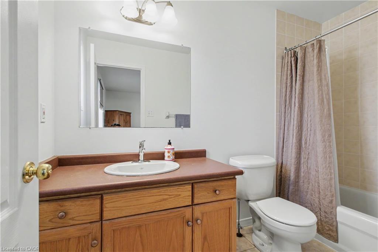
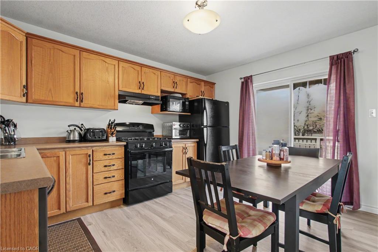
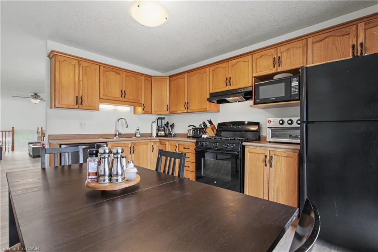
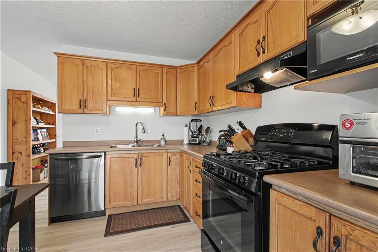
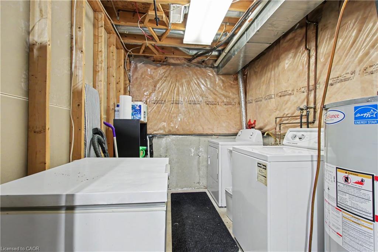
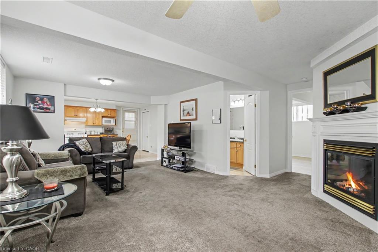
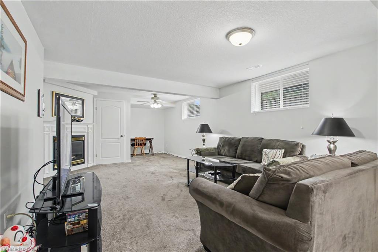
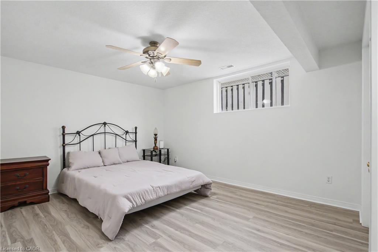
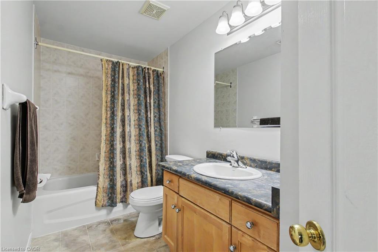
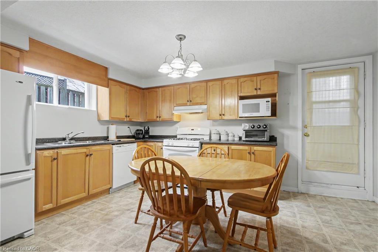
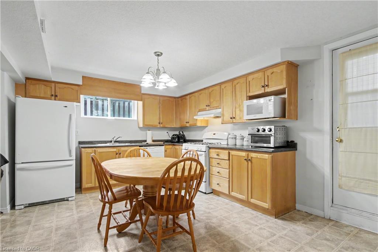
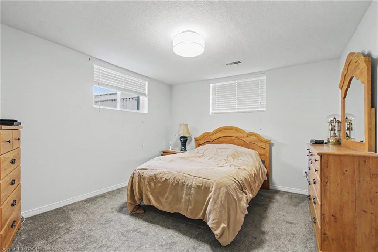
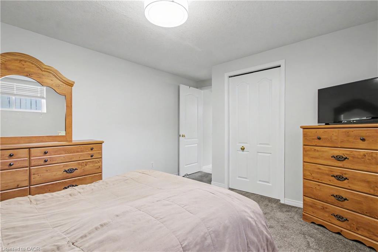
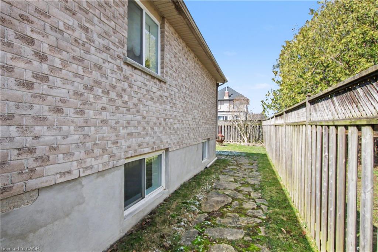
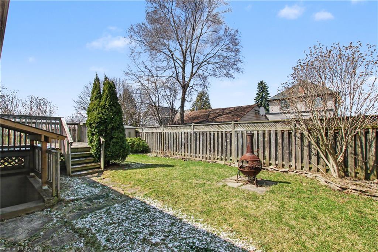
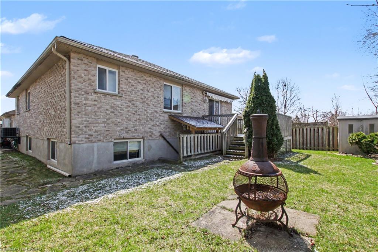
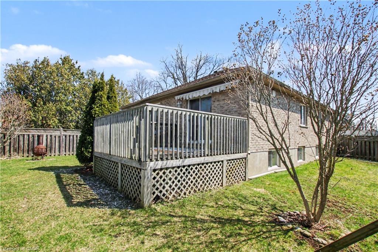
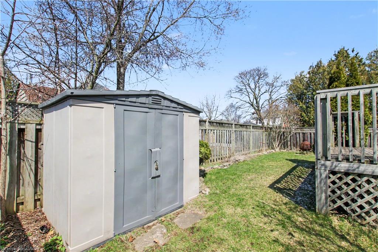
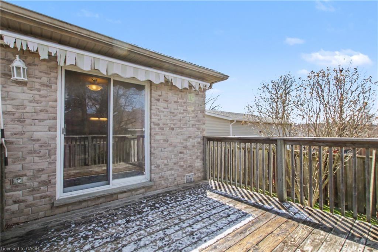
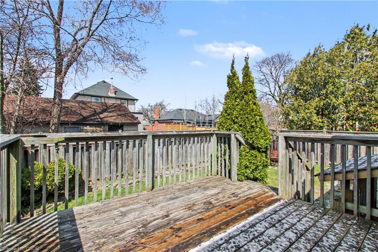
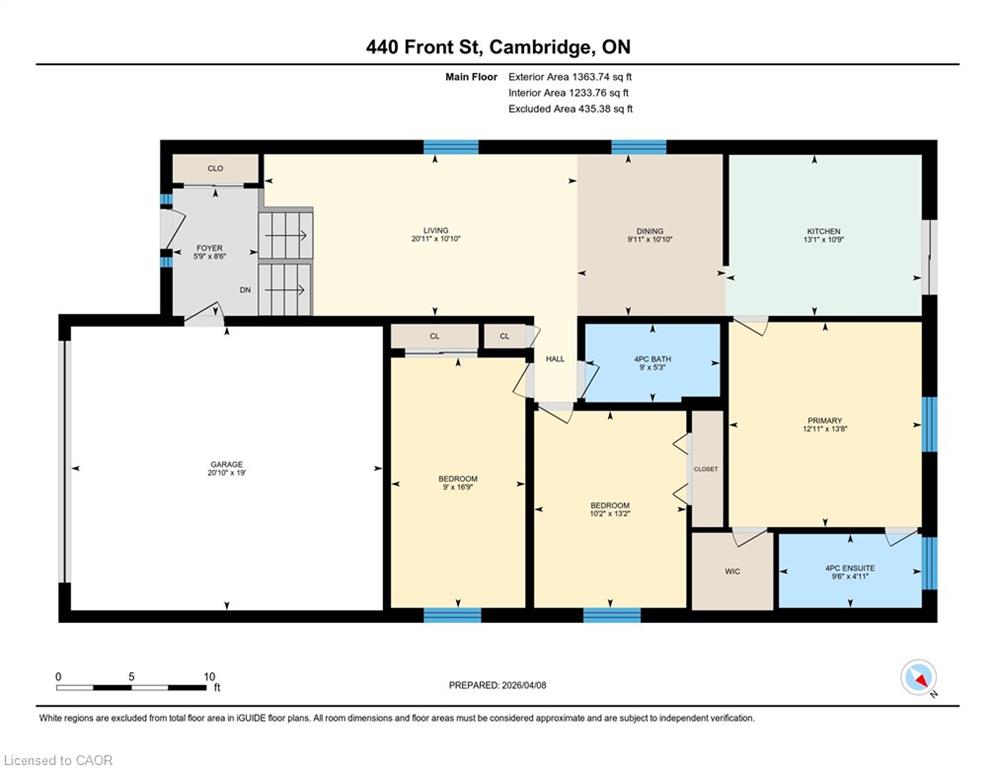
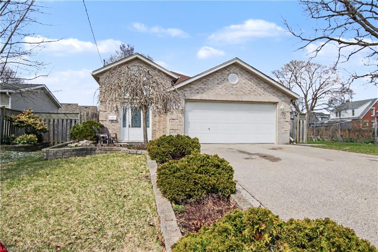
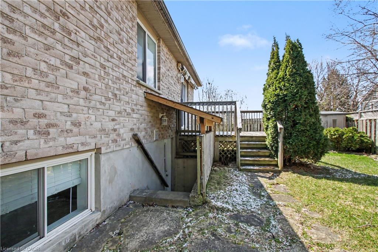
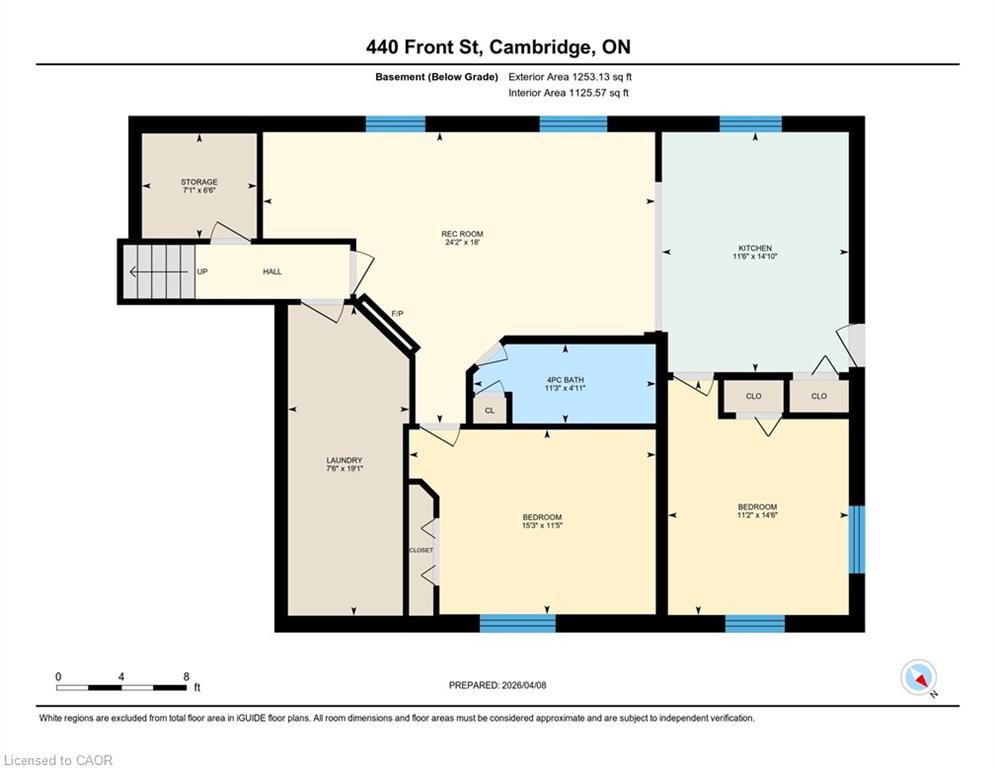
Welcome to this custom-built, all-brick freehold bungalow tucked away on a private dead-end street in the highly desirable, family-friendly South Preston neighbourhood. Proudly owned by the original owner, this meticulously maintained home offers incredible versatility with a fully separate in-law suite—perfect for multi-generational living or income potential. Step inside to an inviting foyer with a soaring cathedral ceiling, leading to a bright and spacious main floor featuring a primary suite with 4-piece ensuite and walk-in closet, plus 2 additional bedrooms and a full bath. Enjoy a traditional yet functional layout with a formal living room, dining room, and an eat-in kitchen with walkout to a private deck—ideal for entertaining. The lower level is a complete, self-contained living space with its own separate rear walk-up entrance, offering 2 bedrooms, a full kitchen, full bath, rec room with gas fireplace, laundry, and ample storage. Large windows throughout flood both levels with natural light—no basement feel here. Outside, enjoy a fully fenced backyard with deck, awning, and shed, plus a double car garage and parking for 5 vehicles in the driveway—a rare find.?? Opportunities like this don’t come often—custom bungalow, income potential, and premium location all in one. Act fast—homes like this generate serious interest. Book your showing today.

Additional Details

  • Property Age: 2001
  • Property Sub Type: Single Family Residence
  • Zoning: R5
  • Transaction Type: Sale
  • Basement: Walk-Up Access, Full, Finished
  • Heating: Fireplace-Gas, Forced Air, Natural Gas
  • Cooling: Private Drive Double Wide
  • Parking Space: 7
  • Fire Places: 1
  • Virtual Tour: https://youriguide.com/440_front_st_cambridge_on/

Similar Properties

View Property

67 West Acres Crescent, Kitchener ON N2N 3G8

Welcome to 67 West Acres Crescent, Kitchener: a home that…

Bedrooms
3
Bathrooms
2
Area
2430 Square Feet

$749,900
View Property

87 Law Drive, Guelph ON N1E 7J7

Welcome to 87 Law Drive! Pride of ownership shines in…

Bedrooms
5
Bathrooms
3.5
Area
3494 Square Feet

$1,228,800
Debolender

Menu

  • Home
  • About
  • Buying Tips
  • Selling Tips
  • Testimonials
  • Contact

Contact Info

238 Speedvale Ave W, Guelph, ON N1L 1C9

+1 519 993 5656

deb@deboraholender.com

Find your new Home

  • All Listings
  • Guelph Listing
  • Kitchener Listing
  • Waterloo Listing
  • Cambridge Listing

Copyright © 2026, Deb Olender RE/MAX Guelph Real Estate Centre

|
217-33 Whitmer Street, Milton ON L9T 8P9 75 Robinson Road, Cambridge ON N1R 5S7

Owning a home is a keystone of wealth… both financial affluence and emotional security.

Suze Orman
July 28, 2026 Tuesday!
Debolender
  • Login
Forget Password?