Debolender
  • Home
  • About
    • Relocating
    • Testimonials
  • Real Estate Listings
    • Guelph
    • Kitchener
    • Waterloo
    • Cambridge
  • News and Advice
    • Deb’s Blog
    • Home Buying Advice
    • Home Selling Advice
    • Get Listings Sent To You
    • Get Your Free Home Evaluation
  • Contact
Debolender
  • Home
  • About
    • Relocating
    • Testimonials
  • Real Estate Listings
    • Guelph
    • Kitchener
    • Waterloo
    • Cambridge
  • News and Advice
    • Deb’s Blog
    • Home Buying Advice
    • Home Selling Advice
    • Get Listings Sent To You
    • Get Your Free Home Evaluation
  • Contact

106 Parkland Crescent, Waterloo, ON N2N 1S4

  • Home
  • Waterloo

106 Parkland Crescent, Waterloo, ON N2N 1S4

106 Parkland Crescent, Waterloo, ON N2N 1S4

$699,900
  • b7bf8814-13fe-4e6e-85b0-4226e3f70ff1-l.jpeg
  • d2c790d7-59bb-47d2-9ea8-fa476a31e762-l.jpeg
  • 811dc130-182f-4bef-a11f-d7d9390c15c6-l.jpeg
  • 08801f5e-973b-47f2-a0ec-5495bd31dc04-l.jpeg
  • 428bdea3-353c-4cb5-a969-096cdd223b07-l.jpeg
  • d5169e39-2f66-4cb9-9cd0-32246f69ed31-l.jpeg
  • c1ee0bf0-975a-4e5e-bb9a-9be5cb6cd726-l.jpeg
  • a5a6327e-3c22-4b2d-a11c-f457fa1c80b5-l.jpeg
  • c71fb35a-06b7-495c-8ee2-5e92805114c5-l.jpeg
  • 52c2d4cd-6146-4e94-83c0-858af5017439-l.jpeg
  • 3c48a12c-f6fa-4d79-8aba-460114bfb3bd-l.jpeg
  • 11dc3dce-c4e5-468f-baaf-279a0d078690-l.jpeg
  • 450454cb-5277-4d7a-a77c-73a6c0e7fcba-l.jpeg
  • e548b400-866a-41ae-a410-a3459c4a099e-l.jpeg
  • 4f677c6a-9449-4e2e-95c0-c55f8429d974-l.jpeg
  • 77b60680-3e62-4bf2-82f7-629d8a91f133-l.jpeg
  • 7e117628-b743-4b79-b8f5-0ee96f330327-l.jpeg
  • 7d71fbf1-bd88-4566-a1f7-95b245bf6a81-l.jpeg
  • eb16fad4-889c-4205-9f7f-5bed932c1ca8-l.jpeg
  • 1a080fd2-57f5-4de2-8cd5-8b9140ffd33c-l.jpeg
  • ae0b6f45-bfdf-4ee0-a9ab-f93e09b81ed8-l.jpeg
  • 691f5aac-3dfb-4807-a00d-afc4a9b20a68-l.jpeg
  • 3f17a857-c244-41e0-99d8-de1d3b71109a-l.jpeg
  • fe2ba84a-421e-469a-b573-d5a03281ae41-l.jpeg
  • 72f3d934-1a35-46d5-b246-bc30d459046f-l.jpeg
  • 907dcbb6-e33c-4599-b13f-b28a7566bdc1-l.jpeg
  • 634c95de-7d17-43e1-96eb-0d3940355cc7-l.jpeg
  • 86a18e76-c7c0-4261-addf-2b896b77f760-l.jpeg
  • f353c2b3-8729-4ab7-ae4d-5347ff48e5cc-l.jpeg
  • f2076cbd-3354-45ca-8ac8-8e327be1e93c-l.jpeg
  • 1612d9ad-69f7-4540-bf12-aed8e2f8f395-l.jpeg
  • a1003f79-60ab-4c4a-bd46-dc3ff0816f47-l.jpeg
  • 54ed9034-a1a8-4959-ac64-7f2c838bbfb0-l.jpeg
  • 30f975e6-f739-478f-b658-c3816fa01c26-l.jpeg
  • 2b4d42b4-5f3a-443f-a130-4a1040295ef1-l.jpeg
  • 422de902-66dd-4e31-8d54-d720c26f8927-l.jpeg
  • 56ae5595-64e2-45ed-aa16-6341376b5748-l.jpeg
  • 58a01cf4-e6c7-466e-8278-c036cb92e64e-l.jpeg
  • 66c5065a-01d7-4ac8-8bc3-d93ff01b9a67-l.jpeg
  • 448fe71e-3ebc-4617-9ec7-91517bc426d9-l.jpeg
  • b3f26b2e-caf8-432a-b777-037b204c730c-l.jpeg
  • 813ca0c0-a18d-4e34-a77e-8b0af343525e-l.jpeg
  • 96df75df-6f4e-4c0b-ba15-5b9f364bf051-l.jpeg
  • e412fcfe-9c9a-4839-92f4-fac9e91468c1-l.jpeg
  • 553d88e1-5e00-4b69-8e8b-31d8e9e1105c-l.jpeg
  • 7912e322-fceb-4c30-a214-10e35ab7b6c9-l.jpeg
  • 515f04f5-5679-46dc-a7db-220f756cbaaf-l.jpeg

Property ID:

 RH-1280305-property

Bedrooms
3
Bathrooms
2
Garage
No
Year Built
2025

Description

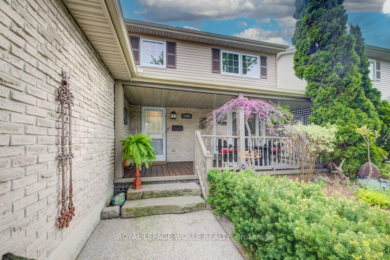
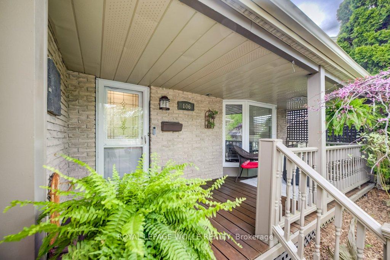
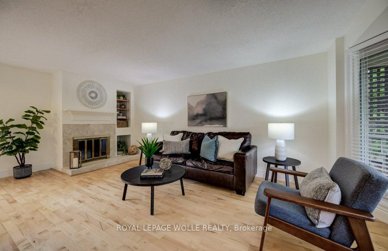
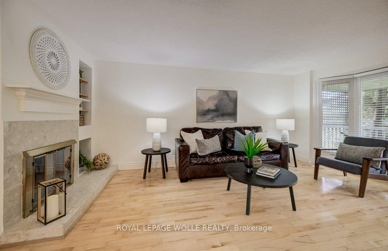
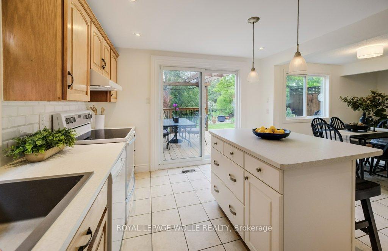
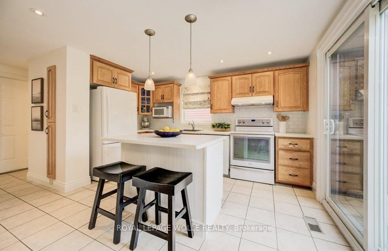
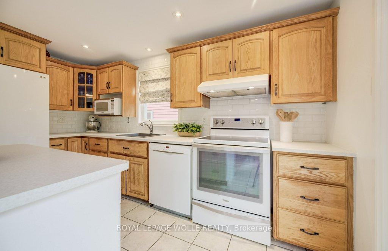
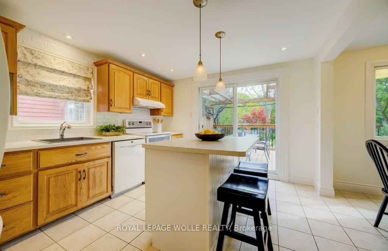
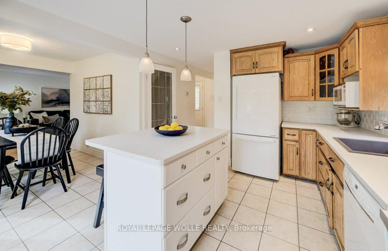
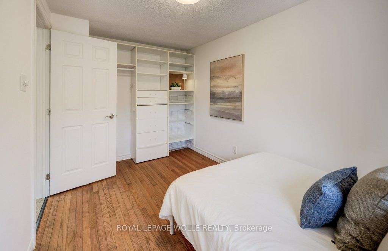
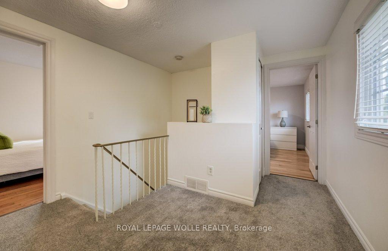
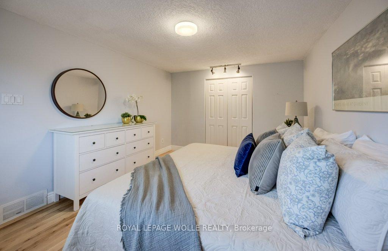
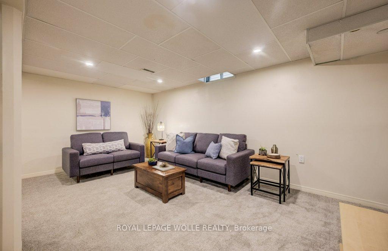
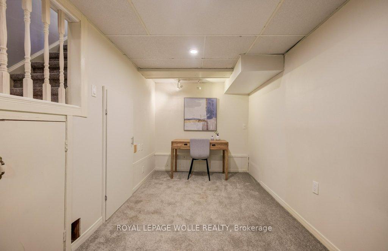
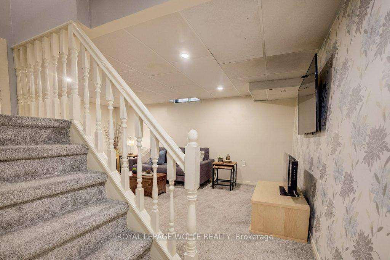
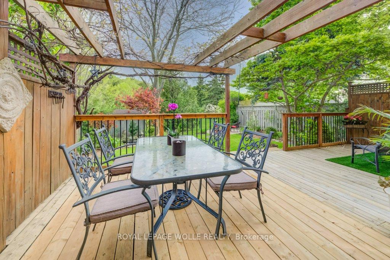
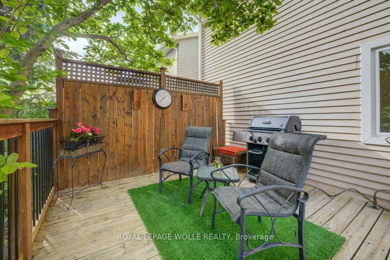
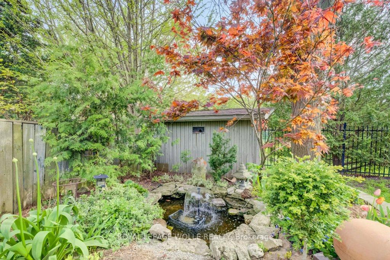
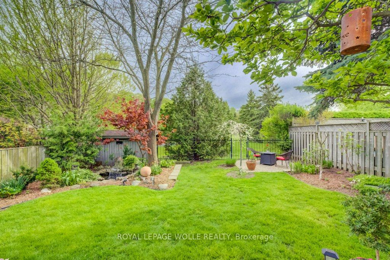
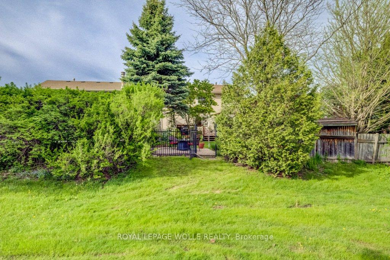
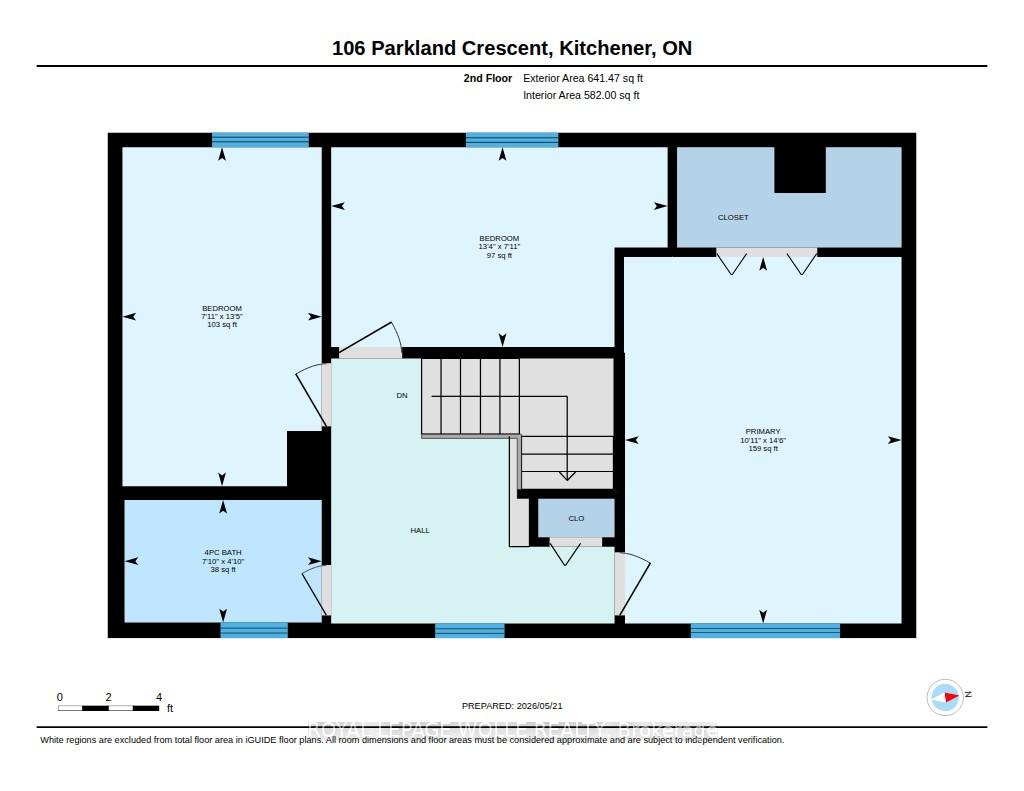
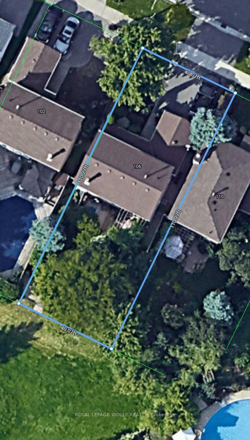
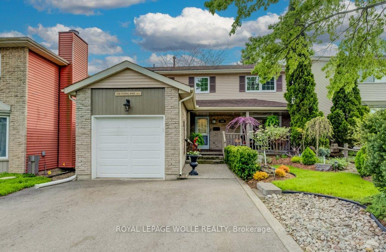
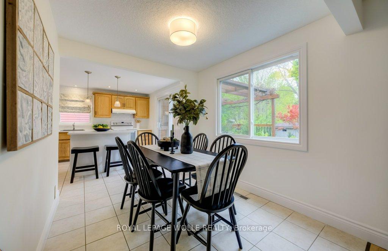
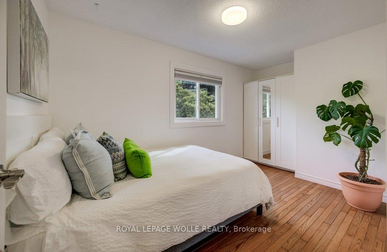
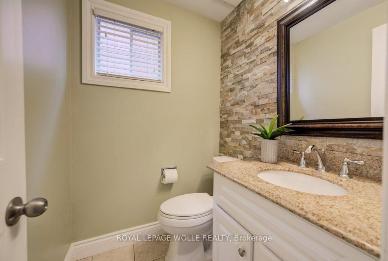
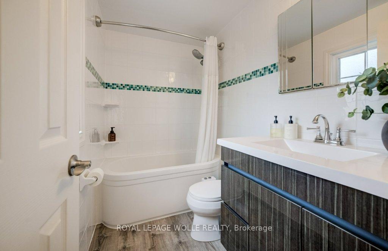
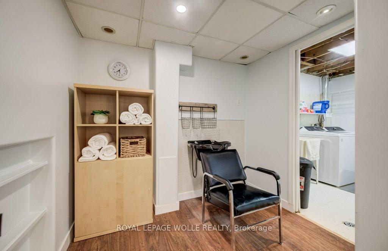
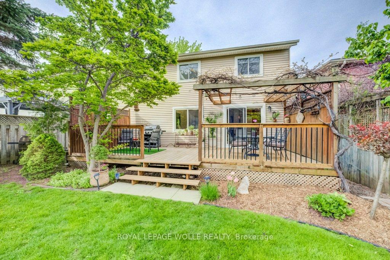
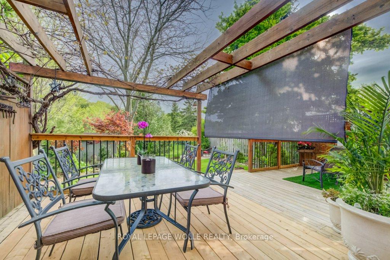
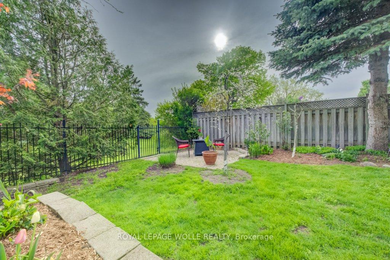
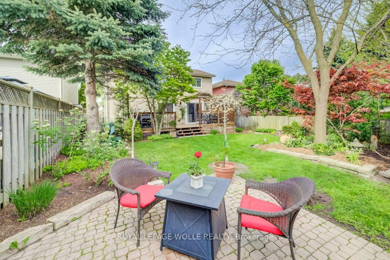
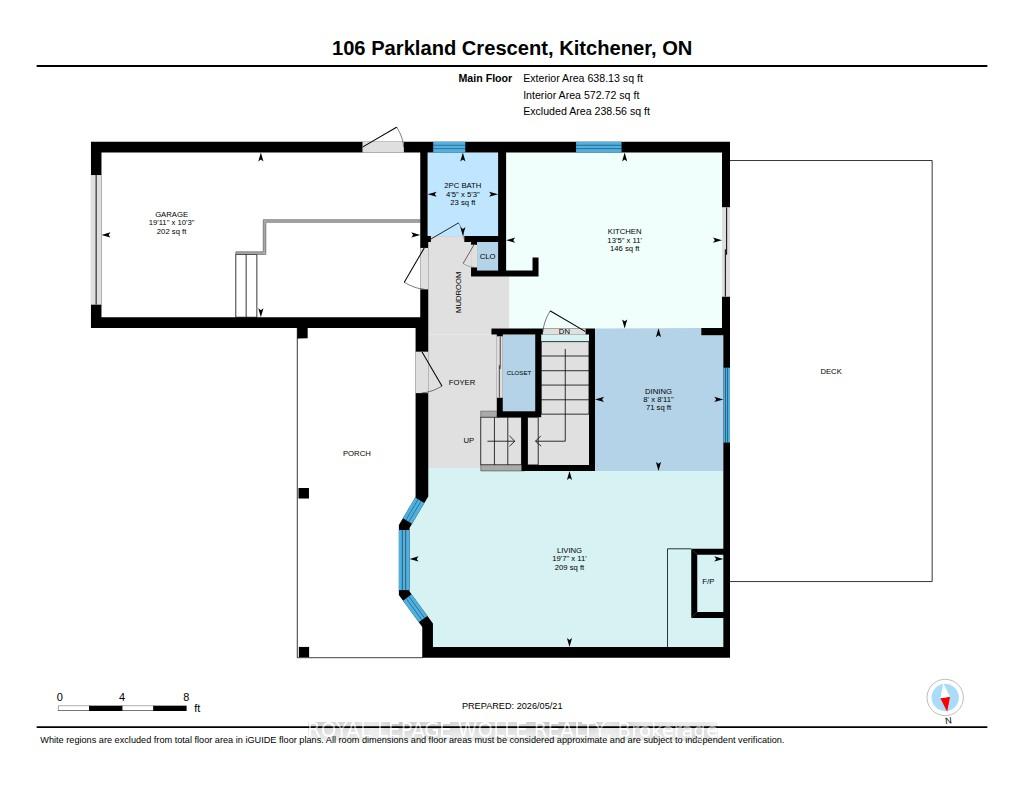
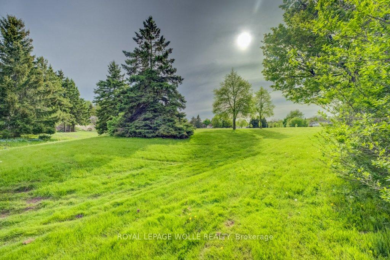
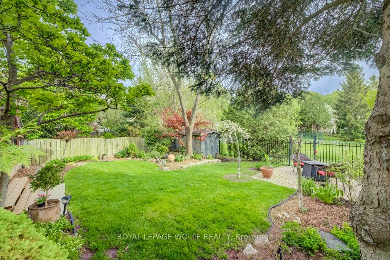
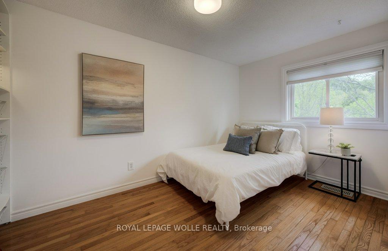
106 Parkland is located on a quiet crescent in a highly sought-after family-friendly neighbourhood. This charming 3-bedroom home offers the perfect blend of comfort, privacy, and natural beauty. Backing onto serene greenspace and surrounded by mature trees, parks, and scenic trails, this property provides a peaceful setting while remaining close to all essential amenities and excellent schools just steps away. The beautifully manicured gardens and stunning backyard oasis create a true outdoor retreat, complete with a tranquil water feature and multiple seating areas ideal for relaxing or entertaining. Convenient access from the kitchen makes indoor-outdoor living effortless. Inside, the cozy and functional floorplan is designed for comfortable family living. The main floor features a bright kitchen, inviting living room, dinette area, and convenient powder room. Upstairs, you’ll find three well-appointed bedrooms along with a 4-piece family bathroom. With friendly neighbours, abundant green space, and a warm community atmosphere, this home offers an exceptional lifestyle opportunity in a desirable location.

Additional Details

  • Property Sub Type: Detached
  • Transaction Type: For Sale
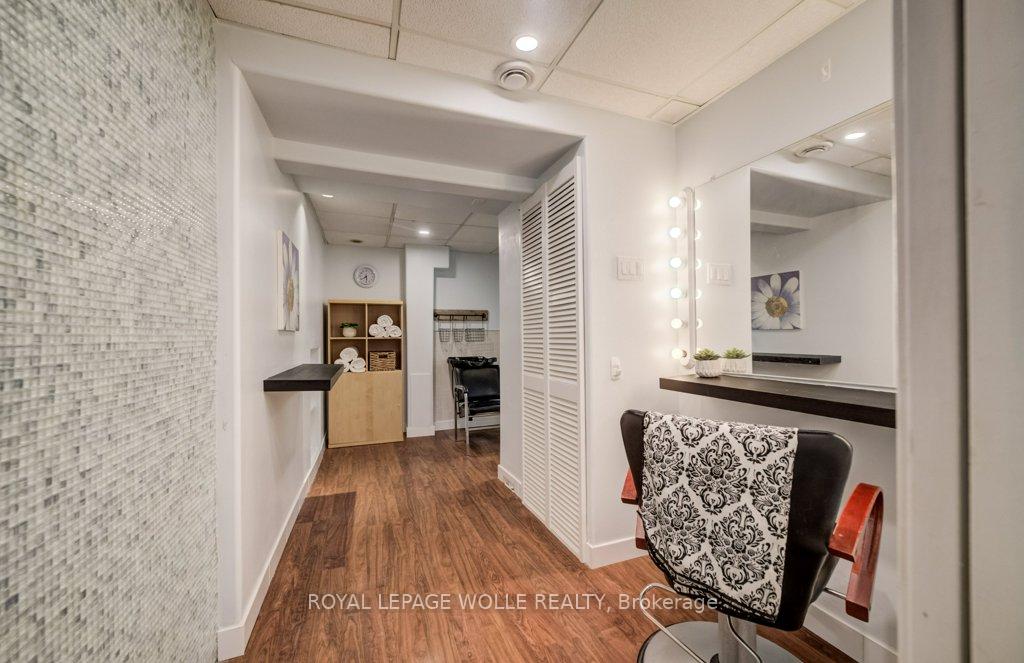
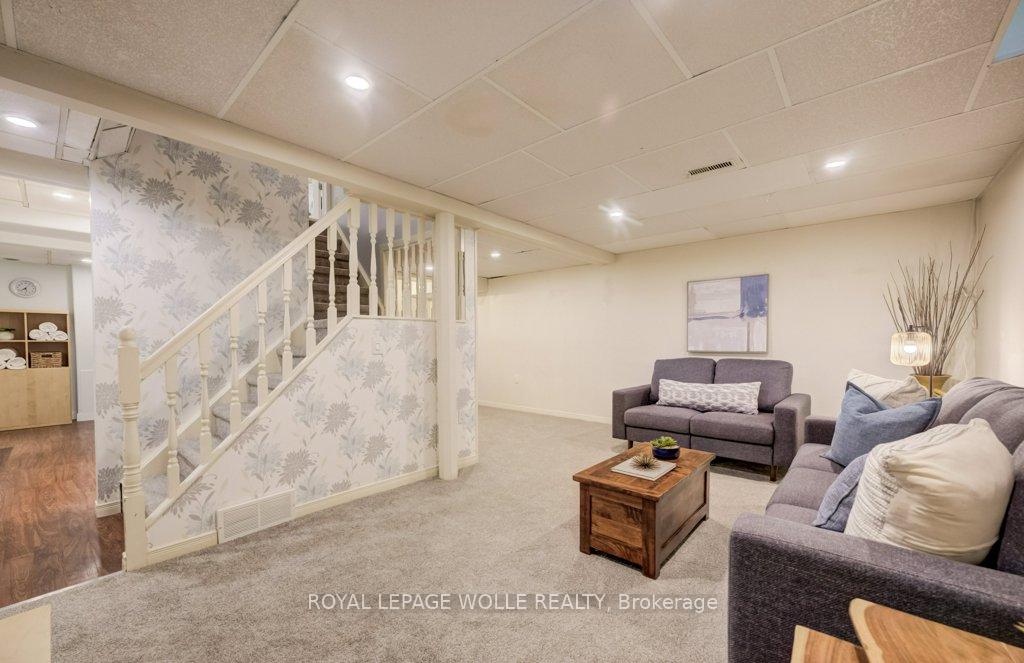
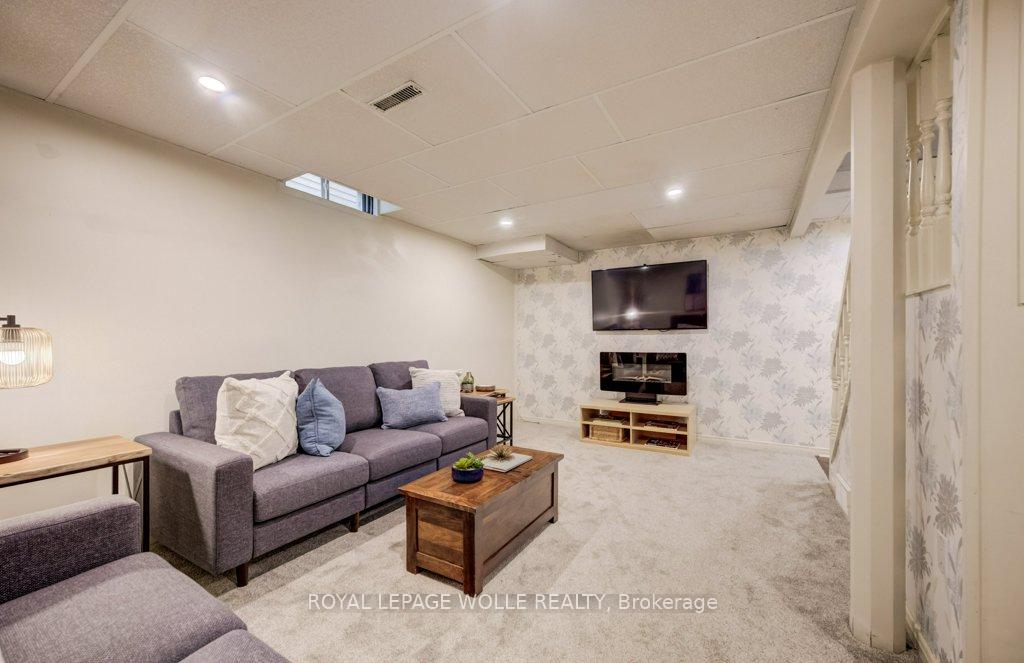
  • Basement: Finished
  • Heating Source: Gas
  • Heating Type: Forced Air
  • Cooling: Central Air
  • Parking Space: 2
  • Fire Places: Wood
  • Virtual Tour: https://unbranded.youriguide.com/106_parkland_crescent_kitchener_on/

Similar Properties

View Property

13160 Nassagaweya Esquesing Townline, Milton, ON L7J 2L7

A private 5 acre estate designed for a life where…

Bedrooms
6
Bathrooms
8

$8,499,900
View Property

293 Huck Crescent, Kitchener, ON N2N 3M8

Beautifully Renovated Family Home with Bright Dining Room Addition on…

Bedrooms
3
Bathrooms
4

$875,000
Debolender

Menu

  • Home
  • About
  • Buying Tips
  • Selling Tips
  • Testimonials
  • Contact OLD

Contact Info

1499 Gordon St Guelph, ON N1L 1C9

+1 519 993 5656

deb@deboraholender.com

Find your new Home

  • All Listings
  • Guelph Listing
  • Kitchener Listing
  • Waterloo Listing
  • Cambridge Listing

Copyright © 2022, Deb Olender RE/MAX Guelph Real Estate Centre

|
30 Darnell Road, Guelph, ON N1G 5K3 759 Aspen Terrace W, Milton, ON L9E 1S6
Owning a home is a keystone of wealth… both financial affluence and emotional security.

Suze Orman
May 27, 2026 Wednesday!
Debolender
  • Login
Forget Password?