Debolender
  • Home
  • About
    • Relocating
    • Testimonials
  • Real Estate Listings
    • Guelph
    • Kitchener
    • Waterloo
    • Cambridge
  • News and Advice
    • Deb’s Blog
    • Home Buying Advice
    • Home Selling Advice
    • Get Listings Sent To You
    • Get Your Free Home Evaluation
  • Contact
Debolender
  • Home
  • About
    • Relocating
    • Testimonials
  • Real Estate Listings
    • Guelph
    • Kitchener
    • Waterloo
    • Cambridge
  • News and Advice
    • Deb’s Blog
    • Home Buying Advice
    • Home Selling Advice
    • Get Listings Sent To You
    • Get Your Free Home Evaluation
  • Contact

3 Hardcastle Place, Cambridge, ON N1S 0A9

  • Home
  • Cambridge

3 Hardcastle Place, Cambridge, ON N1S 0A9

3 Hardcastle Place, Cambridge, ON N1S 0A9

$1,098,000
  • 00139033-6ab0-47a9-a5d7-eebb3976edeb-l.jpeg
  • 64374420-f565-47ff-88c0-f780e6d627ff-l.jpeg
  • 68469eb8-867c-4d99-90db-10cfe50c57cd-l.jpeg
  • 06caaa50-6996-4815-a29e-a38769068028-l.jpeg
  • c47ecaca-d099-456e-a774-1c8e20970f94-l.jpeg
  • 53d1aebc-b9f8-42fa-8d03-017d5cd0f234-l.jpeg
  • ab2c97ab-ef68-4e1f-b949-6177d48969bf-l.jpeg
  • 04bcdd73-10f7-4cc1-9180-793e07faba00-l.jpeg
  • 1513177f-f59a-4cd2-9b25-3efa46bbf58a-l.jpeg
  • 95f6a81e-8718-47f0-85a6-2f2e47cc1b08-l.jpeg
  • e661d088-a423-472a-ac81-d1678c935218-l.jpeg
  • 87a021da-eeac-4545-a9fe-ac0274ac74c7-l.jpeg
  • 2c75d8d2-5012-4add-9d2c-c055e69ad45d-l.jpeg
  • 0e7f8d9c-dc66-40e0-a246-1c57bb57f419-l.jpeg
  • bf667082-95a1-4572-a681-c4c9b7922be8-l.jpeg
  • ac9aef31-bc44-46e2-a99a-91c2c9562207-l.jpeg
  • 119b7354-05b9-4cfc-8451-f66d7a3c86ab-l.jpeg
  • c489b24c-d2a2-4a84-a73f-12b75f614224-l.jpeg
  • 91c76168-0960-42b1-a102-be4201cdeb3e-l.jpeg
  • e45390ba-4287-4e65-a472-62432e98ad6c-l.jpeg
  • 980f26c0-eb77-460e-8af5-c58acac50f99-l.jpeg
  • 5cdb9fd0-ef1f-47fd-a3f8-c44beb182804-l.jpeg
  • 1b3865ef-a9b2-427a-8678-0cb4d9006f27-l.jpeg
  • a698d84f-f59f-4d3a-9c08-7f0bf5d24372-l.jpeg
  • b9d55f87-9c60-40bc-b344-a1cea37d11c7-l.jpeg
  • 735bdce4-55bd-486d-b3d3-7bc80b0ac6a7-l.jpeg
  • 31dc6d1e-6d54-4742-8f92-feca98581467-l.jpeg
  • 33bcedba-5da7-460e-9ef5-31bf9ef0081c-l.jpeg
  • 8684b386-565c-45e8-be4e-e85f2f2188ce-l.jpeg
  • d76f7eb9-29b7-4869-96d7-80aea8571209-l.jpeg
  • 469ec8bb-743d-483f-b85d-e8c6e54f6aa4-l.jpeg
  • f7461925-f2d1-4ec6-b04d-ba2e65269db5-l.jpeg
  • feb6c143-2140-4987-a4fd-853388a92f3e-l.jpeg
  • 9f5866b6-ab80-454b-88ca-0daf2db1df97-l.jpeg
  • 9132f920-0956-4798-a4a0-9ac1e40d4f77-l.jpeg
  • 633ed5d4-ecd1-47a3-b349-8e4ac28a6df1-l.jpeg
  • a522b521-6feb-4b51-b19a-a62e52897701-l.jpeg
  • c9680d75-88fa-4a33-b10d-e600c5df57f7-l.jpeg
  • 61a9a059-1894-455e-83d6-a00b577ece4e-l.jpeg
  • 65283db7-a867-4188-9002-df7088ba11c4-l.jpeg

Property ID:

 RH-1281228-property

Featured
Bedrooms
5
Bathrooms
4
Garage
No
Year Built
2026

Description

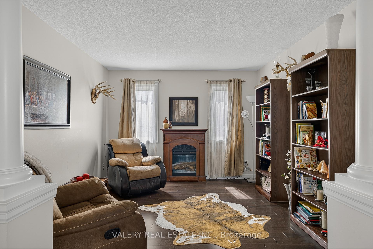
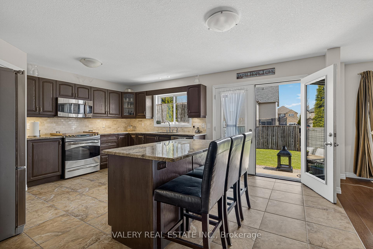
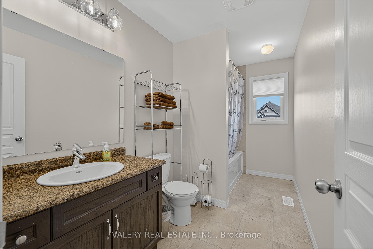
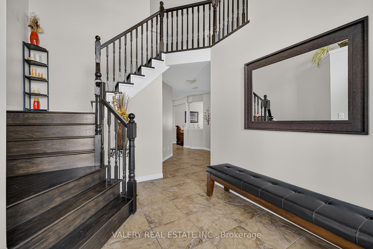
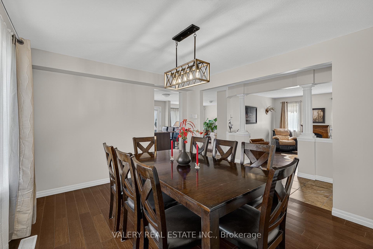
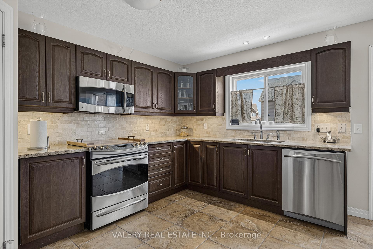
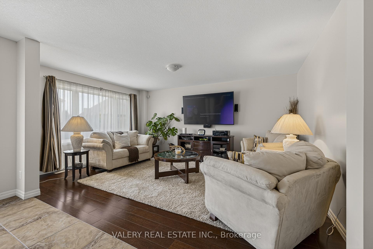
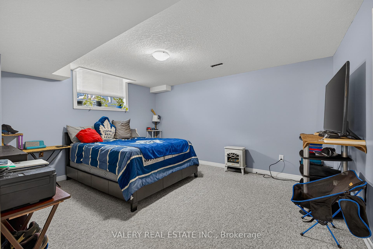
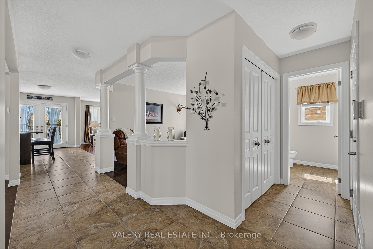
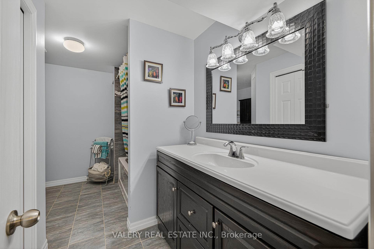
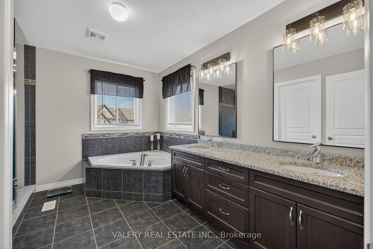
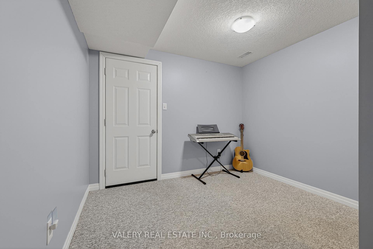
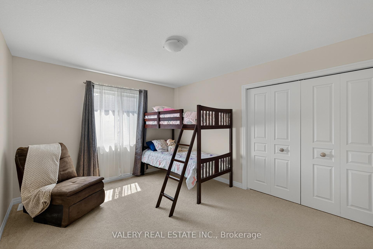
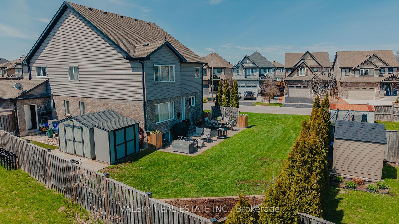
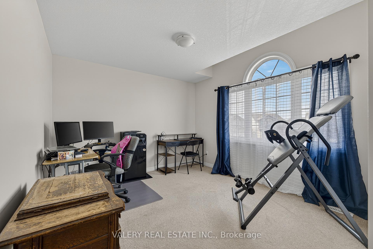
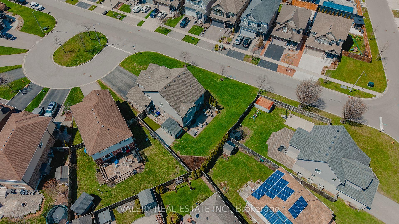
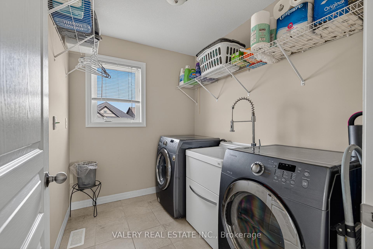
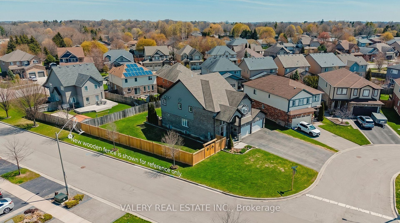
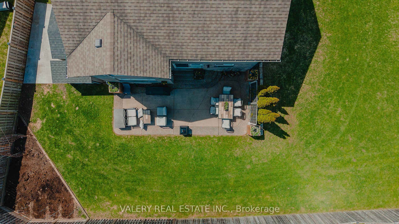
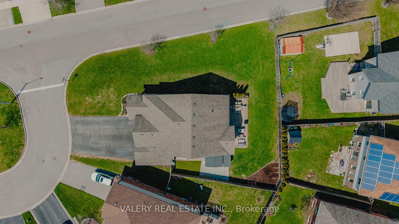
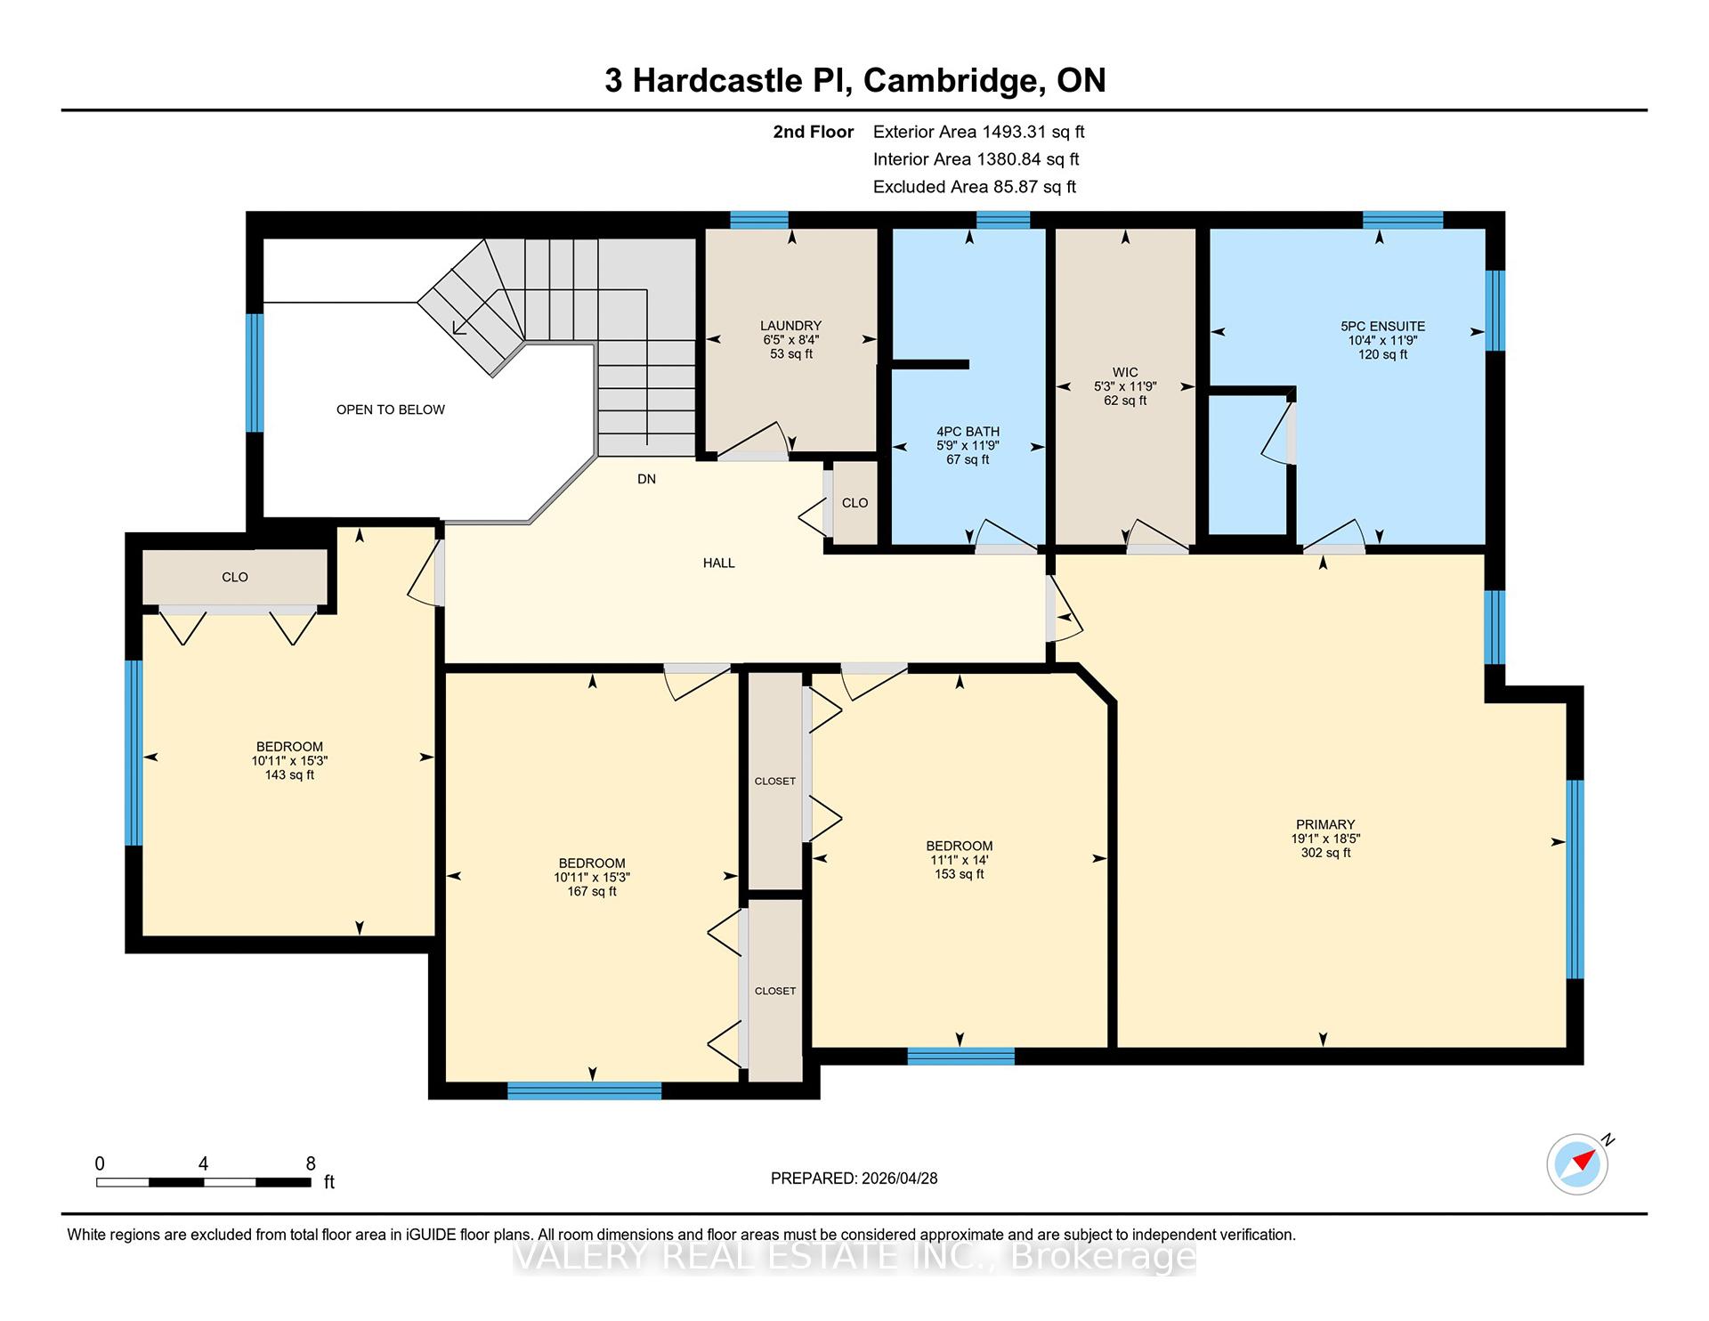
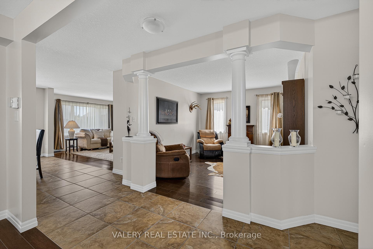
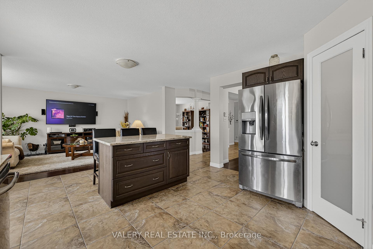
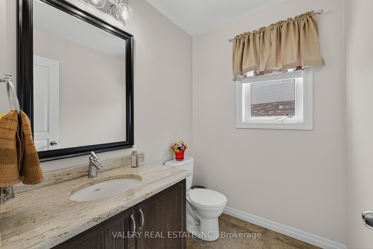
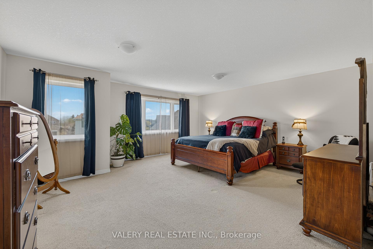
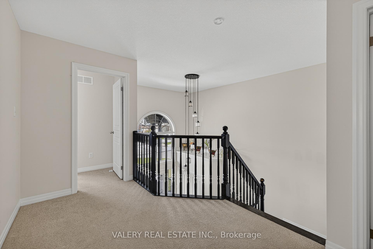
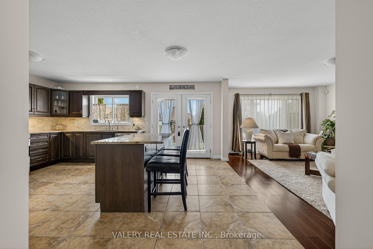
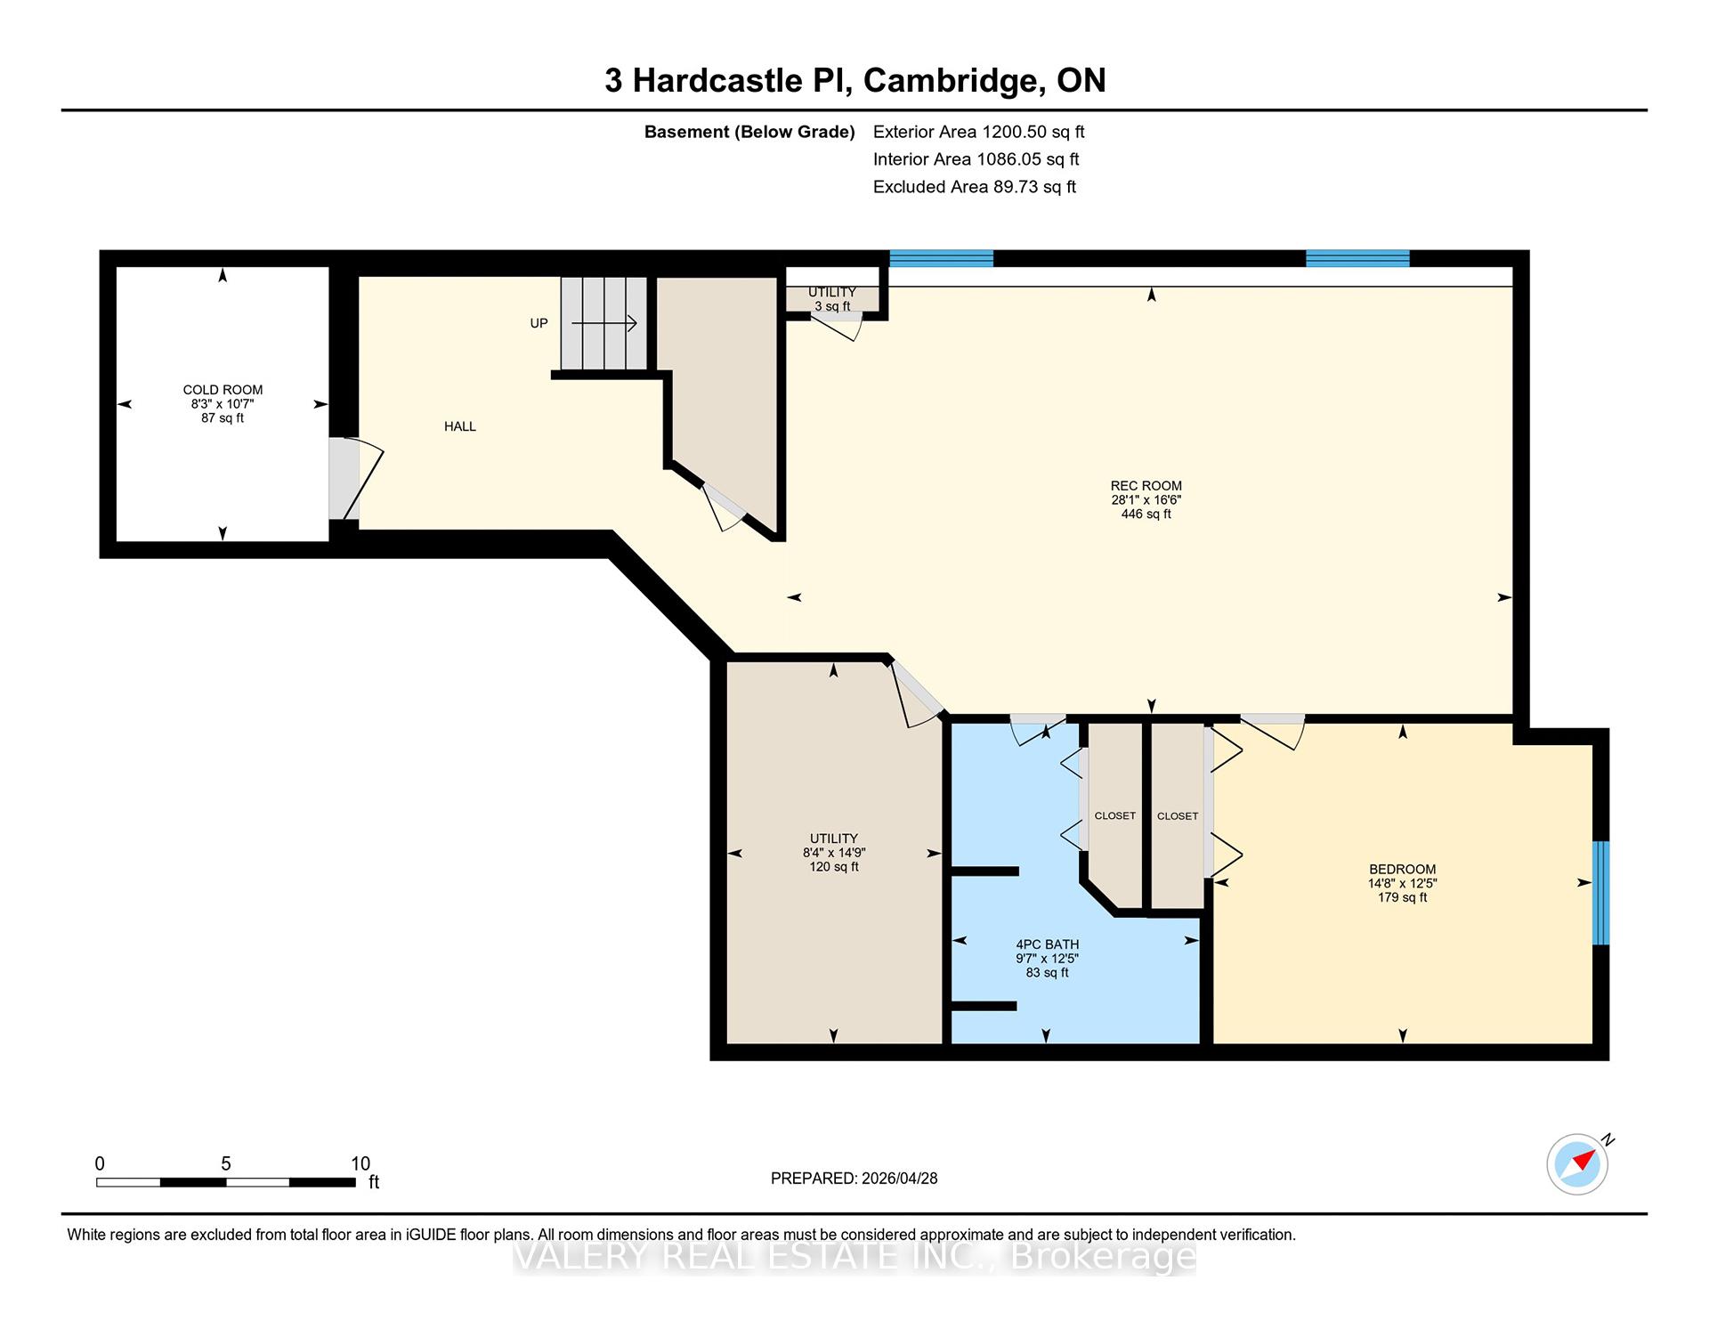
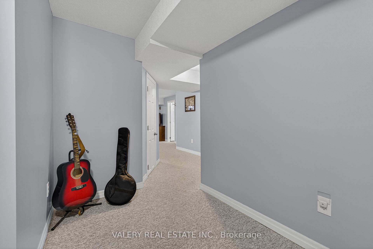
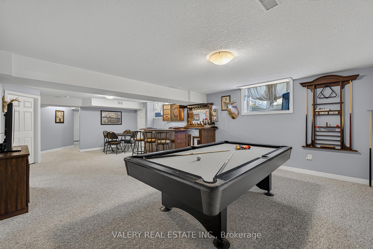
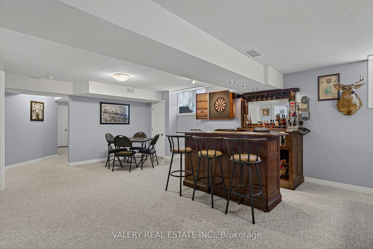
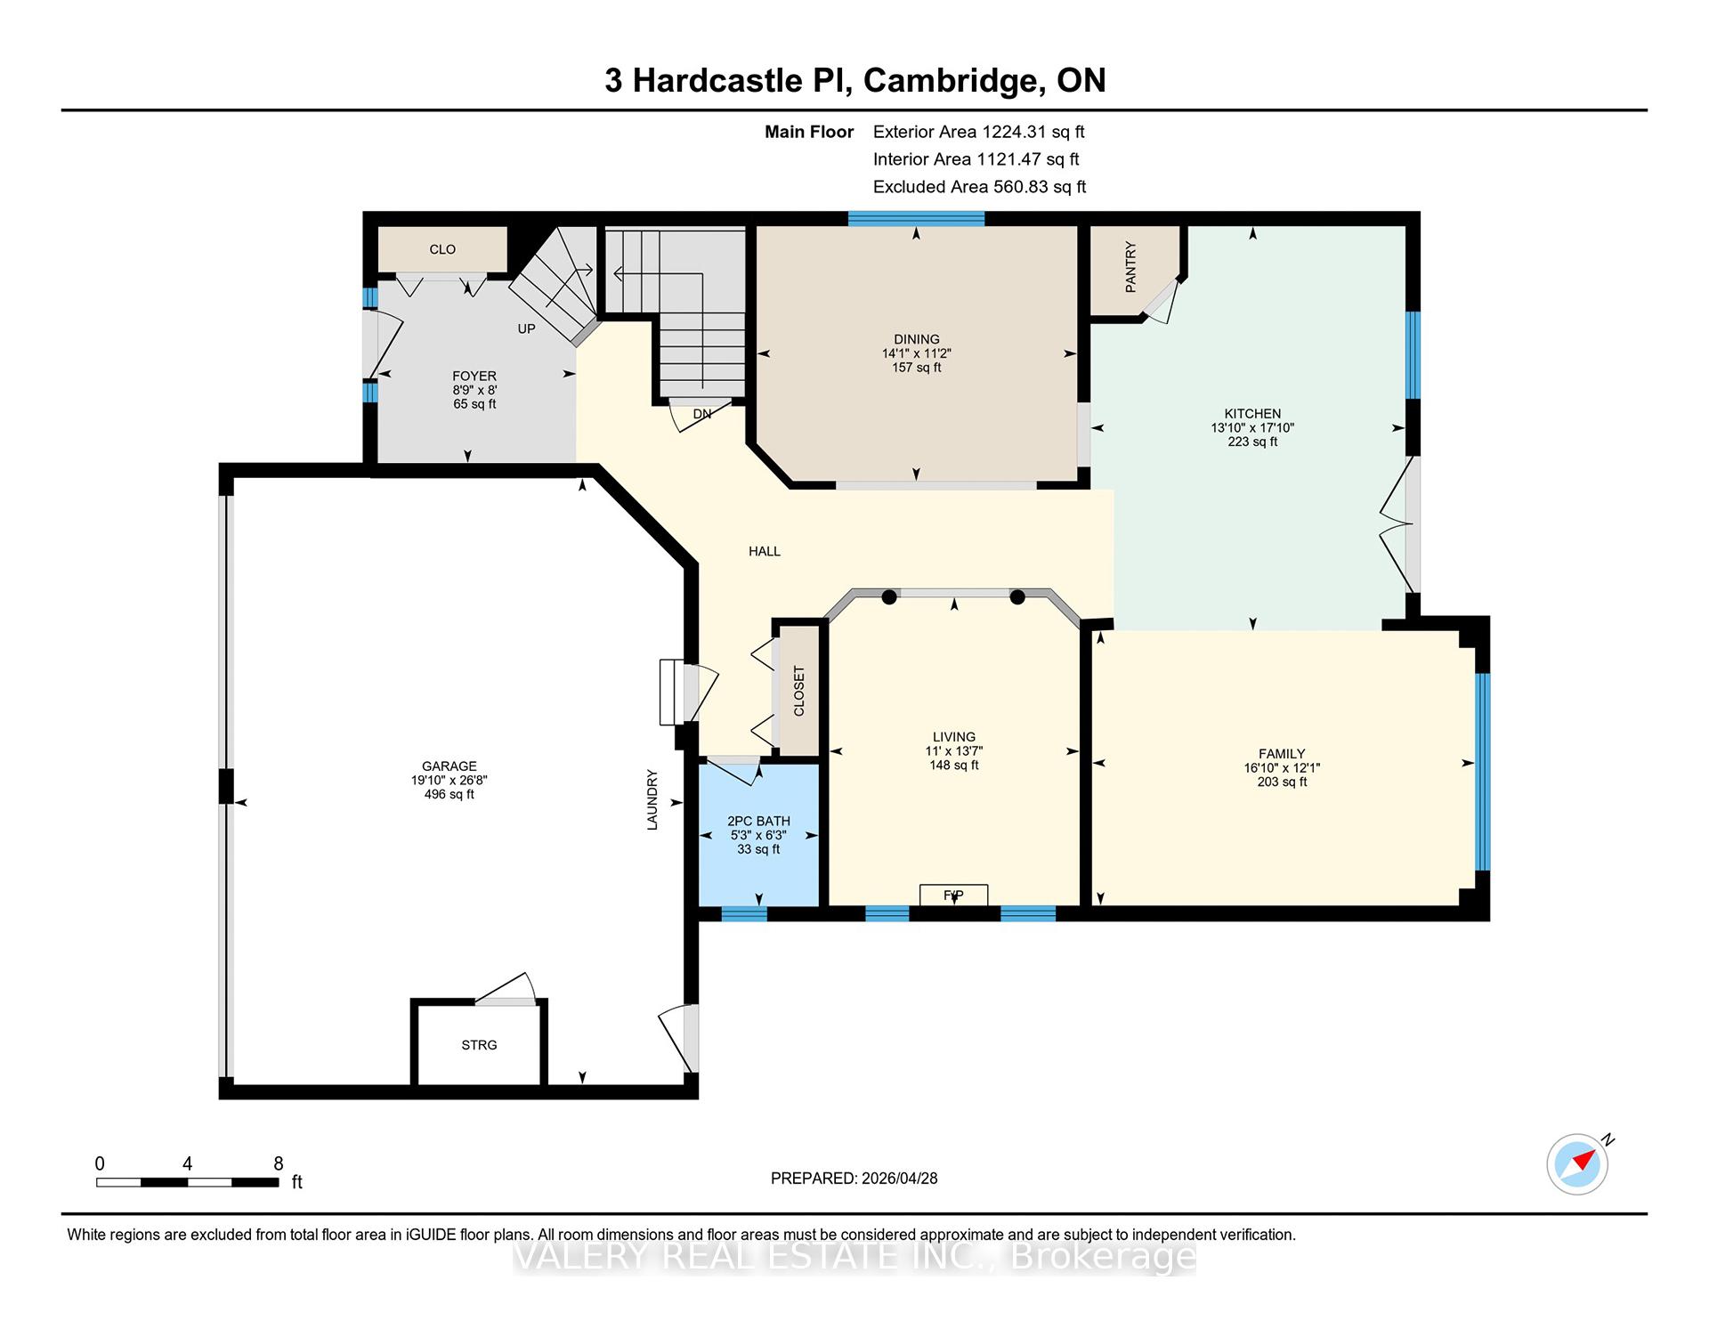
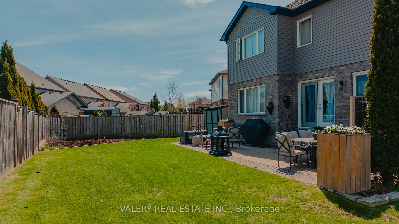
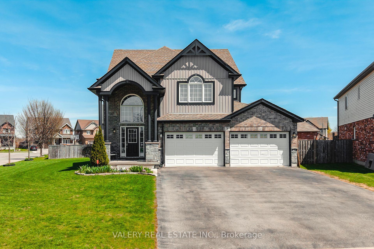
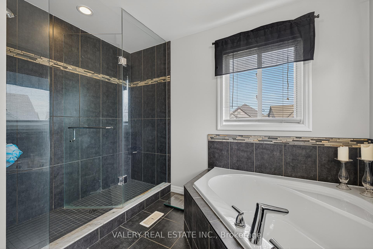
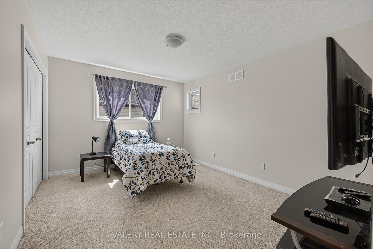
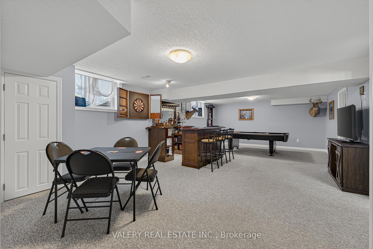
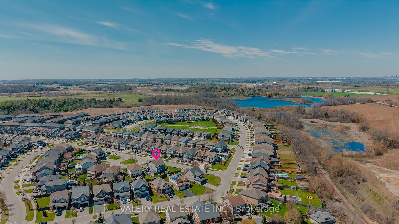
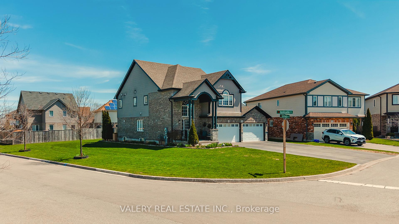
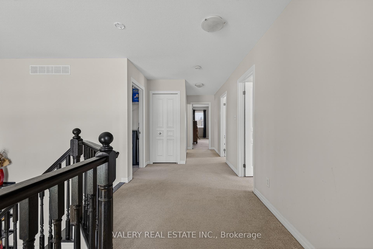
Stunning corner-lot showpiece in Cambridge’s sought-after West Galt community! This beautiful 5 bedroom, 3.5 bath two-storey home offers over 3,500 sq ft of finished living space with triple-wide garage and one of the largest lots in the neighbourhood. The soaring two-storey foyer with curved espresso staircase and balusters, and grand Palladian-style windows sets the tone for this exceptional home. Rich dark hardwood floors flow through the main level, anchored by a chef’s kitchen, featuring dark espresso cabinetry, granite countertops, stainless steel appliances, and a large island with bar seating. Entertain effortlessly with a formal dining room, two family living areas, a cozy electric fireplace, and a stunning open-concept layout. Upstairs, the oversized primary suite is a true retreat with a spa-inspired 5-piece ensuite boasting a frameless walk-in shower, corner soaker tub, double vanity, water closet along with a large walk-in closet. Three additional generous bedrooms, a 4-piece bath, and a dedicated upper-level laundry complete the second floor. The fully finished basement is an entertainer’s dream featuring a pool table, games area, rec room, full bedroom, and 4-piece bath with heated floors. Impeccable curb appeal with stunning twilight presence, and proximity to parks, trails, and all amenities. A rare opportunity – don’t miss this one!
Additional Details

  • Property Age: 6-15
  • Property Sub Type: Detached
  • Transaction Type: For Sale
  • Basement: Finished
  • Heating Source: Gas
  • Heating Type: Forced Air
  • Cooling: Central Air
  • Parking Space: 6
  • Fire Places: Electric
  • Virtual Tour: https://unbranded.youriguide.com/3_hardcastle_pl_cambridge_on/

Similar Properties

View Property

53 Rochelle Drive, Guelph, ON N1K 1L1

Welcome to 53 Rochelle Drive, a side split that blends…

Bedrooms
3
Bathrooms
3

$829,999

View Property

27 Palermo Crescent W, Guelph, ON N1E 2J8

Welcome to 27 Palermo Crescent, a solid all-brick bungalow located…

Bedrooms
4
Bathrooms
2

$799,999

Debolender

Menu

  • Home
  • About
  • Buying Tips
  • Selling Tips
  • Testimonials
  • Contact OLD

Contact Info

1499 Gordon St Guelph, ON N1L 1C9

+1 519 993 5656

deb@deboraholender.com

Find your new Home

  • All Listings
  • Guelph Listing
  • Kitchener Listing
  • Waterloo Listing
  • Cambridge Listing

Copyright © 2022, Deb Olender RE/MAX Guelph Real Estate Centre

|
211 Ballantyne Avenue, Cambridge, ON N1R 7B5 7 Upper Mercer Street L42, Kitchener, ON N2A 0B9

Owning a home is a keystone of wealth… both financial affluence and emotional security.

Suze Orman
May 27, 2026 Wednesday!
Debolender
  • Login
Forget Password?