Debolender
  • Home
  • About
    • Relocating
    • Testimonials
  • Real Estate Listings
    • Guelph
    • Kitchener
    • Waterloo
    • Cambridge
  • News and Advice
    • Deb’s Blog
    • Home Buying Advice
    • Home Selling Advice
    • Get Listings Sent To You
    • Get Your Free Home Evaluation
  • Contact
Debolender
  • Home
  • About
    • Relocating
    • Testimonials
  • Real Estate Listings
    • Guelph
    • Kitchener
    • Waterloo
    • Cambridge
  • News and Advice
    • Deb’s Blog
    • Home Buying Advice
    • Home Selling Advice
    • Get Listings Sent To You
    • Get Your Free Home Evaluation
  • Contact

220 Rosebank Place, Kitchener, ON N2E 2R8

  • Home
  • Kitchener

220 Rosebank Place, Kitchener, ON N2E 2R8

220 Rosebank Place, Kitchener, ON N2E 2R8

$499,999
  • 602c9d0b-28a5-4af3-97b6-6303430c0113-l.jpeg
  • b86e8ebd-b9cf-48d7-b5af-36eadcb7da31-l.jpeg
  • 73b92189-5d4f-46c0-8e8b-84977c2bd796-l.jpeg
  • 1dcacedb-daa6-4ce5-bc61-670d2b7274fd-l.jpeg
  • dd064489-489b-4dd4-8d00-c017b3f684af-l.jpeg
  • 8d16d6ed-c149-4133-a444-ad91e81f4ce3-l.jpeg
  • 2aaf9e85-1fe6-4198-ac38-fe37070a4aa7-l.jpeg
  • 50907bdd-388d-421a-a826-4fd9bd9870c1-l.jpeg
  • 5c47dc7c-f006-46ee-bcbe-8d28ac4988f2-l.jpeg
  • 105fd66e-ae69-4389-bb58-0ddcbae0b974-l.jpeg
  • d70259e6-d23a-4a9f-9d08-9fa3fa03ca3e-l.jpeg
  • df84fcae-a217-4c30-839a-157138af4f7e-l.jpeg
  • 5478444e-46ba-47d6-9ecb-2cbc2caaaddd-l.jpeg
  • 1e70ef97-36ff-4460-8f84-f0306ade8fc6-l.jpeg
  • 7225258d-62e4-431c-8c63-fc1f7a98e9b3-l.jpeg
  • a203e6e8-7799-4657-8abb-e146a20d0ce7-l.jpeg
  • 40361b6d-cab4-4702-b7c0-4655623e75aa-l.jpeg
  • 3b56e0bf-a933-452c-b7e0-3b8fdbcdb046-l.jpeg
  • 6f265681-082c-434f-866f-ff991ce94649-l.jpeg
  • eb818333-0923-4e3c-81d1-ffafc0ddc770-l.jpeg
  • 1434cb1e-aa99-4850-9ed6-560baac7d591-l.jpeg
  • 3514edb9-a57d-437b-9748-2692f0f9354c-l.jpeg
  • f1f3fd2d-0280-476f-b4e4-a53e29309cc6-l.jpeg
  • 622d7fb2-ccab-4d9d-a7de-5ba952c0b779-l.jpeg
  • 967bafce-e657-49f8-b5b4-f8ffbc2f1885-l.jpeg
  • c18b513d-2cb3-408f-adaf-d90d61b48c44-l.jpeg
  • 80ff9c2b-d628-46a9-8d60-098514a0d1ca-l.jpeg
  • 9b62226e-78b1-44fa-9029-56a6aa1374eb-l.jpeg
  • 7f7e83c8-df45-4fd3-9d5c-84f297b50142-l.jpeg
  • 8b94d6c6-1c95-49fa-897c-e01e5e68ae15-l.jpeg
  • ff7ff06c-33c8-4678-8376-73fe6537320d-l.jpeg
  • 5279e676-85d4-467c-b362-5733d17cc3aa-l.jpeg
  • 4fe995fb-86da-4200-9aa6-7cbeaa901825-l.jpeg
  • 049a7166-c786-4466-a40e-4a43c2624e81-l.jpeg
  • d6449432-071e-413b-911f-92160ca2d734-l.jpeg
  • 7abfd78f-6309-4331-ab83-377738239b07-l.jpeg
  • 84ba786e-0b36-4628-8ef2-dbc176b6b165-l.jpeg
  • 9541df2e-848a-4a55-bbc8-d996773796b9-l.jpeg
  • 6cef4224-c975-48d2-ad3f-e46a1ae571f5-l.jpeg
  • 20edcc91-329a-41e2-8744-7a400a49875a-l.jpeg
  • b595ff86-9d0a-4892-ada9-e93f292bfb94-l.jpeg
  • a7d905da-e746-431f-9292-14c95318919a-l.jpeg
  • 5876eedd-1dff-4921-b15d-6dc9da7ac213-l.jpeg
  • 1a683799-0414-42e3-b4a3-c2bae820147a-l.jpeg
  • 43c33c80-24eb-4868-8fa9-e6b9c1da7f8d-l.jpeg

Property ID:

 RH-1281525-property

Bedrooms
3
Bathrooms
2
Garage
No
Year Built
2025

Description

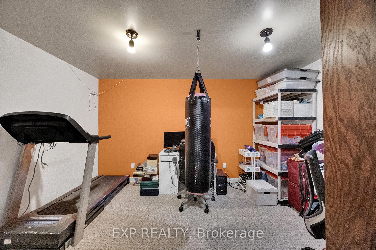
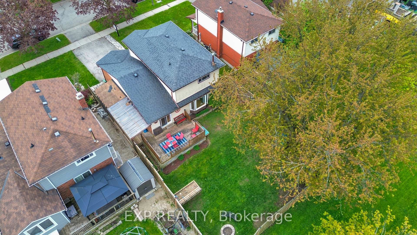
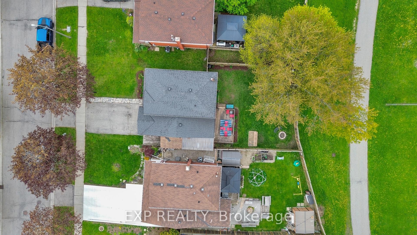
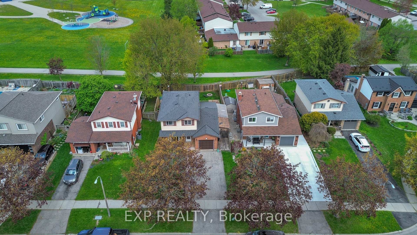
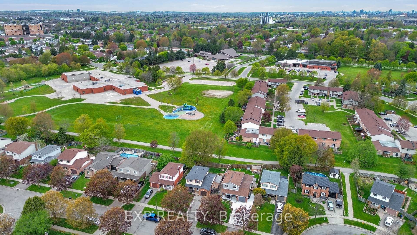
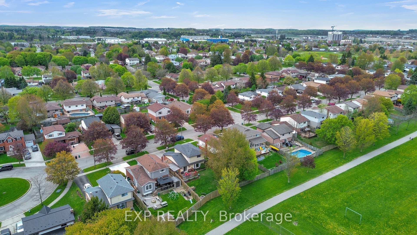
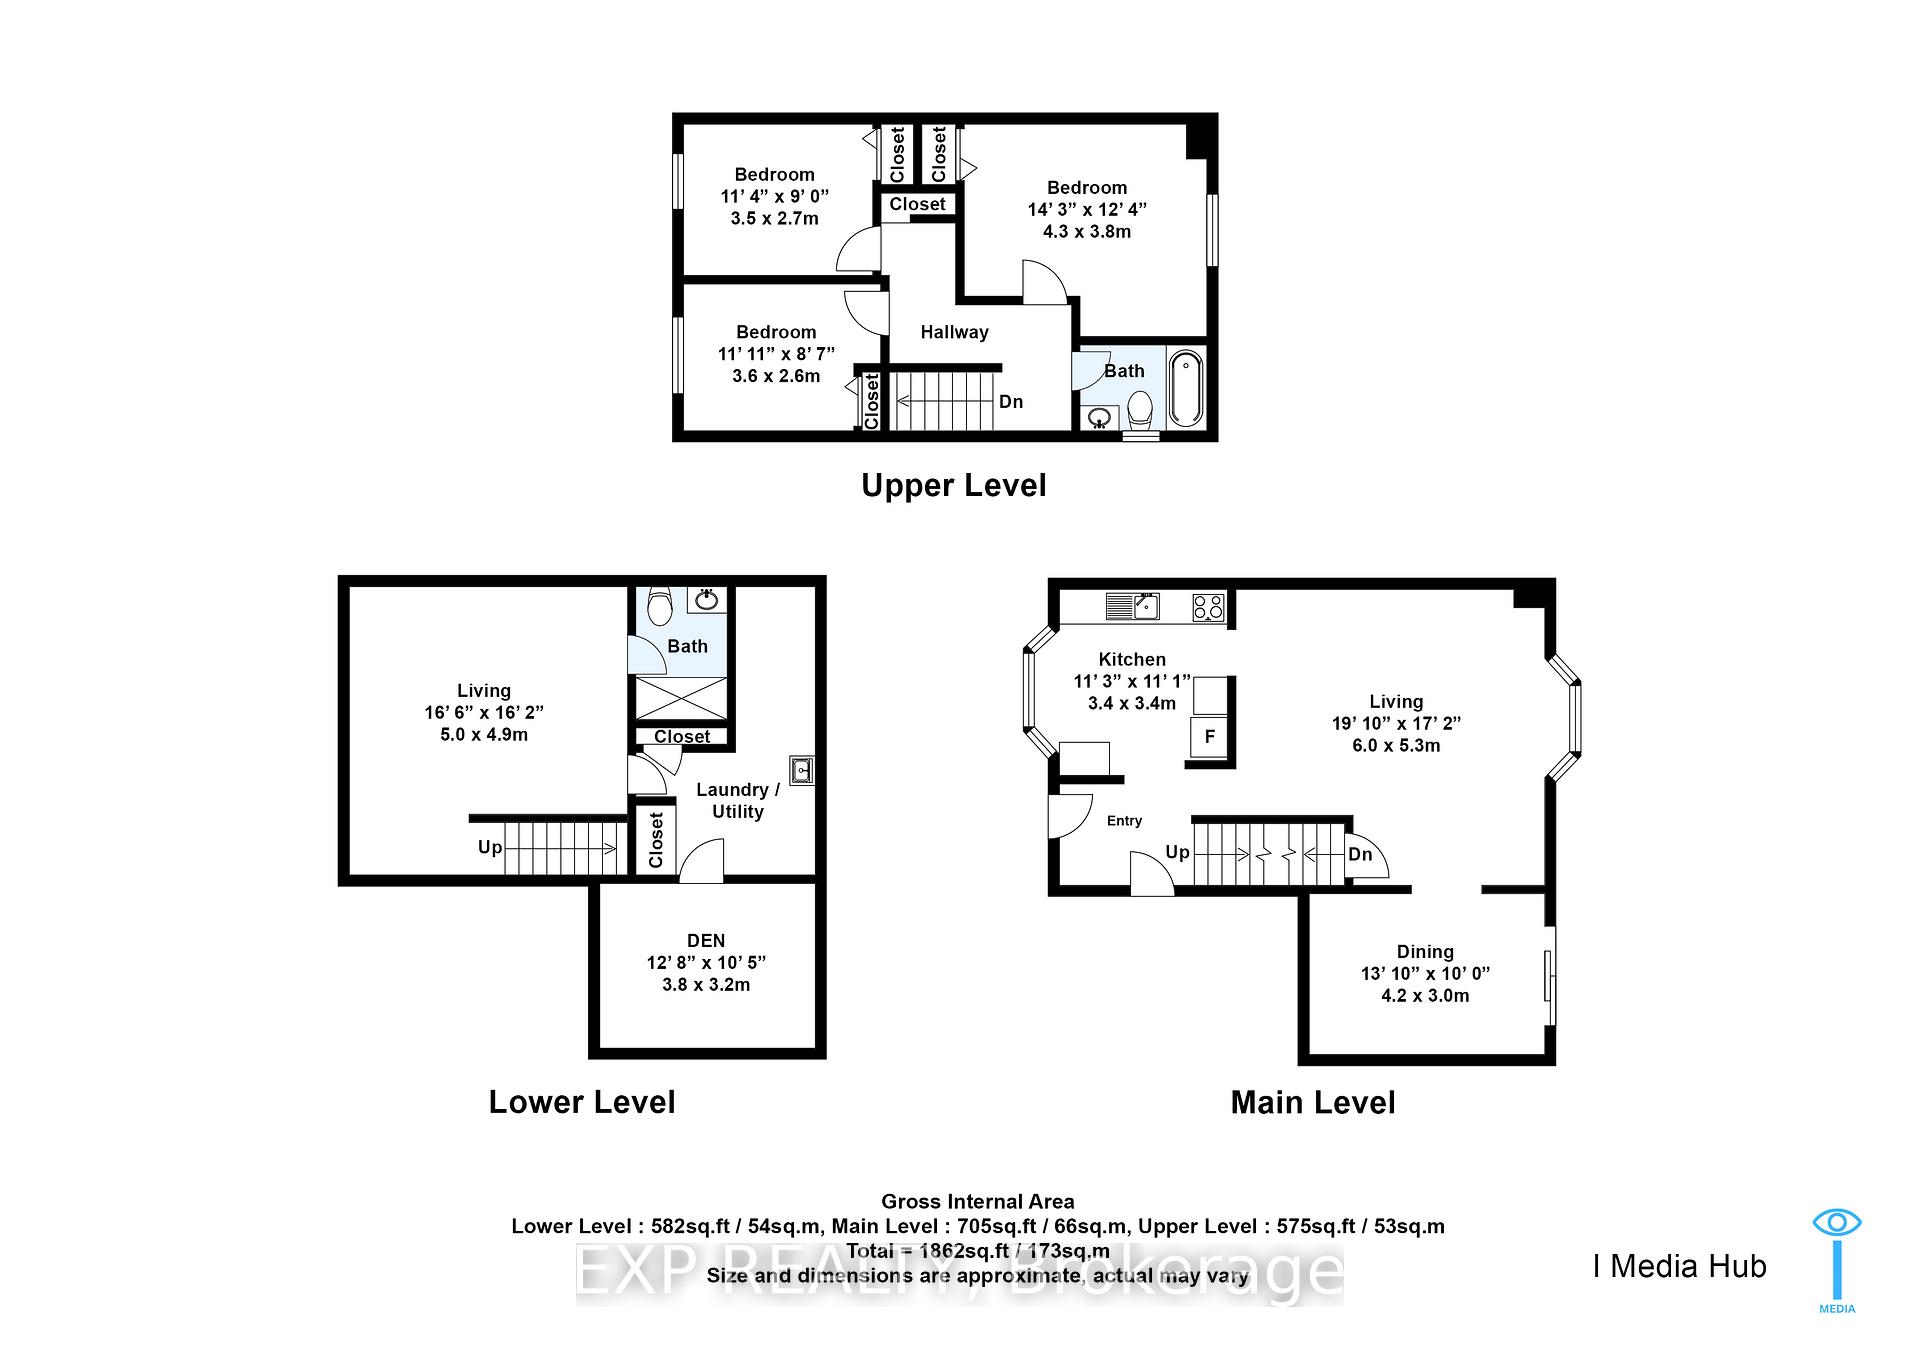
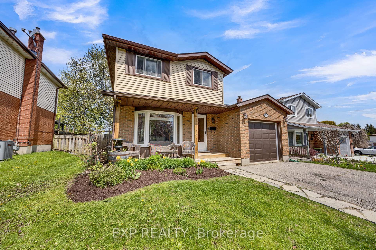
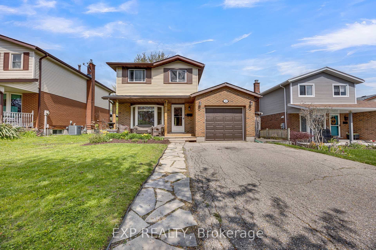
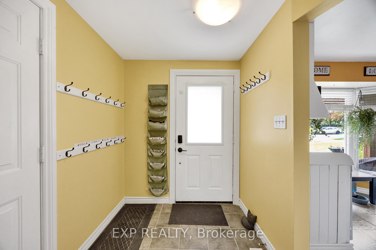
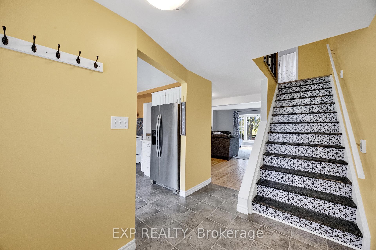
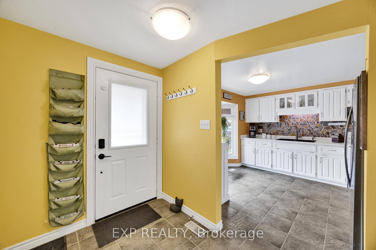
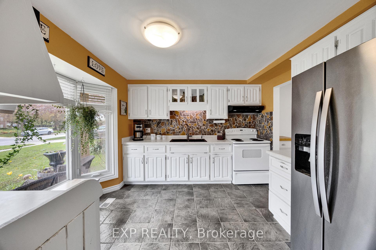
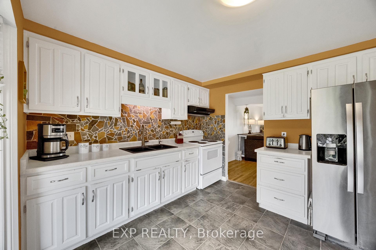
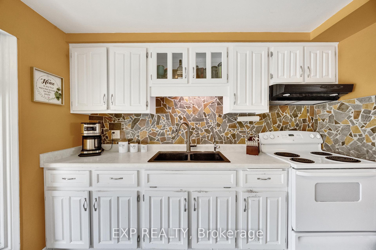
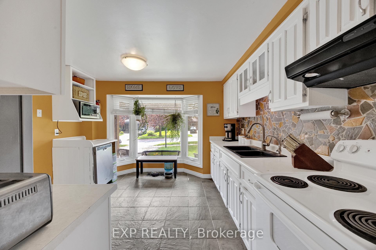
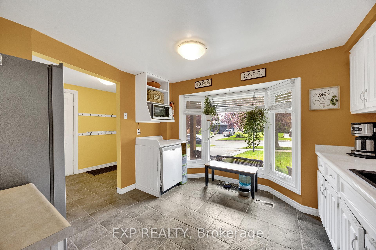
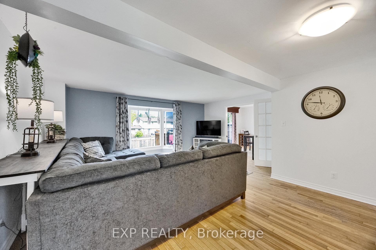
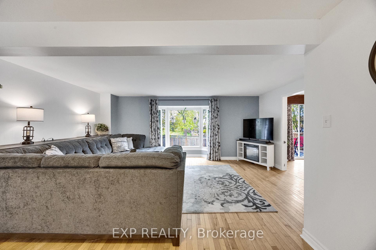
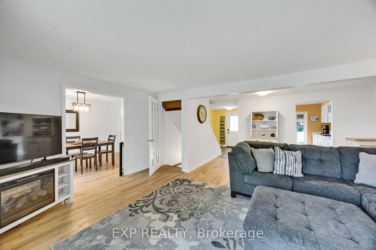
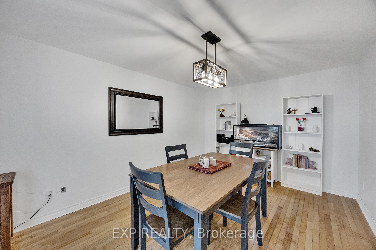
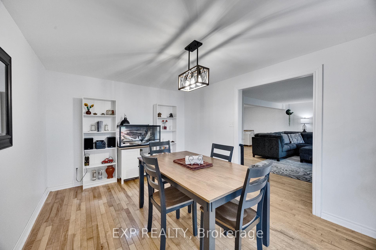
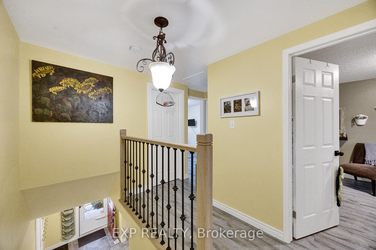
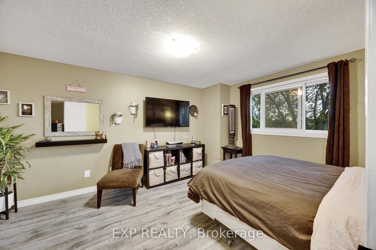
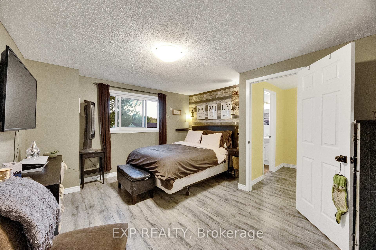
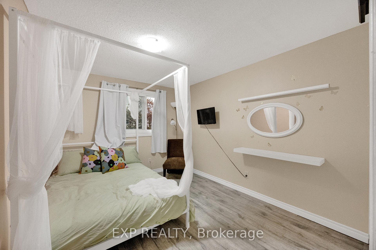
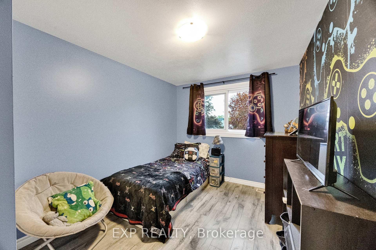
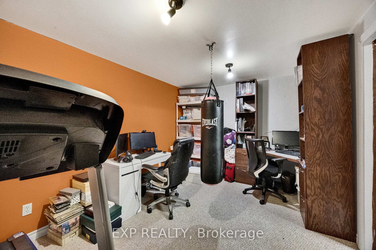
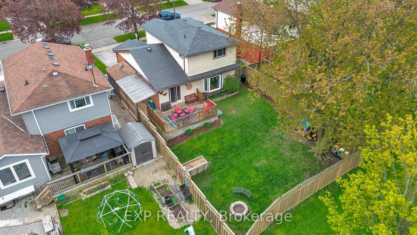
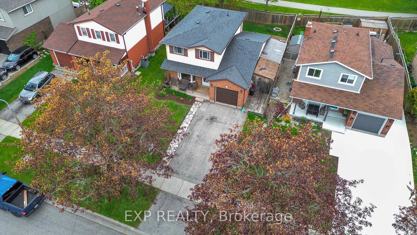
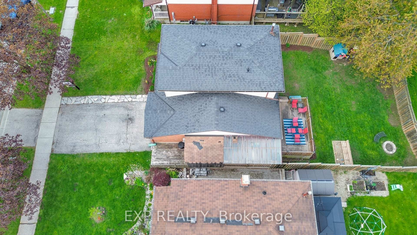
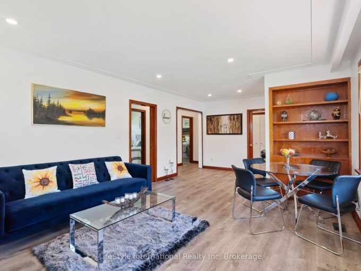
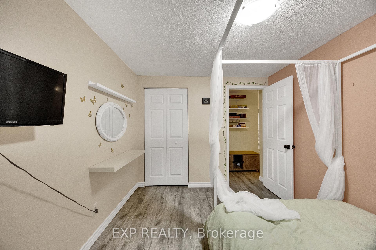
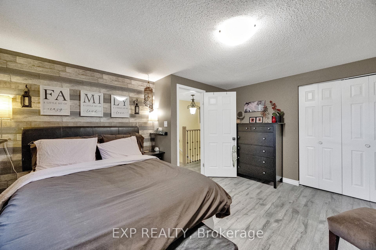
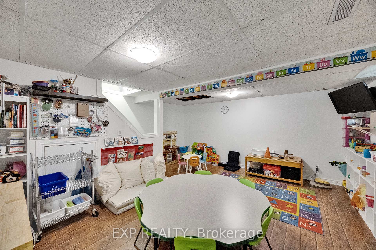
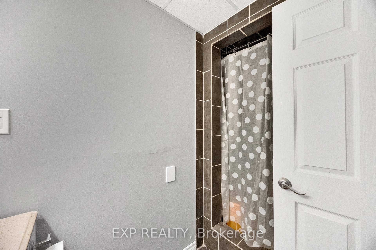
Welcome to this spacious family home located in Kitchener’s desirable Country Hills West neighbourhood! Offering an incredible layout with generously sized principal rooms, this home is full of opportunity and potential. The bright main floor features large windows that flood the space with natural light, a spacious living room, and a separate dining room with direct access to the backyard – perfect for entertaining. Upstairs, you’ll find 3 well-sized bedrooms, including a spacious primary bedroom ideal for relaxing and unwinding. The finished basement adds even more living space with a family room, additional bathroom, and bonus room perfect for a home office, gym, or hobby space. Step outside to enjoy the fully fenced backyard complete with a gate leading directly to the park – a rare feature perfect for families, kids, pets, and outdoor lovers. While the kitchen and main floor flooring offer an opportunity for updating, this home’s amazing layout, size, and location make it an exceptional opportunity to truly make it your own.

Additional Details

  • Property Sub Type: Detached
  • Transaction Type: For Sale
  • Basement: Finished
  • Heating Source: Gas
  • Heating Type: Forced Air
  • Cooling: Central Air
  • Parking Space: 2

Similar Properties

View Property

43 Henshaw Drive, Erin, ON N0B 1T0

Welcome to 43 Henshaw Drive in the charming Village of…

Bedrooms
4
Bathrooms
4

$1,085,000

View Property

439 Linden Drive, Cambridge, ON N3H 4R6

Stunning And Absolutely Show Stopper This Gorgeous Single Car Garage…

Bedrooms
4
Bathrooms
3

$799,999
Debolender

Menu

  • Home
  • About
  • Buying Tips
  • Selling Tips
  • Testimonials
  • Contact OLD

Contact Info

1499 Gordon St Guelph, ON N1L 1C9
+1 519 993 5656

deb@deboraholender.com

Find your new Home

  • All Listings
  • Guelph Listing
  • Kitchener Listing
  • Waterloo Listing
  • Cambridge Listing

Copyright © 2022, Deb Olender RE/MAX Guelph Real Estate Centre

|
75 Robinson Road, Cambridge, ON N1R 5S7 363 Northlake Drive, Waterloo, ON N2V 1W6

Owning a home is a keystone of wealth… both financial affluence and emotional security.

Suze Orman
May 27, 2026 Wednesday!
Debolender
  • Login
Forget Password?