Debolender
  • Home
  • About
    • Relocating
    • Testimonials
  • Real Estate Listings
    • Guelph
    • Kitchener
    • Waterloo
    • Cambridge
  • News and Advice
    • Deb’s Blog
    • Home Buying Advice
    • Home Selling Advice
    • Get Listings Sent To You
    • Get Your Free Home Evaluation
  • Contact
Debolender
  • Home
  • About
    • Relocating
    • Testimonials
  • Real Estate Listings
    • Guelph
    • Kitchener
    • Waterloo
    • Cambridge
  • News and Advice
    • Deb’s Blog
    • Home Buying Advice
    • Home Selling Advice
    • Get Listings Sent To You
    • Get Your Free Home Evaluation
  • Contact

279 Auden Road, Guelph, ON N1E 6N5

  • Home
  • Guelph

279 Auden Road, Guelph, ON N1E 6N5

279 Auden Road, Guelph, ON N1E 6N5

$713,000
  • 367add00-035d-4ab2-a4f4-a7722f2d7757-l.jpeg
  • 9b74b517-8563-47c1-8942-56f9735dead3-l.jpeg
  • c43489cb-4674-4877-a843-3d65d94e307b-l.jpeg
  • 1f138d69-c67c-47c0-9ddc-938d665549bd-l.jpeg
  • b5b8e698-7886-444f-bbec-be3c0cb7bd8c-l.jpeg
  • 939e4e72-2c09-4904-b13f-b2b520995c03-l.jpeg
  • 8a6afdd6-a632-4ad5-82da-55b49f0f278d-l.jpeg
  • 0c7fe560-4568-4132-a5a0-ec4bf413e5d7-l.jpeg
  • 93585c73-29c7-4054-939f-49766d94e5eb-l.jpeg
  • 0415fc14-a9c7-403e-8def-a535f472664c-l.jpeg
  • 5f01658d-0dbf-4b6d-bee1-866b5f2f0574-l.jpeg
  • a91774aa-a4aa-4804-bae9-9a0f81764101-l.jpeg
  • 606c4b68-487f-4711-9054-1bde42ff031a-l.jpeg
  • 1429c020-3791-49f5-be6a-ad3f8d1122ad-l.jpeg
  • 759c2f24-2541-48eb-93fd-ef7308717b46-l.jpeg
  • 2def4ac0-708a-4e86-a922-e0c56c857334-l.jpeg
  • ff1d2398-d7b0-4613-a3a4-746f5f9fdd49-l.jpeg
  • 1390c2f9-2f26-468e-a73c-36f9bc3bea51-l.jpeg
  • dd2c27c6-4ea7-49ed-89c5-1519a85c1603-l.jpeg
  • a72603d3-32cb-4137-9e21-8345d202d304-l.jpeg
  • d31a1ae2-4b58-45a9-9d44-fc8629a8b677-l.jpeg
  • 827d0c28-187f-496c-ba9f-463d142fb2ab-l.jpeg
  • 240d63dc-999b-4761-84cc-edcac24b8518-l.jpeg
  • 2006b005-6570-483a-a97d-0de173c30411-l.jpeg
  • 6146abe9-54cb-4bd8-9fdf-1e655b0ef803-l.jpeg
  • 0fe7a84f-0783-45db-959b-eb1797a789cf-l.jpeg
  • 819e88e4-8e89-4b09-8d26-1932b6202088-l.jpeg
  • f4bf9590-c2a5-42cf-b528-fc924111fce5-l.jpeg
  • 798fb4b0-fab0-4eef-b40d-468ec9f0cac5-l.jpeg
  • cacc2fd6-17c6-4636-b786-1d354cf06308-l.jpeg
  • 75069638-6e54-4a34-a3dc-d99708c646f3-l.jpeg
  • d40d3a59-8869-41ad-82a3-f67d8e12cd91-l.jpeg
  • d2909ac3-1b52-47eb-9464-c439e16b4a40-l.jpeg
  • 9c6fad1b-40c3-44b3-8673-a6f6548f55a0-l.jpeg
  • d7442efa-f7da-4f74-b53d-203e0ff3e11f-l.jpeg
  • 0779b812-b5d6-4351-8f5e-f369664fa26a-l.jpeg
  • 3256a12b-d670-43d4-9726-62ad8f66e574-l.jpeg
  • 8327c3b0-6797-4147-9376-88acfffb0b64-l.jpeg
  • 50f7128c-78eb-4acf-a5b2-463855970b73-l.jpeg
  • e1e286f7-d628-42e6-b517-19abbeddb90c-l.jpeg
  • a30171a0-562d-4747-bae2-80a428d0e7e8-l.jpeg
  • 3205336a-1117-4ca1-a700-1ef6f4097e35-l.jpeg
  • 951694b6-6b26-4dc8-b064-911309f5dcb6-l.jpeg
  • 8bec9e3d-c31c-4e64-a4ef-23ed7340de8b-l.jpeg

Property ID:

 RH-1281824-property

Bedrooms
3
Bathrooms
3
Garage
No
Year Built
2026

Description

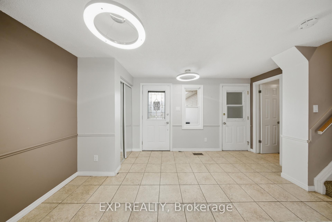
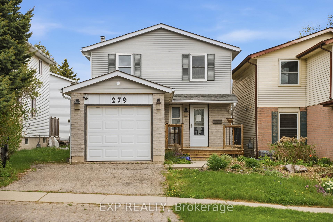
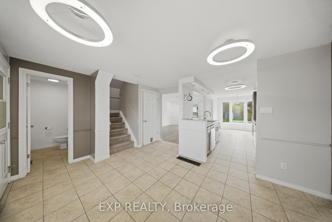
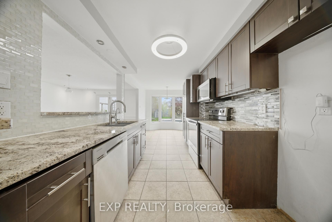
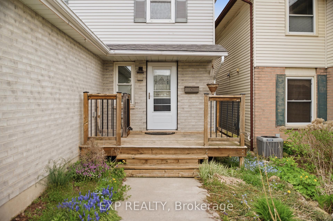
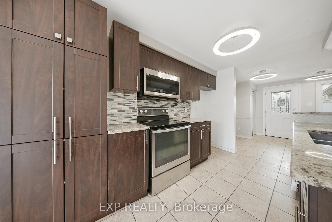
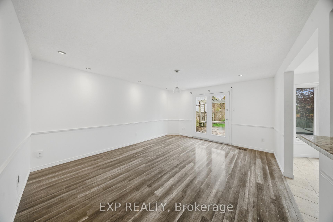
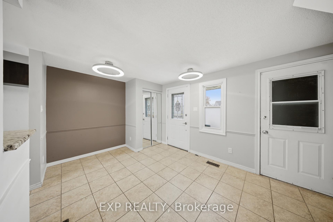
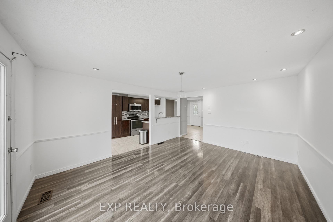
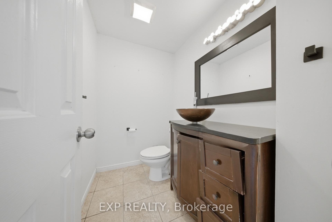
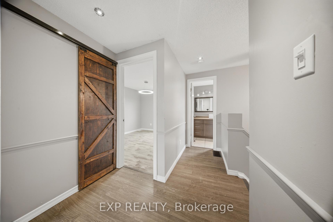
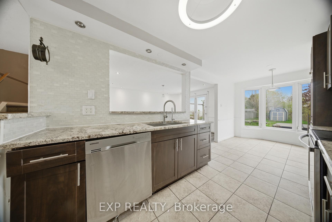
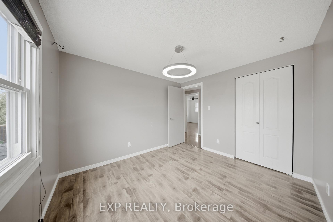
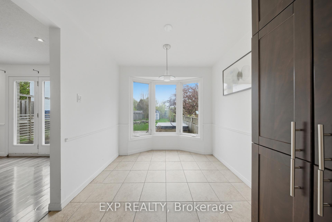
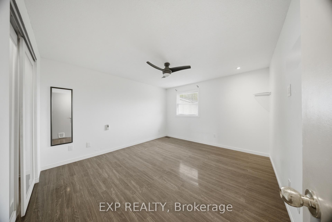
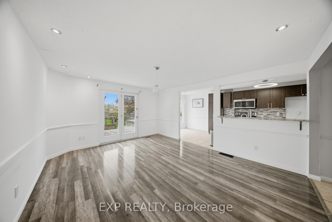
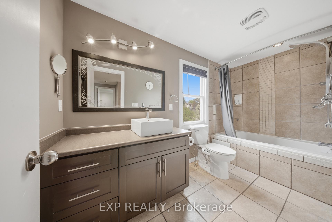
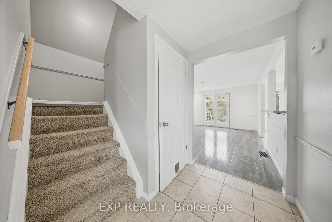
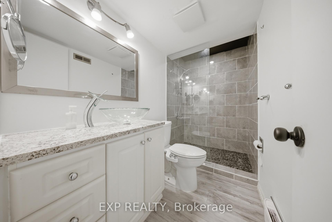
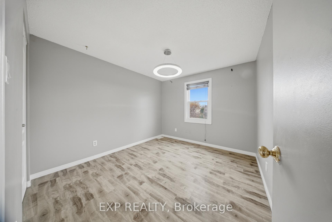
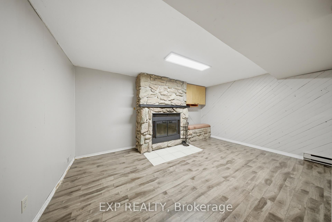
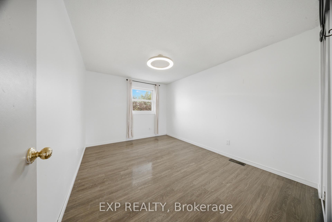
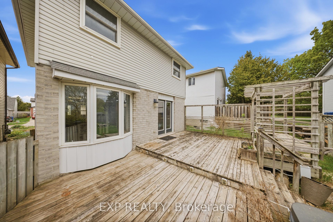
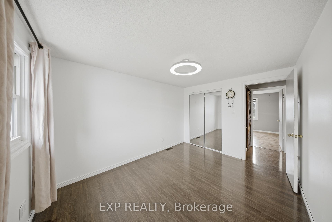
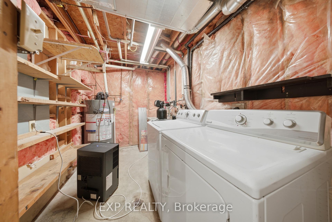
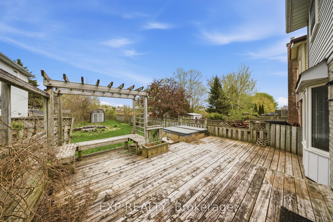
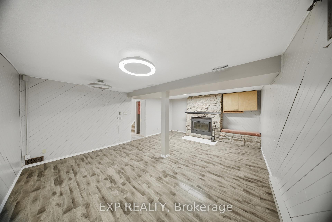
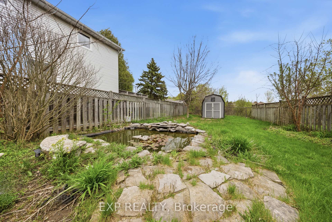
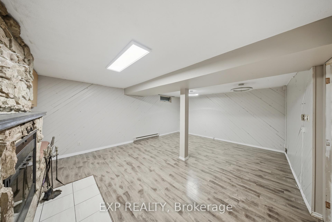
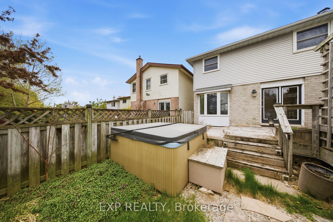
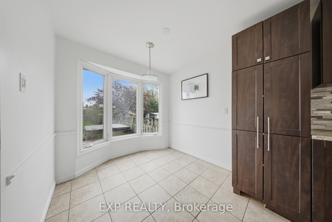
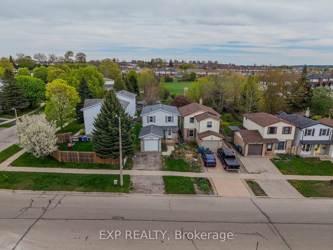
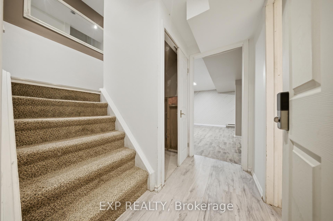
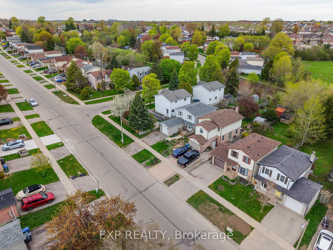
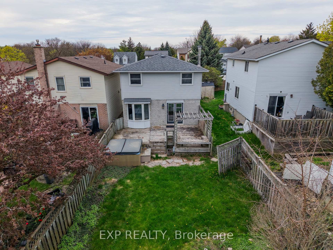
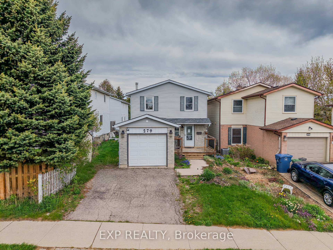
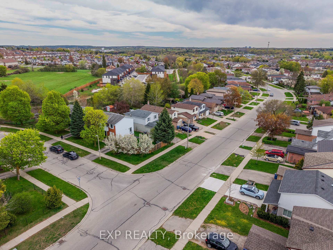
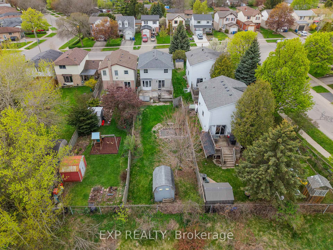
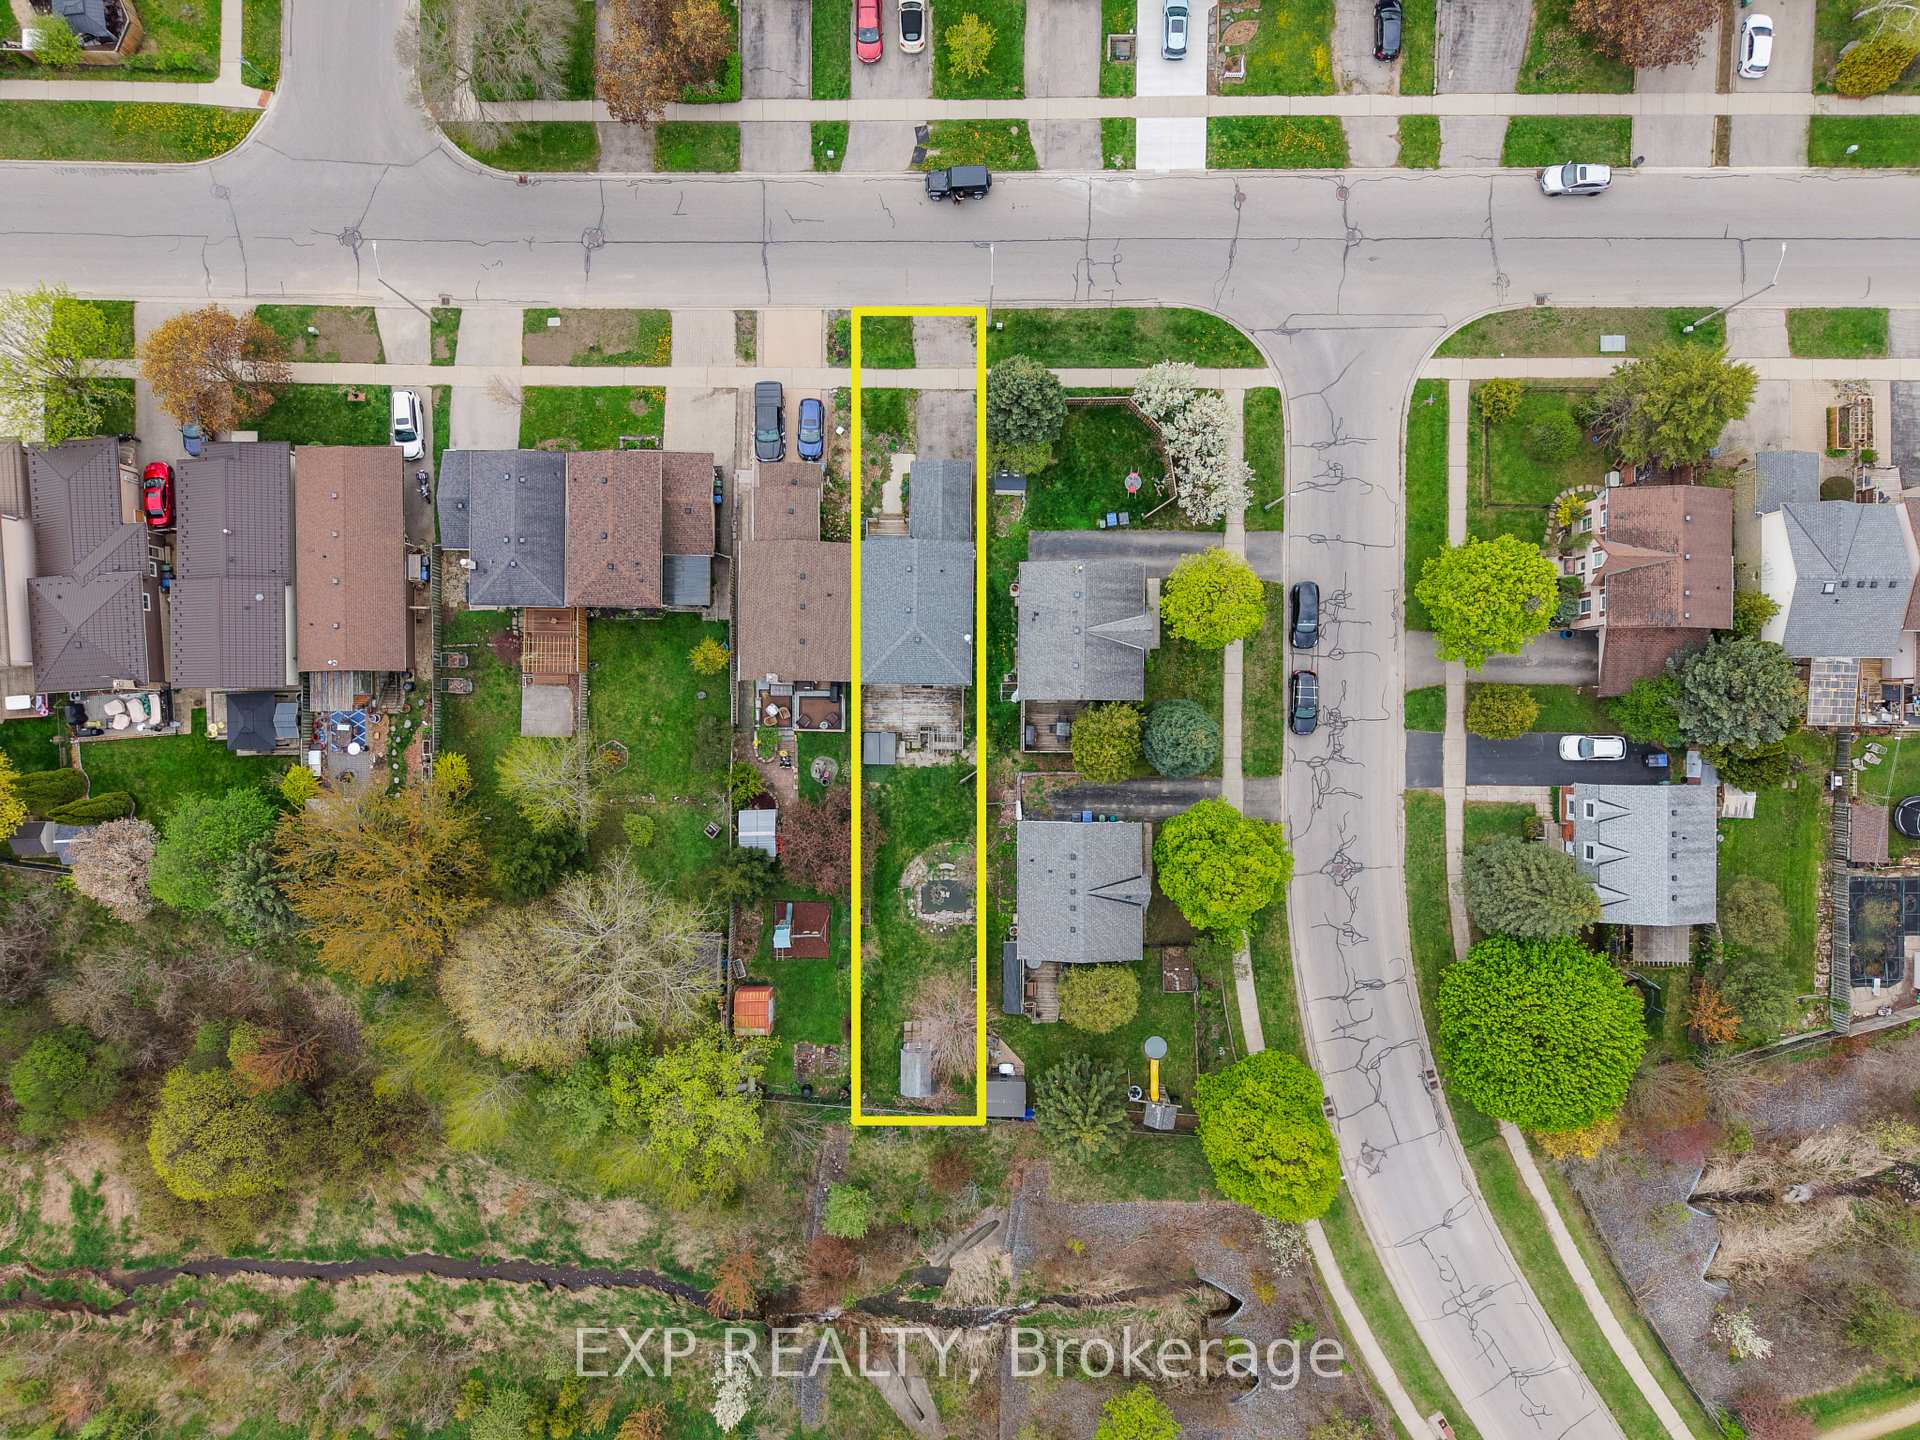
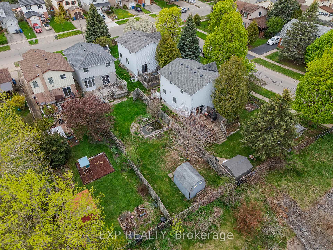
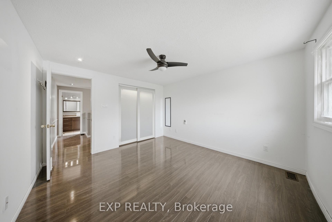
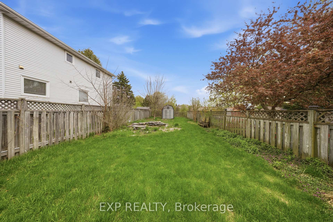
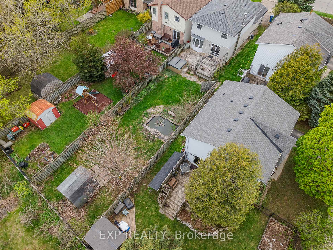
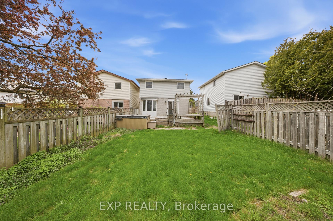
Tucked away on a quiet, family-oriented street in Guelph, this beautifully maintained two-storey detached home offers the perfect balance of comfort, style, and outdoor space. Set on a deep lot, the property backs onto peaceful trails, creating a private, nature-filled backdrop that’s hard to find. Inside, the home showcases a bright, open-concept main floor designed for both everyday living and entertaining. The kitchen is a standout, featuring granite countertops, and a seamless flow into the main living area, all enhanced by rich hardwood flooring. Upstairs, three spacious bedrooms provide room for the whole family, including a welcoming primary retreat. The finished basement extends the living space with a cozy recreation area highlighted by a wood-burning fireplace, perfect for relaxing evenings or a versatile home office setup. Step outside to enjoy a fully fenced backyard oasis, with plenty of space for gatherings, play, or quiet moments surrounded by nature. With close proximity to schools, parks, shopping, and transit, this home delivers exceptional value in a sought-after location. An incredible opportunity to own a move-in-ready property with space, charm, and a truly special setting.

Additional Details

  • Property Age: 31-50
  • Property Sub Type: Detached
  • Transaction Type: For Sale
  • Basement: Finished, Full
  • Heating Source: Gas
  • Heating Type: Forced Air
  • Cooling: Central Air
  • Parking Space: 2
  • Fire Places:
  • Virtual Tour: https://realsee.ai/XN33xvKA

Similar Properties

View Property

169 Summit Ridge Drive, Guelph ON N1E 0M8

Spacious 2016-built semi-detached home on the east side of Guelph,…

Bedrooms
3
Bathrooms
3.5
Area
1735 Square Feet

$799,000
View Property

107-35 Mountford Drive, Guelph ON N1E 0G6

First-time home buyers or those looking to start a family,…

Bedrooms
3
Bathrooms
1.5
Area
1447 Square Feet

$534,900
Debolender

Menu

  • Home
  • About
  • Buying Tips
  • Selling Tips
  • Testimonials
  • Contact

Contact Info

238 Speedvale Ave W, Guelph, ON N1L 1C9

+1 519 993 5656

deb@deboraholender.com

Find your new Home

  • All Listings
  • Guelph Listing
  • Kitchener Listing
  • Waterloo Listing
  • Cambridge Listing

Copyright © 2026, Deb Olender RE/MAX Guelph Real Estate Centre

|
52 Canning Crescent, Cambridge, ON N1T 1X2 195 OLD CARRIAGE Drive, Kitchener, ON N2P 1H5

Owning a home is a keystone of wealth… both financial affluence and emotional security.

Suze Orman
July 14, 2026 Tuesday!
Debolender
  • Login
Forget Password?