Debolender
  • Home
  • About
    • Relocating
    • Testimonials
  • Real Estate Listings
    • Guelph
    • Kitchener
    • Waterloo
    • Cambridge
  • News and Advice
    • Deb’s Blog
    • Home Buying Advice
    • Home Selling Advice
    • Get Listings Sent To You
    • Get Your Free Home Evaluation
  • Contact
Debolender
  • Home
  • About
    • Relocating
    • Testimonials
  • Real Estate Listings
    • Guelph
    • Kitchener
    • Waterloo
    • Cambridge
  • News and Advice
    • Deb’s Blog
    • Home Buying Advice
    • Home Selling Advice
    • Get Listings Sent To You
    • Get Your Free Home Evaluation
  • Contact

14 Mossgrove Drive, Kitchener, ON N2P 2Y8

  • Home
  • Kitchener

14 Mossgrove Drive, Kitchener, ON N2P 2Y8

14 Mossgrove Drive, Kitchener, ON N2P 2Y8

$1,100,000

  • 72238ba1-ff59-4036-96ed-9955b3ddcd0e-l.jpeg
  • 95f20c15-55ed-48ce-a141-dfbd94eadd91-l.jpeg
  • ccc04c7b-97cd-414a-9c15-f3e10f8d3ff7-l.jpeg
  • daa58314-c75e-4a1c-baa1-75717af83bf8-l.jpeg
  • ec53faf9-4fcc-4276-bd07-5d4f832e365e-l.jpeg
  • ea02ff69-5ff7-4d2f-bc2b-ba302dcdb560-l.jpeg
  • 69b904f8-6cc4-469b-9525-d6d552df368d-l.jpeg
  • 8b809e26-e06d-4599-a3ba-472b60ca8885-l.jpeg
  • 07babef5-c8c1-4077-992e-c6967579960a-l.jpeg
  • de5b290b-2fb6-4563-b5b2-d7bb03768e6c-l.jpeg
  • 7a02b460-a2a5-4040-a357-98948cae15ef-l.jpeg
  • 0ac3a54e-16b3-4c6b-9a72-6a1c1c7bceb2-l.jpeg
  • 3accc16c-9c85-4d8f-b74b-5ffa828ee09a-l.jpeg
  • b7853de3-0699-405d-a8ce-f97b35133dbb-l.jpeg
  • c335f3b9-6ae9-45e3-9340-54c3817f6c9e-l.jpeg
  • d177a432-036a-44f0-ad55-e17b810307ef-l.jpeg
  • d7858660-a076-4bb4-a15c-c771c7354bd0-l.jpeg
  • bdf04fa4-24df-47ae-a037-dba42de43a05-l.jpeg
  • a7b300f2-4877-4ba1-9a67-3989ce3d5aa1-l.jpeg
  • 1006f84b-78e5-4e68-9fc8-7eccb85db34e-l.jpeg
  • a0b0947f-4756-48c2-b946-6bed3ff7f73b-l.jpeg
  • f690b24f-2c7e-4bbb-a10b-1cfeff64d750-l.jpeg
  • 87067a7a-4eec-44d7-a355-194bb4b70dfa-l.jpeg
  • 79c06d9f-c578-40a9-b25a-fd2d67a48f0c-l.jpeg
  • e694dc84-9f05-4b11-bd0b-78f02ea544c5-l.jpeg
  • 28676ca2-7b52-4da8-b5e0-e2e50113d6c1-l.jpeg
  • 6bc6573f-1e64-4202-a55c-892a9091344e-l.jpeg
  • 231a99a6-64fa-430a-8e64-0556f3088416-l.jpeg
  • c6bfb78e-045c-48cb-b48b-d936c5e28c7c-l.jpeg
  • 06565d45-cbf9-45e2-92d2-7acb2fb37f48-l.jpeg
  • 037f0de6-6fd8-4dad-a8b2-32b2a4741eea-l.jpeg
  • a908a869-fce2-4cfa-b90a-a4e2c6a1e5aa-l.jpeg
  • 9a76efee-727e-4f42-8774-c2fae3e724e7-l.jpeg
  • 31d7de93-fcf2-4df0-b4eb-dd98d8fe0b99-l.jpeg
  • b25ee38d-e961-4c66-9cbd-38fb414e6009-l.jpeg
  • 58773c6b-abd9-4701-b165-259c9bd76f38-l.jpeg
  • 2085d562-3218-4784-b2b9-842691b626cb-l.jpeg
  • afada803-a994-476b-bad6-fa4b66dac2b5-l.jpeg
  • fbc3dbc3-9cc0-446e-8e2e-78538cdc558e-l.jpeg
  • 616b7489-0708-4c1a-8edc-cdc9b61f1e65-l.jpeg
  • db27871a-18c5-4ac5-b7cf-c4b28860054e-l.jpeg
  • 3a98fd5c-e405-461f-9e3f-1486df7556c6-l.jpeg
  • 0228ee4e-4d58-42d1-9ece-c7abf110c6a4-l.jpeg
  • cee391b8-a3ce-47d8-bd1f-ead1e8829654-l.jpeg
  • 5176d55d-391d-4219-a07e-999648ee72e3-l.jpeg
  • 0f69bd3a-073c-4a40-952f-a37f1f3e6341-l.jpeg
  • c6b1034a-30a9-43fe-a58c-86acfdf79246-l.jpeg
  • ec645f81-52ee-4f35-86a6-ac8571443217-l.jpeg
  • 3066f746-f08d-4ece-9e7e-3e9cdb987895-l.jpeg
  • fe754ccf-bf4c-49c3-8b14-4d0d7d22854d-l.jpeg

Property ID:

 RH-1282806-property

Bedrooms
5
Bathrooms
4
Garage
No
Year Built
2025

Description

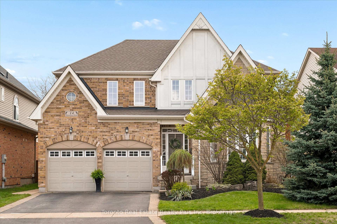
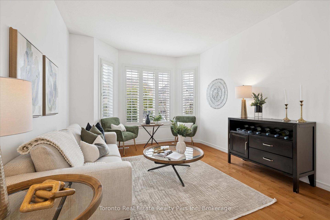
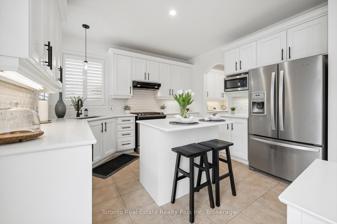
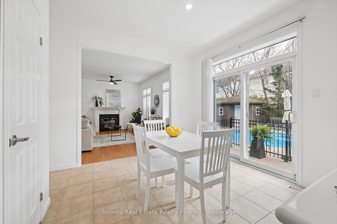
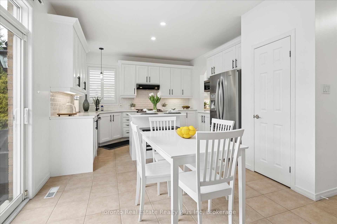
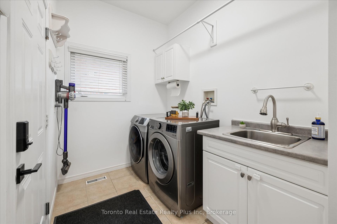
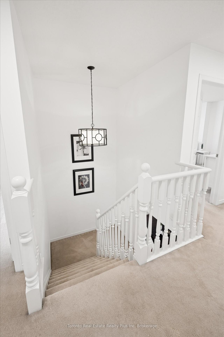
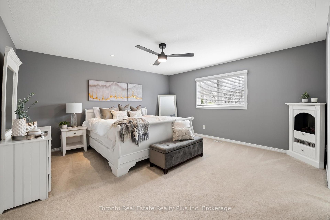
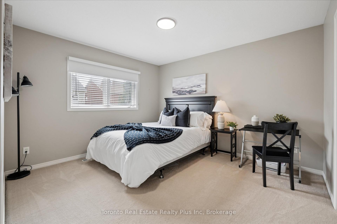
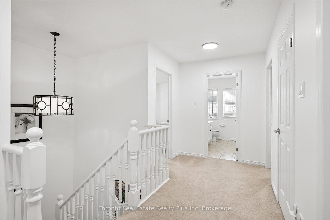
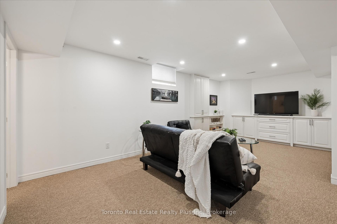
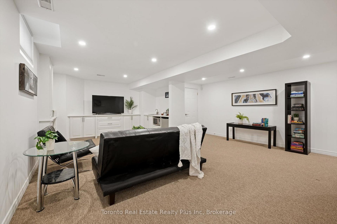
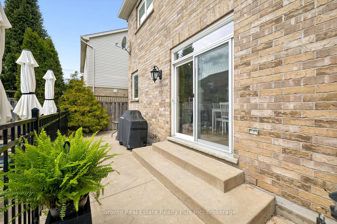
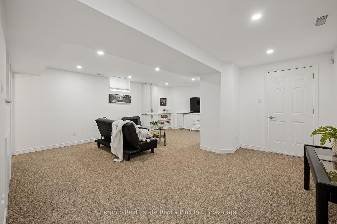
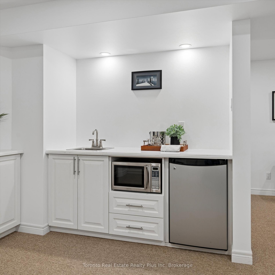
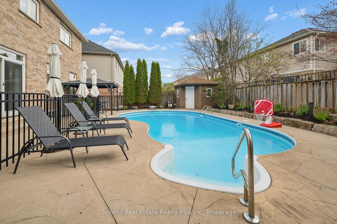
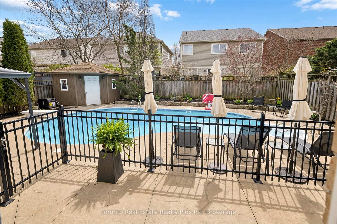
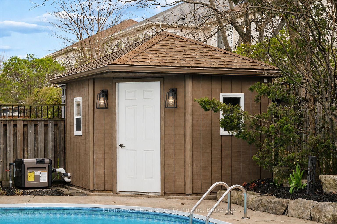
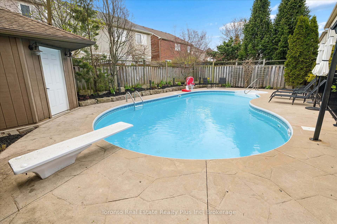
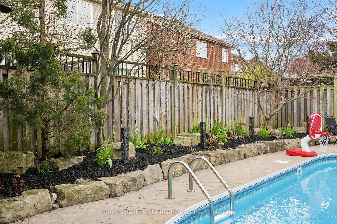
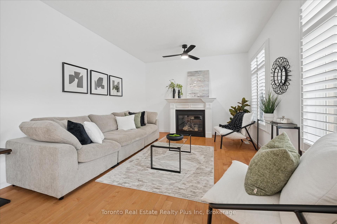
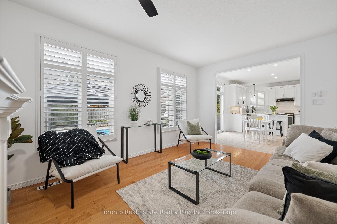
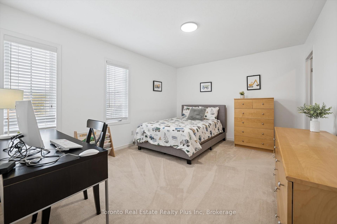
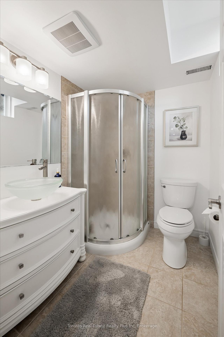
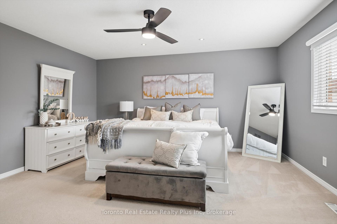
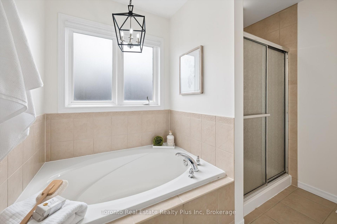
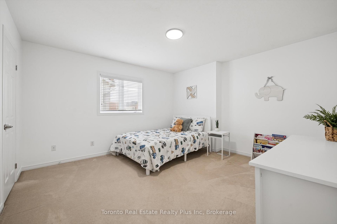
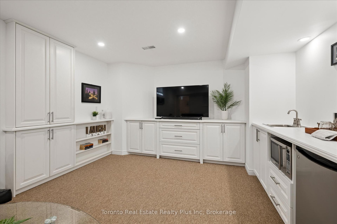
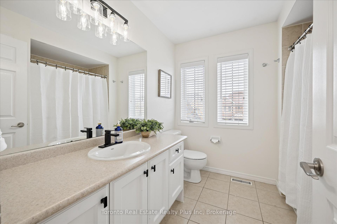
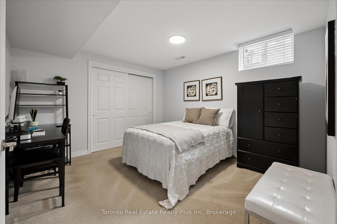
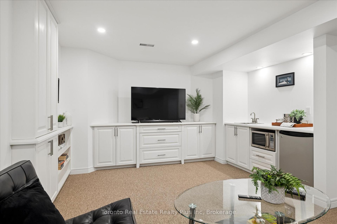
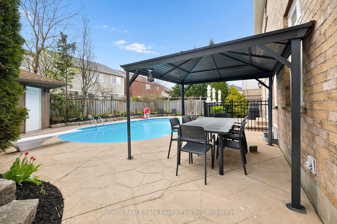
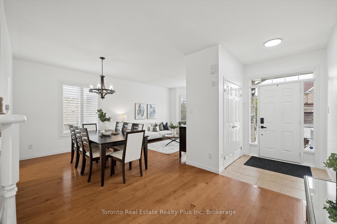
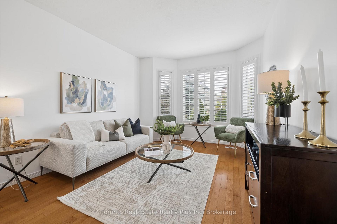
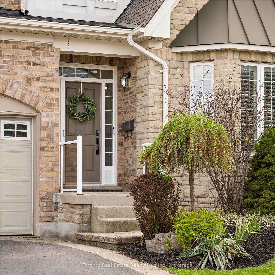
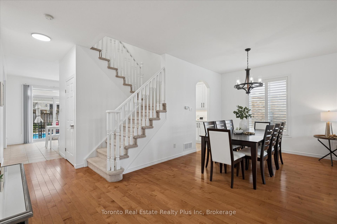
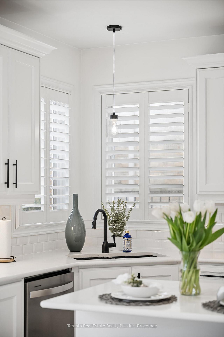
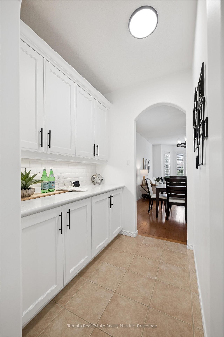
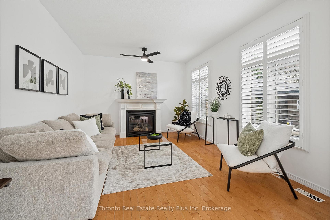
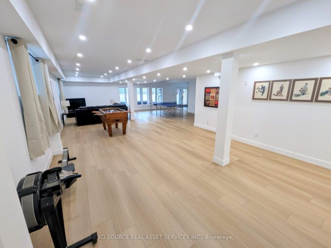
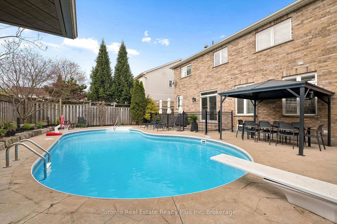
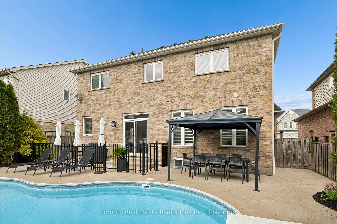
Welcome to 14 Mossgrove Drive – where your family’s next chapter begins. This is the home where everything comes together. With over 3,400 sq ft of finished living space, a thoughtfully designed 4+1 bedroom layout, and a backyard built for summer, this is where busy mornings, family dinners, and unforgettable weekends all find their place. Inside, the heart of the home is a bright, open kitchen and living space designed for connection-whether you’re preparing meals, helping with homework, or hosting those holidays everyone looks forward to. Upstairs, four spacious bedrooms give everyone room to grow, including a generous primary suite with a private ensuite-your own quiet retreat at the end of the day. The finished lower level adds even more flexibility, with an additional bedroom, full bath, and rec space perfect for teens, guests, or multi-generational living. Stepping outside, your experience continues seamlessly. Welcome to your own private backyard oasis-a fully landscaped space sets the vibe by a saltwater inground pool, ready for long summer days, weekend BBQs and evenings spent with friends while the kids swim and play, keeping them away from their technology and giving them all that fresh air and exercise they so deserve. This is the lifestyle families move for. Set in the highly desirable Doon neighbourhood, you’re surrounded by parks, trails and top-rated schools, creating the kind of community families stay in for years. Picture walking your children to school every day-Willow River Public School is just half a block away! Moreover, for those balancing work and home, quick access to Highway 401 makes commuting to the GTA simple and efficient . A home that offers space, flexibility, and the lifestyle you’ve been waiting for-all available just in time to enjoy for the Summer months ahead. 14 Mossgrove Drive offers you everything you’ve envisioned for that perfect lifestyle for your family. Welcome to your Next Chapter. Welcome home.
Additional Details

  • Property Age: 16-30
  • Property Sub Type: Detached
  • Transaction Type: For Sale
  • Basement: Finished, Full
  • Heating Source: Gas
  • Heating Type: Forced Air
  • Cooling: Central Air
  • Parking Space: 2
  • Pool Features: Inground, Salt
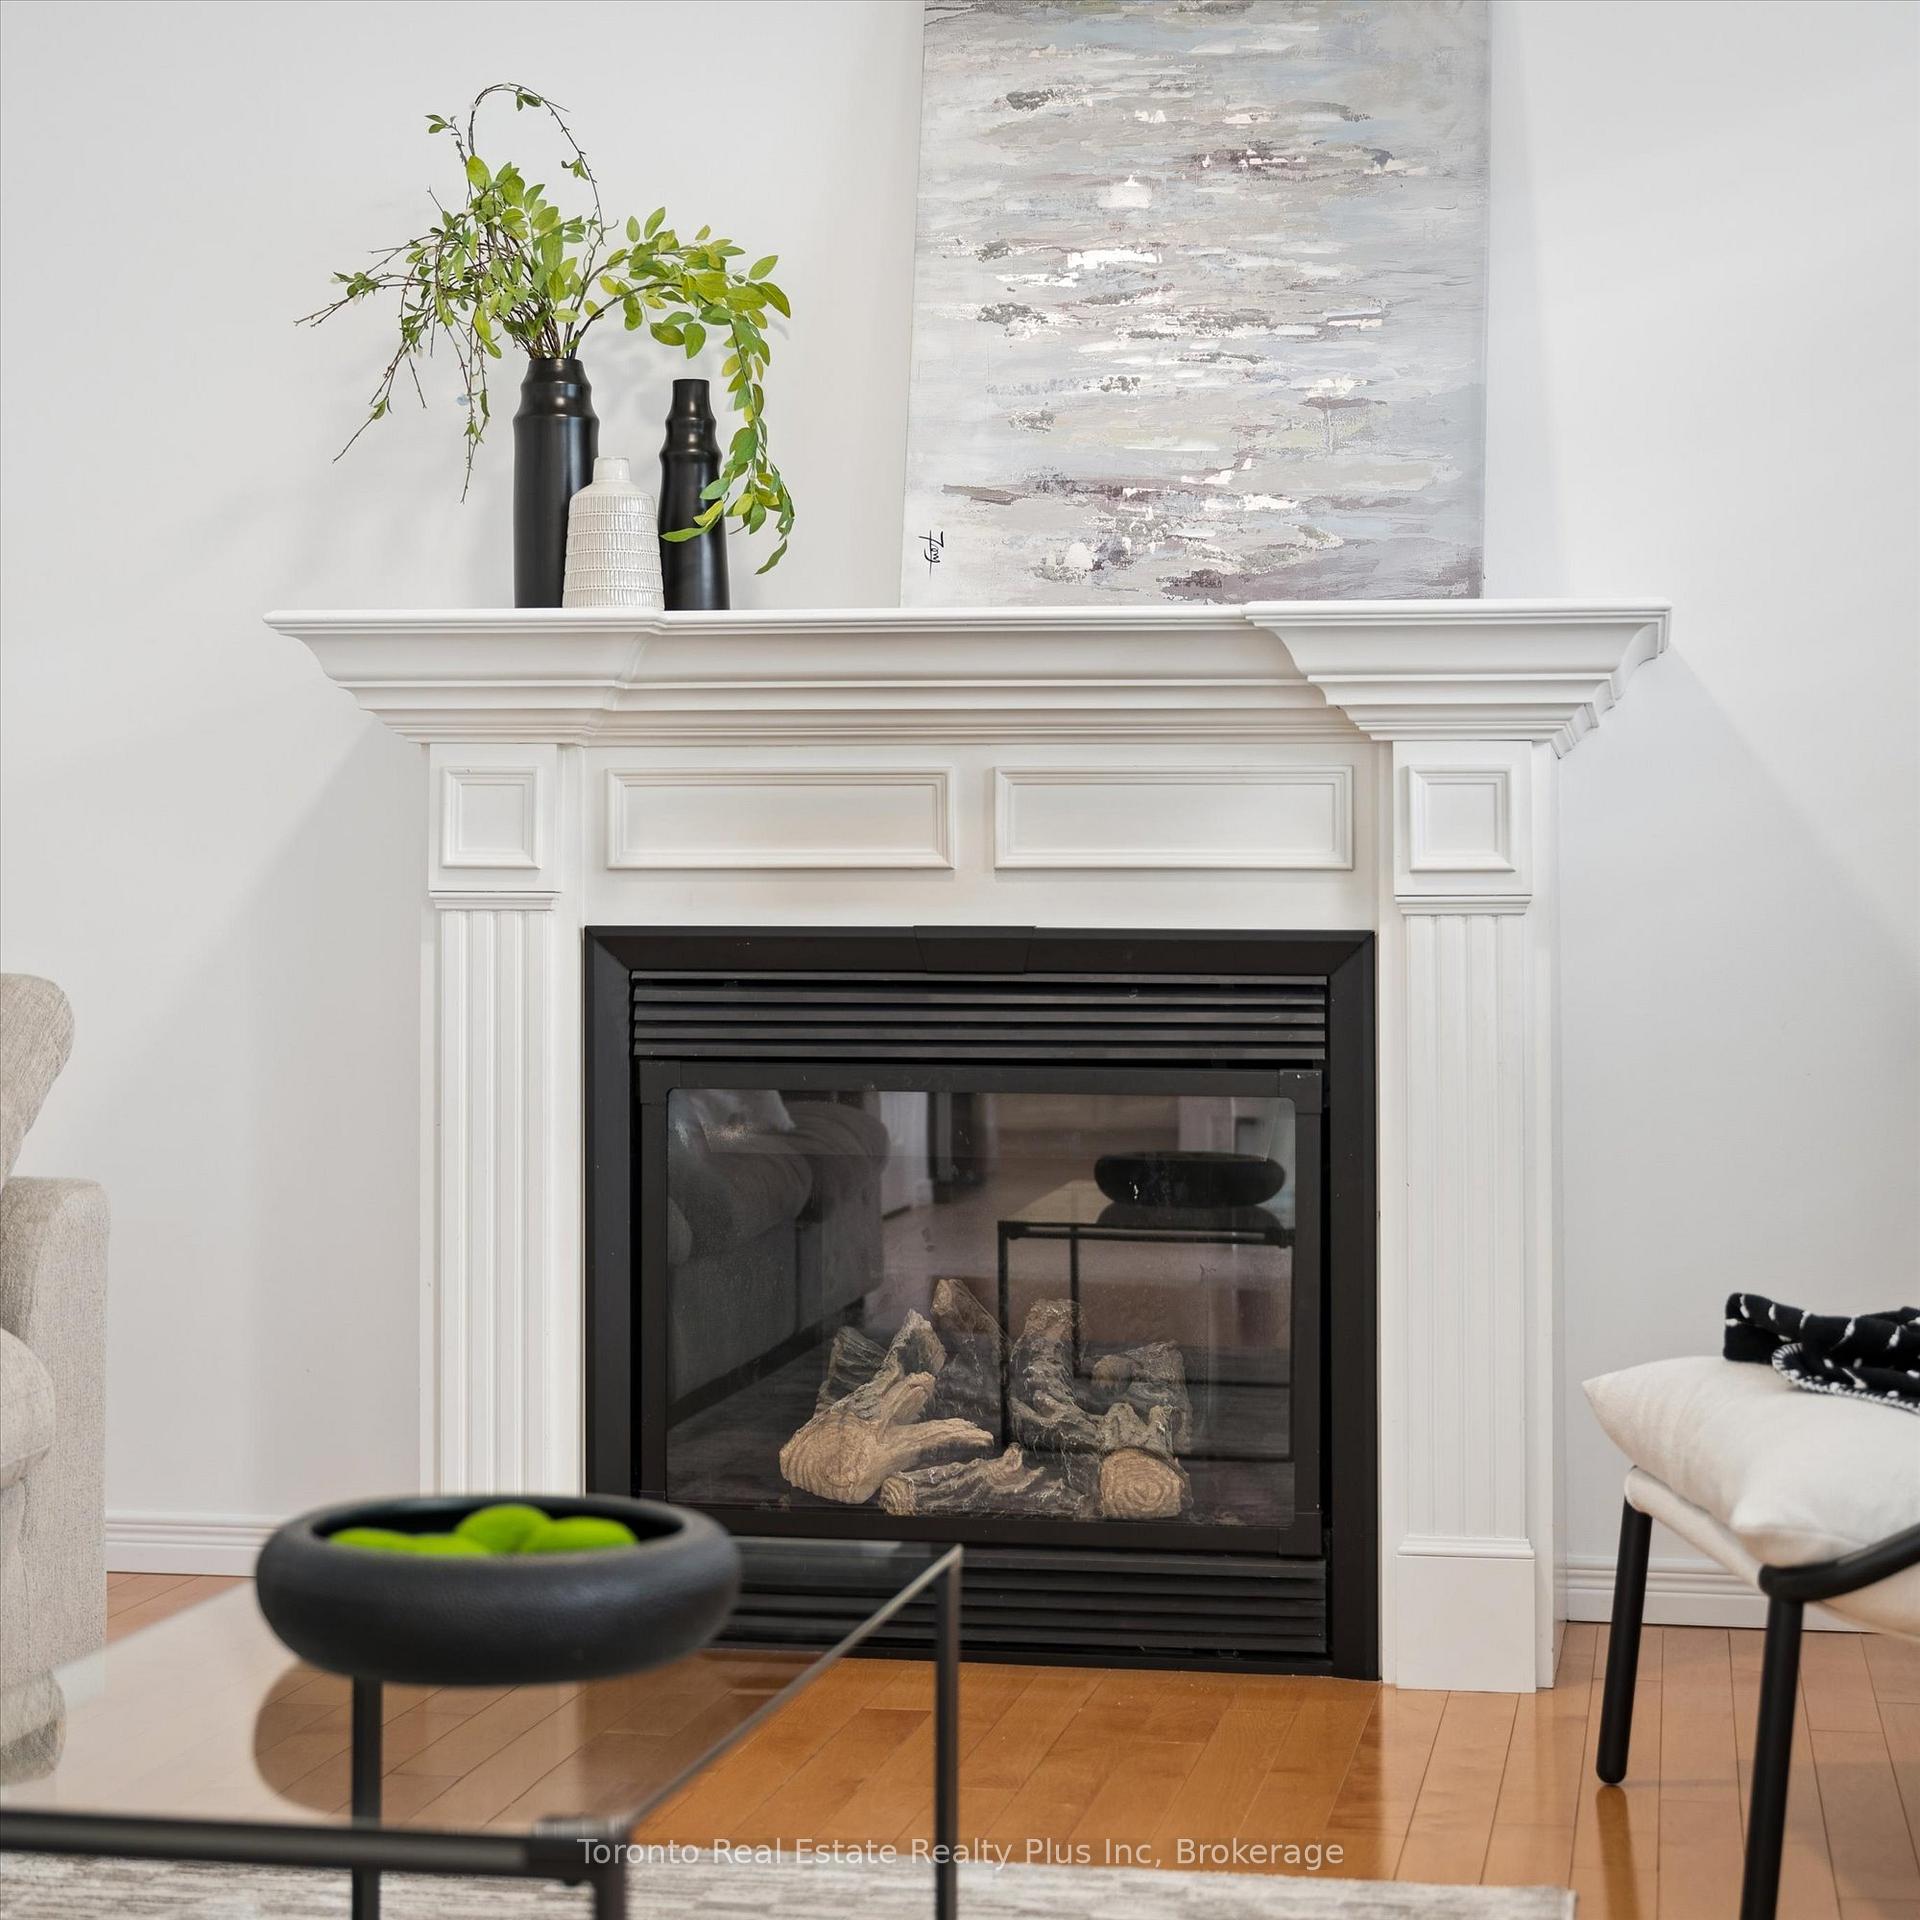
  • Fire Places: Family Room, Natural Gas

Similar Properties

View Property

574 Krug Street, Kitchener ON N2B 1L7

This charming 2-bed, 1.1-bath brick bungalow in the desirable Rosemount…

Bedrooms
2
Bathrooms
1.5
Area
2232 Square Feet

$649,999

View Property

112 Cobblestone Place, Guelph/Eramosa, ON N0B 1K0

Team Tiger Presents A rare bungalow on coveted Cobblestone Place,…

Bedrooms
5
Bathrooms
4

$1,948,880

Debolender

Menu

  • Home
  • About
  • Buying Tips
  • Selling Tips
  • Testimonials
  • Contact OLD

Contact Info

1499 Gordon St Guelph, ON N1L 1C9

+1 519 993 5656

deb@deboraholender.com

Find your new Home

  • All Listings
  • Guelph Listing
  • Kitchener Listing
  • Waterloo Listing
  • Cambridge Listing

Copyright © 2022, Deb Olender RE/MAX Guelph Real Estate Centre

|
43 Middleton Street, Cambridge, ON N1S 2R2 113 Molozzi Street, Erin, ON N0B 1T0

Owning a home is a keystone of wealth… both financial affluence and emotional security.

Suze Orman
May 27, 2026 Wednesday!
Debolender
  • Login
Forget Password?