Debolender
  • Home
  • About
    • Relocating
    • Testimonials
  • Real Estate Listings
    • Guelph
    • Kitchener
    • Waterloo
    • Cambridge
  • News and Advice
    • Deb’s Blog
    • Home Buying Advice
    • Home Selling Advice
    • Get Listings Sent To You
    • Get Your Free Home Evaluation
  • Contact
Debolender
  • Home
  • About
    • Relocating
    • Testimonials
  • Real Estate Listings
    • Guelph
    • Kitchener
    • Waterloo
    • Cambridge
  • News and Advice
    • Deb’s Blog
    • Home Buying Advice
    • Home Selling Advice
    • Get Listings Sent To You
    • Get Your Free Home Evaluation
  • Contact

46 Barwood Crescent, Kitchener ON N2E 1V1

  • Home
  • Kitchener

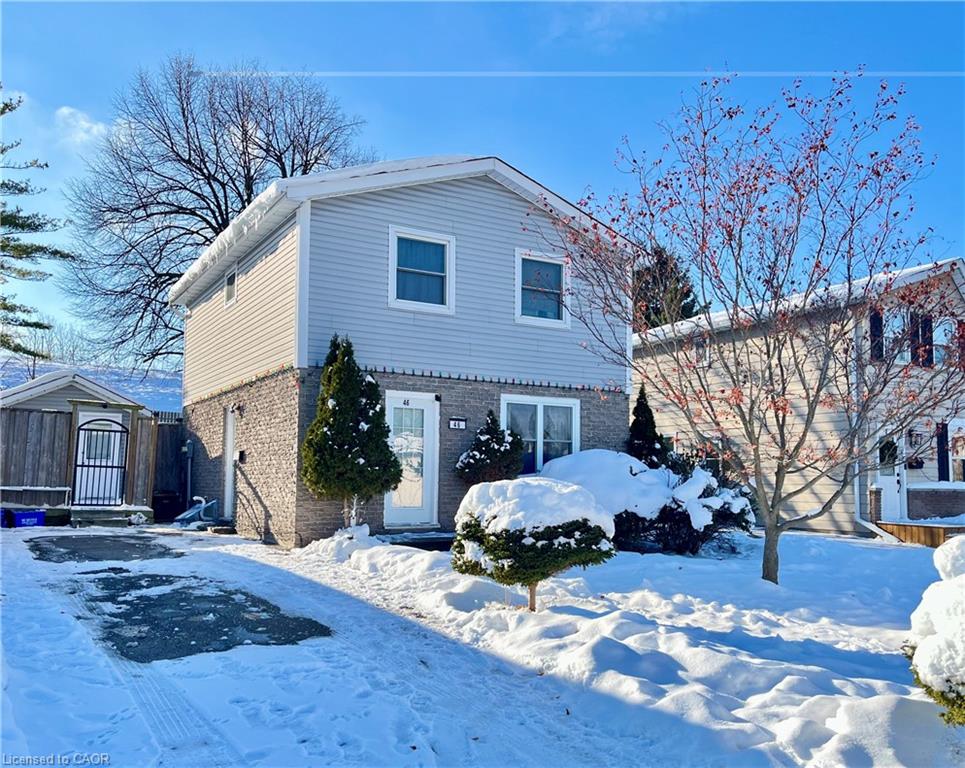
46 Barwood Crescent, Kitchener ON N2E 1V1

46 Barwood Crescent, Kitchener ON N2E 1V1

$550,000
  • be39d5a2c7b83411aa3c2b3ab251b9f4-m1.jpeg
  • be39d5a2c7b83411aa3c2b3ab251b9f4-m2.jpeg
  • be39d5a2c7b83411aa3c2b3ab251b9f4-m3.jpeg
  • be39d5a2c7b83411aa3c2b3ab251b9f4-m4.jpeg
  • be39d5a2c7b83411aa3c2b3ab251b9f4-m5.jpeg
  • be39d5a2c7b83411aa3c2b3ab251b9f4-m6.jpeg
  • be39d5a2c7b83411aa3c2b3ab251b9f4-m7.jpeg
  • be39d5a2c7b83411aa3c2b3ab251b9f4-m8.jpeg
  • be39d5a2c7b83411aa3c2b3ab251b9f4-m9.jpeg
  • be39d5a2c7b83411aa3c2b3ab251b9f4-m10.jpeg
  • be39d5a2c7b83411aa3c2b3ab251b9f4-m11.jpeg
  • be39d5a2c7b83411aa3c2b3ab251b9f4-m12.jpeg
  • be39d5a2c7b83411aa3c2b3ab251b9f4-m13.jpeg
  • be39d5a2c7b83411aa3c2b3ab251b9f4-m14.jpeg
  • be39d5a2c7b83411aa3c2b3ab251b9f4-m15.jpeg
  • be39d5a2c7b83411aa3c2b3ab251b9f4-m16.jpeg
  • be39d5a2c7b83411aa3c2b3ab251b9f4-m17.jpeg
  • be39d5a2c7b83411aa3c2b3ab251b9f4-m18.jpeg
  • be39d5a2c7b83411aa3c2b3ab251b9f4-m19.jpeg
  • be39d5a2c7b83411aa3c2b3ab251b9f4-m20.jpeg
  • be39d5a2c7b83411aa3c2b3ab251b9f4-m21.jpeg
  • be39d5a2c7b83411aa3c2b3ab251b9f4-m22.jpeg
  • be39d5a2c7b83411aa3c2b3ab251b9f4-m23.jpeg
  • be39d5a2c7b83411aa3c2b3ab251b9f4-m24.jpeg
  • be39d5a2c7b83411aa3c2b3ab251b9f4-m25.jpeg
  • be39d5a2c7b83411aa3c2b3ab251b9f4-m26.jpeg
  • be39d5a2c7b83411aa3c2b3ab251b9f4-m27.jpeg
  • be39d5a2c7b83411aa3c2b3ab251b9f4-m28.jpeg
  • be39d5a2c7b83411aa3c2b3ab251b9f4-m29.jpeg
  • be39d5a2c7b83411aa3c2b3ab251b9f4-m30.jpeg
  • be39d5a2c7b83411aa3c2b3ab251b9f4-m31.jpeg
  • be39d5a2c7b83411aa3c2b3ab251b9f4-m32.jpeg
  • be39d5a2c7b83411aa3c2b3ab251b9f4-m33.jpeg
  • be39d5a2c7b83411aa3c2b3ab251b9f4-m34.jpeg
  • be39d5a2c7b83411aa3c2b3ab251b9f4-m35.jpeg
  • be39d5a2c7b83411aa3c2b3ab251b9f4-m36.jpeg
  • be39d5a2c7b83411aa3c2b3ab251b9f4-m37.jpeg
  • be39d5a2c7b83411aa3c2b3ab251b9f4-m38.jpeg

Property ID:

 RH-1284053-property

Bedrooms
3
Bathrooms
2
Garage
No
Area
1455 Square Feet

Description

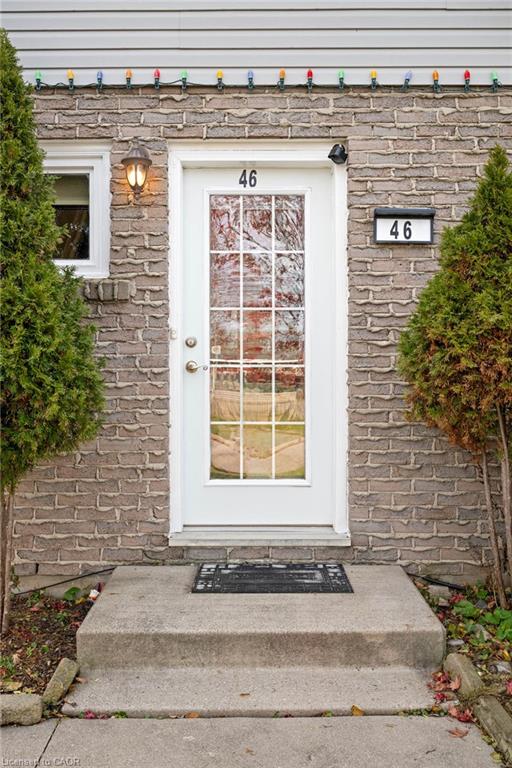
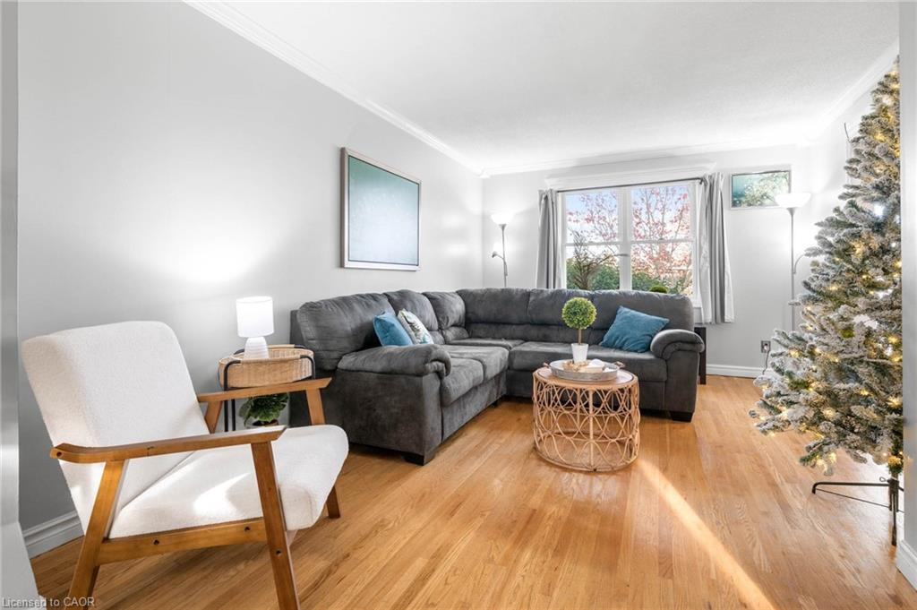
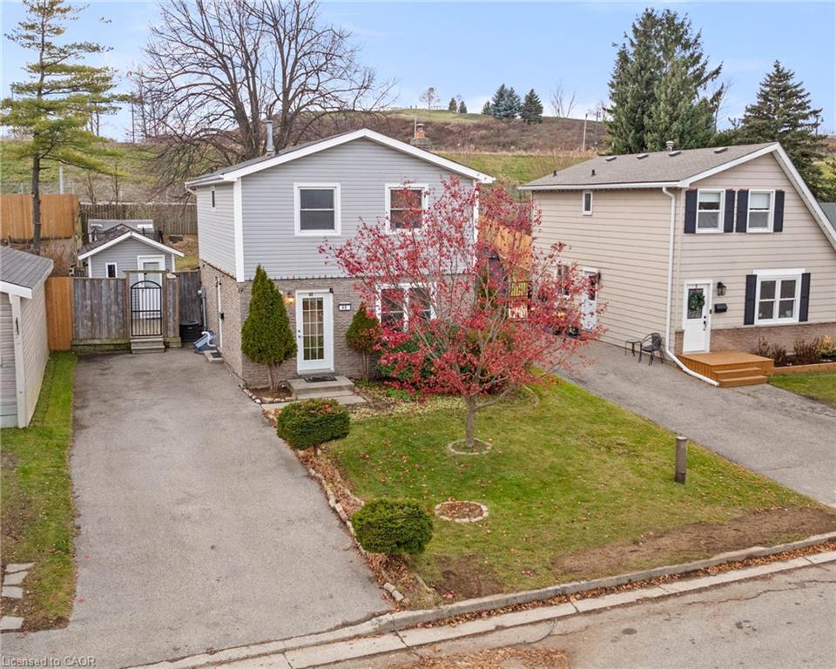
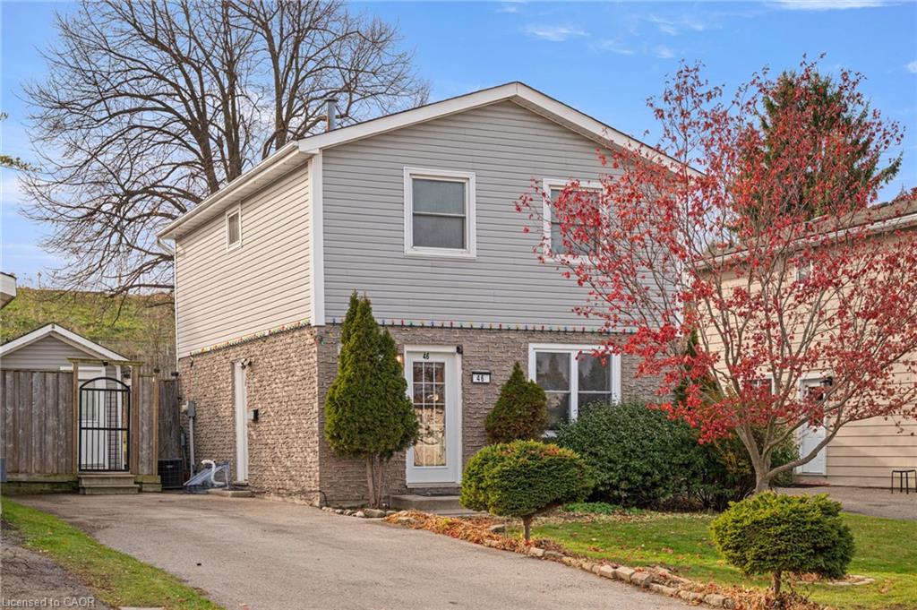
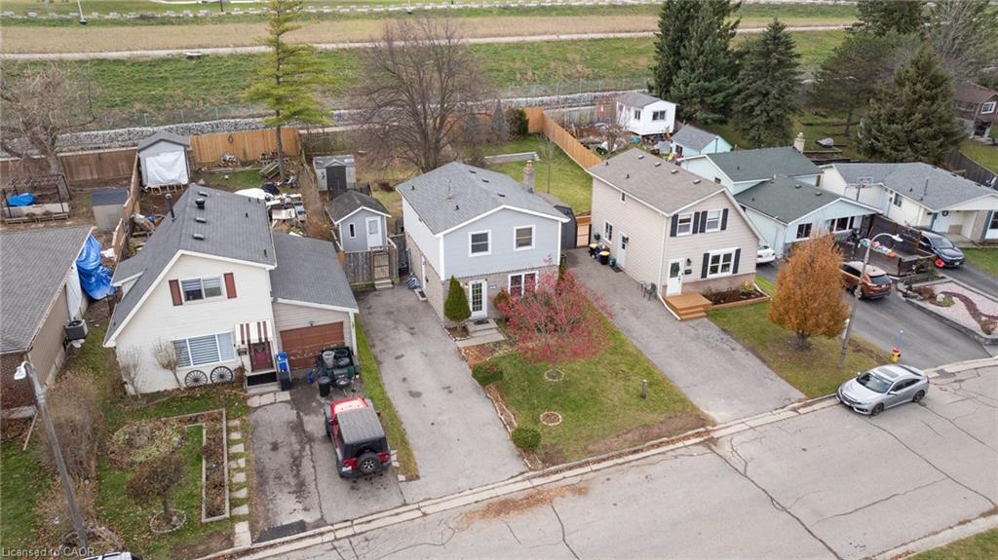
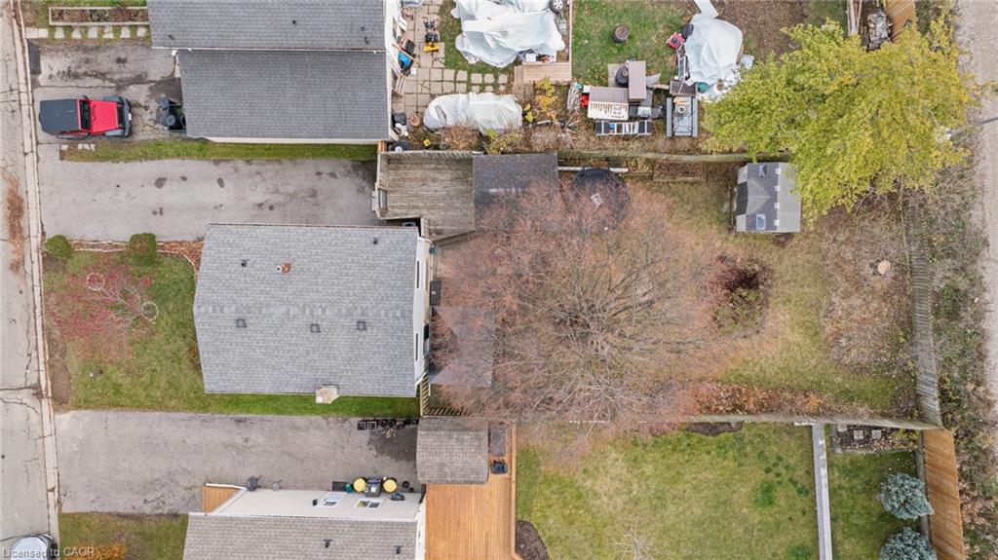
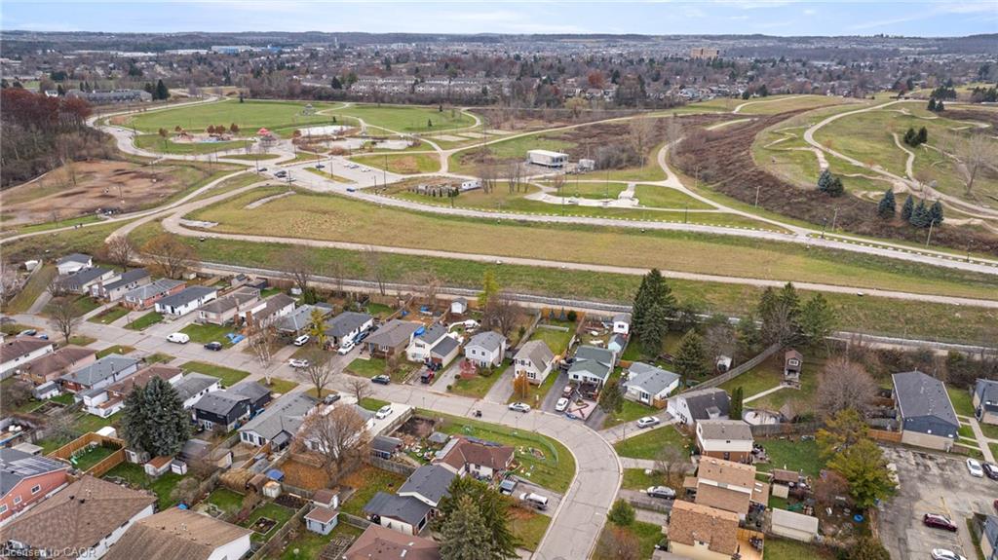
Imagine coming home to your quaint and updated retreat right in the heart of the city, less than a minute from the highway and in a coveted pocket known for its shopping and restaurants. Tucked along a quiet, family-friendly crescent and backing directly onto McLennan Park, this 3-bedroom, 2-bathroom home offers comfort, charm, and a wonderful place to call home.

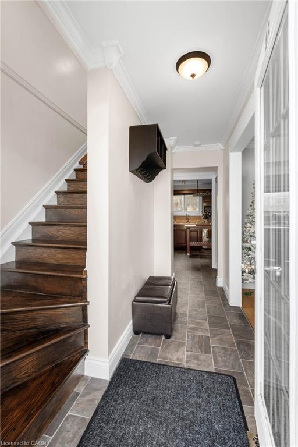
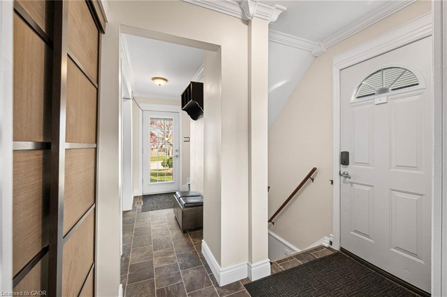
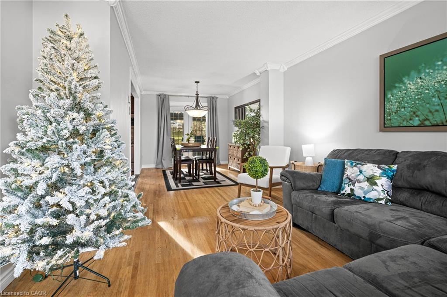
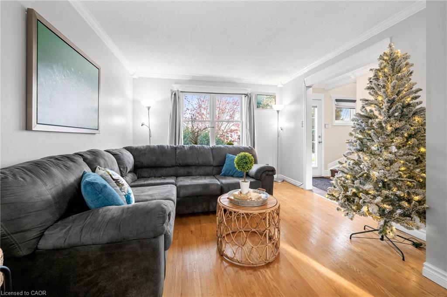
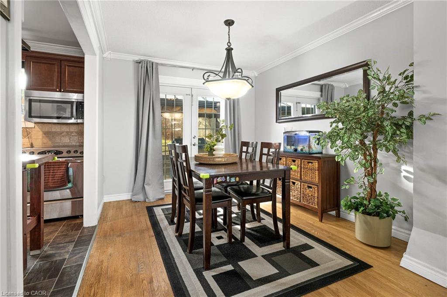
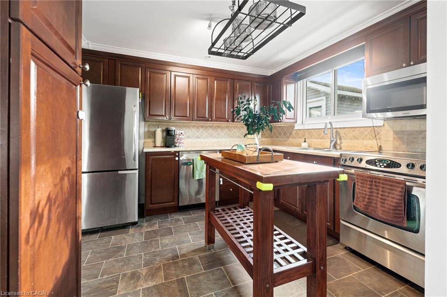
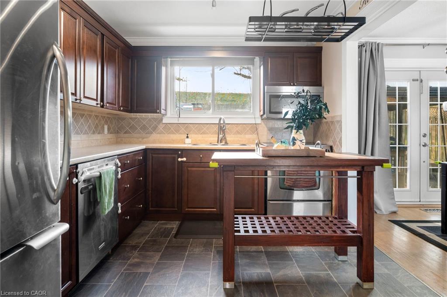
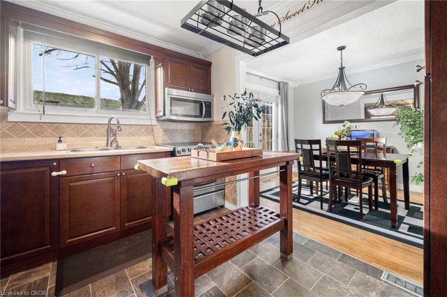
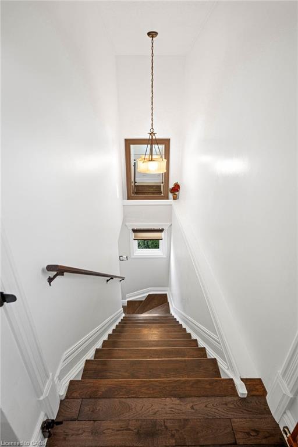
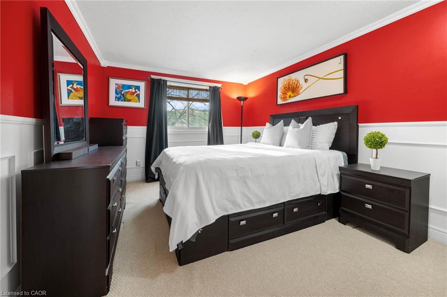
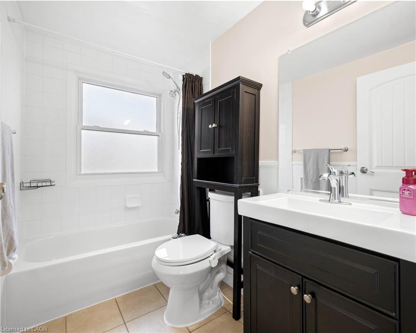
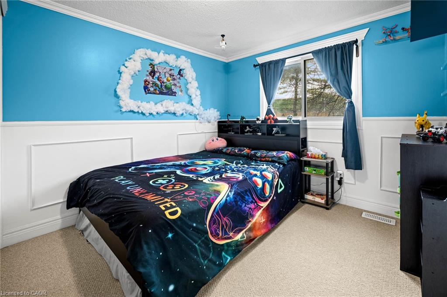
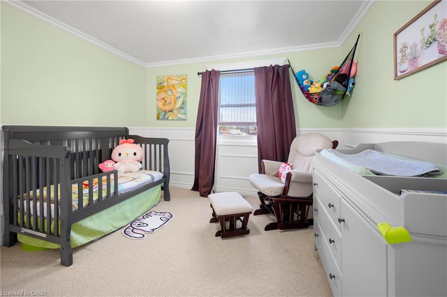
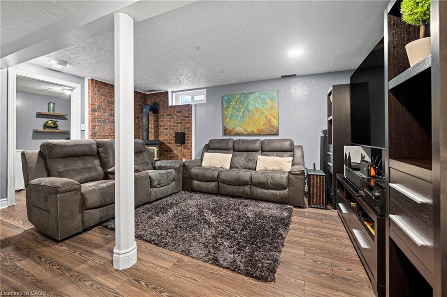
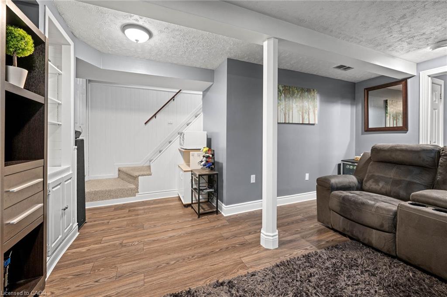
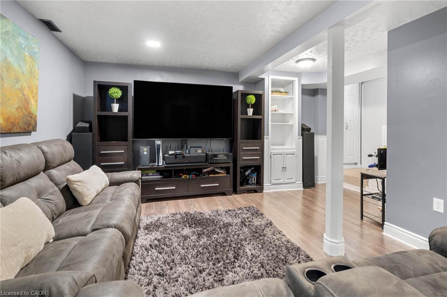
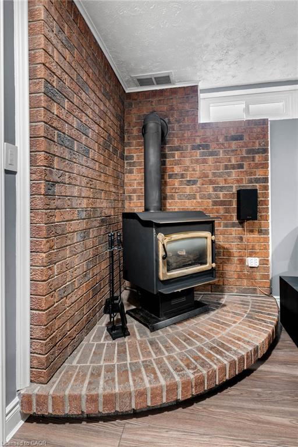
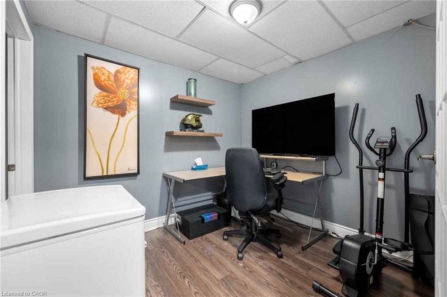
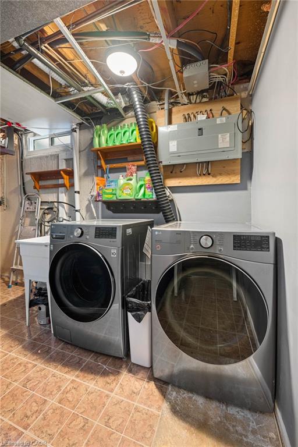
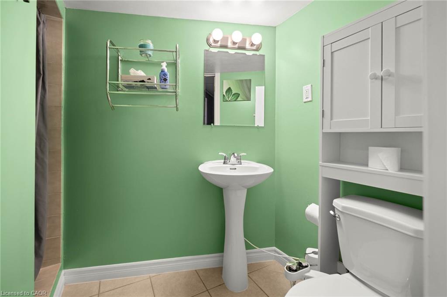
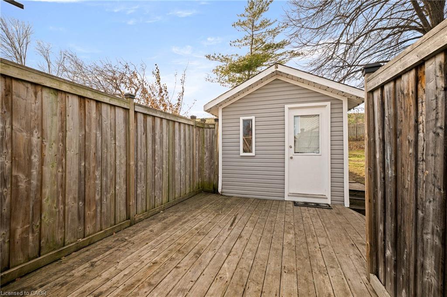
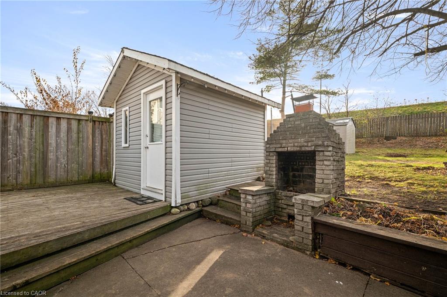
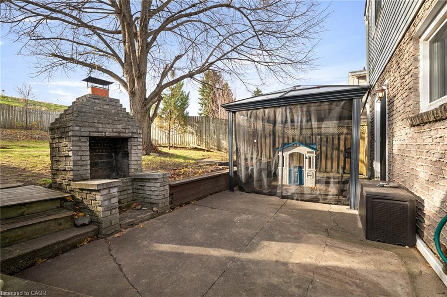
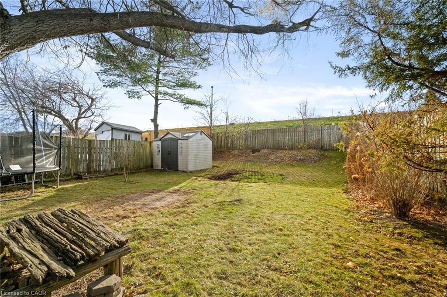
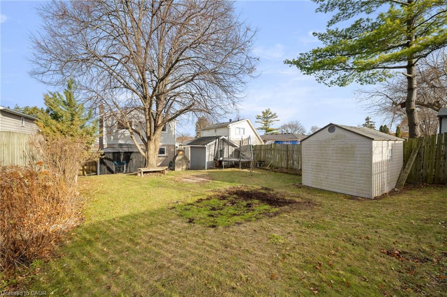
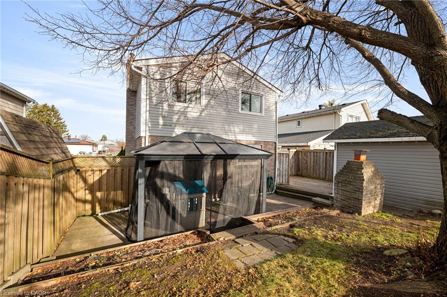
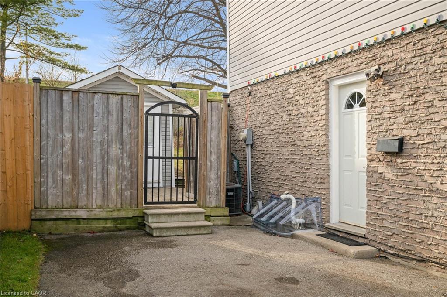
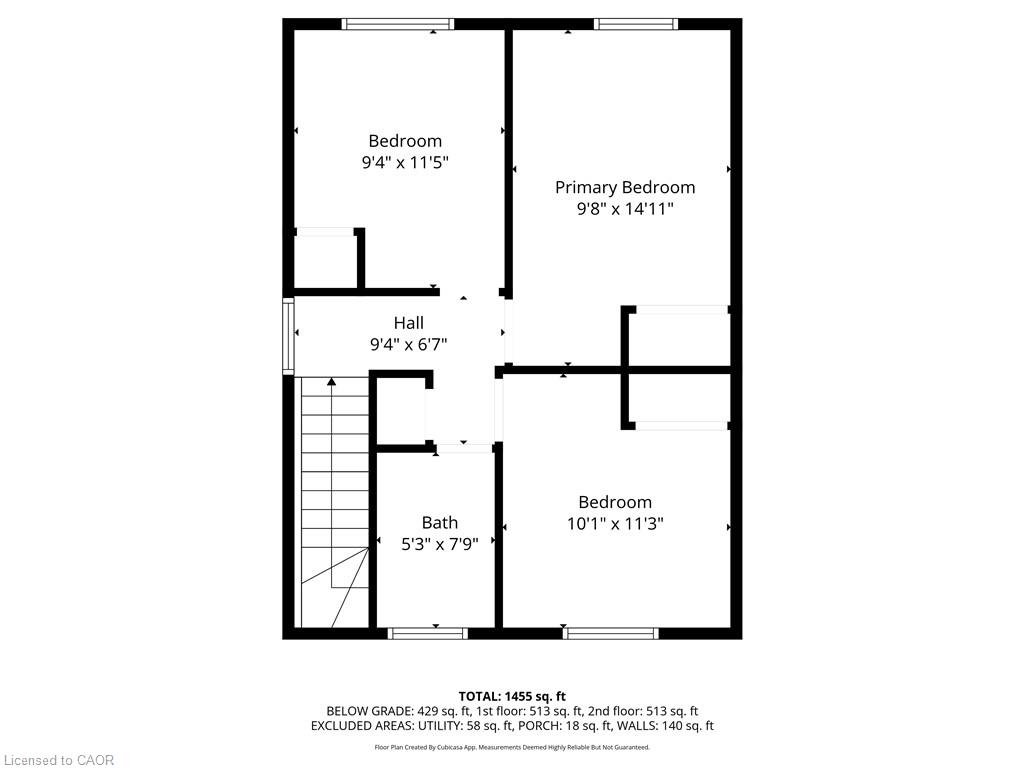
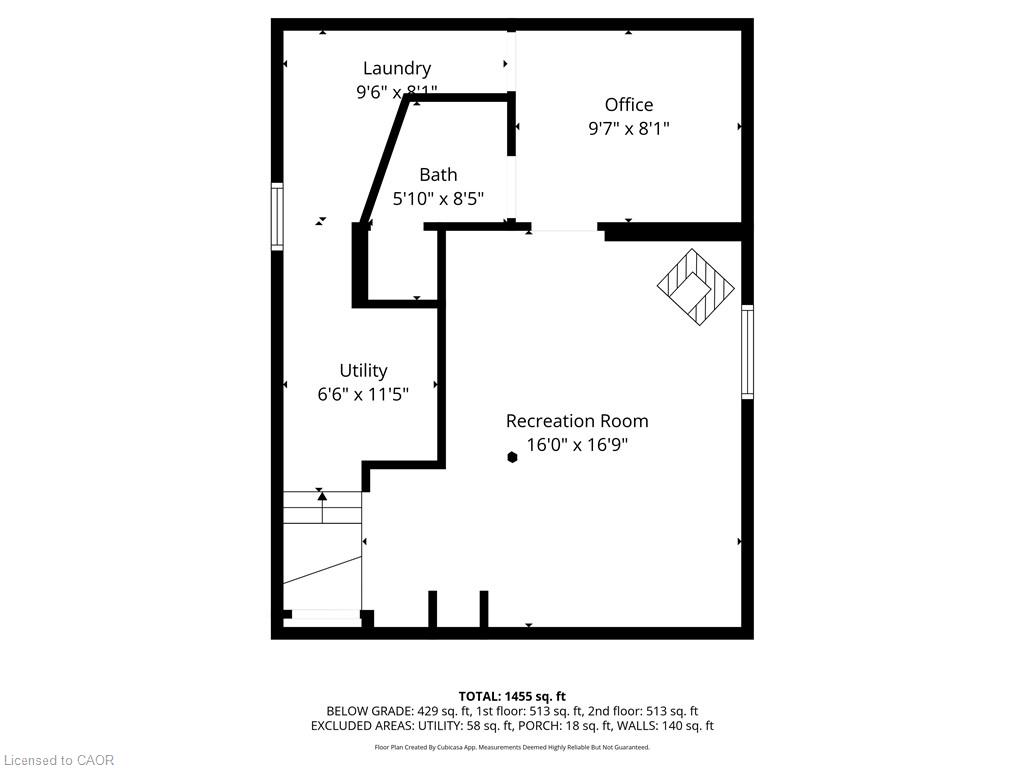
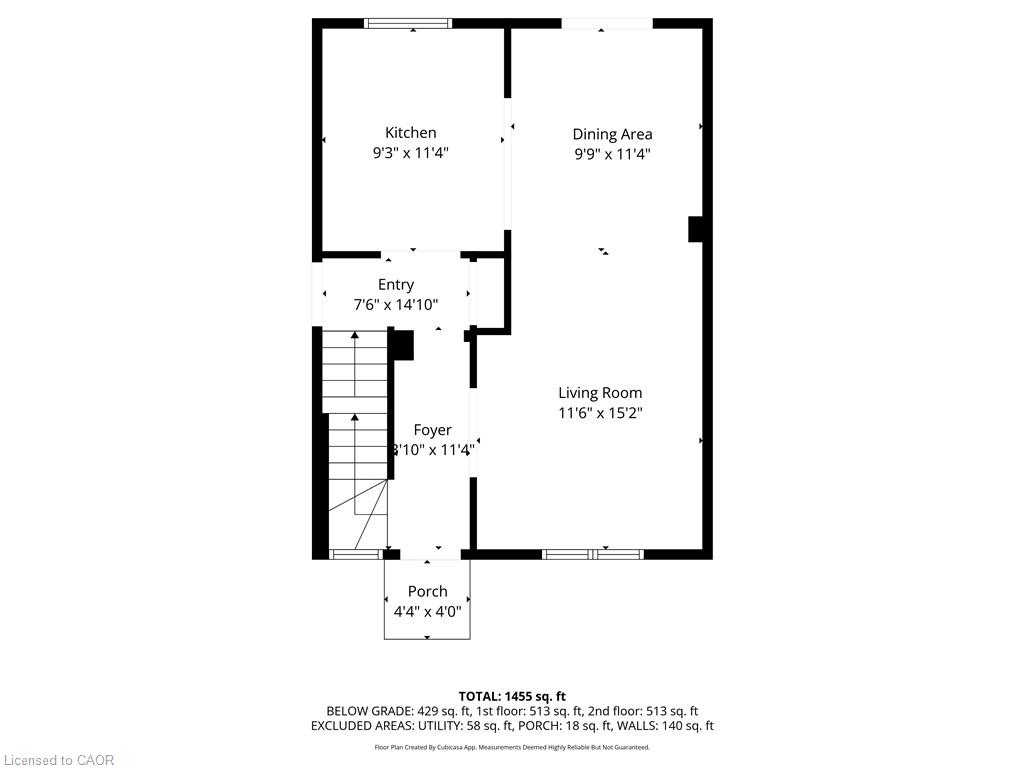
Inside the house, you will appreciate the attention to detail contributing to its refined character. Classic crown mouldings and elegant wainscoting with oak stairs and handrails set a timeless tone. Upstairs, you will find 3 large bedrooms and a fully updated main bathroom. The updated kitchen with stainless steel appliances and a ceramic backsplash offers a functional space for cooking. The bright living and dining room features hardwood floors and garden doors opening up to the spacious yard. The basement has a second full bathroom, a laundry room, an office, and a large, rec room with newer wide plank floors. Once you step outside to the private, fully fenced yard, you will find a space designed for connection and entertaining. This space offers several sitting areas, a brick fireplace, and a gazebo. Mature trees offer a natural backdrop for year-round enjoyment. With two sheds, the one off the deck with hydro, and plenty of room to play or garden, it’s a truly versatile space. There have been many upgrades to this property, including the new roof (2019), updated siding, vinyl windows, doors, and the electrical panel, creating a truly move-in-ready living experience.

Additional Details

  • Property Sub Type: Single Family Residence
  • Zoning: R2
  • Transaction Type: Sale
  • Basement: Full, Finished
  • Heating: Forced Air, Natural Gas
  • Cooling: Private Drive Single Wide
  • Parking Space: 3

Similar Properties

View Property


2 Doon Creek Street, Kitchener, ON N2P 2R3

Looking for space, comfort, and room to grow? This former…

Bedrooms
4
Bathrooms
4

$1,225,000
View Property

4512 Concession 11 Road, Puslinch ON N0B 2J0

Nestled in the picturesque Puslinch community on a pristine country…

Bedrooms
4
Bathrooms
5
Area
4102 Square Feet

$2,779,000
Debolender

Menu

  • Home
  • About
  • Buying Tips
  • Selling Tips
  • Testimonials
  • Contact

Contact Info

238 Speedvale Ave W, Guelph, ON N1L 1C9

+1 519 993 5656

deb@deboraholender.com

Find your new Home

  • All Listings
  • Guelph Listing
  • Kitchener Listing
  • Waterloo Listing
  • Cambridge Listing

Copyright © 2026, Deb Olender RE/MAX Guelph Real Estate Centre

|
67 West Acres Crescent, Kitchener ON N2N 3G8 53 Dills Crescent, Milton ON L9T 5P2

Owning a home is a keystone of wealth… both financial affluence and emotional security.

Suze Orman
July 13, 2026 Monday!
Debolender
  • Login
Forget Password?