Debolender
  • Home
  • About
    • Relocating
    • Testimonials
  • Real Estate Listings
    • Guelph
    • Kitchener
    • Waterloo
    • Cambridge
  • News and Advice
    • Deb’s Blog
    • Home Buying Advice
    • Home Selling Advice
    • Get Listings Sent To You
    • Get Your Free Home Evaluation
  • Contact
Debolender
  • Home
  • About
    • Relocating
    • Testimonials
  • Real Estate Listings
    • Guelph
    • Kitchener
    • Waterloo
    • Cambridge
  • News and Advice
    • Deb’s Blog
    • Home Buying Advice
    • Home Selling Advice
    • Get Listings Sent To You
    • Get Your Free Home Evaluation
  • Contact

53 Dills Crescent, Milton ON L9T 5P2

  • Home
  • Milton

53 Dills Crescent, Milton ON L9T 5P2

53 Dills Crescent, Milton ON L9T 5P2

$949,000
  • 1e8d402204f8ecd5581b1b582e5dd0bb-m1.jpeg
  • 1e8d402204f8ecd5581b1b582e5dd0bb-m2.jpeg
  • 1e8d402204f8ecd5581b1b582e5dd0bb-m3.jpeg
  • 1e8d402204f8ecd5581b1b582e5dd0bb-m4.jpeg
  • 1e8d402204f8ecd5581b1b582e5dd0bb-m5.jpeg
  • 1e8d402204f8ecd5581b1b582e5dd0bb-m6.jpeg
  • 1e8d402204f8ecd5581b1b582e5dd0bb-m7.jpeg
  • 1e8d402204f8ecd5581b1b582e5dd0bb-m8.jpeg
  • 1e8d402204f8ecd5581b1b582e5dd0bb-m9.jpeg
  • 1e8d402204f8ecd5581b1b582e5dd0bb-m10.jpeg
  • 1e8d402204f8ecd5581b1b582e5dd0bb-m11.jpeg
  • 1e8d402204f8ecd5581b1b582e5dd0bb-m12.jpeg
  • 1e8d402204f8ecd5581b1b582e5dd0bb-m13.jpeg
  • 1e8d402204f8ecd5581b1b582e5dd0bb-m14.jpeg
  • 1e8d402204f8ecd5581b1b582e5dd0bb-m15.jpeg
  • 1e8d402204f8ecd5581b1b582e5dd0bb-m16.jpeg
  • 1e8d402204f8ecd5581b1b582e5dd0bb-m17.jpeg
  • 1e8d402204f8ecd5581b1b582e5dd0bb-m18.jpeg
  • 1e8d402204f8ecd5581b1b582e5dd0bb-m19.jpeg
  • 1e8d402204f8ecd5581b1b582e5dd0bb-m20.jpeg
  • 1e8d402204f8ecd5581b1b582e5dd0bb-m21.jpeg
  • 1e8d402204f8ecd5581b1b582e5dd0bb-m22.jpeg
  • 1e8d402204f8ecd5581b1b582e5dd0bb-m23.jpeg
  • 1e8d402204f8ecd5581b1b582e5dd0bb-m24.jpeg

Property ID:

 RH-1284093-property

Bedrooms
3
Bathrooms
2.5
Garage
Yes
Year Built
2002
Area
2285 Square Feet

Description

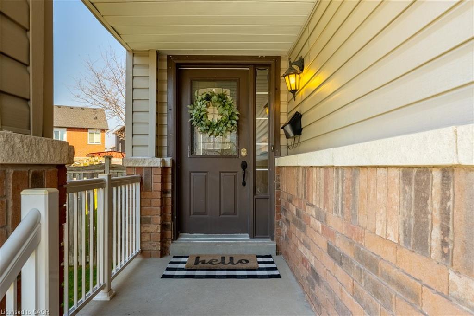
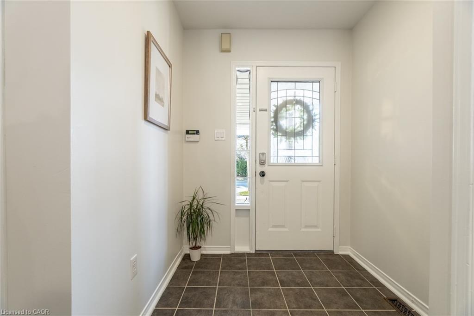
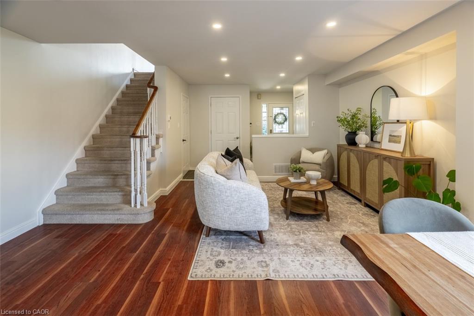
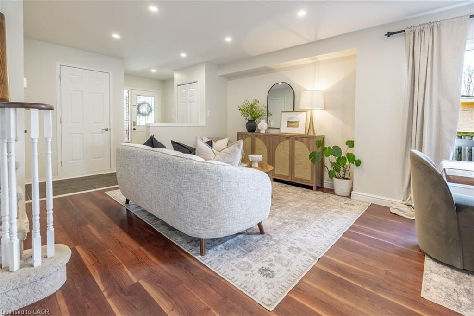
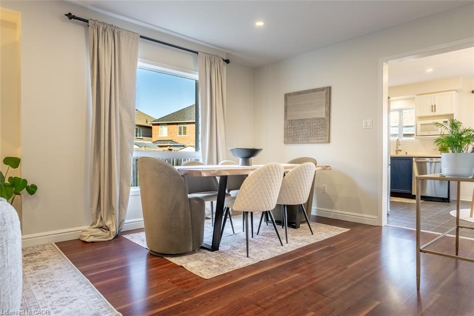
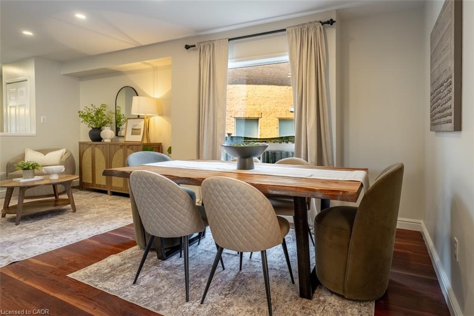
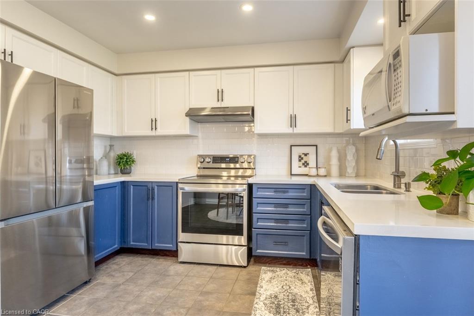
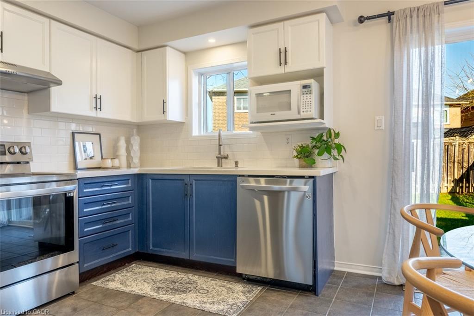
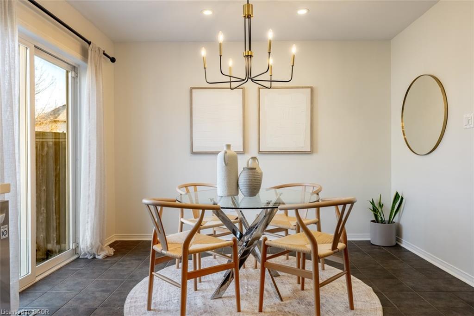
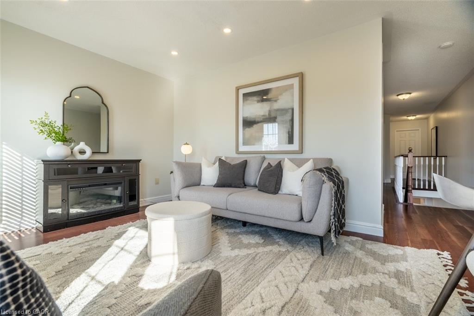
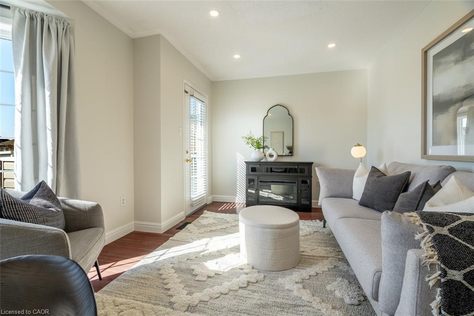
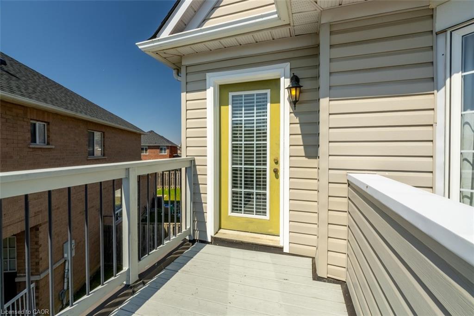
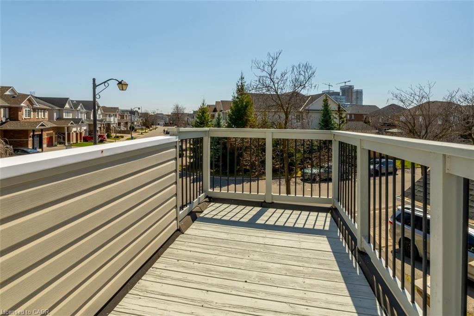
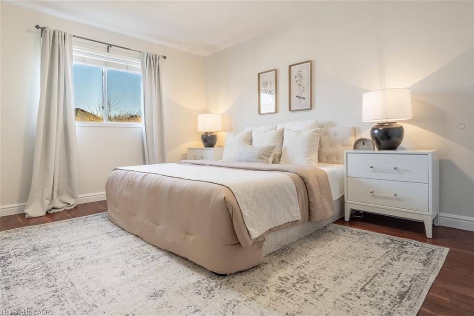
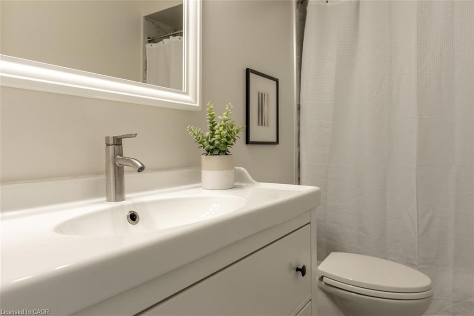
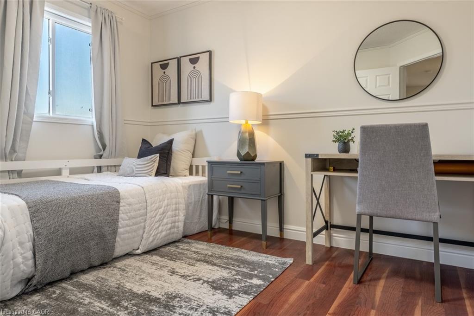
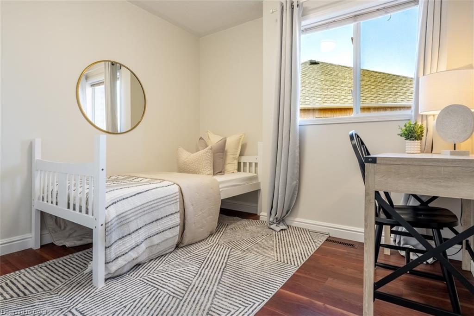
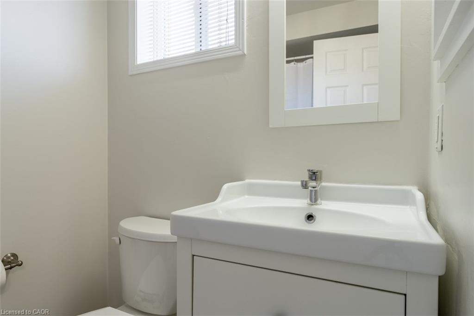
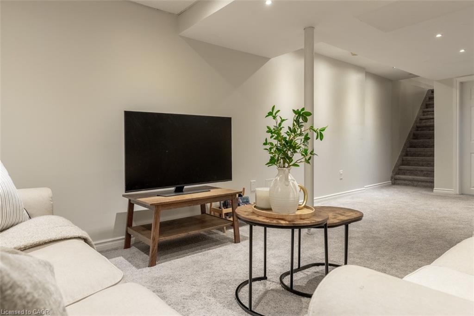
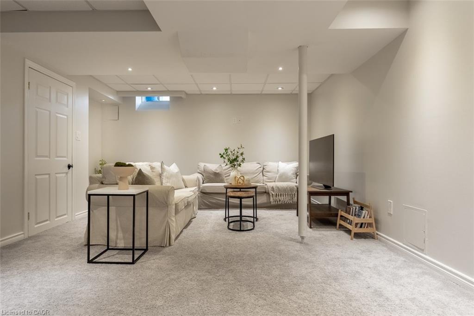
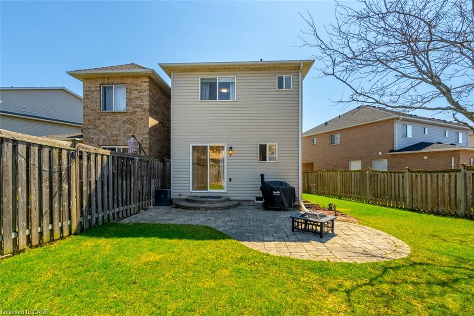
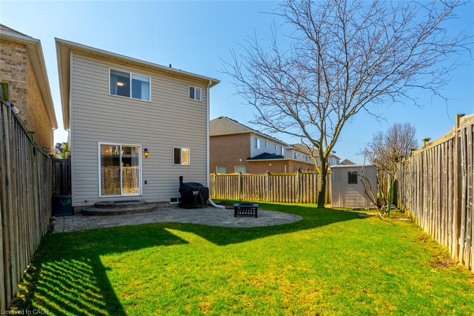
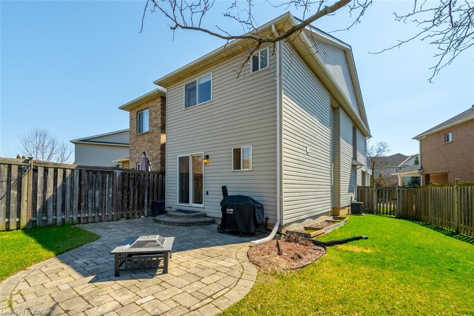
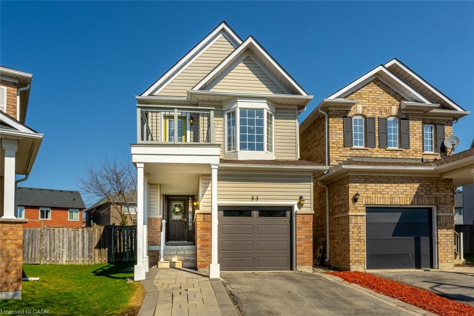
Tucked onto a quiet street in one of Milton’s most convenient locations, this move-in-ready home offers the kind of space and flexibility that makes everyday life feel easier. Just minutes to Highway 401, Milton GO, schools, parks, shopping, restaurants, and all the essentials, it is a home that truly fits real life. With approximately 1,673 sq.ft. above grade, plus the finished basement, the real value here is in how well the space lives. The main floor is bright, functional, and welcoming, with a spacious entryway, interior garage access, smooth ceilings, pot lights, laminate flooring & an open-concept layout that keeps everything connected. The kitchen has been tastefully updated with quartz countertops, white subway-tile backsplash, matte-black hardware, stainless-steel appliances, and a double undermount sink with a view of the backyard. The breakfast area opens directly to the oversized, fully fenced backyard, creating an easy extension of the living space and giving you the outdoor room so many buyers are after. Whether it is summer dinners outside, space for kids to play, or room for pets to run, this yard is a standout feature. Upstairs is where this home really separates itself from many others in its category. In addition to 3 well-sized bedrooms, there is a spacious second-floor family room that gives you options. It works beautifully as a media room, office, playroom, or an ideal space for those who want a little more room to spread out. The primary bedroom includes a walk-in closet and a private 4-piece ensuite. At the same time, the finished basement adds even more flexibility for a rec room, gym, office, or hobby space, along with storage and a bathroom rough-in. With a covered front porch, a widened interlock driveway, an upper balcony, an interlock patio, and thoughtful updates throughout, this home offers practical value in a location that is hard to beat. Some homes just make more sense in person. Walk through it and see how well this one fits.

Additional Details

  • Property Age: 2002
  • Property Sub Type: Single Family Residence
  • Zoning: RMD1
  • Transaction Type: Sale
  • Basement: Full, Finished, Sump Pump
  • Heating: Forced Air, Natural Gas
  • Cooling: Private Drive Single Wide
  • Parking Space: 2
  • Virtual Tour: https://unbranded.youriguide.com/53_dills_crescent_milton_on/

Similar Properties

View Property

1530 Buttercup Court, Milton, ON L9E 2G3

Breathtaking Less-Than-One-Year-Old Detached Home on a 45 Ft Lot in…

Bedrooms
5
Bathrooms
4

$1,888,888

View Property

171 Marksam Road, Guelph ON N1H 7L1

This beautiful freehold, two-storey, three-bedroom home is a great starter…

Bedrooms
3
Bathrooms
1.5
Area
1532 Square Feet

$632,500

Debolender

Menu

  • Home
  • About
  • Buying Tips
  • Selling Tips
  • Testimonials
  • Contact OLD

Contact Info

1499 Gordon St Guelph, ON N1L 1C9

+1 519 993 5656

deb@deboraholender.com

Find your new Home

  • All Listings
  • Guelph Listing
  • Kitchener Listing
  • Waterloo Listing
  • Cambridge Listing

Copyright © 2022, Deb Olender RE/MAX Guelph Real Estate Centre

|
46 Barwood Crescent, Kitchener ON N2E 1V1 3 Rianna Court, Hamilton ON L9B 0G3

Owning a home is a keystone of wealth… both financial affluence and emotional security.

Suze Orman
May 27, 2026 Wednesday!
Debolender
  • Login
Forget Password?