Debolender
  • Home
  • About
    • Relocating
    • Testimonials
  • Real Estate Listings
    • Guelph
    • Kitchener
    • Waterloo
    • Cambridge
  • News and Advice
    • Deb’s Blog
    • Home Buying Advice
    • Home Selling Advice
    • Get Listings Sent To You
    • Get Your Free Home Evaluation
  • Contact
Debolender
  • Home
  • About
    • Relocating
    • Testimonials
  • Real Estate Listings
    • Guelph
    • Kitchener
    • Waterloo
    • Cambridge
  • News and Advice
    • Deb’s Blog
    • Home Buying Advice
    • Home Selling Advice
    • Get Listings Sent To You
    • Get Your Free Home Evaluation
  • Contact

91 Lambeth Way, Guelph ON N1L 0H1

  • Home
  • Guelph

91 Lambeth Way, Guelph ON N1L 0H1

91 Lambeth Way, Guelph ON N1L 0H1

$689,999
  • e57582ae77b8cf7b03fc5608a86a1dc2-m1.jpeg
  • e57582ae77b8cf7b03fc5608a86a1dc2-m2.jpeg
  • e57582ae77b8cf7b03fc5608a86a1dc2-m3.jpeg
  • e57582ae77b8cf7b03fc5608a86a1dc2-m4.jpeg
  • e57582ae77b8cf7b03fc5608a86a1dc2-m5.jpeg
  • e57582ae77b8cf7b03fc5608a86a1dc2-m6.jpeg
  • e57582ae77b8cf7b03fc5608a86a1dc2-m7.jpeg
  • e57582ae77b8cf7b03fc5608a86a1dc2-m8.jpeg
  • e57582ae77b8cf7b03fc5608a86a1dc2-m9.jpeg
  • e57582ae77b8cf7b03fc5608a86a1dc2-m10.jpeg
  • e57582ae77b8cf7b03fc5608a86a1dc2-m11.jpeg
  • e57582ae77b8cf7b03fc5608a86a1dc2-m12.jpeg
  • e57582ae77b8cf7b03fc5608a86a1dc2-m13.jpeg
  • e57582ae77b8cf7b03fc5608a86a1dc2-m14.jpeg
  • e57582ae77b8cf7b03fc5608a86a1dc2-m15.jpeg
  • e57582ae77b8cf7b03fc5608a86a1dc2-m16.jpeg
  • e57582ae77b8cf7b03fc5608a86a1dc2-m17.jpeg
  • e57582ae77b8cf7b03fc5608a86a1dc2-m18.jpeg
  • e57582ae77b8cf7b03fc5608a86a1dc2-m19.jpeg
  • e57582ae77b8cf7b03fc5608a86a1dc2-m20.jpeg
  • e57582ae77b8cf7b03fc5608a86a1dc2-m21.jpeg
  • e57582ae77b8cf7b03fc5608a86a1dc2-m22.jpeg
  • e57582ae77b8cf7b03fc5608a86a1dc2-m23.jpeg
  • e57582ae77b8cf7b03fc5608a86a1dc2-m24.jpeg
  • e57582ae77b8cf7b03fc5608a86a1dc2-m25.jpeg
  • e57582ae77b8cf7b03fc5608a86a1dc2-m26.jpeg
  • e57582ae77b8cf7b03fc5608a86a1dc2-m27.jpeg
  • e57582ae77b8cf7b03fc5608a86a1dc2-m28.jpeg
  • e57582ae77b8cf7b03fc5608a86a1dc2-m29.jpeg
  • e57582ae77b8cf7b03fc5608a86a1dc2-m30.jpeg
  • e57582ae77b8cf7b03fc5608a86a1dc2-m31.jpeg
  • e57582ae77b8cf7b03fc5608a86a1dc2-m32.jpeg
  • e57582ae77b8cf7b03fc5608a86a1dc2-m33.jpeg
  • e57582ae77b8cf7b03fc5608a86a1dc2-m34.jpeg
  • e57582ae77b8cf7b03fc5608a86a1dc2-m35.jpeg
  • e57582ae77b8cf7b03fc5608a86a1dc2-m36.jpeg
  • e57582ae77b8cf7b03fc5608a86a1dc2-m37.jpeg
  • e57582ae77b8cf7b03fc5608a86a1dc2-m38.jpeg
  • e57582ae77b8cf7b03fc5608a86a1dc2-m39.jpeg
  • e57582ae77b8cf7b03fc5608a86a1dc2-m40.jpeg

Property ID:

 RH-1284813-property

Bedrooms
3
Bathrooms
2.5
Garage
Yes
Year Built
2010
Area
1801.42 Square Feet

Description

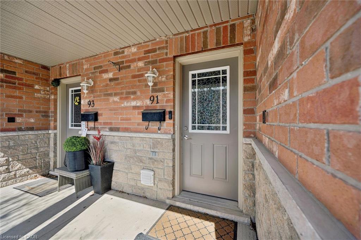
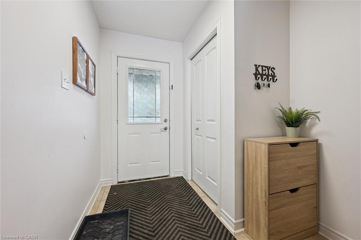
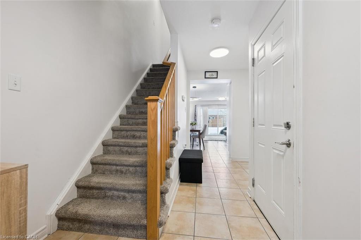
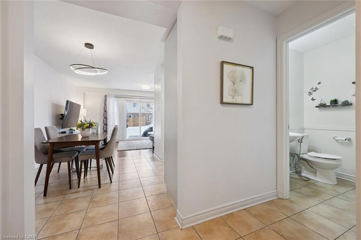
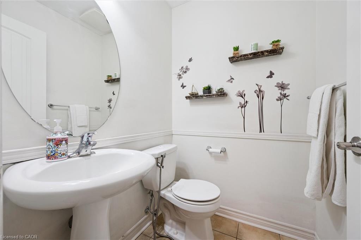
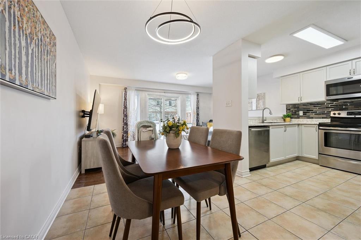
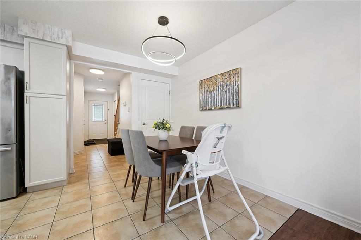
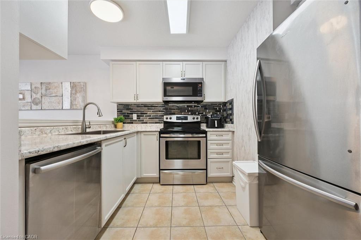
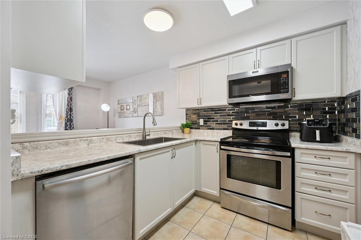
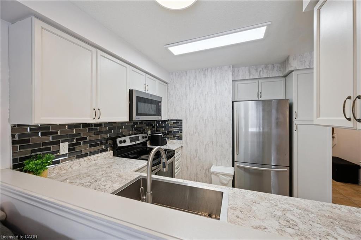
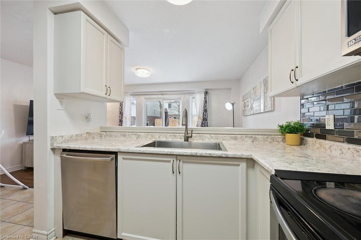
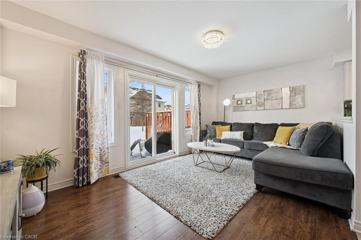
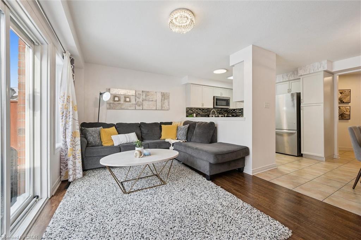
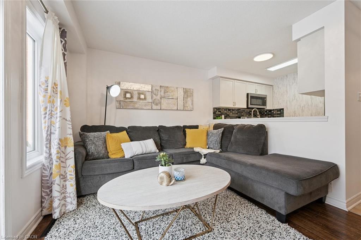
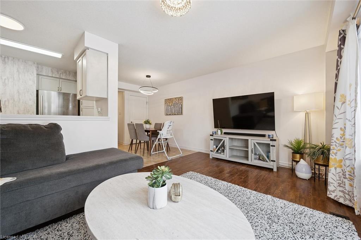
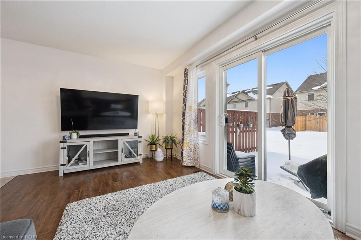
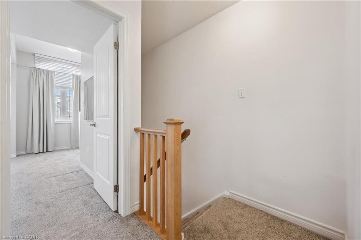
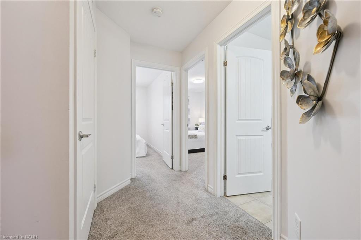
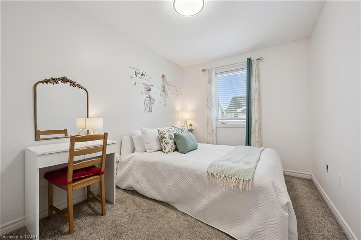
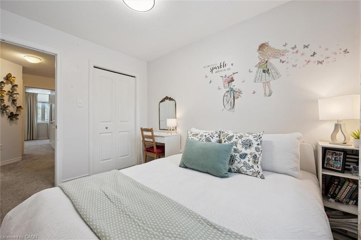
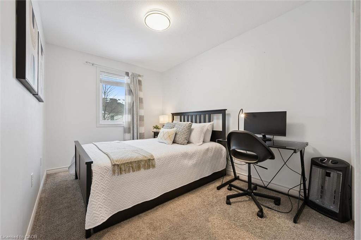
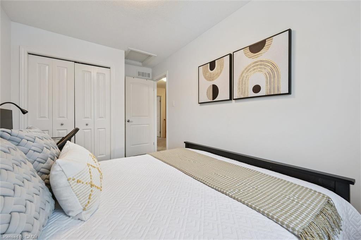
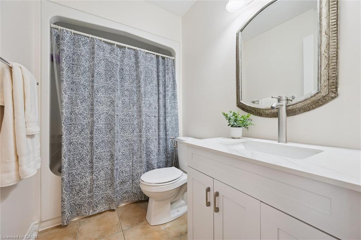
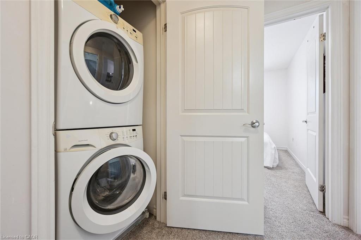
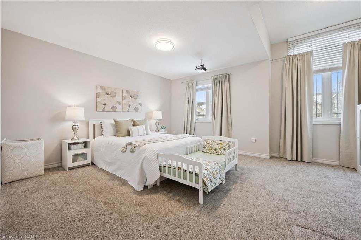
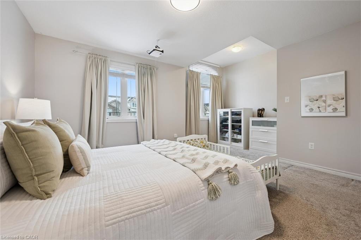
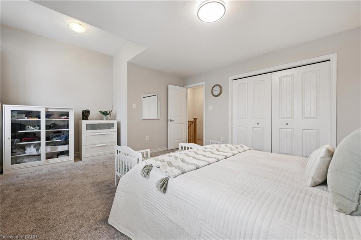
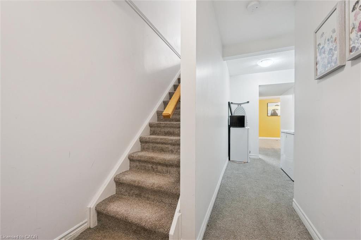
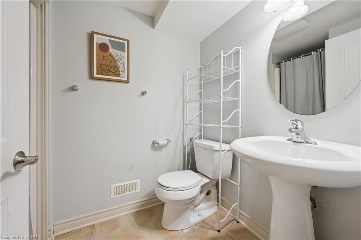
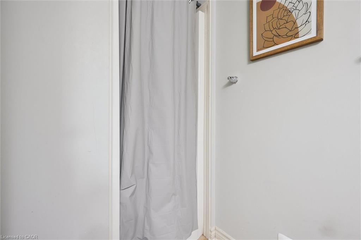
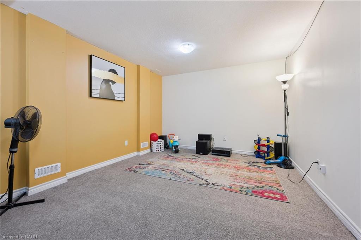
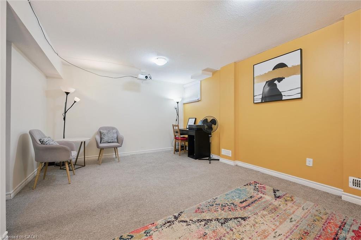
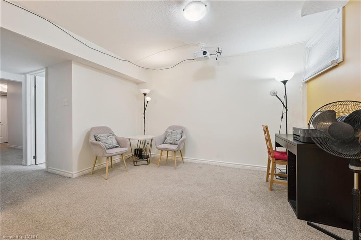
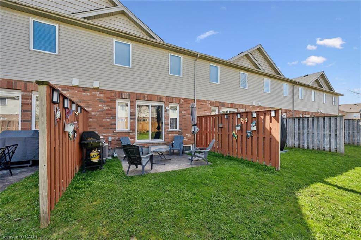
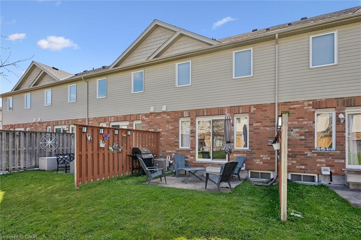
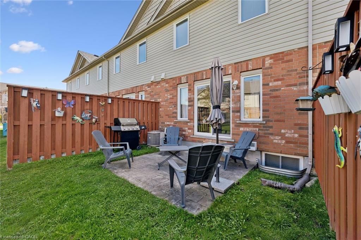
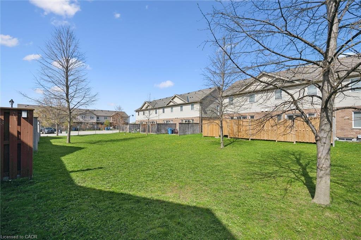
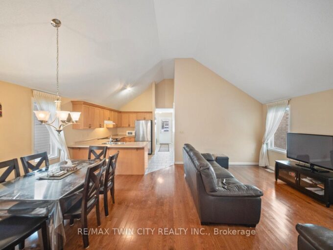
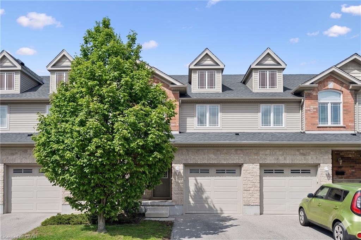
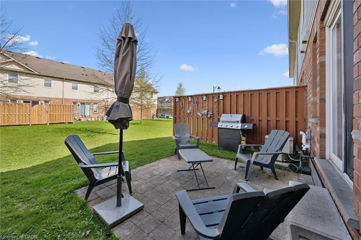
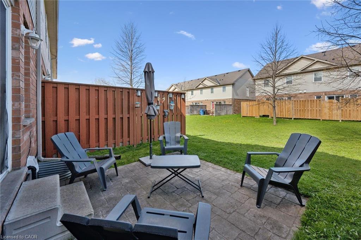
Welcome to 91 Lambeth Way, a beautifully maintained two-storey townhome located in Guelph’s highly desirable south end. Thoughtfully designed for everyday living, the open-concept main floor offers a functional layout that seamlessly connects the kitchen, dining area, and bright living room-perfect for both entertaining and relaxing at home. The kitchen features stainless steel appliances and ample workspace, while hardwood flooring adds warmth and character throughout the living area. A convenient two-piece bathroom completes the main level.Upstairs, you’ll find three spacious bedrooms, a well-appointed four-piece bathroom, and the added convenience of second-floor laundry, making busy family routines that much easier. The finished basement provides additional living space ideal for a rec room, home office, or gym, and includes a three-piece bathroom for added flexibility.Outside, enjoy a private outdoor space perfect for summer BBQs and quiet evenings outdoors. Ideally situated within walking distance to excellent schools, parks, trails, and everyday amenities, this home offers the perfect blend of comfort, convenience, and family-friendly living in one of Guelph’s most sought-after neighbourhoods.

Additional Details

  • Property Age: 2010
  • Property Sub Type: Row/Townhouse
  • Zoning: RM.6
  • Transaction Type: Sale
  • Basement: Full, Finished, Sump Pump
  • Heating: Forced Air, Natural Gas
  • Cooling: Private Drive Single Wide, Visitor Parking
  • Parking Space: 2
  • Virtual Tour: https://youriguide.com/91_lambeth_way_guelph_on

Similar Properties

View Property

61 Cambridge Street, Guelph, ON N1H 2V1

This exquisite century brick two-story home, set on one of…

Bedrooms
3
Bathrooms
3

$1,499,000

View Property

87 University Avenue W, Guelph, ON N1G 1P1

Welcome to 87 University Avenue West, a beautifully reimagined 2.5-storey…

Bedrooms
3
Bathrooms
4

$2,100,000

Debolender

Menu

  • Home
  • About
  • Buying Tips
  • Selling Tips
  • Testimonials
  • Contact OLD

Contact Info

1499 Gordon St Guelph, ON N1L 1C9
+1 519 993 5656

deb@deboraholender.com

Find your new Home

  • All Listings
  • Guelph Listing
  • Kitchener Listing
  • Waterloo Listing
  • Cambridge Listing

Copyright © 2022, Deb Olender RE/MAX Guelph Real Estate Centre

|
62 Hilltop Road, Guelph ON N1E 7L5 79 Spicer Street, Fergus ON N1M 0H7

Owning a home is a keystone of wealth… both financial affluence and emotional security.

Suze Orman
May 29, 2026 Friday!
Debolender
  • Login
Forget Password?