Debolender
  • Home
  • About
    • Relocating
    • Testimonials
  • Real Estate Listings
    • Guelph
    • Kitchener
    • Waterloo
    • Cambridge
  • News and Advice
    • Deb’s Blog
    • Home Buying Advice
    • Home Selling Advice
    • Get Listings Sent To You
    • Get Your Free Home Evaluation
  • Contact
Debolender
  • Home
  • About
    • Relocating
    • Testimonials
  • Real Estate Listings
    • Guelph
    • Kitchener
    • Waterloo
    • Cambridge
  • News and Advice
    • Deb’s Blog
    • Home Buying Advice
    • Home Selling Advice
    • Get Listings Sent To You
    • Get Your Free Home Evaluation
  • Contact

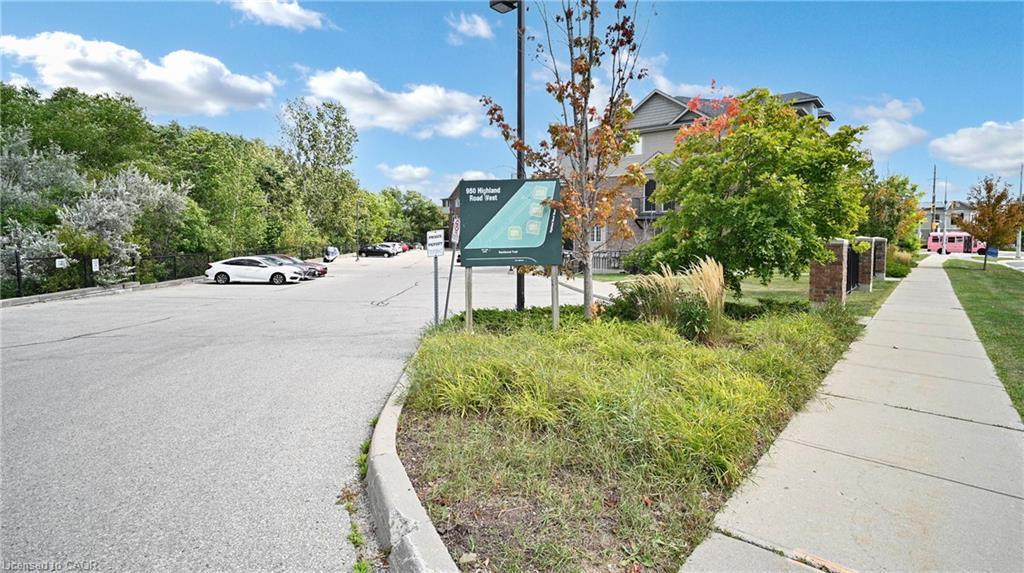
6-950 Highland Road W, Kitchener ON N2N 0A5

  • Home
  • Kitchener

6-950 Highland Road W, Kitchener ON N2N 0A5

6-950 Highland Road W, Kitchener ON N2N 0A5

$415,000
  • 122209a07c71e7fd76872c37909d8f4f-m1.jpeg
  • 122209a07c71e7fd76872c37909d8f4f-m2.jpeg
  • 122209a07c71e7fd76872c37909d8f4f-m3.jpeg
  • 122209a07c71e7fd76872c37909d8f4f-m4.jpeg
  • 122209a07c71e7fd76872c37909d8f4f-m5.jpeg
  • 122209a07c71e7fd76872c37909d8f4f-m6.jpeg
  • 122209a07c71e7fd76872c37909d8f4f-m7.jpeg
  • 122209a07c71e7fd76872c37909d8f4f-m8.jpeg
  • 122209a07c71e7fd76872c37909d8f4f-m9.jpeg
  • 122209a07c71e7fd76872c37909d8f4f-m10.jpeg
  • 122209a07c71e7fd76872c37909d8f4f-m11.jpeg
  • 122209a07c71e7fd76872c37909d8f4f-m12.jpeg
  • 122209a07c71e7fd76872c37909d8f4f-m13.jpeg
  • 122209a07c71e7fd76872c37909d8f4f-m14.jpeg
  • 122209a07c71e7fd76872c37909d8f4f-m15.jpeg
  • 122209a07c71e7fd76872c37909d8f4f-m16.jpeg
  • 122209a07c71e7fd76872c37909d8f4f-m17.jpeg
  • 122209a07c71e7fd76872c37909d8f4f-m18.jpeg
  • 122209a07c71e7fd76872c37909d8f4f-m19.jpeg
  • 122209a07c71e7fd76872c37909d8f4f-m20.jpeg
  • 122209a07c71e7fd76872c37909d8f4f-m21.jpeg
  • 122209a07c71e7fd76872c37909d8f4f-m22.jpeg
  • 122209a07c71e7fd76872c37909d8f4f-m23.jpeg
  • 122209a07c71e7fd76872c37909d8f4f-m24.jpeg
  • 122209a07c71e7fd76872c37909d8f4f-m25.jpeg
  • 122209a07c71e7fd76872c37909d8f4f-m26.jpeg
  • 122209a07c71e7fd76872c37909d8f4f-m27.jpeg
  • 122209a07c71e7fd76872c37909d8f4f-m28.jpeg
  • 122209a07c71e7fd76872c37909d8f4f-m29.jpeg
  • 122209a07c71e7fd76872c37909d8f4f-m30.jpeg
  • 122209a07c71e7fd76872c37909d8f4f-m31.jpeg
  • 122209a07c71e7fd76872c37909d8f4f-m32.jpeg
  • 122209a07c71e7fd76872c37909d8f4f-m33.jpeg
  • 122209a07c71e7fd76872c37909d8f4f-m34.jpeg
  • 122209a07c71e7fd76872c37909d8f4f-m35.jpeg
  • 122209a07c71e7fd76872c37909d8f4f-m36.jpeg
  • 122209a07c71e7fd76872c37909d8f4f-m37.jpeg
  • 122209a07c71e7fd76872c37909d8f4f-m38.jpeg
  • 122209a07c71e7fd76872c37909d8f4f-m39.jpeg
  • 122209a07c71e7fd76872c37909d8f4f-m40.jpeg
  • 122209a07c71e7fd76872c37909d8f4f-m41.jpeg
  • 122209a07c71e7fd76872c37909d8f4f-m42.jpeg
  • 122209a07c71e7fd76872c37909d8f4f-m43.jpeg
  • 122209a07c71e7fd76872c37909d8f4f-m44.jpeg

Property ID:

 RH-1285092-property

Bedrooms
3
Bathrooms
1.5
Garage
No
Year Built
2009
Area
1081 Square Feet

Description

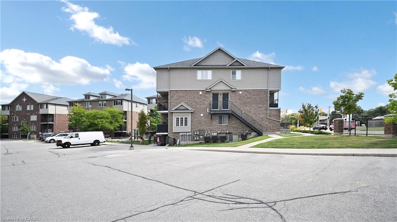
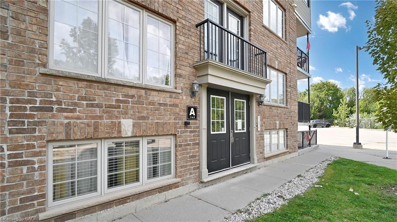
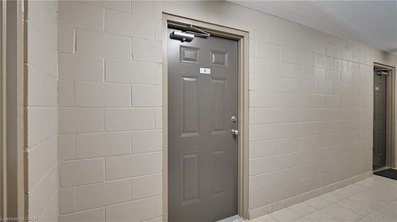
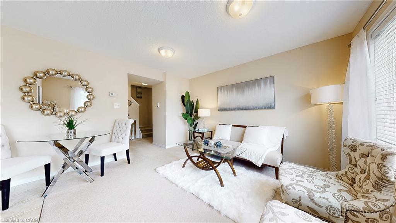
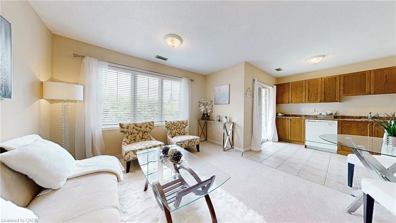
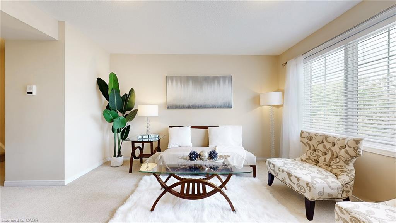
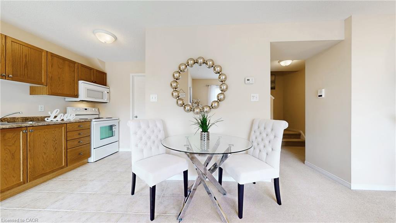
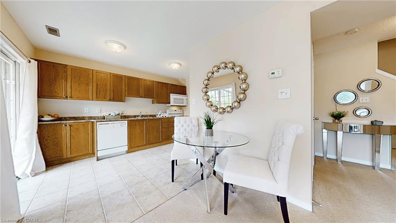
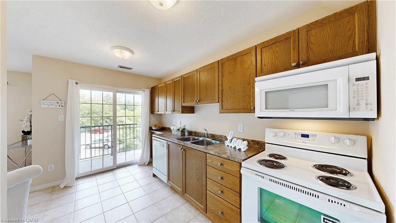
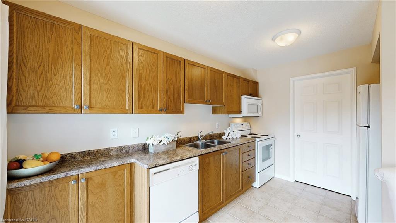
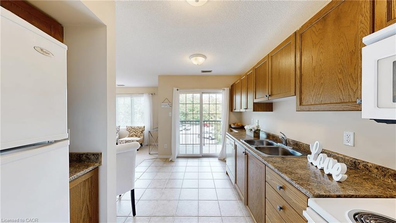
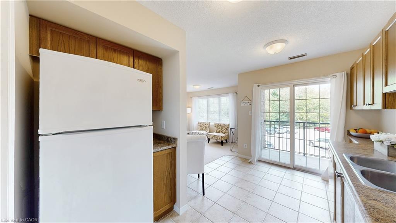
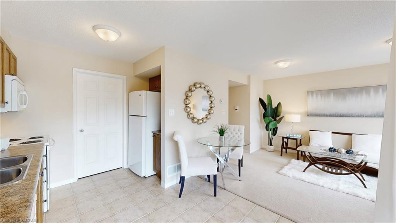
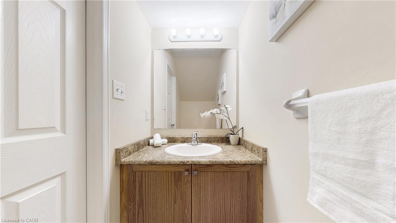
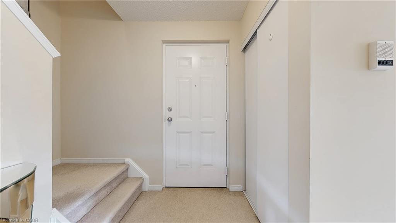
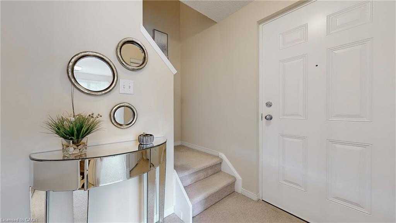
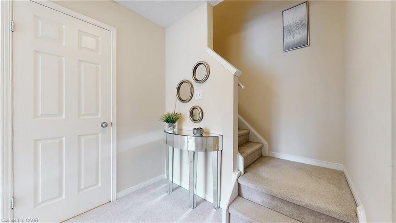
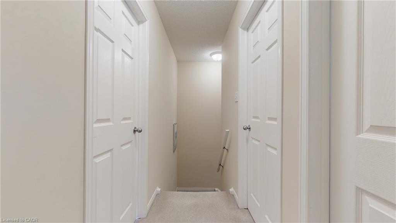
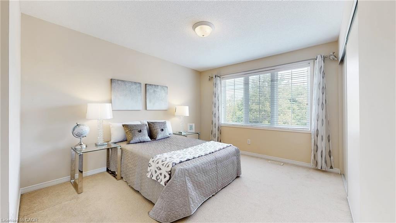
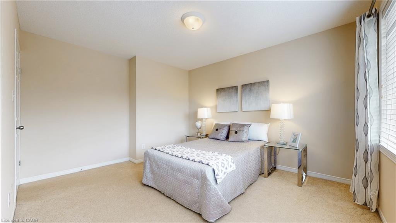
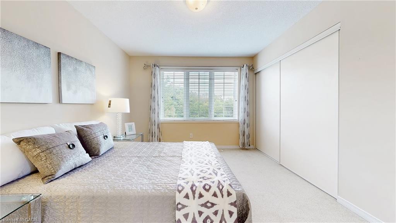
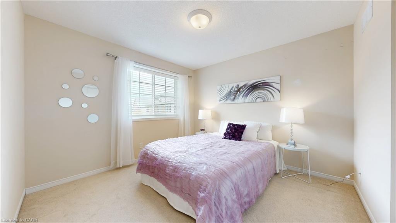
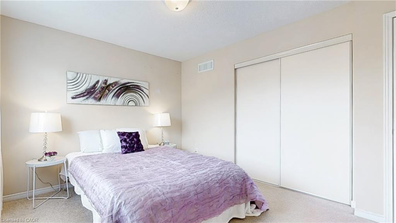
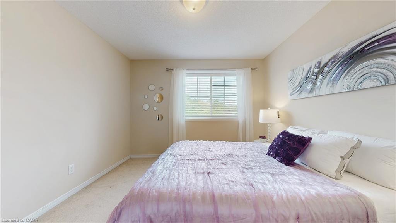
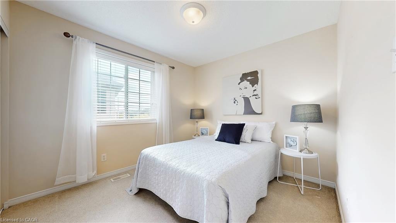
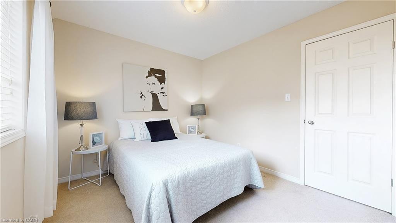
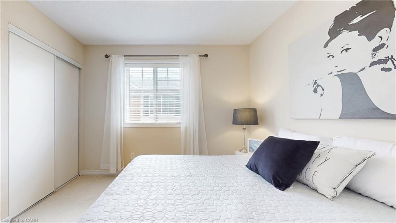
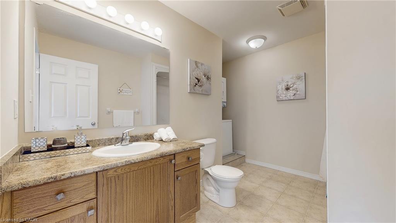
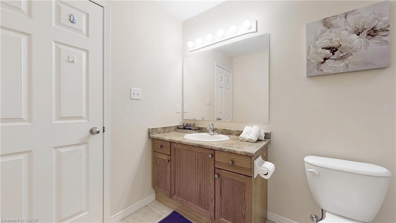
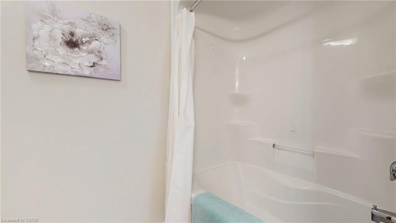
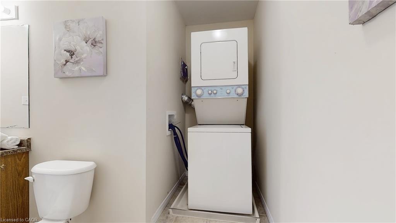
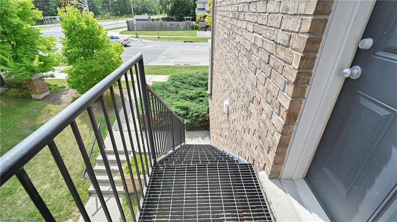
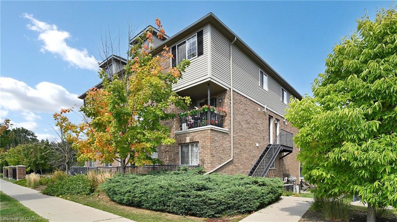
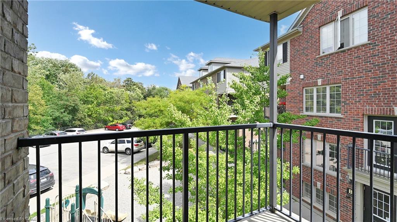
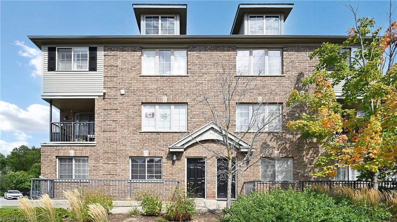
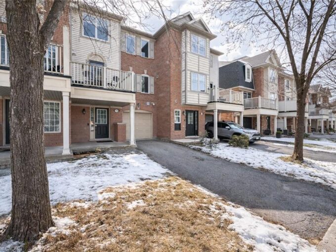
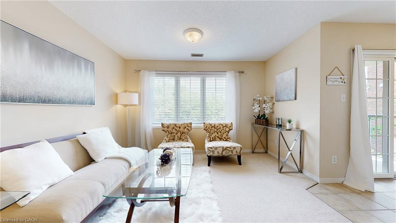
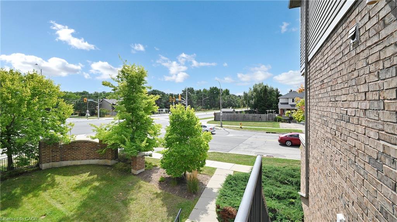
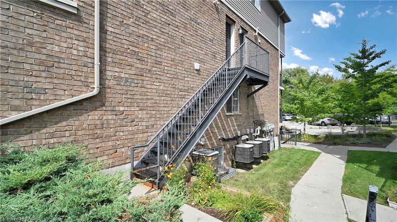
Welcome to this former model home, a bright two-storey stacked townhouse in the heart of Kitchener. This 3-bedroom, 2-bathroom residence features an open-concept layout with a private entrance and abundant natural light throughout. The kitchen flows seamlessly into the dining area and living room, while a convenient two-piece bathroom completes the functional and inviting main level. Upstairs, three well-sized bedrooms offer flexibility for a family, guests, or a home office. A 4-piece bathroom with in-suite laundry completes the upper floor. Ideally located, this well-maintained condo is close to schools, playgrounds, hospitals, and just minutes from the expressway. It is also within walking distance to Highland Hills Mall, the Ira Needles shopping area, and public transit. Book your showing today!

Additional Details

  • Property Age: 2009
  • Property Sub Type: Row/Townhouse
  • Zoning: A
  • Transaction Type: Sale
  • Basement: None
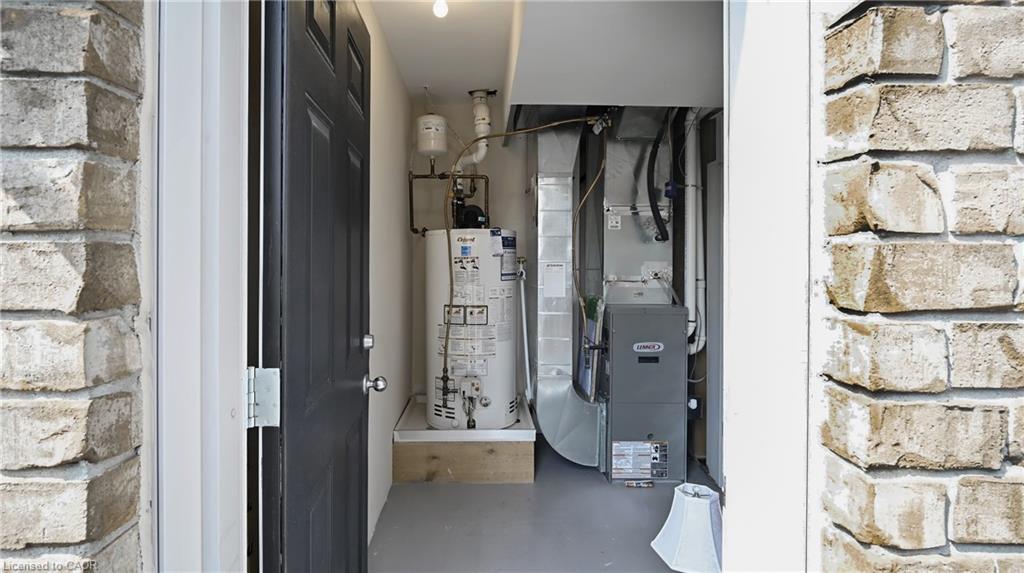
  • Heating: Forced Air, Natural Gas
  • Cooling: None
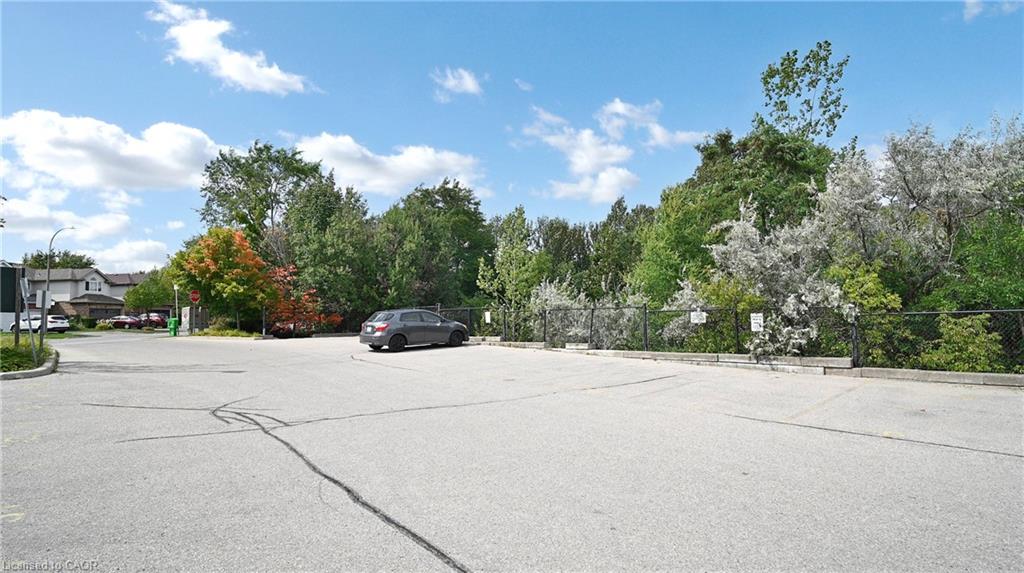
  • Parking Space: 1

Similar Properties

View Property

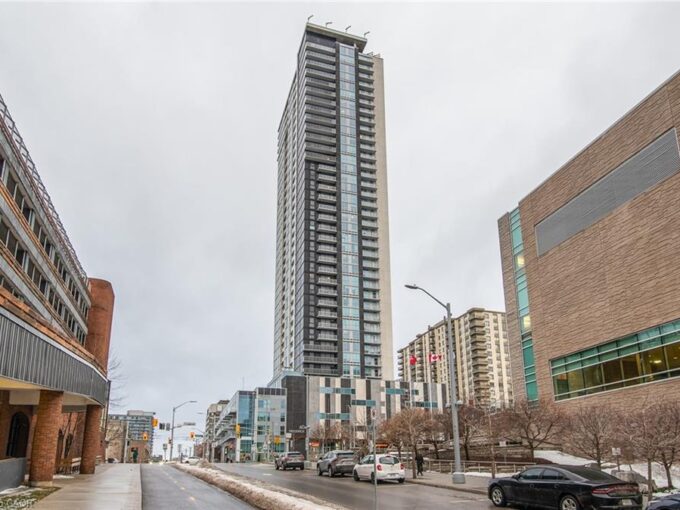
240 Cameron Street N, Kitchener ON N2H 3B4

When the quality of yesteryear craftsmen mix with modern day…

Bedrooms
4
Bathrooms
3
Area
3059 Square Feet

$999,900
View Property

43-88 Tunbridge Crescent, Hamilton ON L8W 1L3

Welcome to Unit 43-88 Tunbridge Crescent in Hamilton! This fully…

Bedrooms
3
Bathrooms
1.5
Area
1185 Square Feet

$459,900
Debolender

Menu

  • Home
  • About
  • Buying Tips
  • Selling Tips
  • Testimonials
  • Contact OLD

Contact Info

1499 Gordon St Guelph, ON N1L 1C9

+1 519 993 5656

deb@deboraholender.com

Find your new Home

  • All Listings
  • Guelph Listing
  • Kitchener Listing
  • Waterloo Listing
  • Cambridge Listing

Copyright © 2022, Deb Olender RE/MAX Guelph Real Estate Centre

|
28 Willow Street, Paris ON N3L 2K6 320 Tatlock Drive, Waterloo ON N2L 5Y5

Owning a home is a keystone of wealth… both financial affluence and emotional security.

Suze Orman
May 29, 2026 Friday!
Debolender
  • Login
Forget Password?