Debolender
  • Home
  • About
    • Relocating
    • Testimonials
  • Real Estate Listings
    • Guelph
    • Kitchener
    • Waterloo
    • Cambridge
  • News and Advice
    • Deb’s Blog
    • Home Buying Advice
    • Home Selling Advice
    • Get Listings Sent To You
    • Get Your Free Home Evaluation
  • Contact
Debolender
  • Home
  • About
    • Relocating
    • Testimonials
  • Real Estate Listings
    • Guelph
    • Kitchener
    • Waterloo
    • Cambridge
  • News and Advice
    • Deb’s Blog
    • Home Buying Advice
    • Home Selling Advice
    • Get Listings Sent To You
    • Get Your Free Home Evaluation
  • Contact

76 Ruhl Drive S, Milton ON L9T 8S4

  • Home
  • Milton

76 Ruhl Drive S, Milton ON L9T 8S4

76 Ruhl Drive S, Milton ON L9T 8S4

$1,099,000

  • 4a07abbf63b8629e5c5d29fa3257e4d3-m1.jpeg
  • 4a07abbf63b8629e5c5d29fa3257e4d3-m2.jpeg
  • 4a07abbf63b8629e5c5d29fa3257e4d3-m3.jpeg
  • 4a07abbf63b8629e5c5d29fa3257e4d3-m4.jpeg
  • 4a07abbf63b8629e5c5d29fa3257e4d3-m5.jpeg
  • 4a07abbf63b8629e5c5d29fa3257e4d3-m6.jpeg
  • 4a07abbf63b8629e5c5d29fa3257e4d3-m7.jpeg
  • 4a07abbf63b8629e5c5d29fa3257e4d3-m8.jpeg
  • 4a07abbf63b8629e5c5d29fa3257e4d3-m9.jpeg
  • 4a07abbf63b8629e5c5d29fa3257e4d3-m10.jpeg
  • 4a07abbf63b8629e5c5d29fa3257e4d3-m11.jpeg
  • 4a07abbf63b8629e5c5d29fa3257e4d3-m12.jpeg
  • 4a07abbf63b8629e5c5d29fa3257e4d3-m13.jpeg
  • 4a07abbf63b8629e5c5d29fa3257e4d3-m14.jpeg
  • 4a07abbf63b8629e5c5d29fa3257e4d3-m15.jpeg
  • 4a07abbf63b8629e5c5d29fa3257e4d3-m16.jpeg
  • 4a07abbf63b8629e5c5d29fa3257e4d3-m17.jpeg
  • 4a07abbf63b8629e5c5d29fa3257e4d3-m18.jpeg
  • 4a07abbf63b8629e5c5d29fa3257e4d3-m19.jpeg
  • 4a07abbf63b8629e5c5d29fa3257e4d3-m20.jpeg
  • 4a07abbf63b8629e5c5d29fa3257e4d3-m21.jpeg
  • 4a07abbf63b8629e5c5d29fa3257e4d3-m22.jpeg
  • 4a07abbf63b8629e5c5d29fa3257e4d3-m23.jpeg
  • 4a07abbf63b8629e5c5d29fa3257e4d3-m24.jpeg
  • 4a07abbf63b8629e5c5d29fa3257e4d3-m25.jpeg
  • 4a07abbf63b8629e5c5d29fa3257e4d3-m26.jpeg
  • 4a07abbf63b8629e5c5d29fa3257e4d3-m27.jpeg
  • 4a07abbf63b8629e5c5d29fa3257e4d3-m28.jpeg
  • 4a07abbf63b8629e5c5d29fa3257e4d3-m29.jpeg
  • 4a07abbf63b8629e5c5d29fa3257e4d3-m30.jpeg
  • 4a07abbf63b8629e5c5d29fa3257e4d3-m31.jpeg
  • 4a07abbf63b8629e5c5d29fa3257e4d3-m32.jpeg
  • 4a07abbf63b8629e5c5d29fa3257e4d3-m33.jpeg
  • 4a07abbf63b8629e5c5d29fa3257e4d3-m34.jpeg
  • 4a07abbf63b8629e5c5d29fa3257e4d3-m35.jpeg
  • 4a07abbf63b8629e5c5d29fa3257e4d3-m36.jpeg
  • 4a07abbf63b8629e5c5d29fa3257e4d3-m37.jpeg
  • 4a07abbf63b8629e5c5d29fa3257e4d3-m38.jpeg
  • 4a07abbf63b8629e5c5d29fa3257e4d3-m39.jpeg
  • 4a07abbf63b8629e5c5d29fa3257e4d3-m40.jpeg
  • 4a07abbf63b8629e5c5d29fa3257e4d3-m41.jpeg
  • 4a07abbf63b8629e5c5d29fa3257e4d3-m42.jpeg
  • 4a07abbf63b8629e5c5d29fa3257e4d3-m43.jpeg
  • 4a07abbf63b8629e5c5d29fa3257e4d3-m44.jpeg
  • 4a07abbf63b8629e5c5d29fa3257e4d3-m45.jpeg
  • 4a07abbf63b8629e5c5d29fa3257e4d3-m46.jpeg
  • 4a07abbf63b8629e5c5d29fa3257e4d3-m47.jpeg
  • 4a07abbf63b8629e5c5d29fa3257e4d3-m48.jpeg
  • 4a07abbf63b8629e5c5d29fa3257e4d3-m49.jpeg
  • 4a07abbf63b8629e5c5d29fa3257e4d3-m50.jpeg

Property ID:

 RH-1285317-property

Bedrooms
4
Bathrooms
3.5
Garage
Yes
Year Built
2013
Area
1842.45 Square Feet

Description

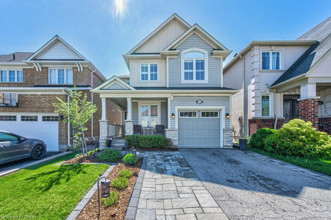
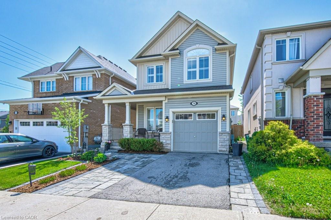
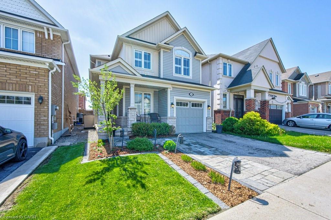
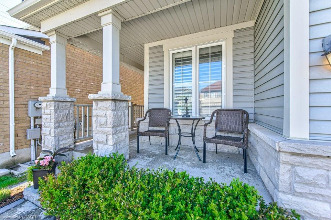
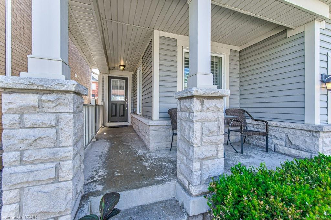
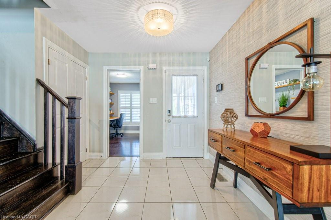
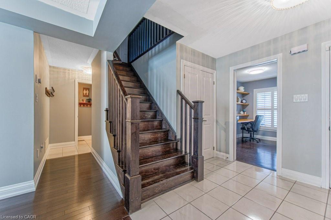
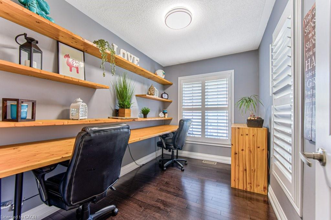
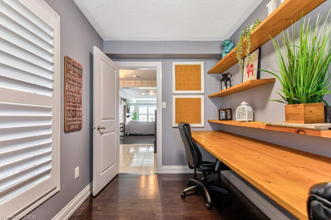
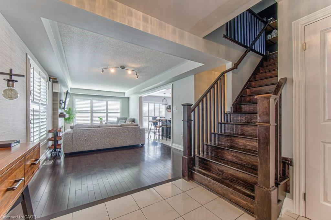
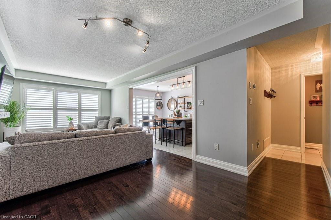
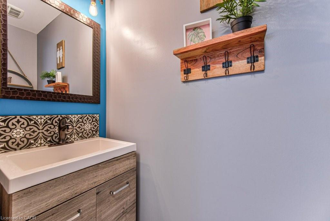
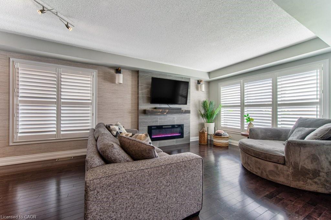
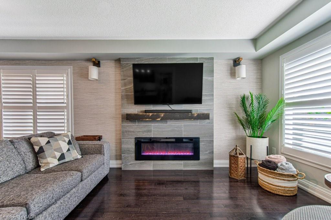
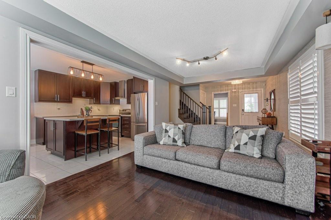
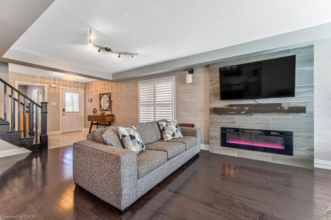
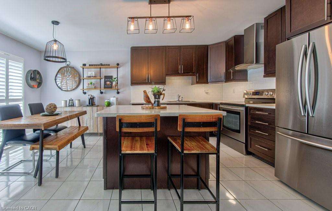
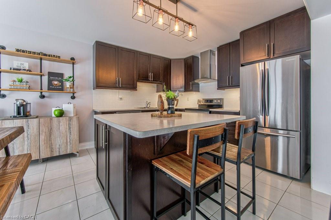
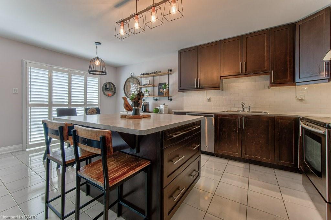
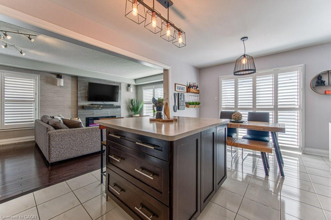
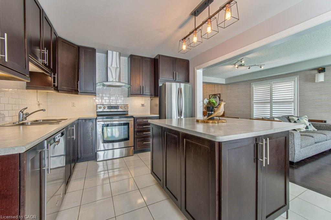
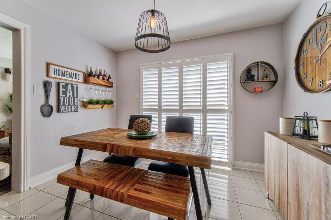
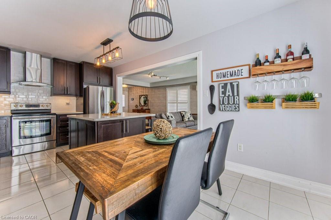
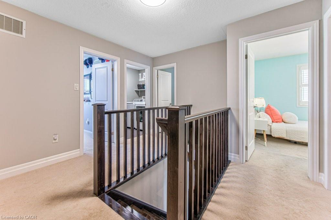
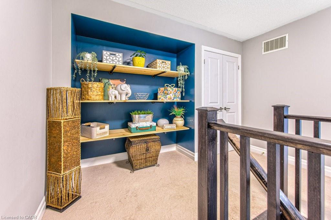
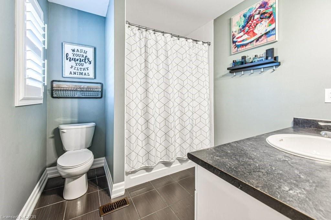
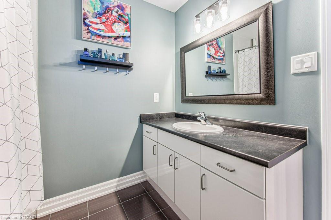
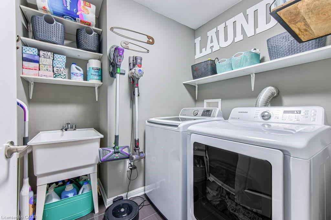
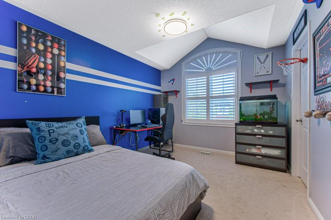
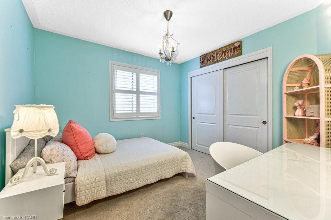
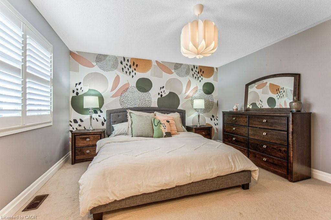
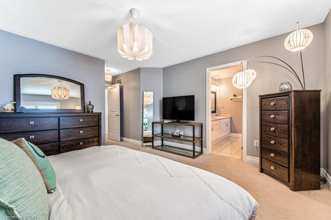
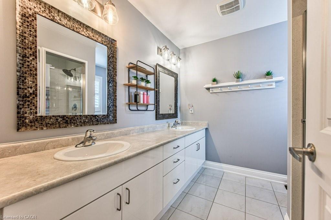
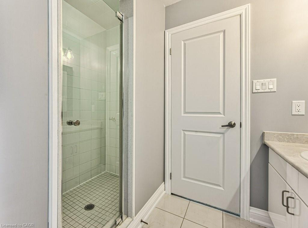
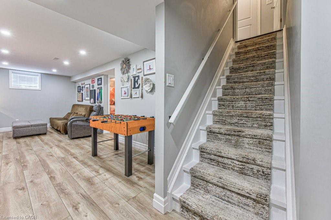
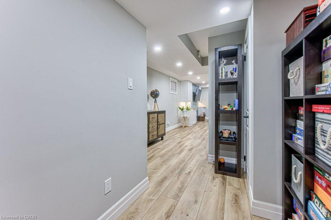
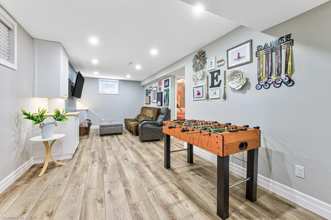
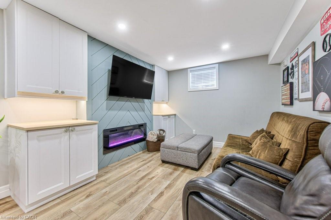
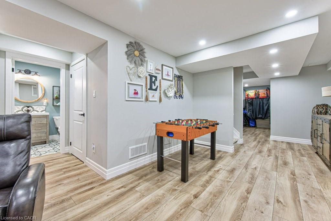
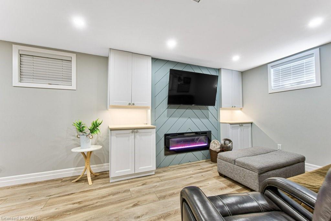
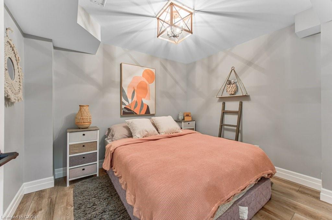
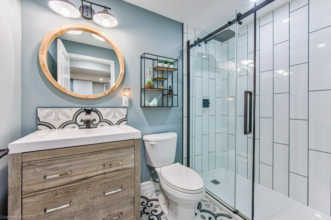
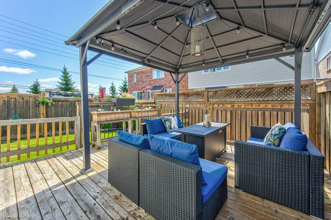
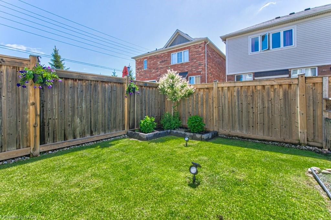
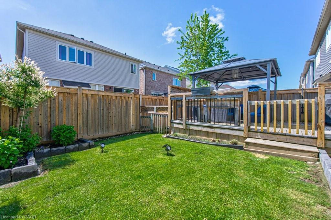
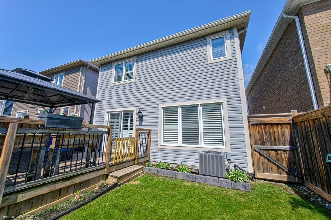
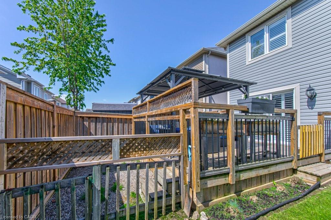
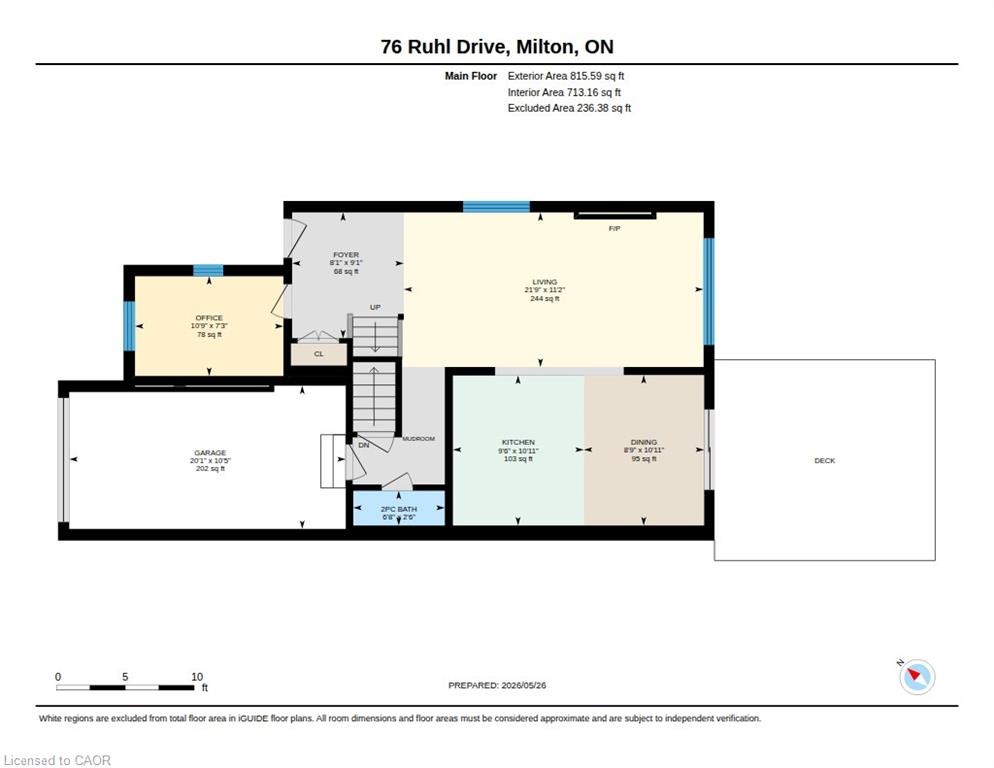
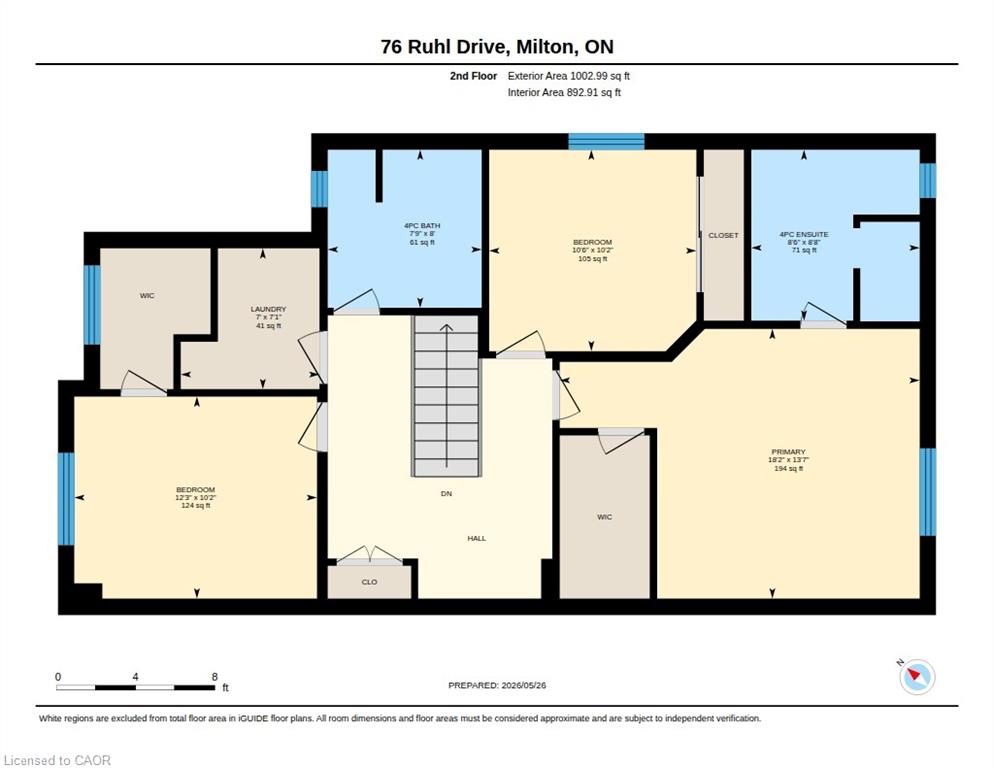
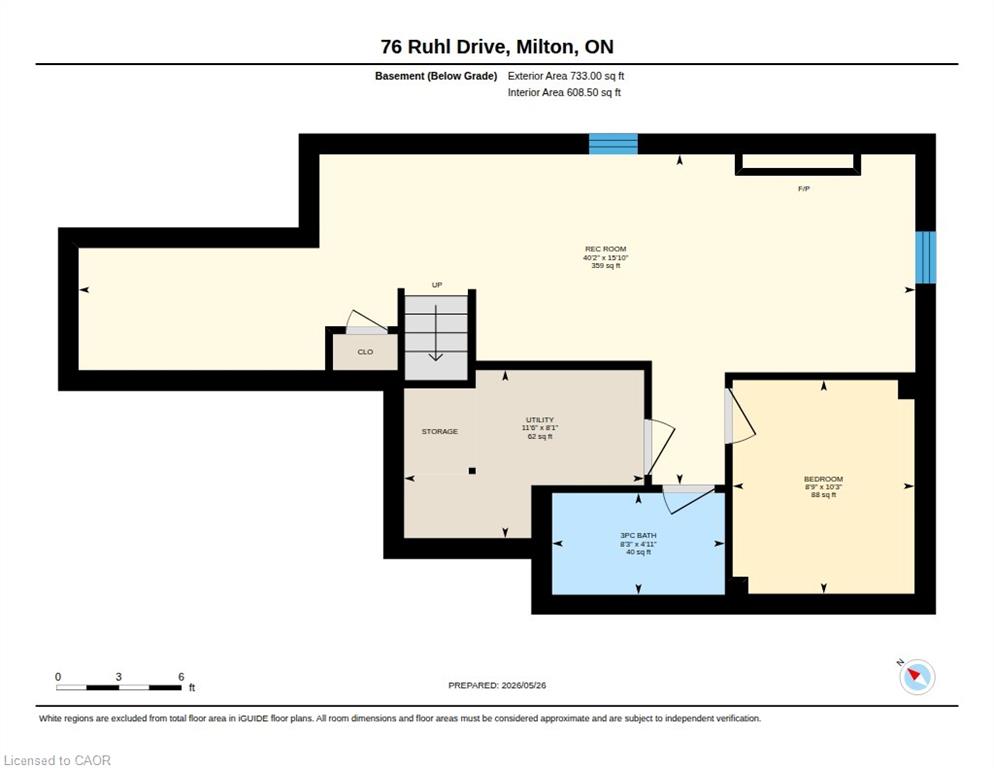
Welcome to 76 Ruhl Drive in one of Milton’s most family-friendly communities.This beautiful detached home offers the perfect blend of modern style, functional living, and everyday comfort in a location buyers are constantly searching for.Proudly owned by the original owners since 2013, this move-in ready home features a bright open-concept layout with stylish finishes throughout. The main floor has hardwood flooring, a feature fireplace wall, upgraded lighting, and a spacious kitchen complete with stainless steel appliances, dark cabinetry, subway tile backsplash, oversized centre island, and ample storage. The seamless flow between the kitchen, dining, and living space creates the ideal setup for entertaining guests or enjoying family movie nights.Need a work-from-home setup?The stunning custom office with built-in wood shelving offers a trendy and productive space perfect for remote work, studying, or creative projects.Upstairs, you’ll find spacious bedrooms filled with natural light, including a generous primary retreat featuring a walk-in closet and an ensuite bathroom. The second bedroom also offers a large walk-in closet, providing exceptional storage and functionality for growing families.The finished basement adds incredible versatility with an additional bedroom, modern bathroom, recreation area, and extra living space ideal for guests, teenagers, a home gym, or family game nights. Step outside to your private backyard featuring a large deck, covered gazebo lounge area, and fully fenced yard ready for summer BBQs, outdoor dining, and relaxing evenings under the lights.Situated on a 30x88ft lot with a single-car garage and parking for 2 additional vehicles, this home is within walking distance to Milton District Hospital, and close to top-rated schools, parks, walking trails, shopping, restaurants, transit, and major commuter routes. Families will love the strong sense of community, nearby playgrounds, and convenient access to everything Milton has to offer.

Additional Details

  • Property Age: 2013
  • Property Sub Type: Single Family Residence
  • Zoning: R1B
  • Transaction Type: Sale
  • Basement: Full, Finished
  • Heating: Forced Air, Natural Gas
  • Cooling: Private Drive Double Wide
  • Parking Space: 3
  • Virtual Tour: https://youriguide.com/76_ruhl_drive_milton_on/

Similar Properties

View Property

28 Norwich Street W, Guelph ON N1H 2G8

Experience modern luxury in one of historic downtown Guelph’s most…

Bedrooms
4
Bathrooms
4.5
Area
3856.43 Square Feet

$1,399,900

View Property

694 Sauve Street, Milton, ON L9T 8M4

Set in Milton’s Beaty neighbourhood, 694 Sauve Street is the…

Bedrooms
3
Bathrooms
3

$859,900

Debolender

Menu

  • Home
  • About
  • Buying Tips
  • Selling Tips
  • Testimonials
  • Contact OLD

Contact Info

1499 Gordon St Guelph, ON N1L 1C9

+1 519 993 5656

deb@deboraholender.com

Find your new Home

  • All Listings
  • Guelph Listing
  • Kitchener Listing
  • Waterloo Listing
  • Cambridge Listing

Copyright © 2022, Deb Olender RE/MAX Guelph Real Estate Centre

|
28 Gilmer Court, Georgetown ON L7G 5X5 28 Charleswood Crescent, Hamilton ON L0R 1P0

Owning a home is a keystone of wealth… both financial affluence and emotional security.

Suze Orman
May 29, 2026 Friday!
Debolender
  • Login
Forget Password?