Debolender
  • Home
  • About
    • Relocating
    • Testimonials
  • Real Estate Listings
    • Guelph
    • Kitchener
    • Waterloo
    • Cambridge
  • News and Advice
    • Deb’s Blog
    • Home Buying Advice
    • Home Selling Advice
    • Get Listings Sent To You
    • Get Your Free Home Evaluation
  • Contact
Debolender
  • Home
  • About
    • Relocating
    • Testimonials
  • Real Estate Listings
    • Guelph
    • Kitchener
    • Waterloo
    • Cambridge
  • News and Advice
    • Deb’s Blog
    • Home Buying Advice
    • Home Selling Advice
    • Get Listings Sent To You
    • Get Your Free Home Evaluation
  • Contact

27 Cameron Court, Orangeville, ON L9W 5G8

  • Home
  • Orangeville

27 Cameron Court, Orangeville, ON L9W 5G8

27 Cameron Court, Orangeville, ON L9W 5G8

$984,900
  • ed472d5c-0e2c-43e0-b83c-920a42a5d7ec-l.jpeg
  • 09b0d8d2-401a-45bd-bd1f-75ffbd66e391-l.jpeg
  • 949b58d4-b59e-469c-82ff-4189f0e4c2d3-l.jpeg
  • 81932f0f-ff02-4695-8158-75f64063fd74-l.jpeg
  • 313ff538-6edd-41d6-8427-992fd1827d07-l.jpeg
  • 730e48a6-e182-42de-9c17-d2f5566e1a09-l.jpeg
  • c73bceb3-9ec0-4f87-b6e3-3e920fcecd69-l.jpeg
  • a766213a-530e-4a7b-8d3c-d1456012e78e-l.jpeg
  • 6f64f89c-fd0d-43e3-a6e8-2ea48edbbda4-l.jpeg
  • c818a074-38f1-4386-8d01-b208ffde6d62-l.jpeg
  • 317975d5-5afa-47c8-b64e-ef20e54b9fb3-l.jpeg
  • 4a3e13aa-d222-4915-b0de-05fd00e250b9-l.jpeg
  • 20962512-461b-4c7f-970c-260c57f8428b-l.jpeg
  • 1f161705-7104-4594-808a-03c886fb895c-l.jpeg
  • df87a5e0-d388-4738-83e4-c2b656bca703-l.jpeg
  • 80c6835f-7be6-4d17-bf69-7f12434ab67b-l.jpeg
  • 95d55f95-ec38-4fd3-a7d8-af84ada4364c-l.jpeg
  • 5ee064cd-a62b-46b5-ae4b-bd974708619b-l.jpeg
  • c2f778a2-ee15-43e9-b437-5099886572af-l.jpeg
  • 7399cdb6-af31-4463-938f-85afa3f66490-l.jpeg
  • ad0ec32b-46b6-491b-aa14-473c649bafb3-l.jpeg
  • 694f2d17-143d-48ba-9965-0d426dcc430b-l.jpeg
  • bce31317-d6f1-4ff6-934f-5c10b752f6ca-l.jpeg
  • de39c14c-bd11-477c-8c35-fa49459ef22c-l.jpeg
  • fe7e2114-d31b-4d66-a20b-f2944d5bf36c-l.jpeg
  • e61d5d6d-2569-433a-ad60-01922e4d3886-l.jpeg
  • a39728f5-101a-47b6-aa7f-80d9d64106d8-l.jpeg
  • 0337f09b-2a09-47b6-853e-dfe728ce9e8c-l.jpeg
  • f3f25b3a-d93a-4f5a-8835-0aa8541e6fba-l.jpeg
  • e0f29636-3ff8-4dc6-adc6-865ce115e25c-l.jpeg
  • 4f43a6ea-6811-4c39-b377-2a372d34eb28-l.jpeg
  • eb197cc6-6523-42f6-9435-b3577795db7b-l.jpeg
  • 5d60bb8e-0251-48e2-83dc-02386878bf59-l.jpeg
  • 4ea6b43a-9a82-420e-96a7-565ed7a1a440-l.jpeg
  • 45b955ed-77bd-4faf-8c92-3de66926c056-l.jpeg
  • 8f106767-6fee-4a29-b7fc-2109568639b0-l.jpeg
  • 09f72b7c-a97f-487a-a7ed-ca916e6b1ee3-l.jpeg
  • 15129b1e-4ab0-46b1-8ada-afab71cfb7a6-l.jpeg
  • 49d2b5d5-df38-4985-922a-141bb7bff41c-l.jpeg

Property ID:

 RH-1289366-property

Bedrooms
3
Bathrooms
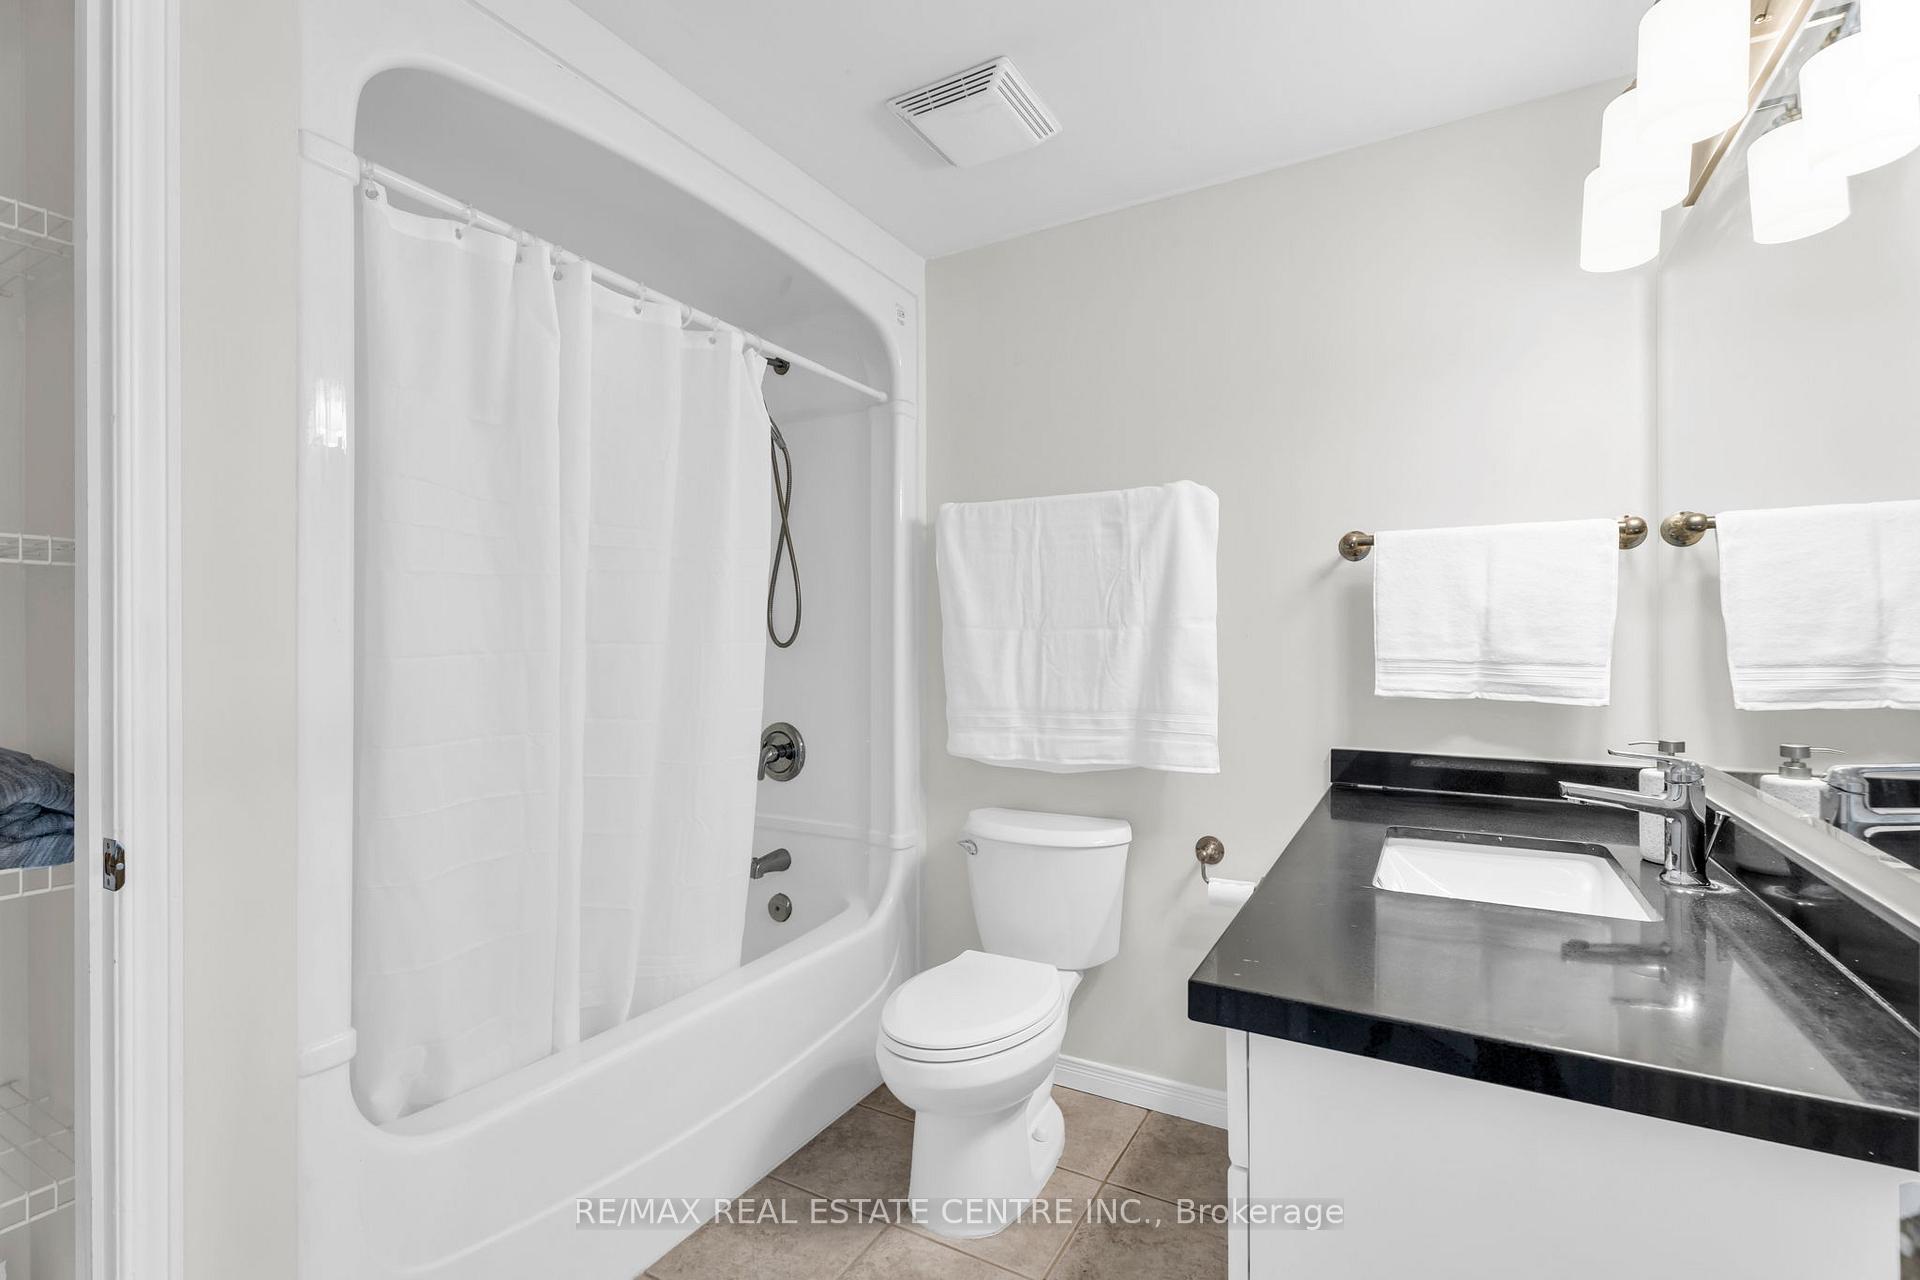
3
Garage
No

Description

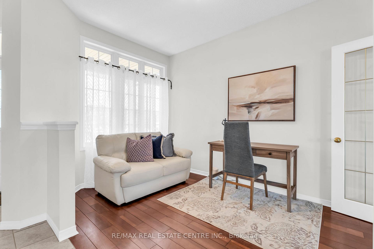
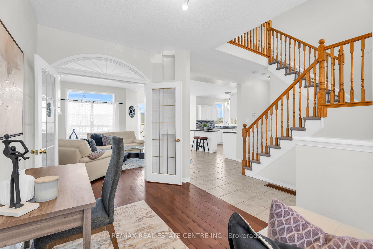
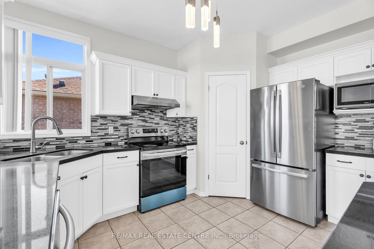
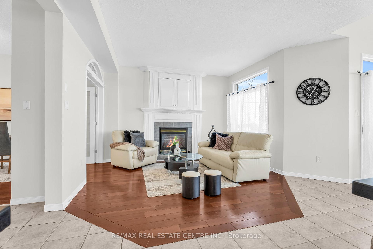
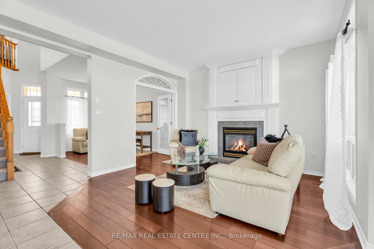
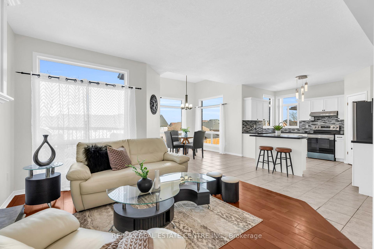
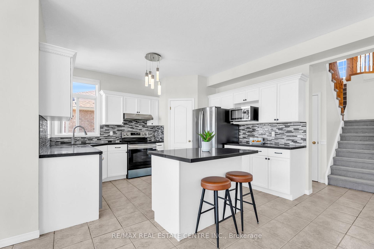
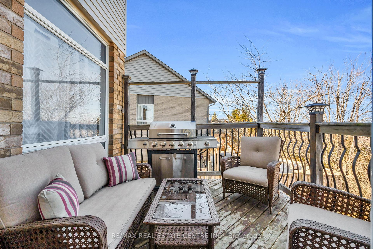
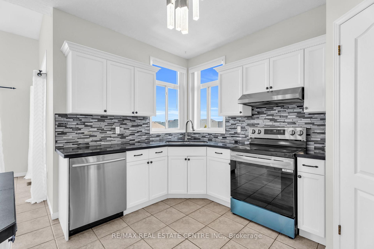
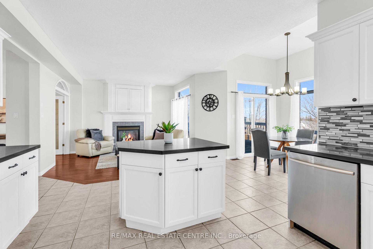
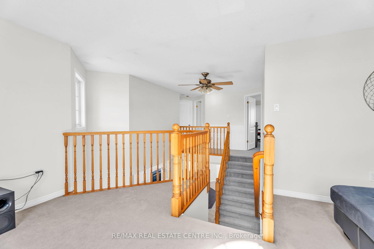
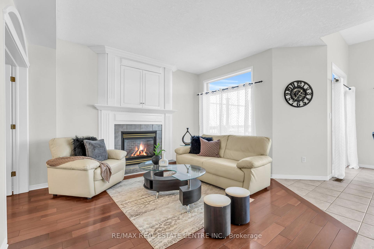
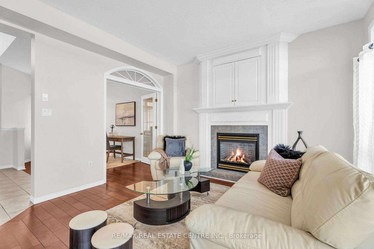
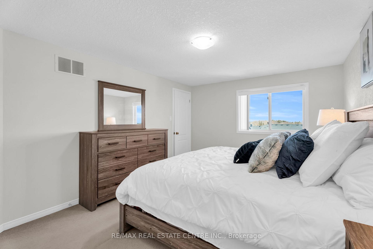
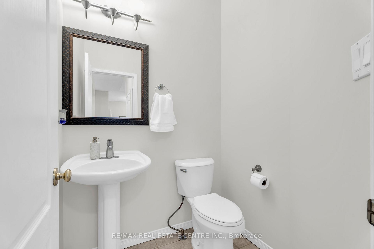
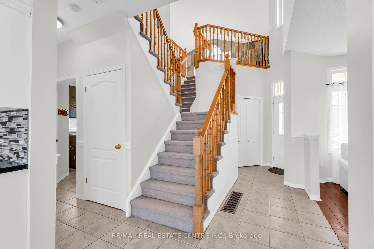
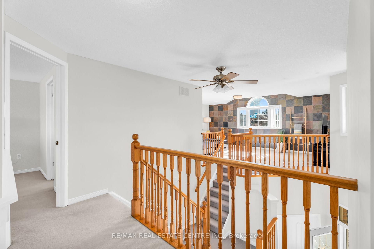
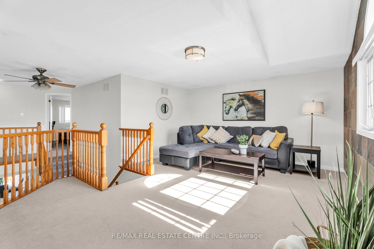
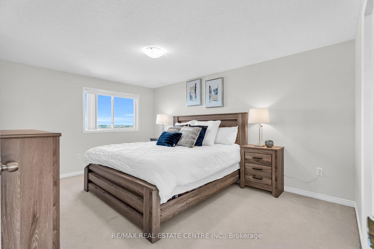
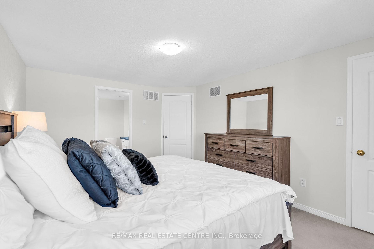
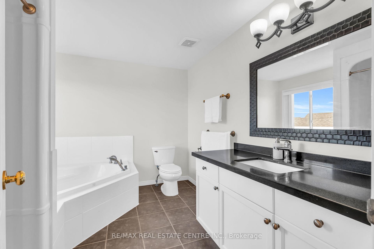
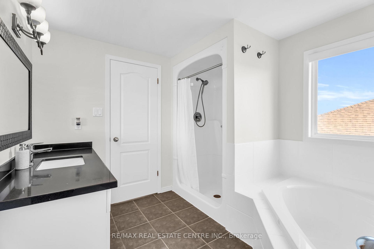
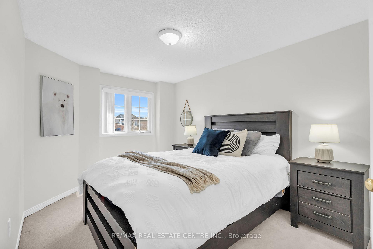
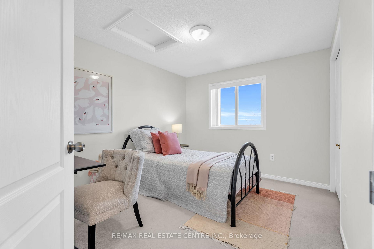
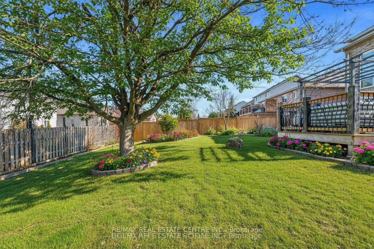
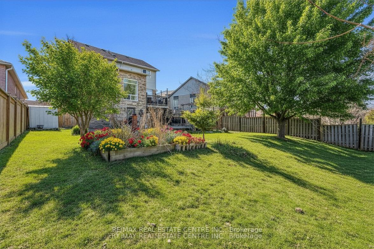
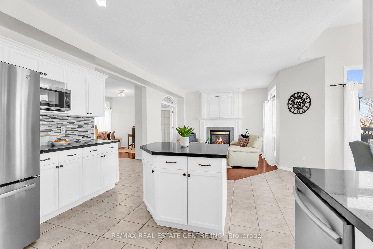
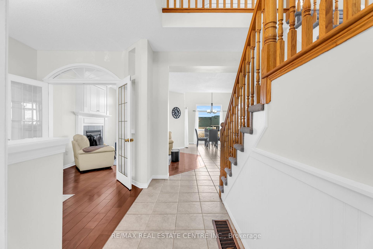
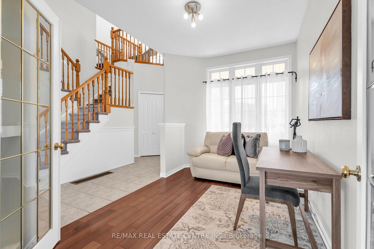
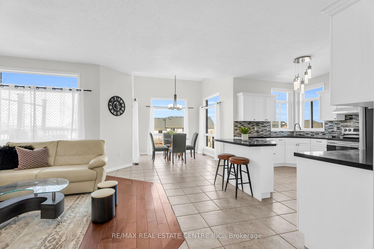
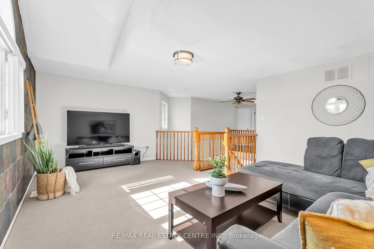
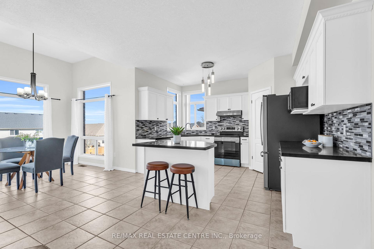
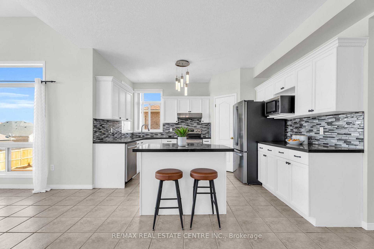
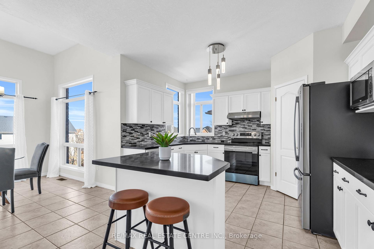
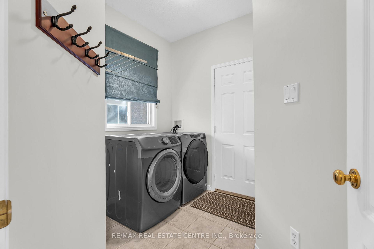
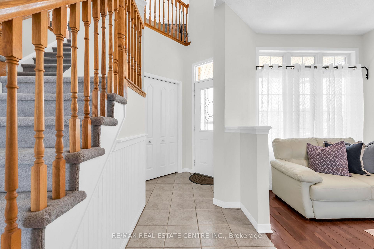
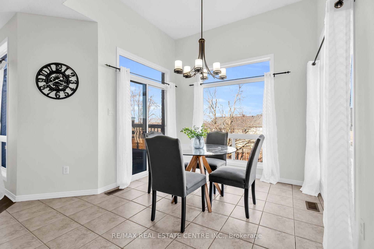
Welcome to 27 Cameron Court, an exceptional family home situated in Orangeville’s sought after west end. With 1,990 sq ft of above grade living space, this home has plenty of room for the entire family. Step inside to a bright and thoughtfully designed main level, featuring a spacious kitchen complete with granite countertops, a centre island, stylish backsplash, and stainless steel appliances. The sun filled breakfast area overlooks the large backyard and offers a walkout to the elevated deck. The living room showcases hardwood flooring and a gas fireplace, and is connected to a main floor office, ideal for today’s work from home lifestyle. A convenient two piece powder room, laundry room, and direct access to the garage complete this level. Upstairs you’ll find three generously sized bedrooms, with the primary bedroom featuring a walk in closet and private four piece ensuite. An additional upper level family room enhances the homes functionality, providing even more valuable living space. The unfinished walkout basement presents the opportunity to customize to your needs, with direct access to the backyard and endless potential. The backyard is a standout feature, with great views and an abundance of outdoor space for entertaining.

Additional Details

  • Property Sub Type: Detached
  • Transaction Type: For Sale
  • Basement: Full, Walk-Out
  • Heating Source: Gas
  • Heating Type: Forced Air
  • Cooling: Central Air
  • Parking Space: 4
  • Fire Places:

Similar Properties

View Property

27 Miller Street, Guelph, ON N1L 1P2

Designed with accessibility at the forefront, this stunning 4-bedroom, 3-bathroom…

Bedrooms
4
Bathrooms
3

$1,070,000
View Property

5590 STEELES Avenue W, Milton, ON L9E 0R5
Discover an unparalleled gem rarely available on the market: a…

Bedrooms
6
Bathrooms
3

$3,795,000

Debolender

Menu

  • Home
  • About
  • Buying Tips
  • Selling Tips
  • Testimonials
  • Contact OLD

Contact Info

238 Speedvale Ave W, Guelph, ON N1L 1C9

+1 519 993 5656

deb@deboraholender.com

Find your new Home

  • All Listings
  • Guelph Listing
  • Kitchener Listing
  • Waterloo Listing
  • Cambridge Listing

Copyright © 2026, Deb Olender RE/MAX Guelph Real Estate Centre

|
159 Glasgow Street N, Guelph, ON N1H 4W7 4963 Sixth Line, Guelph/Eramosa, ON N0B 2K0

Owning a home is a keystone of wealth… both financial affluence and emotional security.

Suze Orman
May 30, 2026 Saturday!
Debolender
  • Login
Forget Password?