Debolender
  • Home
  • About
    • Relocating
    • Testimonials
  • Real Estate Listings
    • Guelph
    • Kitchener
    • Waterloo
    • Cambridge
  • News and Advice
    • Deb’s Blog
    • Home Buying Advice
    • Home Selling Advice
    • Get Listings Sent To You
    • Get Your Free Home Evaluation
  • Contact
Debolender
  • Home
  • About
    • Relocating
    • Testimonials
  • Real Estate Listings
    • Guelph
    • Kitchener
    • Waterloo
    • Cambridge
  • News and Advice
    • Deb’s Blog
    • Home Buying Advice
    • Home Selling Advice
    • Get Listings Sent To You
    • Get Your Free Home Evaluation
  • Contact

247 MacNab Street S, Hamilton, ON L8P 3E2

  • Home
  • Hamilton

247 MacNab Street S, Hamilton, ON L8P 3E2

247 MacNab Street S, Hamilton, ON L8P 3E2

$1,399,900
  • 8064daf3-92c4-4746-b37d-61531b709842-l.jpeg
  • ffb0903f-80f5-49df-80b0-925e37d238ac-l.jpeg
  • f48f9233-6ef0-43d4-bed2-e72332ee7757-l.jpeg
  • 41a6a61d-0199-477a-8942-97b9cb43f027-l.jpeg
  • ef1f2600-e913-4eff-a75a-2ff0ccb5f120-l.jpeg
  • 26b51b5a-9936-4fb5-afe9-d9e98a47ceec-l.jpeg
  • 8811e89e-cae7-4b36-81b7-64f939cc297d-l.jpeg
  • d5ffe51f-43dd-40c3-a31a-c191c8637255-l.jpeg
  • a8e5e3b6-52fd-4ac3-8928-4f5e1ddcceac-l.jpeg
  • 84c12ba1-b46f-45da-aad6-86f5e3d0f64a-l.jpeg
  • 697f3253-afe7-4d3a-9dc3-6ca4d959e8bd-l.jpeg
  • de0b46d3-d56b-434c-9da5-ab53071779d8-l.jpeg
  • dbbfe1d4-df36-40fe-875b-37df35960c4d-l.jpeg
  • c9622fe4-bbad-4668-a10a-4d0933b5d9b0-l.jpeg
  • e2b81af4-4fbf-4b7d-b506-d1e468ab4752-l.jpeg
  • 98884815-6e0a-44cc-b0cc-048f809d2c0d-l.jpeg
  • 0f5cf7a2-937b-4bf8-8af0-64cf694a1a54-l.jpeg
  • d062e369-ce9d-452c-9bc1-32e1b908ec80-l.jpeg
  • 8820a5ff-143c-4dc9-a0c3-1d4ad9fef8e6-l.jpeg
  • 3dac6b88-cf90-437b-bc98-5593e4e40bea-l.jpeg
  • 834fa383-e300-47ec-a97f-68e26c4f72fa-l.jpeg
  • b31882a4-4a1c-40ac-b3c4-25345e53e0d5-l.jpeg
  • 64630e92-42ba-4a73-9376-2a926ba12226-l.jpeg
  • 7979cf73-4b9e-4d3f-a84e-e8a614f7f9a1-l.jpeg
  • c3210bfd-148d-415a-bdf9-8784b8684287-l.jpeg
  • f3aa5a38-86de-48f6-814d-1b6fb87ece9d-l.jpeg
  • 2aeef317-5a62-4d27-9f82-2382b411feaa-l.jpeg
  • 450d2f1b-6e39-4d0d-b1e2-7919c2b14eae-l.jpeg
  • a34093b8-7b7c-4137-97f1-9d98af4f5da4-l.jpeg
  • 4cabe504-3560-41b6-99d4-3bb518d13572-l.jpeg
  • 4bbc2e1c-8f6d-43ea-b045-7f48dd631673-l.jpeg
  • 98536c76-146b-4dae-ba5a-4dad9e677bdb-l.jpeg
  • 5e4ffab4-69b5-43ac-9ea4-ec2ae1d5c736-l.jpeg
  • 66c953f3-7bbb-4d3b-b645-10057581962d-l.jpeg
  • e5d7edcf-e401-4e09-b767-8355fe7ceddd-l.jpeg
  • fec00229-78ca-46ee-b732-ca265b2ac9cc-l.jpeg
  • 6bfba5b1-be7a-40c3-b98e-65a35daa8fa7-l.jpeg
  • 746fdc2c-947e-4281-bea4-3e35b955f765-l.jpeg
  • ae7ab283-b213-4d51-8a51-582a57a0b3e2-l.jpeg
  • 2e2cdfa3-30bb-4c2d-9ea1-07c47a563b23-l.jpeg
  • d8061104-8e2e-493b-9fd8-c1326ac0dd78-l.jpeg
  • 98885661-f34f-457e-8aff-8193466b5eff-l.jpeg
  • f8e632c6-a807-4053-a551-234cc8bf0fcb-l.jpeg
  • e3f7ad67-a329-49f8-82e3-1e662889c0aa-l.jpeg
  • 6c0baa25-f69a-4013-9b9a-68c902fdf750-l.jpeg
  • ed38dbfd-076a-4b27-88a9-46517416cb87-l.jpeg
  • 7b4310dc-1783-45c6-bcaf-e4a0a1a11f85-l.jpeg
  • 83197026-2d9e-42e5-bd2d-7193924b4b3d-l.jpeg

Property ID:

 RH-1290070-property

Bedrooms
4
Bathrooms
4
Garage
No
Year Built
2026

Description

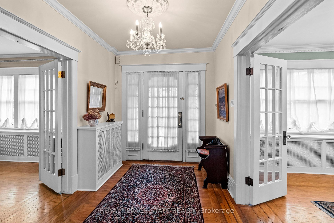
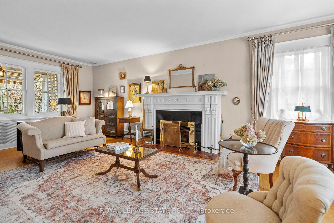
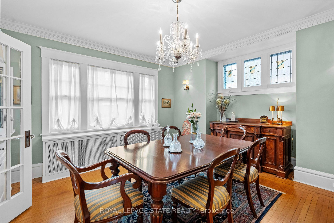
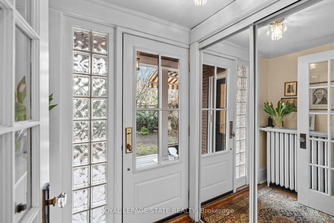
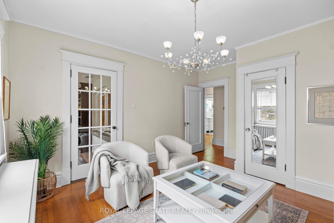
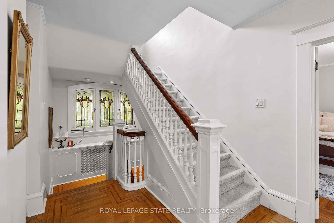
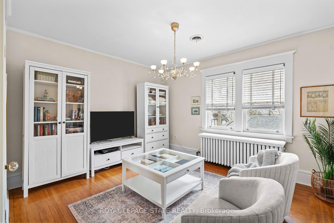
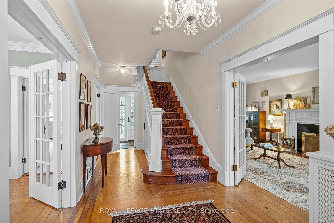
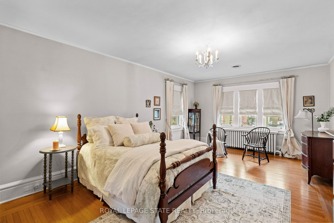
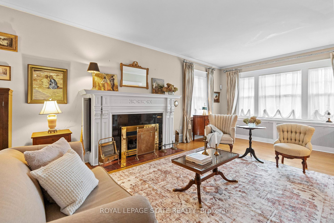
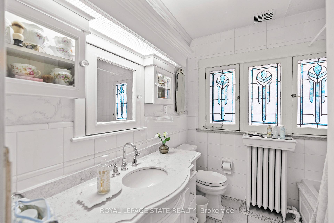
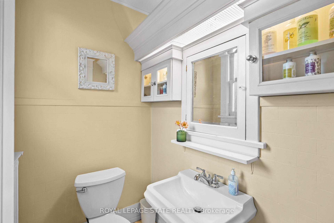
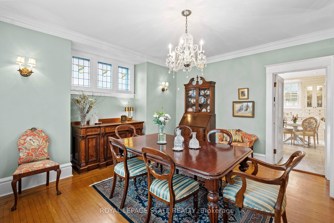
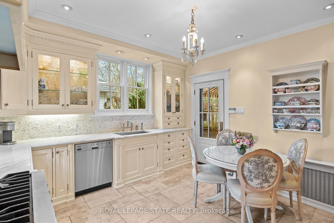
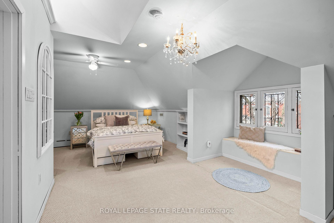
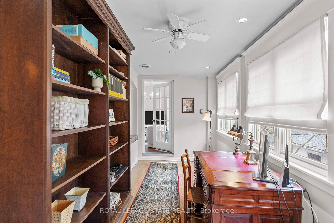
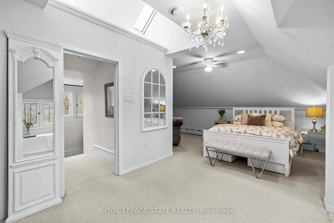
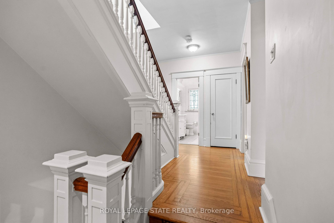
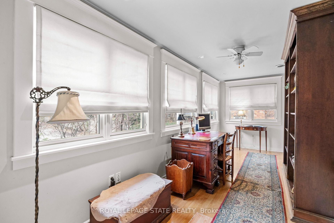
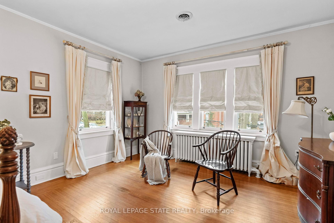
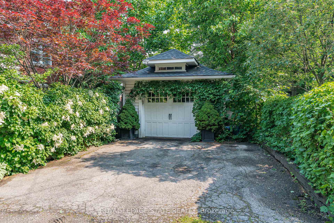
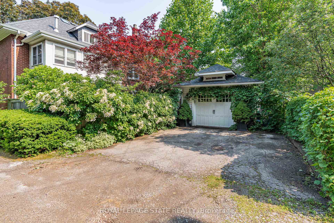
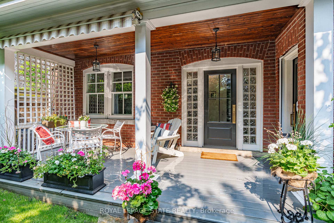
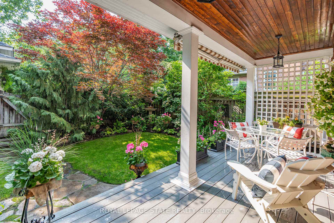
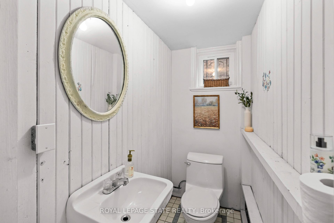
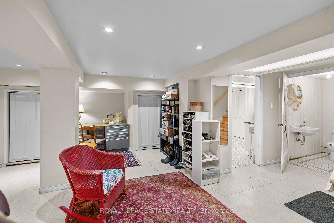
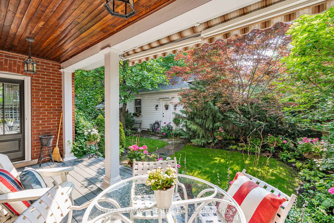
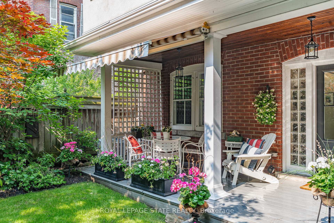
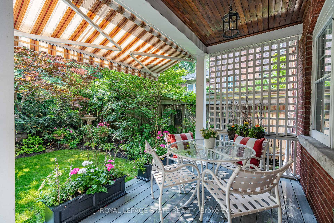
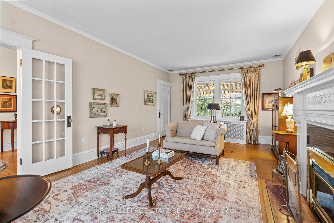
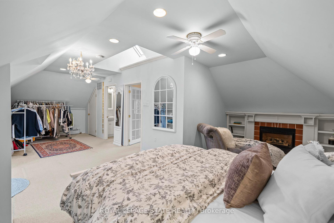
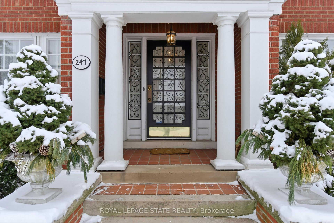
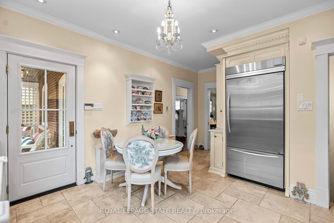
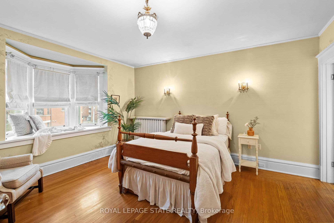
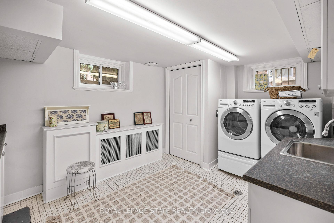
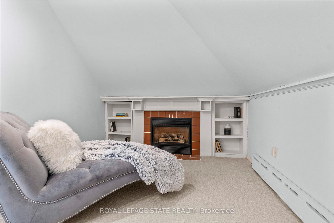
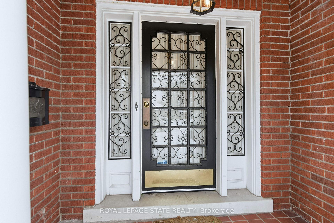
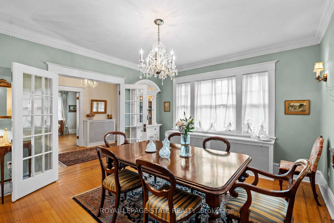
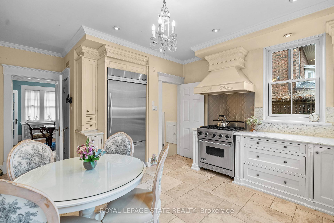
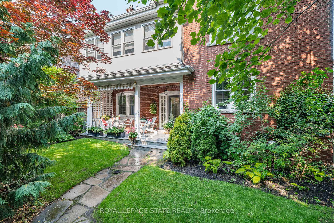
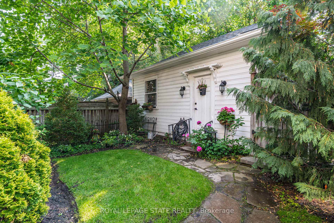
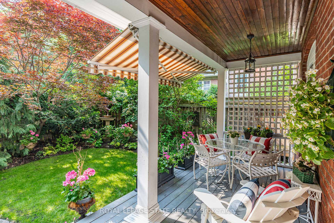
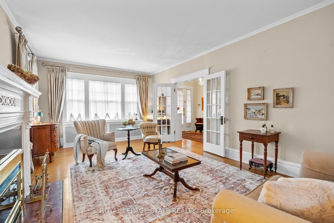
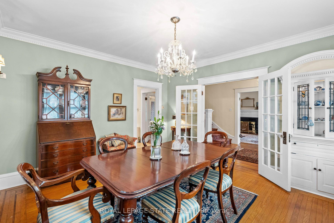
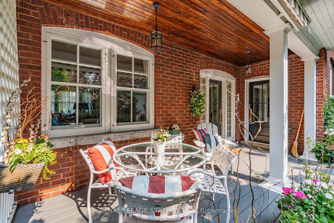
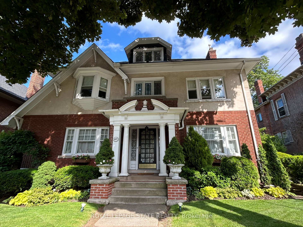
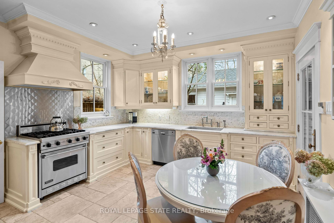
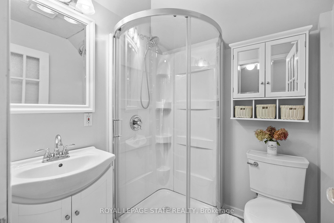
This stately 2.5-stry residence sits on a mature 46′ x 85.33′ lot in Hamilton’s prestigious Durand neighbourhood. Showcasing timeless curb appeal, the front walkway leads to a covered porch framed by Doric columns & an entry door w/ wrought-iron grillwork. Inside, a grand foyer w/ crown moulding, a sweeping staircase & French doors introduces elegant principal rms. The formal liv rm feat a gas FP, an intricate mantle w/ hidden side cabinet, & windows overlooking both gardens. The adjoining din rm impresses w/ built-in cabinetry, leaded stained glass, and rich millwork throughout. The kitchen is a showpiece, featuring heated limestone floors, custom cabinetry w/ beveled glass, marble counters, undercab lighting, pantry, & premium S/S appliances incl a Viking gas range, Sub-Zero fridge, & Miele d/w. Surrounded by windows, it opens to a covered porch w/ a Phantom screen, perfect for indoor-outdoor living. A handy mudroom w/ dbl mirrored closet completes the main lvl. Heading up the main staircase, a landing of stained glass welcomes you to the 2nd level, feat a 25.9′ x 13′ primary suite w/ sitting area, dual closets, & access to a bright den/sunroom (heated flrs). 2 add’l bdrms – one w/ a bay window & ensuite, the other with garden views – plus a 4-pc bath w/ a jetted tub, stained glass, & hand-painted murals complete this lvl. The 3rd lvl offers a private bdrm retreat w/ a 3-pc ensuite, skylights, gas FP, storage, & cozy sitting nooks. The lower lvl adds laundry w/ custom cabinetry, a 2-pc bath, storage & workshop space. Outside, enjoy a private yard w/ a fountain, covered composite porch, retractable awning, gas BBQ hookup, detached garage + surfaced parking for 2 & security lighting. Add feat incl: hardwood flrs, custom window coverings, c/air, HEPA air purifier, a security sys & more. Walkable to the Locke St cafés, boutiques, art galleries, hospitals, GO Transit, parks & trails – Durand offers historic character & an unmatched lifestyle of quiet sophistication.

Additional Details

  • Property Age: 100+
  • Property Sub Type: Detached
  • Transaction Type: For Sale
  • Basement: Full, Partially Finished
  • Heating Source: Gas
  • Heating Type: Radiant
  • Cooling: Central Air
  • Parking Space: 2
  • Fire Places: Fireplace Insert, Natural Gas

Similar Properties

View Property

41 Tinatawa Court, Kitchener, ON N2A 3G9

Welcome to 41 Tinatawa Crt in Kitchener, a well maintained…

Bedrooms
5
Bathrooms
4

$1,195,000
View Property

867 Creekside Drive, Waterloo, ON N2V 2S7

Nestled within the prestigious and HIGHLY SOUGHT-AFTER LAURELWOOD NEIGHBOURHOOD of…

Bedrooms
5
Bathrooms
4

$1,648,888

Debolender

Menu

  • Home
  • About
  • Buying Tips
  • Selling Tips
  • Testimonials
  • Contact OLD

Contact Info

238 Speedvale Ave W, Guelph, ON N1L 1C9

+1 519 993 5656

deb@deboraholender.com

Find your new Home

  • All Listings
  • Guelph Listing
  • Kitchener Listing
  • Waterloo Listing
  • Cambridge Listing

Copyright © 2026, Deb Olender RE/MAX Guelph Real Estate Centre

|
1374 5th Concession Road W, Hamilton, ON L0R 2H2 180 Murdock Avenue, Waterloo, ON N2J 2M5
Owning a home is a keystone of wealth… both financial affluence and emotional security.

Suze Orman
May 30, 2026 Saturday!
Debolender
  • Login
Forget Password?