Debolender
  • Home
  • About
    • Relocating
    • Testimonials
  • Real Estate Listings
    • Guelph
    • Kitchener
    • Waterloo
    • Cambridge
  • News and Advice
    • Deb’s Blog
    • Home Buying Advice
    • Home Selling Advice
    • Get Listings Sent To You
    • Get Your Free Home Evaluation
  • Contact
Debolender
  • Home
  • About
    • Relocating
    • Testimonials
  • Real Estate Listings
    • Guelph
    • Kitchener
    • Waterloo
    • Cambridge
  • News and Advice
    • Deb’s Blog
    • Home Buying Advice
    • Home Selling Advice
    • Get Listings Sent To You
    • Get Your Free Home Evaluation
  • Contact

92 Moon Crescent, Cambridge, ON N1S 0C4

  • Home
  • Cambridge

92 Moon Crescent, Cambridge, ON N1S 0C4

92 Moon Crescent, Cambridge, ON N1S 0C4

$1,149,000
  • 633bd19e-6233-4b3b-aaf9-f3eef66c2125-l.jpeg
  • a058667e-aa73-4044-af47-4f67a3a4e5d0-l.jpeg
  • 7710bc9d-b133-4009-9bf8-dc327ecfb0df-l.jpeg
  • 78e456e6-40e9-4fd3-b093-a482fa2fb61f-l.jpeg
  • b97f6720-fe64-46fa-885f-254abaccc5fc-l.jpeg
  • b25617fa-3931-43c6-be35-24876cb64deb-l.jpeg
  • 22a5524f-3462-446d-aa89-5f9f95eef5e4-l.jpeg
  • f713f5d6-1d23-4d11-b3fc-26be2e9b121a-l.jpeg
  • 4a614240-006f-4b90-8110-17a8bafe3716-l.jpeg
  • 29c8651f-d441-47a3-ab02-5adf2f905d12-l.jpeg
  • b219881d-6fcb-4576-a143-fa2e04c28826-l.jpeg
  • fb5e022c-cd47-4db6-a16c-f7b7c07bfc6a-l.jpeg
  • 1e102cb5-4f02-49c1-b156-ac6fd4a35483-l.jpeg
  • c24b984d-7f6d-41b4-be42-3ff4b77f9e2f-l.jpeg
  • 6e8e313f-53de-4dec-a22e-cb4456e70998-l.jpeg
  • 3c02769d-547c-47cb-9086-29c65869d32f-l.jpeg
  • dd1805cb-0466-48c0-a0b8-6ee950eeedc6-l.jpeg
  • 5af7dc40-ddcc-448f-8bfa-8a72cbb02539-l.jpeg
  • 0871d63f-0763-4e47-b88b-71300dd47ac9-l.jpeg
  • 81a77407-f67b-4e20-9388-77f186ffb622-l.jpeg
  • 8fd1ecca-95be-4b8c-991a-657123d1cb21-l.jpeg
  • 9c997d6f-a343-4933-a49b-ba0321149b79-l.jpeg
  • d2add477-4423-44dd-9d8a-72dd896c2fa0-l.jpeg
  • 9e2165e2-ca03-4e7c-8b9e-eda8f0739036-l.jpeg
  • cd50b30c-a349-4529-ab72-5522543af898-l.jpeg
  • c2ddebe0-6c44-4d3b-9675-a32c31611706-l.jpeg
  • 44984d15-3f5a-4f1f-8b4f-21f7770f022a-l.jpeg
  • b913026d-5940-4a38-a935-9b527e88982a-l.jpeg
  • 8b0ab4c3-5971-4d5d-a7e2-345f4f9279cf-l.jpeg
  • aab51b5d-18e1-4a29-8a6e-bf04a983e482-l.jpeg
  • 06a4e928-72bf-4218-ad42-d5c50d70959a-l.jpeg
  • a6b77a42-ffa7-4ae6-b767-58d5f515e649-l.jpeg
  • 8b00f20a-8141-4457-8004-2b97faec4aa6-l.jpeg
  • b0de679d-8172-4d4f-8e70-989565e89f0a-l.jpeg
  • 8bae45bd-4ef4-4849-bae9-39ac0f02b905-l.jpeg
  • d19e7c03-a89b-4869-8063-5903653ac587-l.jpeg
  • 9ad108a7-f913-4dab-835c-7b7402866524-l.jpeg
  • 5d89888c-3490-4af9-b502-8bb665187a8a-l.jpeg
  • 5c611bca-0721-4f6b-96eb-baa808379904-l.jpeg
  • 48778162-750f-49aa-9196-fd4f3f731dbc-l.jpeg

Property ID:

 RH-1291516-property

Bedrooms
4
Bathrooms
3
Garage
No
Year Built
2026

Description

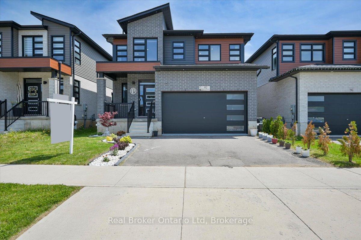
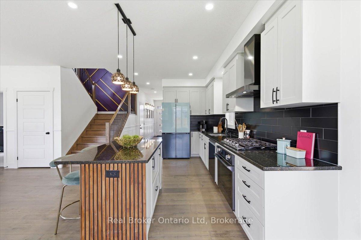
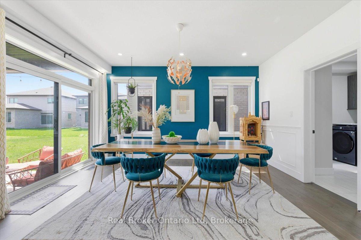
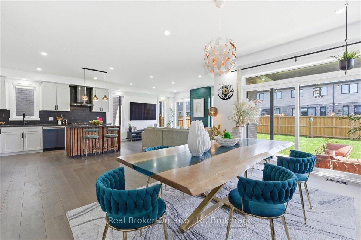
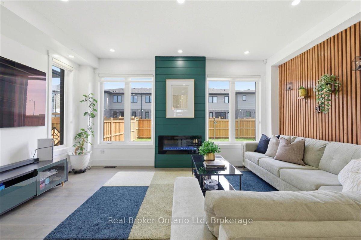
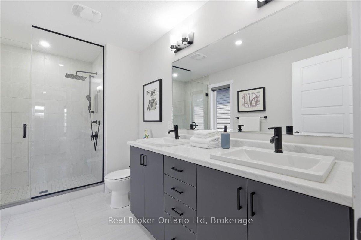
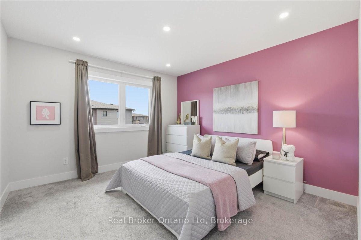
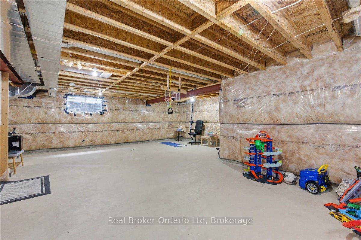
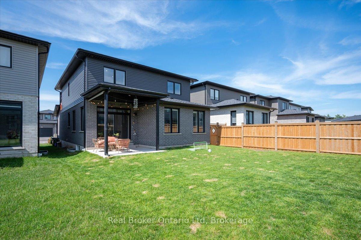
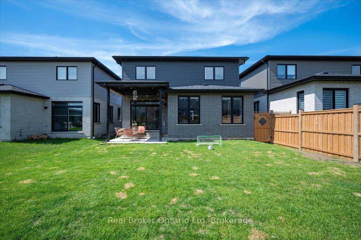
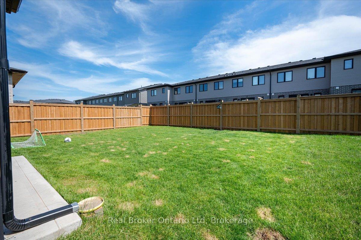
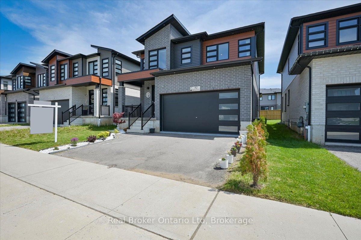
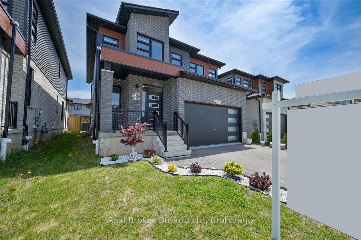
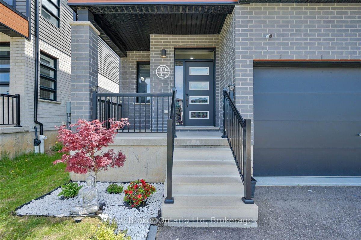
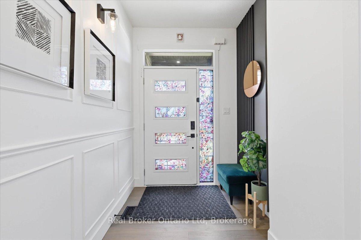
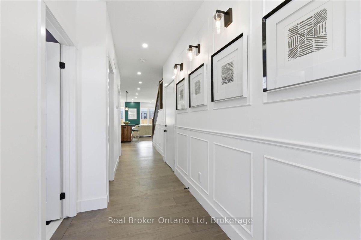
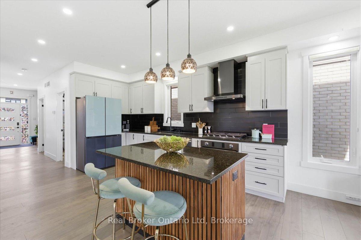
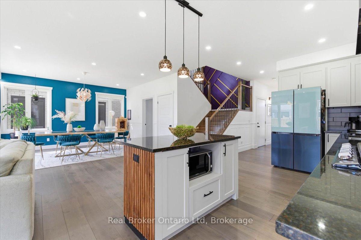
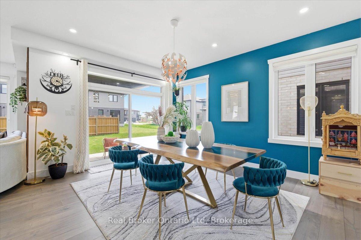
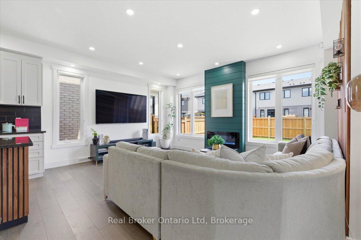
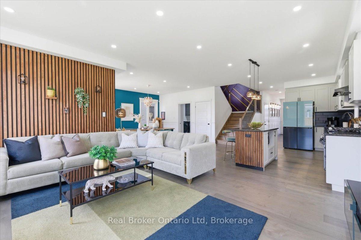
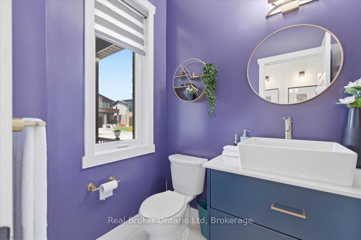
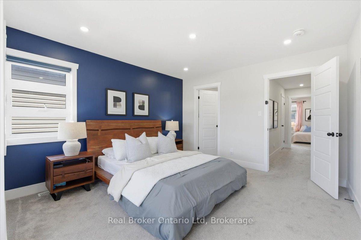
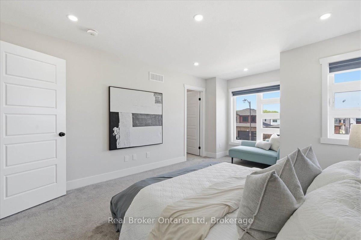
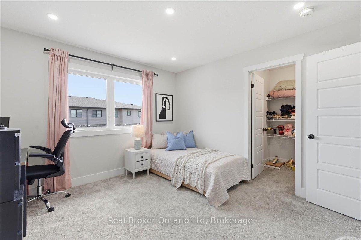
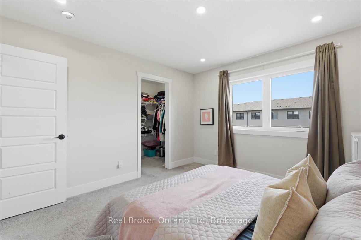
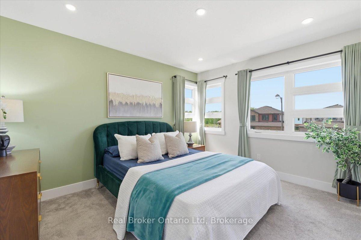
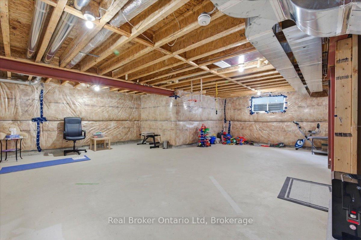
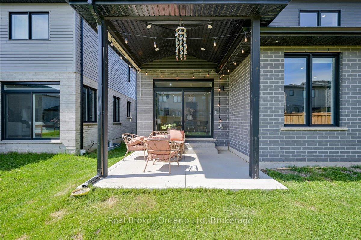
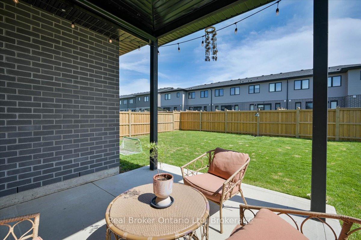
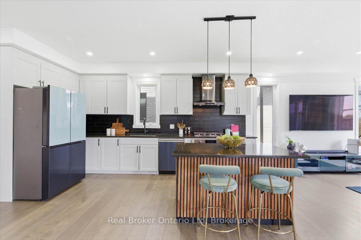
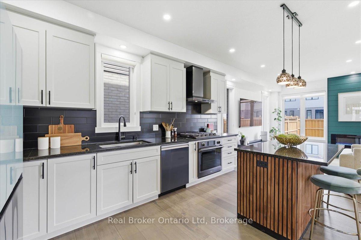
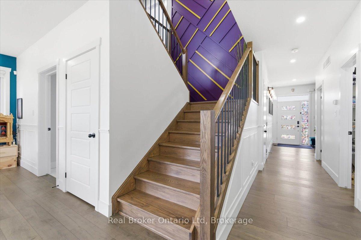
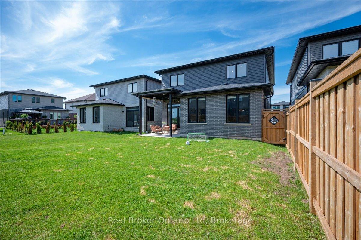
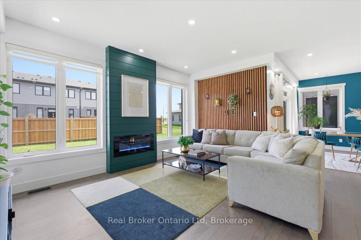
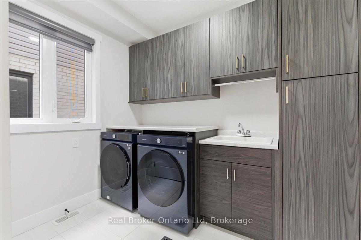
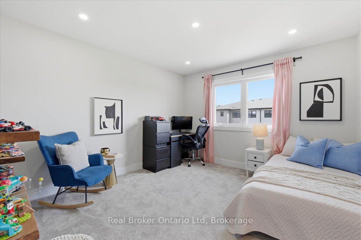
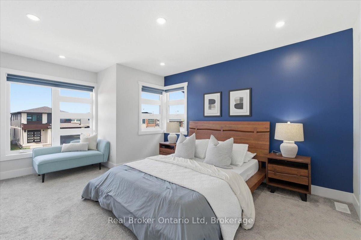
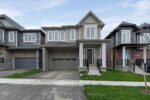
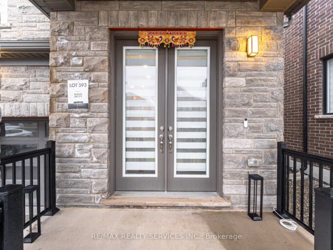
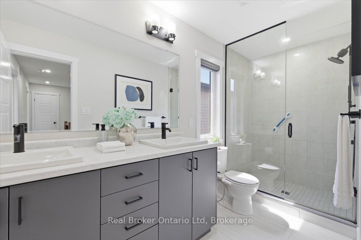
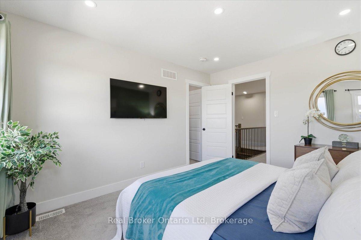
Welcome to 92 Moon Crescent, a home that understands how families actually live. Set in one of Cambridge’s new West Galt neighbourhoods, where evening walks, bike rides, and kids playing outside are part of the daily rhythm, this 4 bedroom, 3 bathroom home offers the kind of space and layout that keeps up with busy family life without feeling oversized or disconnected. Built in 2022 and thoughtfully upgraded throughout, the home blends modern finishes with practical design. Hardwood flooring and upgraded hardwood stairs bring warmth and continuity to the space, while the kitchen stands out with a full suite of premium Samsung appliances that make everyday living and entertaining feel effortless. The main floor offers the open flow families are looking for today whether it’s hosting birthdays, helping with homework at the kitchen island, or sitting down together after a long day. Upstairs, all four bedrooms are above grade, giving everyone their own space without sacrificing functionality. The layout works equally well for growing families, multi generational living, or those needing dedicated office space. One of the best features of this home is what comes after the back door. The covered porch creates an extension of the living space and a spot to enjoy quiet mornings, summer dinners, or unwind while the kids play outside. The unfinished basement is a blank canvas with room for a future rec room, gym, additional bedroom, or the kind of storage families never seem to have enough of. Families are drawn to this neighbourhood for its sense of community, great schools, and quick highway access that makes commuting simple while still feeling connected to the neighbourhood around you. 92 Moon Crescent offers the modern finishes, functional layout, and family friendly lifestyle buyers are hoping to find in a great Cambridge community.

Additional Details

  • Property Age: 0-5
  • Property Sub Type: Detached
  • Transaction Type: For Sale
  • Basement: Unfinished
  • Heating Source: Gas
  • Heating Type: Forced Air
  • Cooling: Central Air
  • Parking Space: 2
  • Fire Places: Electric, Family Room
  • Virtual Tour: https://unbranded.youriguide.com/92_moon_cres_cambridge_on/

Similar Properties

View Property

459 Deer Ridge Drive, Kitchener, ON N2P 0A7

REFINED & POLISHED LUXURY LIVING. 459 Deer Ridge Drive is…

Bedrooms
4
Bathrooms
4

$2,550,000
View Property

17 Haddington Street, Cambridge ON N1R 3P8

The one you’ve waited so patiently for. Meet 17 Haddington…

Bedrooms
3
Bathrooms
2
Area
1250 Square Feet

$657,777

Debolender

Menu

  • Home
  • About
  • Buying Tips
  • Selling Tips
  • Testimonials
  • Contact OLD

Contact Info

238 Speedvale Ave W, Guelph, ON N1L 1C9

+1 519 993 5656

deb@deboraholender.com

Find your new Home

  • All Listings
  • Guelph Listing
  • Kitchener Listing
  • Waterloo Listing
  • Cambridge Listing

Copyright © 2026, Deb Olender RE/MAX Guelph Real Estate Centre

|
73 Dufferin Street, Orangeville, ON L9W 4E8 130 Molozzi Street, Erin, ON N0B 1T0

Owning a home is a keystone of wealth… both financial affluence and emotional security.

Suze Orman
May 30, 2026 Saturday!
Debolender
  • Login
Forget Password?