

17 Gibbs Crescent, Guelph, ON N1G 5B6
17 Gibbs Crescent, Guelph, ON N1G 5B6
$924,000
Description
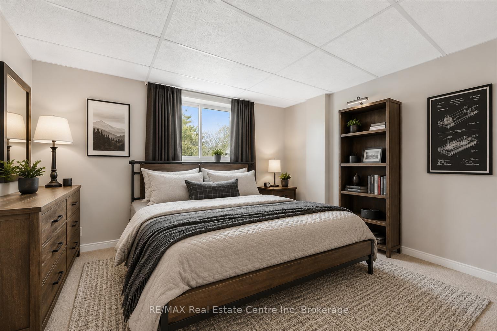
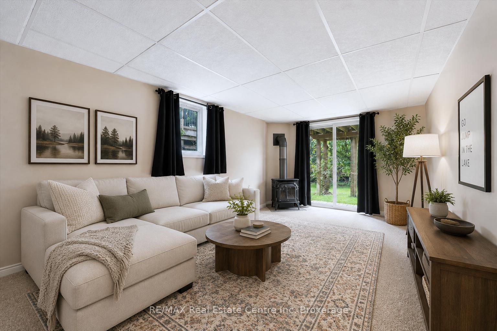
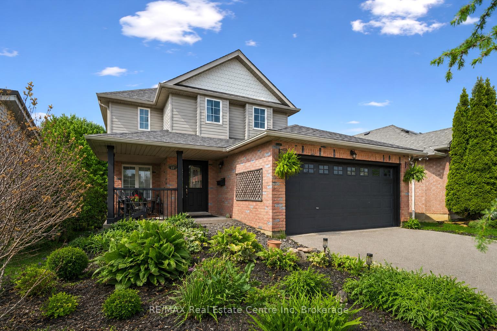
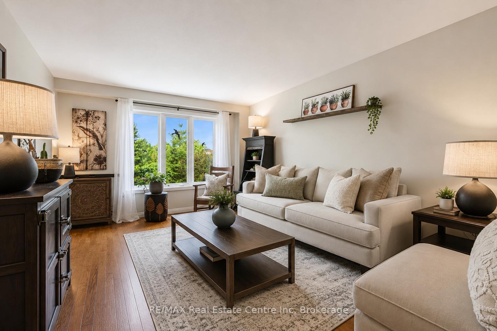
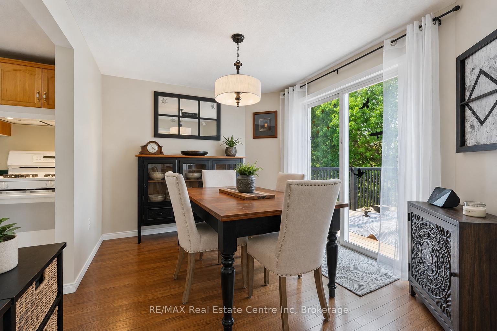
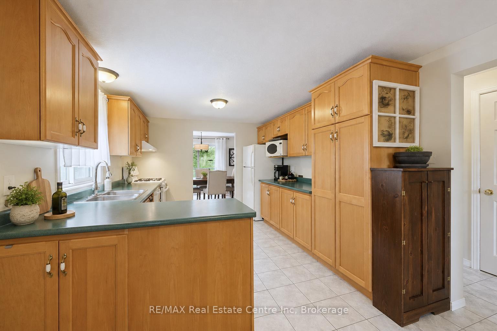
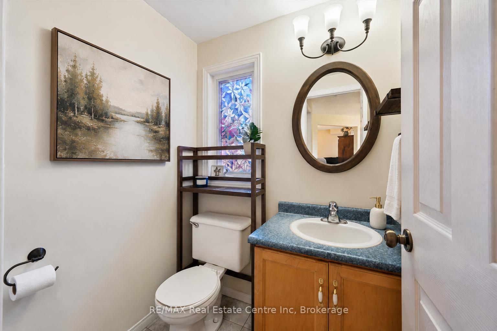
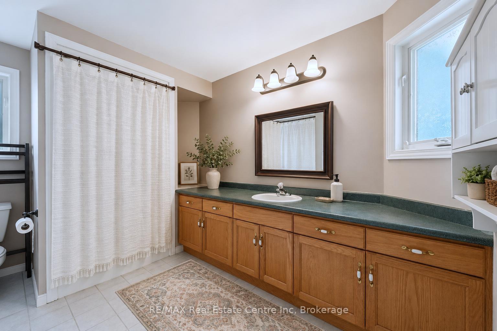
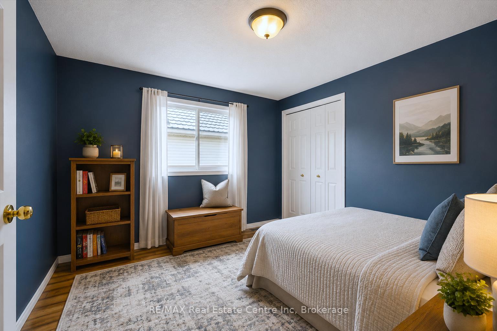
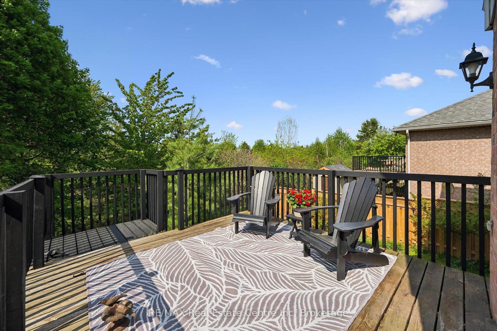
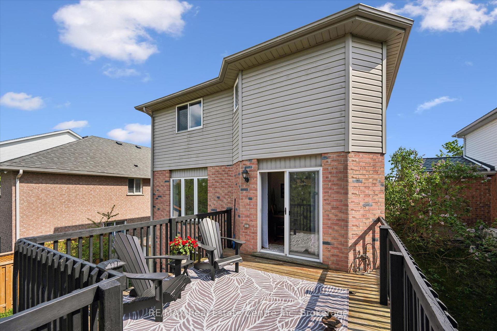
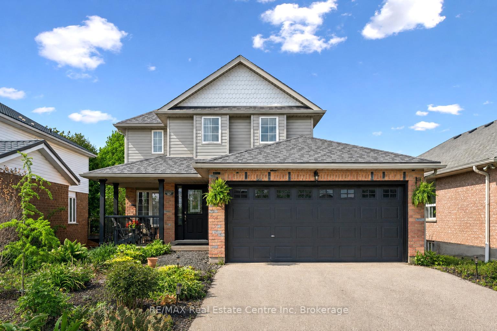
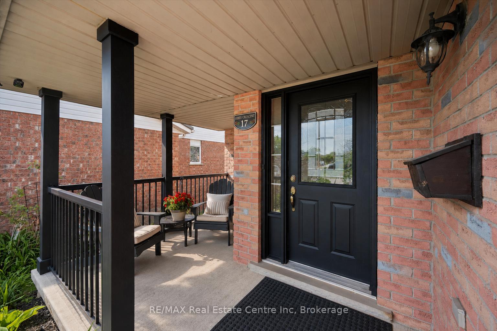
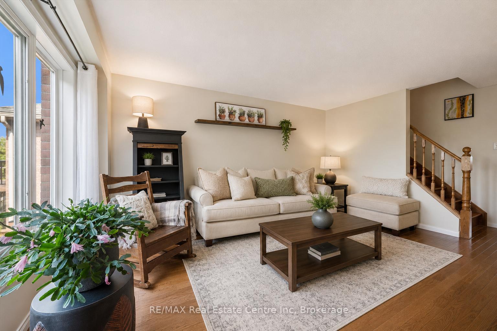
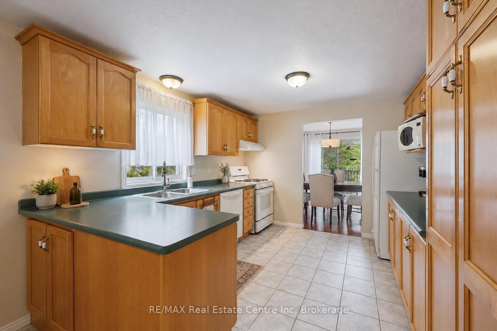
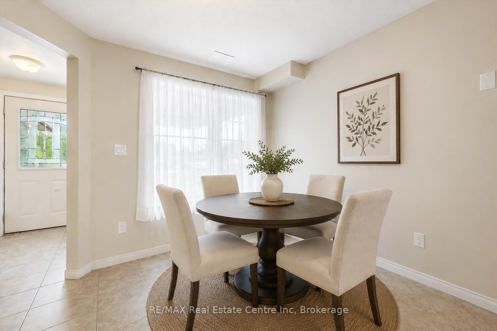
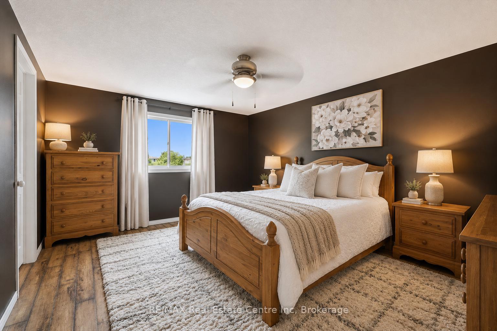
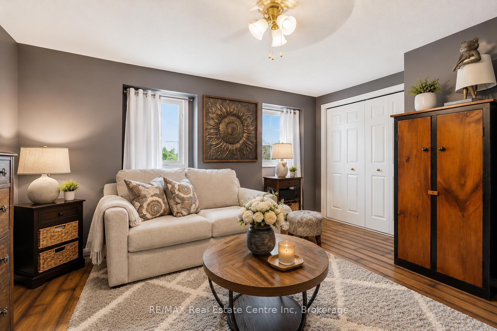
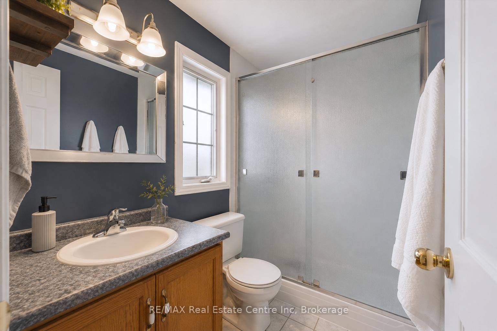
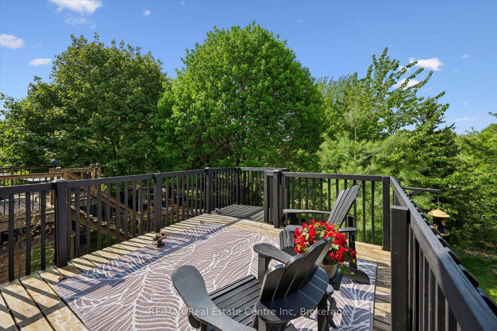
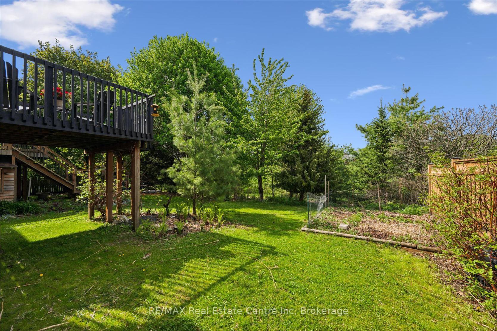
Welcome to 17 Gibbs Cres, fantastic 3+1 bdrm home W/finished W/O bsmt backing onto green space in a quiet, family-friendly neighbourhood surrounded by amenities! The newly styled front porch provides great curb appeal as well as a place to enjoy some fresh air, watch the world goby & admire your lovely perennial garden. Eat-in kitchen offers plenty of cabinetry, generous counter space, pantry cupboard storage & bright dinette with a large window that fills the room with natural light. Sliding doors lead out to the back deck-perfect for morning coffee & bird watching. For more formal dining or hosting, the separate dining room features sliding doors & comfortable layout for entertaining. Spacious living room W/hardwood flooring & large windows overlooking beautiful treed views, creating a warm & inviting space to relax. 2pc bath completes this level. Follow the oak railed staircase upstairs to the huge primary bdrm with W/I closet & ensuite featuring soaker tub, separate shower & oversized vanity. 2 add’l bdrms offer large windows & double closets, along with an upgraded 3pc main bath with W/I glass shower. Partially finished W/O bsmt provides excellent add’l living space featuring rec room W/gas stove, sliding doors to the backyard, an add’l bdrm & R/I for a future bathroom. AC, furnace & water heater were updated in 2023 & new roof in 2015. Step outside to the large back deck & take in peaceful treed views. Partially fenced yard offers beautiful perennial gardens & private tranquil setting perfect for BBQs, relaxing or letting kids & pets play. The home backs onto neighbourhood trails W/nearby access to the Gosling Gardens Park trail system & Preservation Park area. Ideally located close to grocery stores, restaurants, banks, fitness, movie theatre & quick access to 401, this home offers perfect blend of nature & convenience. Short walk to Bishop Macdonell Catholic High School, with several other parks & schools nearby, makes this an excellent choice for families
Additional Details
- Property Age: 16-30
- Property Sub Type: Detached
- Transaction Type: For Sale
- Basement: Full, Partially Finished, Walk-Out
- Heating Source: Gas
- Heating Type: Forced Air
- Cooling: Central Air
- Parking Space: 2
- Fire Places: Natural Gas, Rec Room
Similar Properties
689 College Avenue W, Guelph, ON N1G 2Y2
Rare Opportunity to Purchase Both Sides of a Semi-Detached Property…
$749,000
 429 Exmoor Street, Waterloo, ON N2K 3X5