Debolender
  • Home
  • About
    • Relocating
    • Testimonials
  • Real Estate Listings
    • Guelph
    • Kitchener
    • Waterloo
    • Cambridge
  • News and Advice
    • Deb’s Blog
    • Home Buying Advice
    • Home Selling Advice
    • Get Listings Sent To You
    • Get Your Free Home Evaluation
  • Contact
Debolender
  • Home
  • About
    • Relocating
    • Testimonials
  • Real Estate Listings
    • Guelph
    • Kitchener
    • Waterloo
    • Cambridge
  • News and Advice
    • Deb’s Blog
    • Home Buying Advice
    • Home Selling Advice
    • Get Listings Sent To You
    • Get Your Free Home Evaluation
  • Contact

38 Balmoral Drive, Guelph, ON N1E 3N6

  • Home
  • Guelph

38 Balmoral Drive, Guelph, ON N1E 3N6

38 Balmoral Drive, Guelph, ON N1E 3N6

$899,000
  • d2729dcd-b0b7-407f-9766-e34ea526f14b-l.jpeg
  • e85a6610-497b-41a5-8efb-b3f322b2cff5-l.jpeg
  • 347c85d4-18d4-4e3f-aebb-cfe960d79c24-l.jpeg
  • 460e853a-3721-4943-a2ea-2e6be0a15291-l.jpeg
  • 2cfe6724-85cd-44d6-b55c-b6ee7fa2ad11-l.jpeg
  • 09c40b9b-18a6-4b89-a975-951c5de2907e-l.jpeg
  • 10929f6e-ca77-4a60-94af-b23cb5ad2ea8-l.jpeg
  • a057364e-e46a-4eb2-846b-5f6012162ad2-l.jpeg
  • aeaae3a4-827c-4045-b7a5-da372dd8d055-l.jpeg
  • 7ef3cd3d-107f-4829-b25c-4525a89dec24-l.jpeg
  • 3fb334e6-7d67-4aa0-8933-864f2d26ea9b-l.jpeg
  • 065629f8-6c4d-42d2-9e96-3a76f8284ccb-l.jpeg
  • f8c25f53-4f11-4364-8ecc-fe644855156b-l.jpeg
  • d3bd4679-09a4-4045-9475-29c2bfb4e2ef-l.jpeg
  • b6329b63-2b5d-4cd0-9d31-05eeb0e7da3a-l.jpeg
  • 7b99d628-b560-4b36-8571-8279b9180c1e-l.jpeg
  • 16cb587e-60fa-49ae-98c2-4322a1a2fea6-l.jpeg
  • 768bb887-98c6-4c23-b0ba-a333f8e88036-l.jpeg
  • 638c6fd0-2537-421f-a732-be8434cd3d43-l.jpeg
  • 3ebee5cb-4526-49fc-9be6-8e0797a30595-l.jpeg
  • b9eaedb5-25ea-4539-9f39-7cd165e6497c-l.jpeg
  • 1810d1cf-a66b-4e2d-99e6-778b0687a3cd-l.jpeg
  • 491eda7b-cda4-4229-b6ec-b034d745d33b-l.jpeg
  • 9b9b7726-3b0c-4775-9a62-cc28fae05eee-l.jpeg
  • f43edb5a-661c-4df2-9343-186a0b3ed349-l.jpeg
  • 22f14d17-aa94-47d0-9558-ada5884e2413-l.jpeg
  • 8bacbcc1-849b-4bf1-9de7-85184124e34d-l.jpeg
  • aa373bcc-3417-464f-bf89-acb9505cf54e-l.jpeg
  • ddf12c82-2617-4d58-8fca-097385fb0f2d-l.jpeg
  • 93b5ccb4-8e45-4c32-a684-5d6362b69dc7-l.jpeg
  • ff576250-7f36-4bb5-9578-aed30aa3e005-l.jpeg
  • bfc8c2aa-b77b-4db1-aca2-689cda3e704a-l.jpeg
  • 2826ce9b-da96-4f14-a0e0-6b5c24169b3f-l.jpeg
  • 0790a1cf-cbe4-4dfa-9987-57a12f48110f-l.jpeg
  • ee7cb7a6-46ed-4ded-a981-1ecee17791bd-l.jpeg
  • 63149aea-c823-49e1-ad39-ea38ee84661d-l.jpeg
  • a55f9ca5-c23c-4feb-88fc-1366cad1c9b8-l.jpeg
  • 829bb52a-e42b-472d-9250-6a8dc3297a07-l.jpeg
  • e796873a-85af-4dd6-b9d9-0c459004c462-l.jpeg
  • 167a4ac0-d794-4ce3-b30e-e1b20c56f000-l.jpeg
  • 8ffd5bdc-d89b-4f1d-9518-9461a0dbb92a-l.jpeg
  • 18788508-72b8-43d4-ad3e-29cc81a0ae81-l.jpeg
  • 8f7eae1d-e531-4256-8b64-f1812a2d7d7d-l.jpeg
  • cc7029f4-744c-41db-ab71-8da333dde03a-l.jpeg
  • 4c5f6c72-c841-4b49-add9-7bfe7c9226c9-l.jpeg
  • 78eebf46-0952-4a79-859e-00bd31fbfef8-l.jpeg

Property ID:

 RH-1293231-property

Bedrooms
3
Bathrooms
2
Garage
No
Year Built
2026

Description

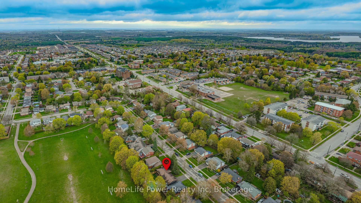
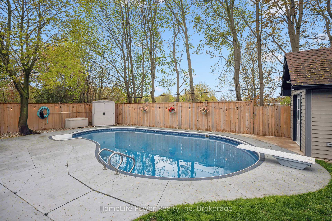
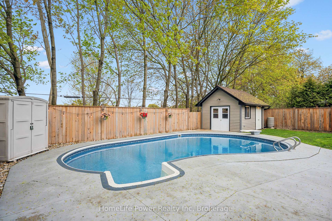
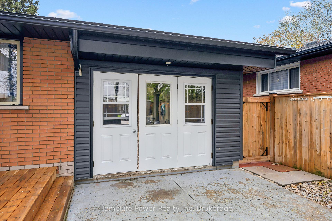
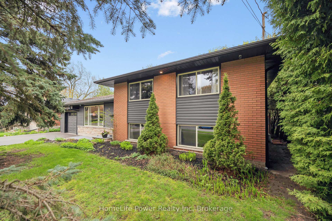
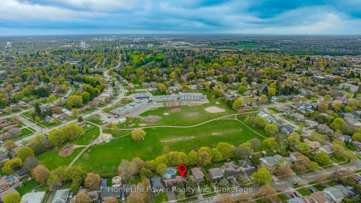
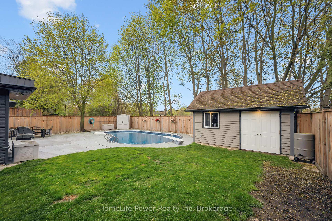
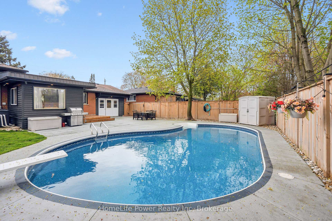
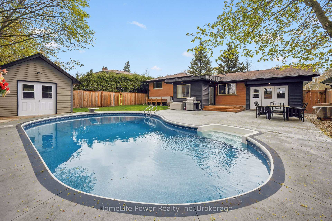
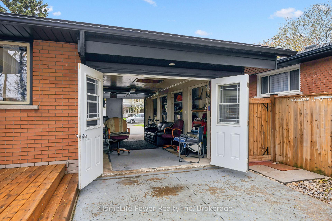
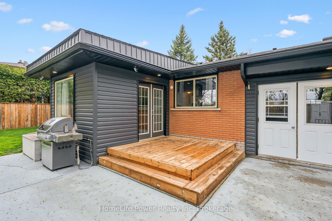
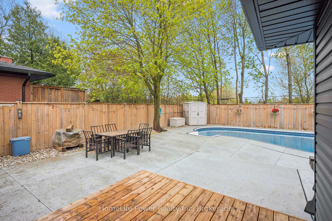
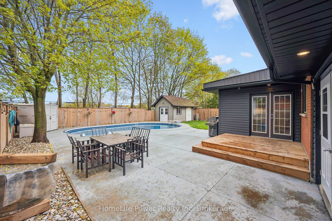
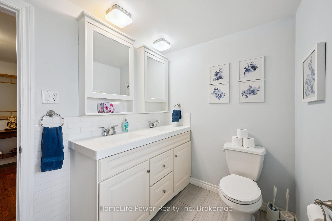
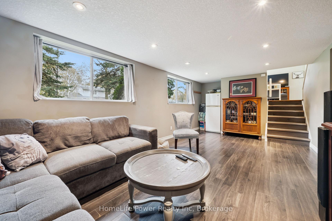
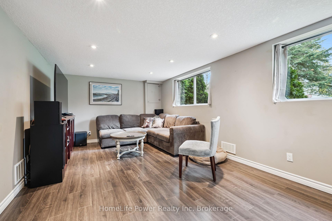
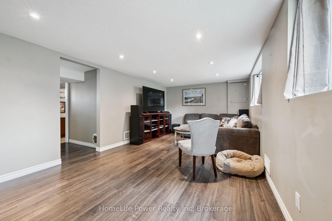
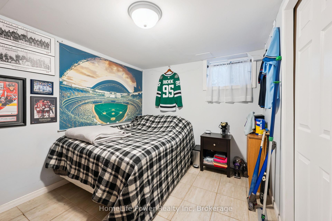
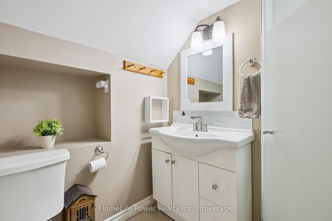
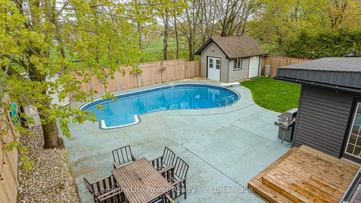
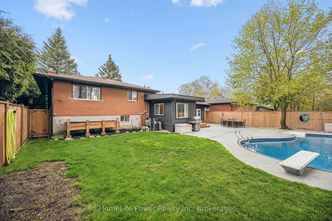
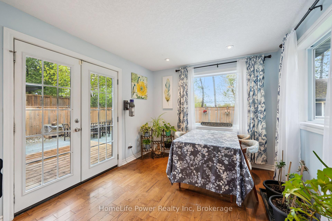
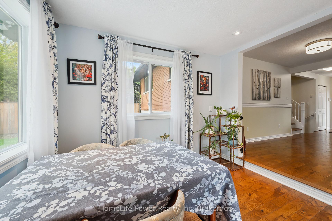
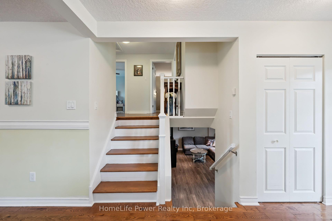
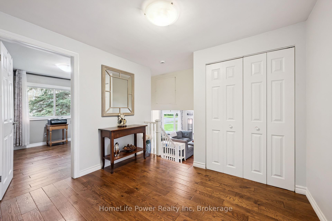
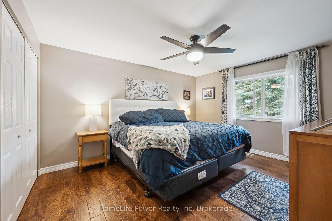
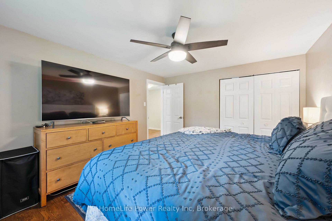
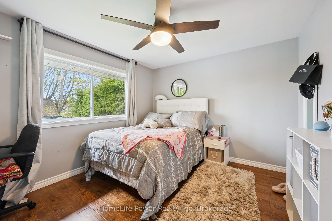
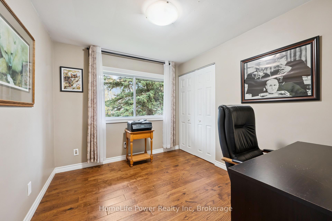
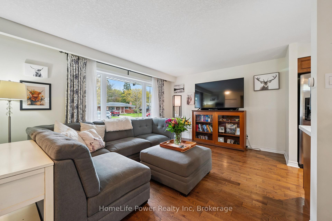
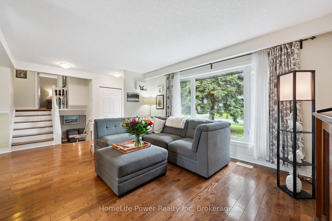
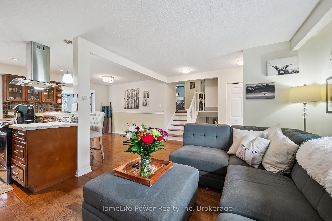
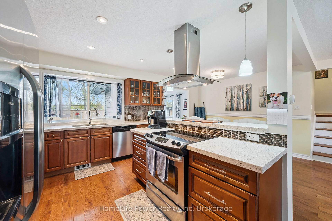
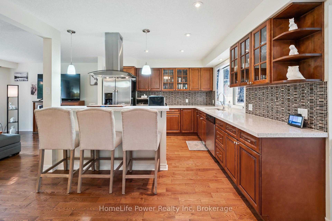
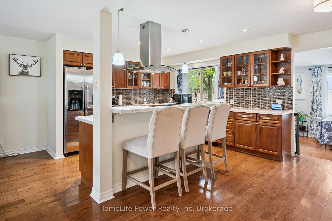
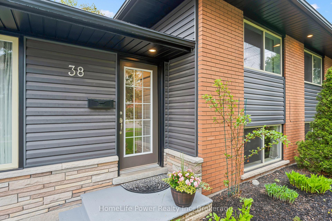
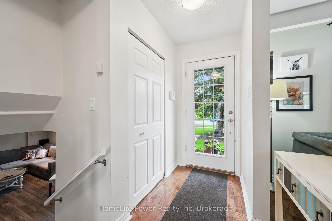
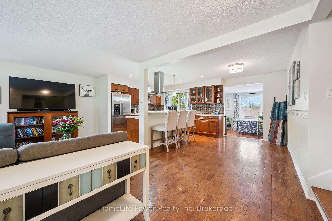
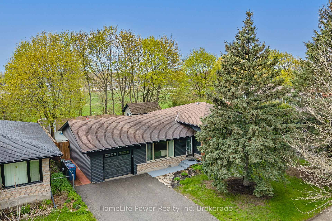
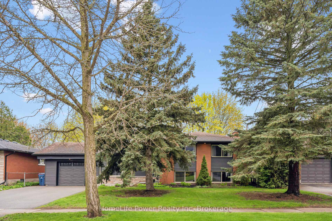
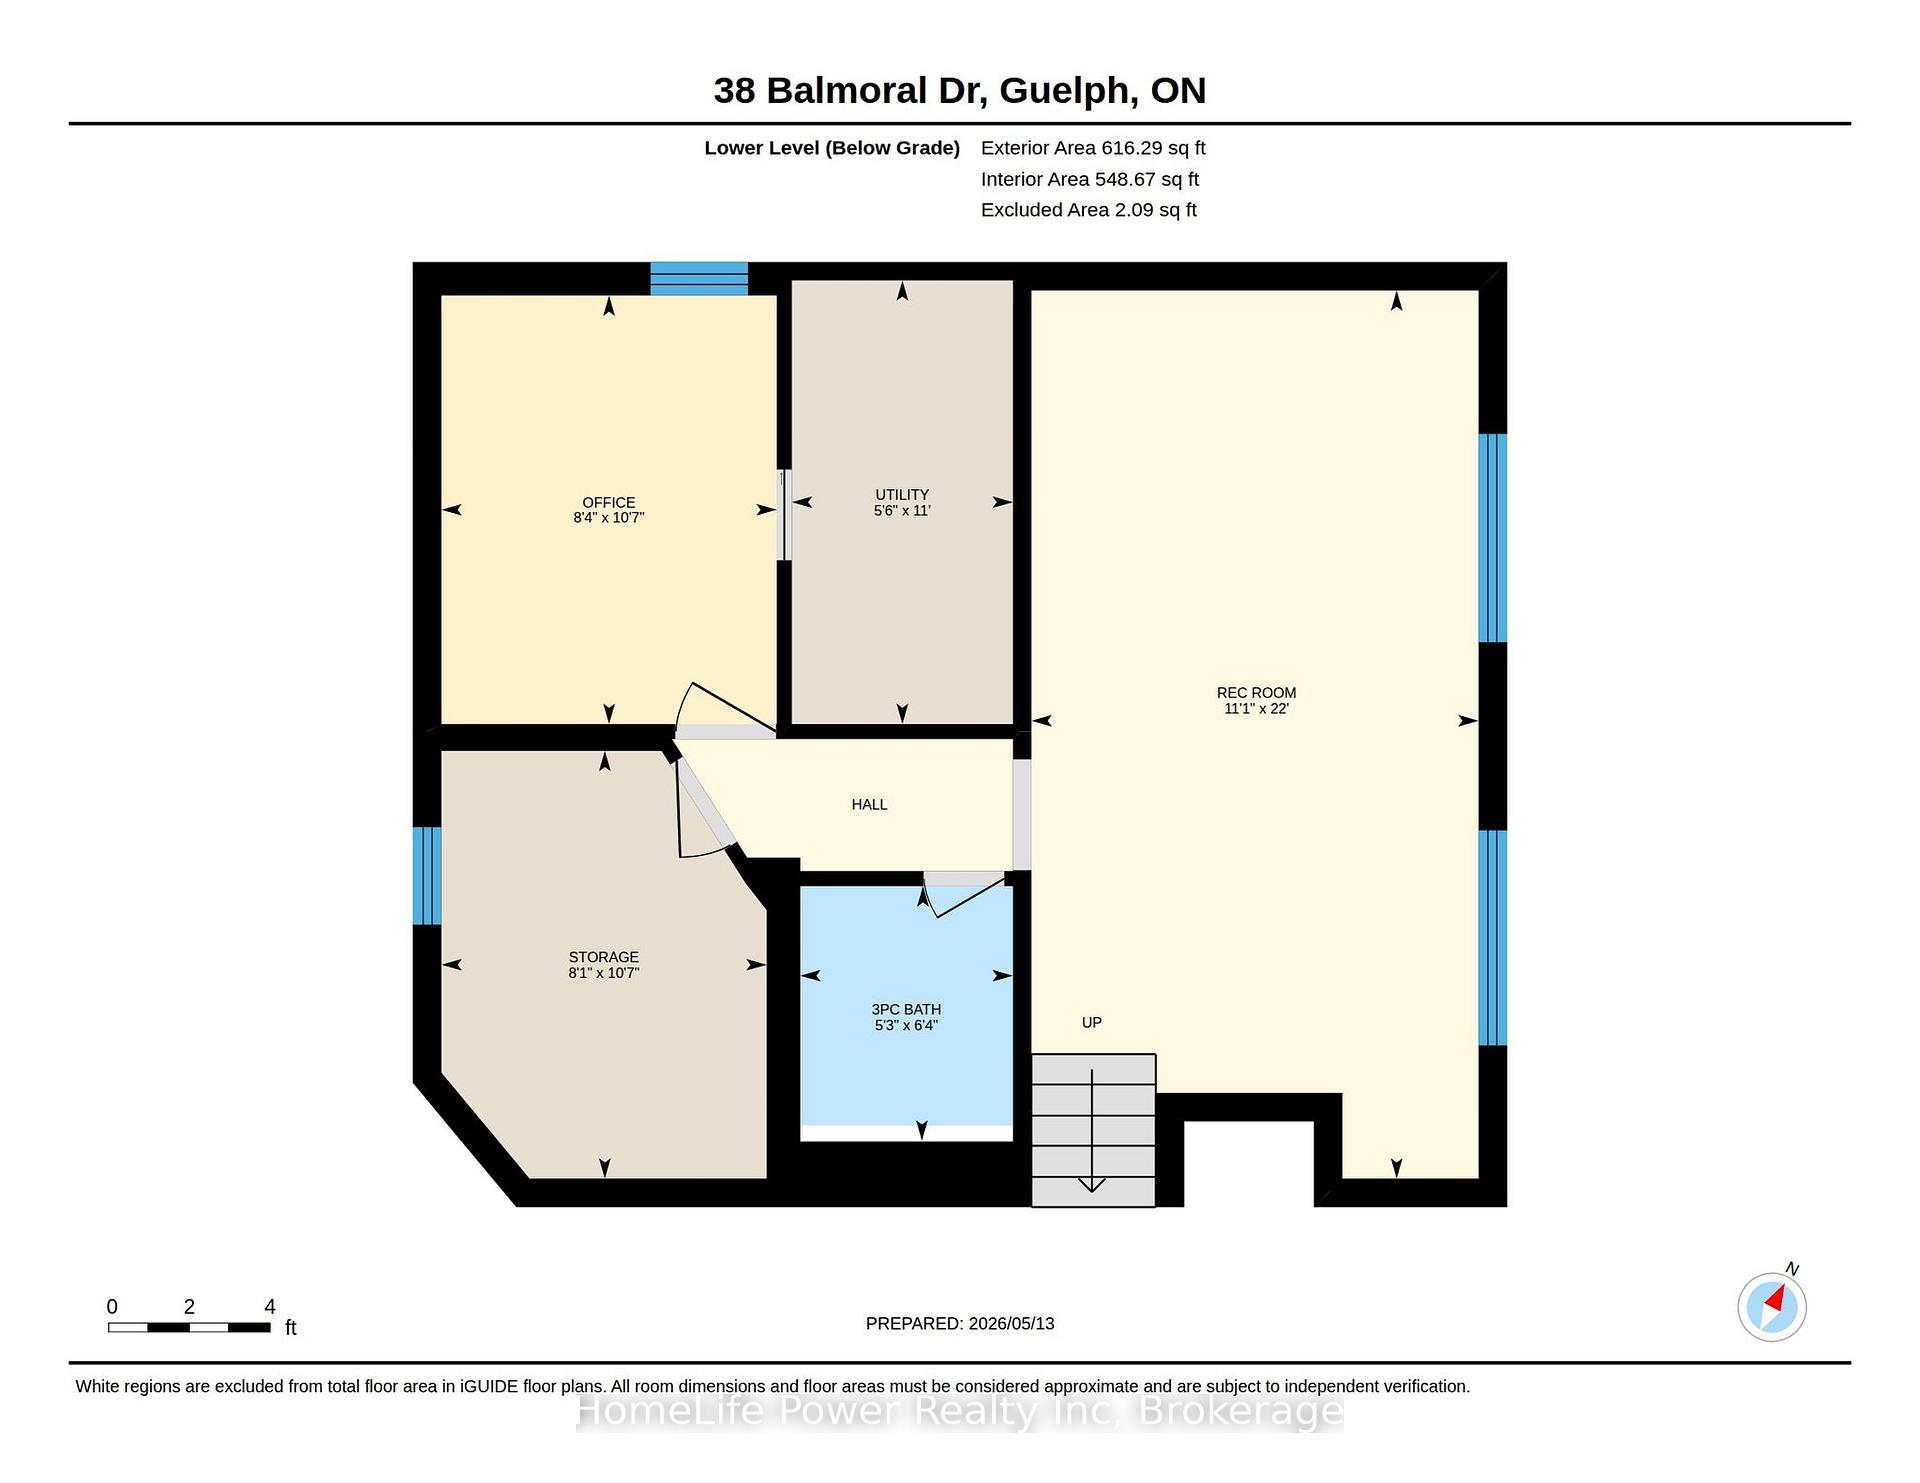
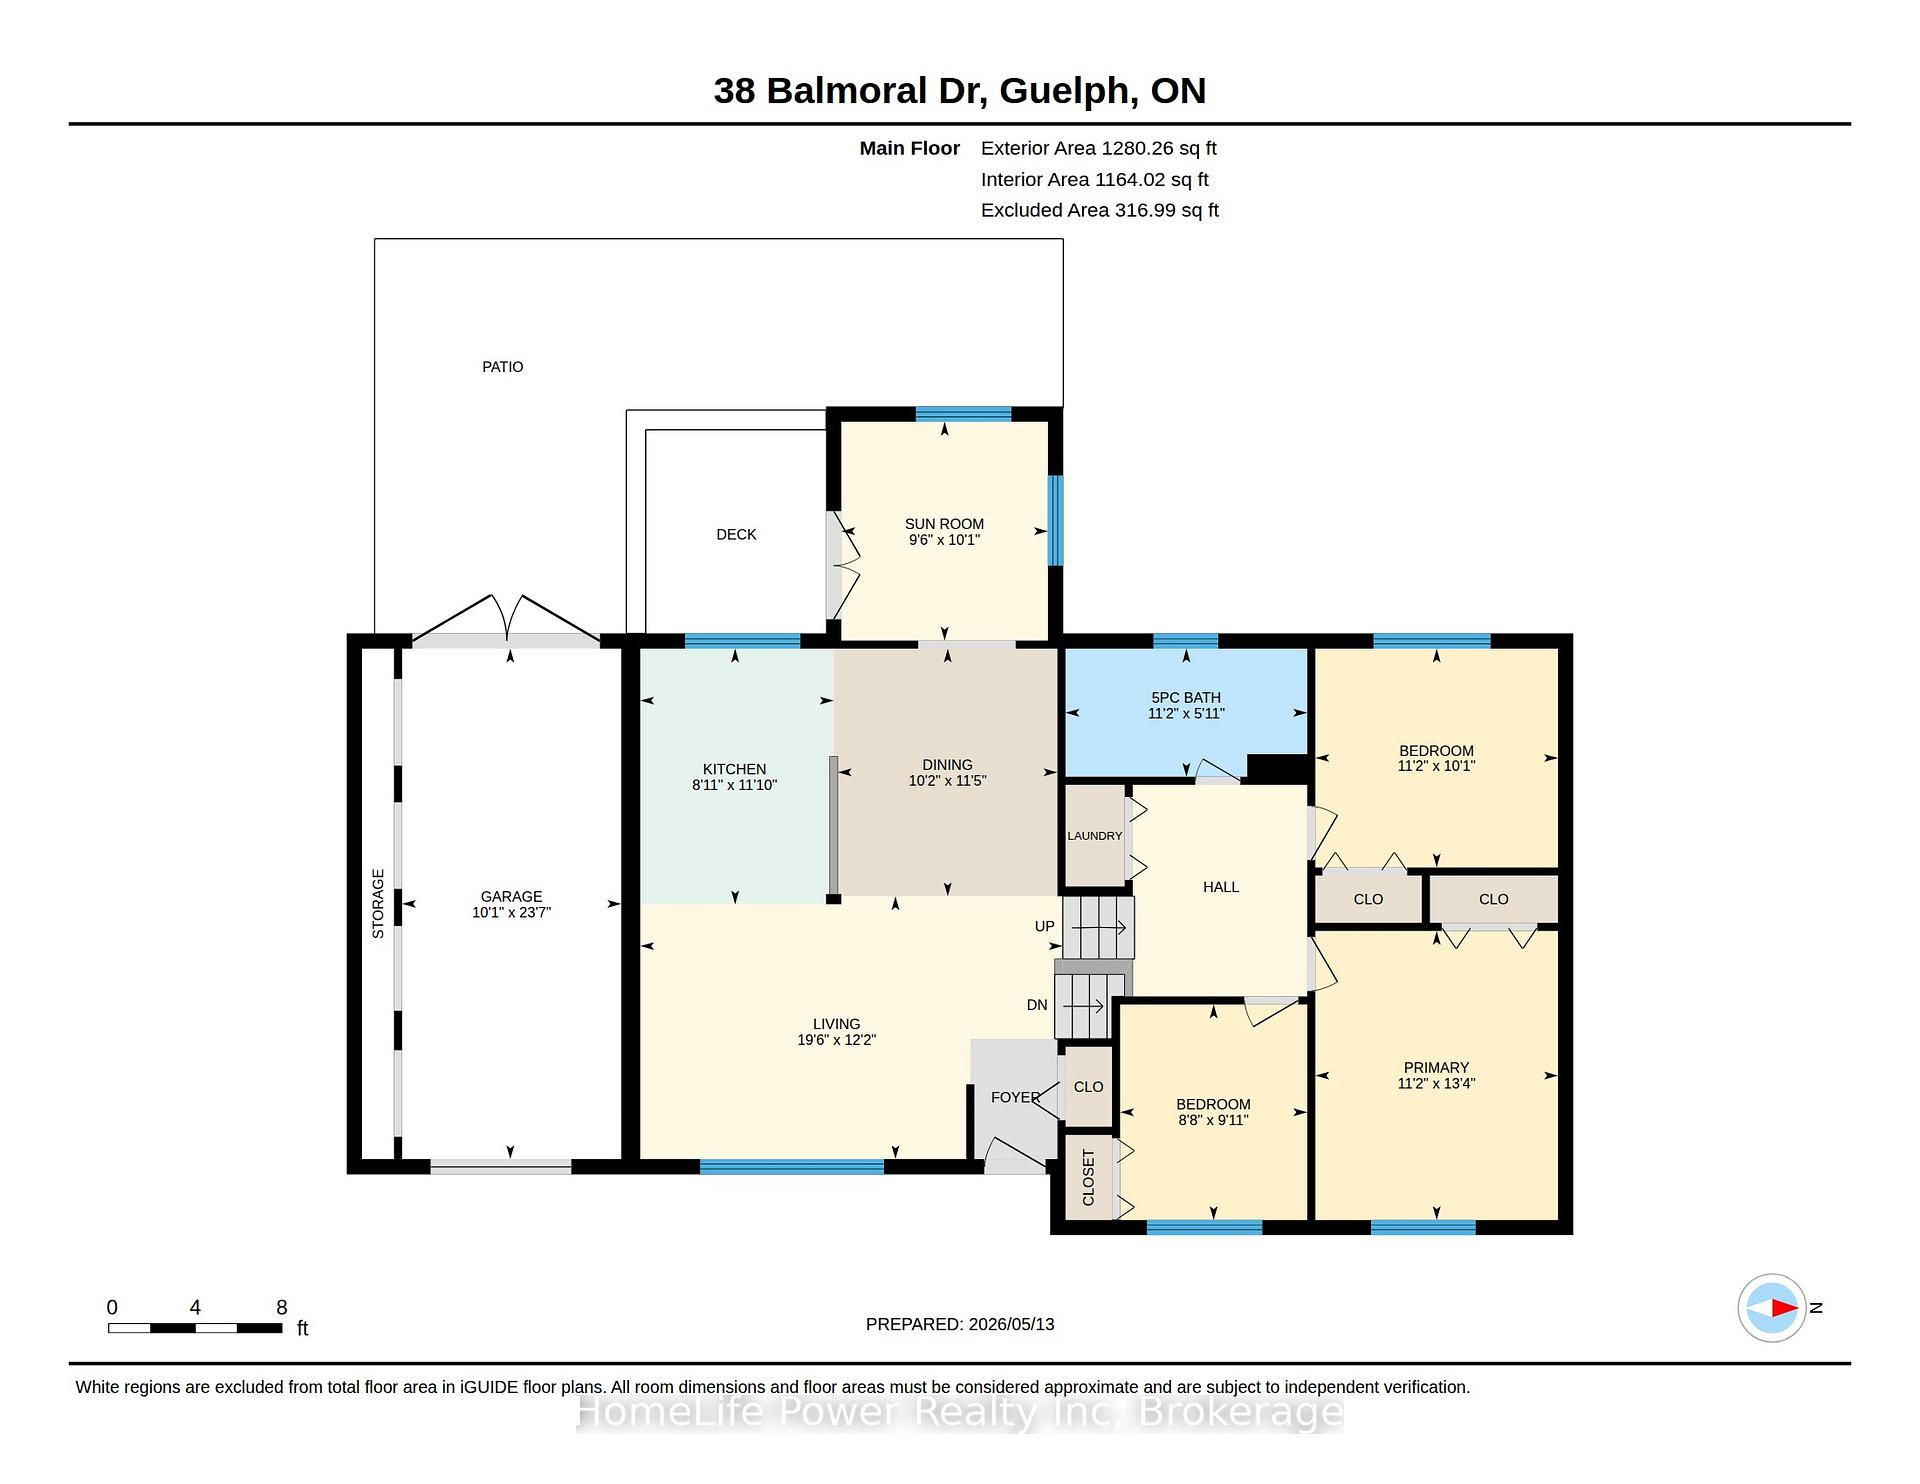
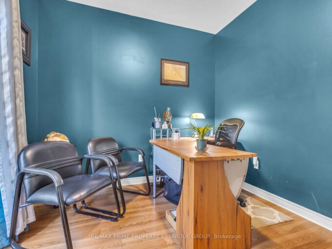
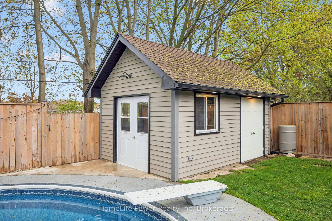
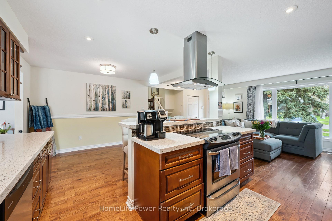
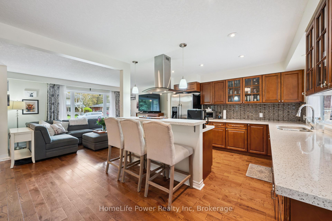
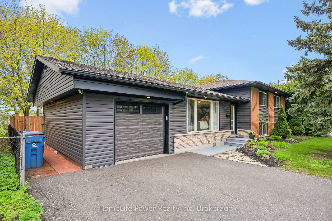
STEP INTO SUMMER… with your private backyard pool oasis, perfect for entertaining or relaxing with family and making lasting memories. Backing directly onto Waverley Park, this special home is located in a quiet family friendly neighborhood that will make you feel right at home. This move-in ready side-split home offers 3 bedrooms, 2 bathrooms, and 1,864 sq. ft. of finished living space. Inside, the tastefully done kitchen with quartz counters anchors both the living room and the sunroom which overlooks the backyard. The open concept layout creates an ideal space for both daily living and entertaining. Up a few steps, the bedroom level offers three comfortable bedrooms, a full 5-piece bathroom, and a convenient laundry closet. The home’s side-split design creates a nice separation between living and sleeping areas while maintaining a cohesive, easy flow. The lower level is partially above grade, allowing for large windows and a bright, welcoming feel that is uncommon in many basements. Here you will find a spacious rec room, a convenient 3-piece bathroom, and a den that can flex as a home office, hobby room, or guest space. With modern curb appeal, the outside has been updated with low-maintenance finishes over the years, (windows, soffits, siding) letting you spend more time enjoying the property and less time on upkeep. The quiet, established neighbourhood is known for its friendly atmosphere, mature trees, and walkable access to parks, schools, and amenities. So whether you’re hosting, relaxing, or simply enjoying day-to-day life, this beautifully maintained home truly feels like a retreat from the everyday.

Additional Details

  • Property Age: 51-99
  • Property Sub Type: Detached
  • Transaction Type: For Sale
  • Basement: Finished
  • Heating Source: Gas
  • Heating Type: Forced Air
  • Cooling: Central Air
  • Parking Space: 4
  • Pool Features: Inground
  • Virtual Tour: https://unbranded.youriguide.com/to4oh_38_balmoral_dr_guelph_on/

Similar Properties

View Property

10 Ferguson Street, Erin, ON N0B 1T0

**Premium Corner Lot | Lakeview-Built Home in a peaceful community…

Bedrooms
4
Bathrooms
4

$1,069,000
View Property

21 Dougall Street, Guelph ON N1E 0G8

Excellent Semi-Detached with Finished Walkout Basement in the High Demand…

Bedrooms
3
Bathrooms
3.5
Area
2297 Square Feet

$829,000
Debolender

Menu

  • Home
  • About
  • Buying Tips
  • Selling Tips
  • Testimonials
  • Contact

Contact Info

238 Speedvale Ave W, Guelph, ON N1L 1C9

+1 519 993 5656

deb@deboraholender.com

Find your new Home

  • All Listings
  • Guelph Listing
  • Kitchener Listing
  • Waterloo Listing
  • Cambridge Listing

Copyright © 2026, Deb Olender RE/MAX Guelph Real Estate Centre

|
110 Winterton Court, Orangeville, ON L9W 6Z7 382 Beach Road, Hamilton, ON L8H 3K5
Owning a home is a keystone of wealth… both financial affluence and emotional security.

Suze Orman
July 14, 2026 Tuesday!
Debolender
  • Login
Forget Password?