Debolender
  • Home
  • About
    • Relocating
    • Testimonials
  • Real Estate Listings
    • Guelph
    • Kitchener
    • Waterloo
    • Cambridge
  • News and Advice
    • Deb’s Blog
    • Home Buying Advice
    • Home Selling Advice
    • Get Listings Sent To You
    • Get Your Free Home Evaluation
  • Contact
Debolender
  • Home
  • About
    • Relocating
    • Testimonials
  • Real Estate Listings
    • Guelph
    • Kitchener
    • Waterloo
    • Cambridge
  • News and Advice
    • Deb’s Blog
    • Home Buying Advice
    • Home Selling Advice
    • Get Listings Sent To You
    • Get Your Free Home Evaluation
  • Contact

44 Corbett Street, Cambridge, ON N1T 1V5

  • Home
  • Cambridge

44 Corbett Street, Cambridge, ON N1T 1V5

44 Corbett Street, Cambridge, ON N1T 1V5

$699,977
  • db1506fc-96b2-497c-96f7-af891b1ef856-l.jpeg
  • 0f79d06c-3a32-478c-9aee-e828ea191c17-l.jpeg
  • 92e34de2-eccc-4121-9f1b-ec4d5e4b87b9-l.jpeg
  • c8bd4b83-fe7c-4130-afcf-805c01534ac6-l.jpeg
  • 0cbae576-40eb-4e3f-b662-dac848504a8b-l.jpeg
  • aa319485-f75b-436a-835f-aeb0329490c9-l.jpeg
  • cb79bfdf-3491-4ee9-b61b-6d644b34aa0f-l.jpeg
  • e7176c97-af74-48f3-a1ea-2ad93c75cf0e-l.jpeg
  • 0f35ae7c-97ca-4065-8282-a84ca3510fd1-l.jpeg
  • f315ec35-a4d1-4174-bf0d-328f912df8dc-l.jpeg
  • a22cf9d2-6e8a-4773-a29e-80ad6634285d-l.jpeg
  • 16989dad-57da-49bf-a4c4-ddce66f6b584-l.jpeg
  • d51a015c-9dd2-4c25-90d3-8c73b815fc09-l.jpeg
  • 8540dcdf-87e8-4580-9908-83ff5870d4d1-l.jpeg
  • 382ab3d1-69da-4745-9e5c-2b7d38e2cd69-l.jpeg
  • ad0d3e40-7249-4b71-a27c-87211cde04d0-l.jpeg
  • a1d5593c-f52a-47d5-af1c-7b0e9307931a-l.jpeg
  • 5266deee-0fa1-48d7-9191-2d1e7778418f-l.jpeg
  • 03d8b233-f4a0-4088-ba4c-fe65e1921504-l.jpeg
  • da5c66f8-c972-4f73-83e9-2f9e9a0e156c-l.jpeg
  • e6f66913-c7db-4c2d-bde2-c76026768a58-l.jpeg
  • bb18a662-92b0-480a-b2c2-73099b98cb44-l.jpeg

Property ID:

 RH-1297946-property

Bedrooms
3
Bathrooms
2
Garage
No

Description

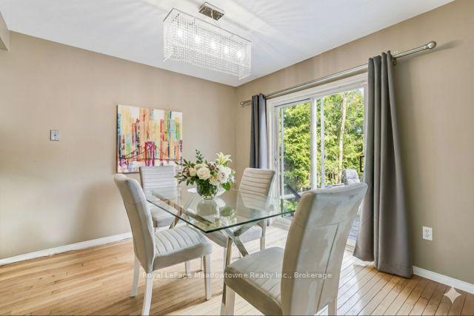
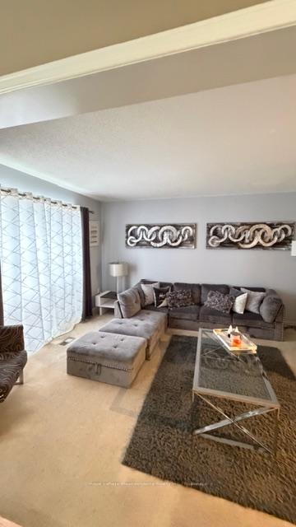
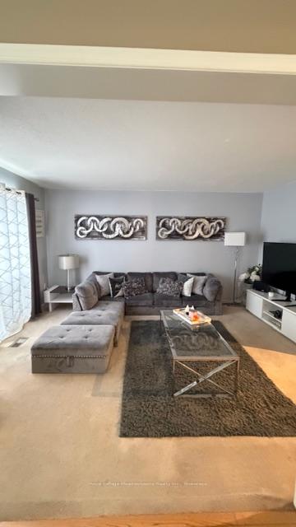
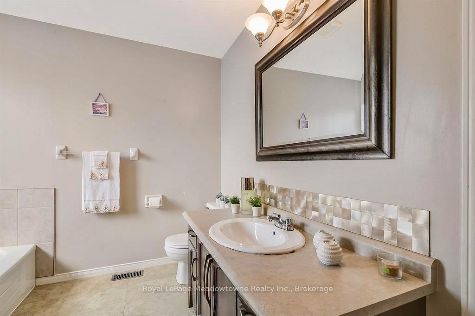
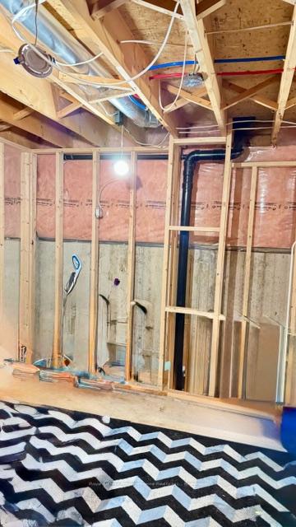
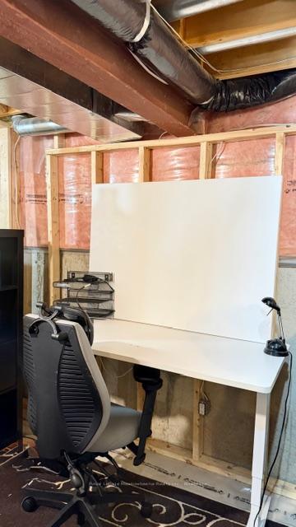
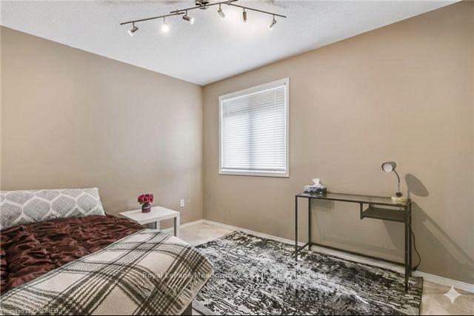
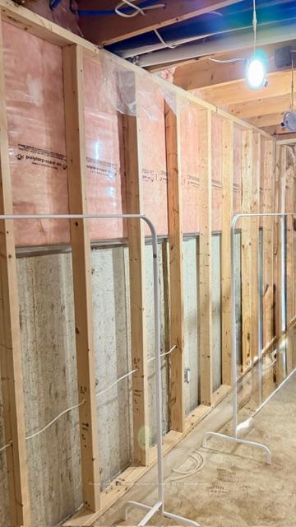
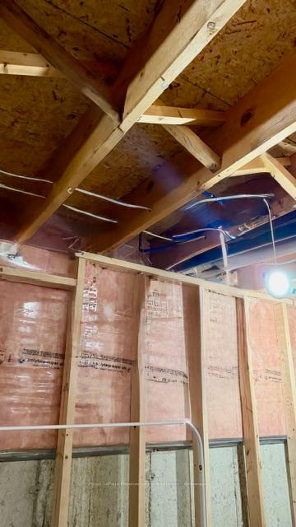
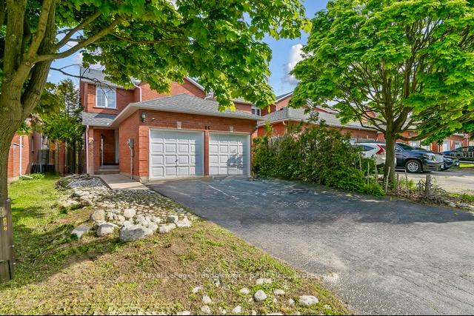
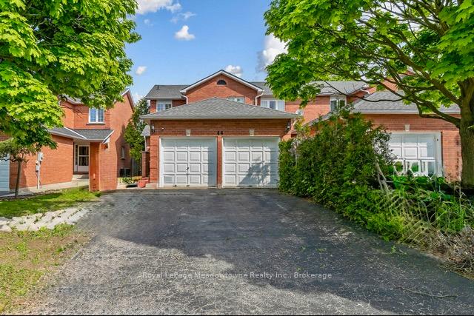
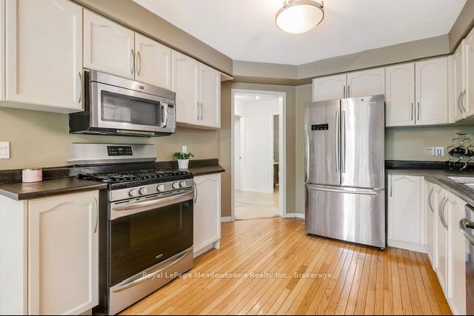
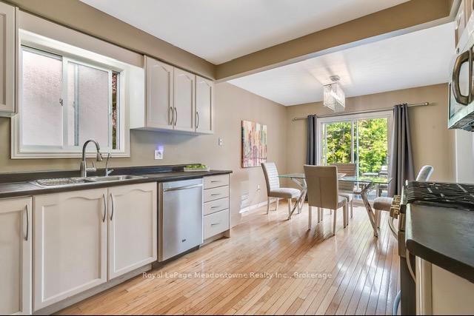
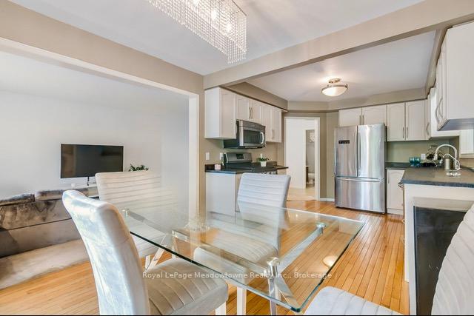
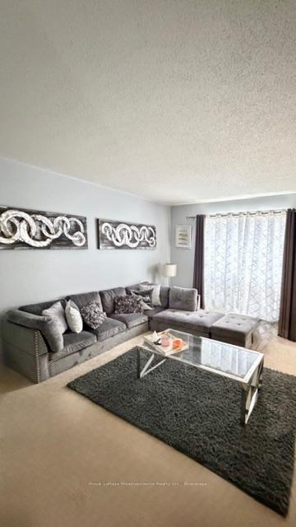
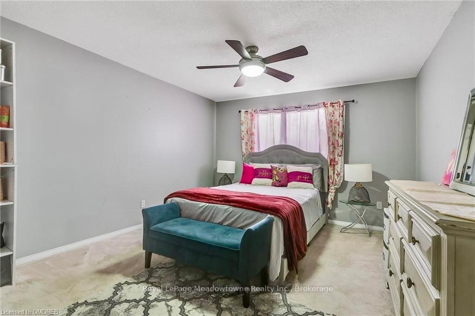
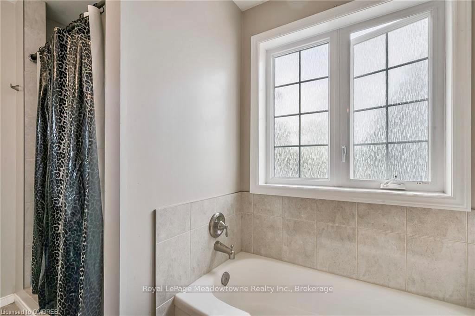
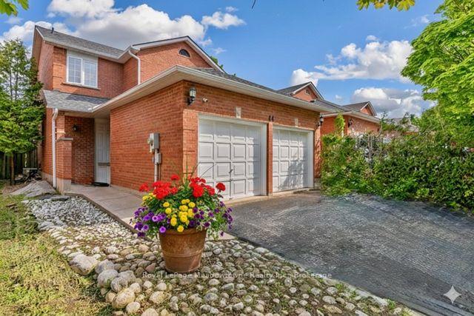
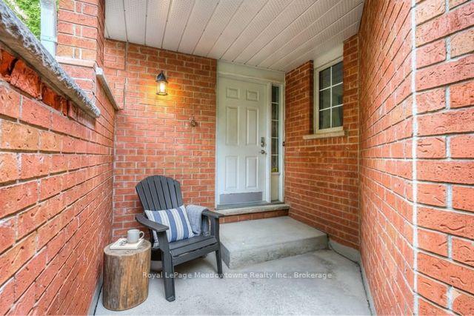
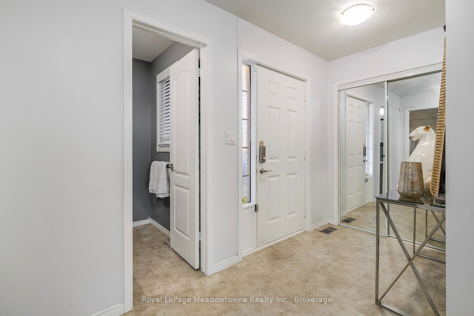
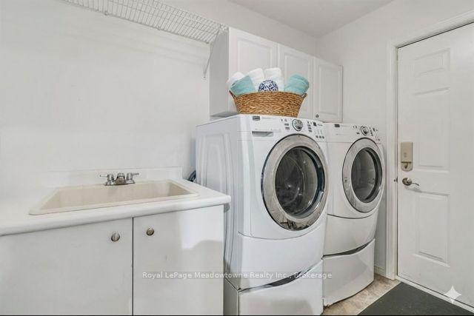
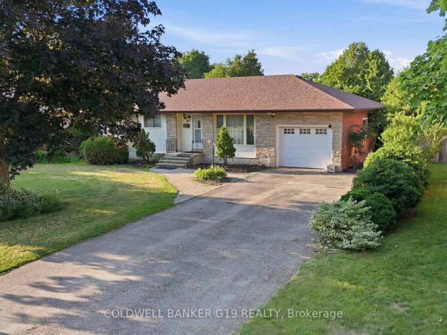
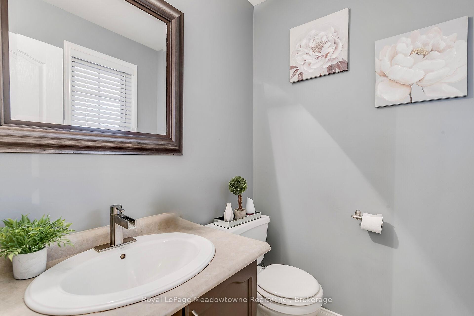
Welcome to this lovely, all-brick 1,500 sq. ft., end-unit townhouse ( classified as a semi-detached on GeoWarehouse) with a double car garage. Offering the space & feel of a detached home in the Shade Mills community in North Galt. Rarely offered, this property features a double car garage & a private double driveway, accommodating up to six vehicles. Tucked away on a quiet, child-friendly dead-end street with very few homes. Just minutes to Highway 401 and within walking distance to parks, schools, shopping plazas, restaurants & public transit. Step inside to a bright and inviting open-concept main level. Eat-in kitchen offers ample cabinetry & counter space, along with a walkout to a large deck, perfect for summer barbecues or morning coffee. A beautiful private backyard that creates an ideal setting for gatherings with family & friends. The spacious living area overlooks the kitchen & is enhanced by a large, picturesque window that fills the space with natural light. The main floor also features a 2-piece powder room & a conveniently located laundry room with additional storage & interior access to the garage. Upstairs, you’ll find three generously sized bedrooms, a spacious primary complete with a semi-ensuite, spa-like 4-piece bathroom featuring a relaxing soaker tub & separate shower stall. Recent upgrades include a newer Dishwasher, French door fridge, Gas stove, Front-load washer/dryer, and a new Furnace. The basement awaits your finishing touches. Fully framed with electrical in place & roughed-in plumbing for a 3-piece bathroom. A space thoughtfully laid out for a future rec room, bedroom, and bathroom. “interlock stone and not installation, is optional for the driveway should the buyer wish to up-grade.

Additional Details

  • Property Sub Type: Att/Row/Townhouse
  • Transaction Type: For Sale
  • Basement: Full, Partially Finished
  • Heating Source: Gas
  • Heating Type: Forced Air
  • Cooling: Central Air
  • Parking Space: 4

Similar Properties

View Property

1166 Homuth Avenue, Cambridge, ON N3H 2C7

This charming single detached bungalow, built in 1959 and offered…

Bedrooms
3
Bathrooms
2

$650,000

View Property

227 Chestnut Hill Crescent, Kitchener, ON N2P 2X3

~OPEN HOUSE – Saturday, May 2, 2:00 – 4:00 PM~…

Bedrooms
4
Bathrooms
4

$1,199,000

Debolender

Menu

  • Home
  • About
  • Buying Tips
  • Selling Tips
  • Testimonials
  • Contact OLD

Contact Info

238 Speedvale Ave W, Guelph, ON N1L 1C9

+1 519 993 5656

deb@deboraholender.com

Find your new Home

  • All Listings
  • Guelph Listing
  • Kitchener Listing
  • Waterloo Listing
  • Cambridge Listing

Copyright © 2026, Deb Olender RE/MAX Guelph Real Estate Centre

|
15 Lardner Street, Cambridge, ON N3C 4K6 37 Abbey Road, Orangeville, ON L9W 5E3

Owning a home is a keystone of wealth… both financial affluence and emotional security.

Suze Orman
May 30, 2026 Saturday!
Debolender
  • Login
Forget Password?