Debolender
  • Home
  • About
    • Relocating
    • Testimonials
  • Real Estate Listings
    • Guelph
    • Kitchener
    • Waterloo
    • Cambridge
  • News and Advice
    • Deb’s Blog
    • Home Buying Advice
    • Home Selling Advice
    • Get Listings Sent To You
    • Get Your Free Home Evaluation
  • Contact
Debolender
  • Home
  • About
    • Relocating
    • Testimonials
  • Real Estate Listings
    • Guelph
    • Kitchener
    • Waterloo
    • Cambridge
  • News and Advice
    • Deb’s Blog
    • Home Buying Advice
    • Home Selling Advice
    • Get Listings Sent To You
    • Get Your Free Home Evaluation
  • Contact

460 Equestrian Way, Cambridge, ON N3E 0B6

  • Home
  • Cambridge

460 Equestrian Way, Cambridge, ON N3E 0B6

460 Equestrian Way, Cambridge, ON N3E 0B6

$1,289,000

  • 90ffd8f0-2c22-484a-8ae6-b96424feace1-l.jpeg
  • c21d9875-0962-4387-908f-cc5468796cb9-l.jpeg
  • 21ed0b22-ab88-473a-8dce-e3f6b9a3a140-l.jpeg
  • c6853f08-1222-473e-a9e0-731ef9c8e1c7-l.jpeg
  • 25a7af2b-3e65-4c6b-bd3b-940a8e730630-l.jpeg
  • 6f1d69b9-91d0-4e64-8647-848cd2997ff7-l.jpeg
  • 05e73cd1-4d41-4502-b048-2c6e022ba7dd-l.jpeg
  • ad3b83b3-7923-4c78-bc27-dcf6a9de735e-l.jpeg
  • 378465ae-1a47-4c82-8426-aae4eb40cecc-l.jpeg
  • 4cb0ae37-d1c9-4063-8e9f-118c2f28adf4-l.jpeg
  • cae76795-7247-4b51-b08a-3b9fafbba26a-l.jpeg
  • 34af61a0-9e24-418e-8633-3b4ae5fa8e41-l.jpeg
  • 929f1996-71e7-4a1e-bccd-43c2ed304900-l.jpeg
  • fe0f170f-214d-4113-96d0-d17d591d9b1b-l.jpeg
  • 670d4f5e-7955-4bfe-890d-16a72d0945d7-l.jpeg
  • 62b52d88-adee-4759-8d1c-912d3906e1ed-l.jpeg
  • 2caa5e66-5022-4e11-a250-c076df8a883b-l.jpeg
  • 0a533598-35ed-43cf-9fba-83e8fde4dbf0-l.jpeg
  • 91626fcc-1d1e-43db-9e0f-0d0ab2e07bb2-l.jpeg
  • 66e95f92-6603-4a0d-9052-23c4cf012da2-l.jpeg
  • 4e715029-f1e7-4f22-ac80-0efbc3398cca-l.jpeg
  • 0d72aa76-903b-4444-8cf2-77444df12447-l.jpeg
  • a92c2309-7dbf-4c95-b40b-c73884a590c2-l.jpeg
  • 96671e0f-4505-4a31-b4d6-8d16424fb476-l.jpeg
  • 420bb2bb-51f8-4159-99ab-f5b010cd8e2e-l.jpeg
  • 8ff81ca8-a018-4bde-bb6c-d022ba50ff39-l.jpeg
  • 7cebe5e2-414a-41c9-b598-6cad7209ecce-l.jpeg
  • 054eeed3-e730-4139-ba9e-9548ef5056cc-l.jpeg
  • 52bb7202-5b6a-404d-aaa0-291ef1318603-l.jpeg
  • e063d1a6-292c-4a13-8eca-7cf3eacc65ce-l.jpeg
  • f433006f-e308-49d7-929f-a90787d34474-l.jpeg
  • ab5daa8b-e642-4d27-8078-d387a5bdb855-l.jpeg
  • f9033e63-da90-45df-a4ef-4e5790e178ce-l.jpeg
  • eebb080c-337c-4251-be74-5021274f9dd2-l.jpeg
  • 6e4bf6eb-eb23-44ee-b4d4-6db09f2e7206-l.jpeg
  • b5aa169e-7d12-4902-89ff-6932cdc18626-l.jpeg
  • 8864a90d-0fab-4a4b-b3e0-c5a23221fa56-l.jpeg
  • a49cf8ac-6109-41f8-932e-64235c3512d1-l.jpeg
  • eafc5563-1487-45f8-9afb-3346283dd2b2-l.jpeg
  • 421c25d4-5abc-49ff-8665-ff1996bab9dc-l.jpeg

Property ID:

 RH-1299469-property

Bedrooms
6
Bathrooms
5
Garage
No

Description

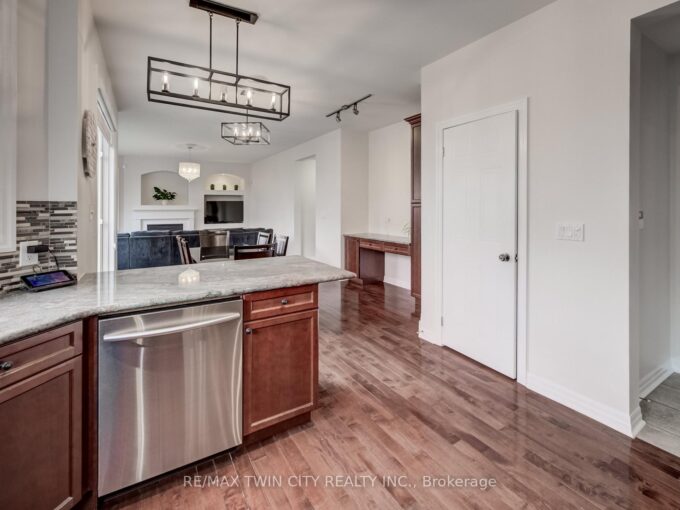
Welcome to 460 Equestrian Way. This spacious and thoughtfully designed home offers 5 bedrooms above grade, including a convenient main floor bedroom perfect for guests, extended family, or a home office. The main floor features 9 foot ceilings, pot lights throughout, hardwood flooring, granite counters and a beautiful large kitchen island. The fully finished basement has been professionally completed with permits and presents excellent in-law suite or rental income potential, featuring 1 bedroom (with the possibility to easily convert to 2), a large rec room, full bathroom, and kitchenette. Upstairs, you’ll find a luxurious primary bedroom complete with a stunning ensuite and his-and-her walk-in closets. A second bedroom enjoys its own private ensuite bathroom and walk-in closet, while two additional bedrooms are connected by a convenient Jack-and-Jill bathroom.

Additional Details

  • Property Sub Type: Detached
  • Transaction Type: For Sale
  • Basement: Finished
  • Heating Source: Electric
  • Heating Type: Forced Air
  • Cooling: Central Air
  • Parking Space: 2
  • Fire Places:

Similar Properties

View Property

26 Orr Avenue, Erin, ON N0B 1T0

Brand-New Detached Home in the picturesque town of Erin. 2100…

Bedrooms
4
Bathrooms
4

$889,999

View Property

19 Merganser Drive, Guelph, ON N1C 1C8

19 Merganser Dr is a spacious & well-maintained 4+1 bdrm…

Bedrooms
5
Bathrooms
2

$1,049,000

Debolender

Menu

  • Home
  • About
  • Buying Tips
  • Selling Tips
  • Testimonials
  • Contact

Contact Info

238 Speedvale Ave W, Guelph, ON N1L 1C9

+1 519 993 5656

deb@deboraholender.com

Find your new Home

  • All Listings
  • Guelph Listing
  • Kitchener Listing
  • Waterloo Listing
  • Cambridge Listing

Copyright © 2026, Deb Olender RE/MAX Guelph Real Estate Centre

|
86 Woodberry Crescent, Kitchener, ON N3B 0C8 1248 Newell Street, Milton, ON L9T 5R9

Owning a home is a keystone of wealth… both financial affluence and emotional security.

Suze Orman
May 31, 2026 Sunday!
Debolender
  • Login
Forget Password?