Debolender
  • Home
  • About
    • Relocating
    • Testimonials
  • Real Estate Listings
    • Guelph
    • Kitchener
    • Waterloo
    • Cambridge
  • News and Advice
    • Deb’s Blog
    • Home Buying Advice
    • Home Selling Advice
    • Get Listings Sent To You
    • Get Your Free Home Evaluation
  • Contact
Debolender
  • Home
  • About
    • Relocating
    • Testimonials
  • Real Estate Listings
    • Guelph
    • Kitchener
    • Waterloo
    • Cambridge
  • News and Advice
    • Deb’s Blog
    • Home Buying Advice
    • Home Selling Advice
    • Get Listings Sent To You
    • Get Your Free Home Evaluation
  • Contact

15 Morning Mist Drive, Hamilton ON L9B 0E5

  • Home
  • Hamilton

15 Morning Mist Drive, Hamilton ON L9B 0E5

15 Morning Mist Drive, Hamilton ON L9B 0E5

$1,199,000
  • 83443769b3c263074c15ebe5a99820fa-m1.jpeg
  • 83443769b3c263074c15ebe5a99820fa-m2.jpeg
  • 83443769b3c263074c15ebe5a99820fa-m3.jpeg
  • 83443769b3c263074c15ebe5a99820fa-m4.jpeg
  • 83443769b3c263074c15ebe5a99820fa-m5.jpeg
  • 83443769b3c263074c15ebe5a99820fa-m6.jpeg
  • 83443769b3c263074c15ebe5a99820fa-m7.jpeg
  • 83443769b3c263074c15ebe5a99820fa-m8.jpeg
  • 83443769b3c263074c15ebe5a99820fa-m9.jpeg
  • 83443769b3c263074c15ebe5a99820fa-m10.jpeg
  • 83443769b3c263074c15ebe5a99820fa-m11.jpeg
  • 83443769b3c263074c15ebe5a99820fa-m12.jpeg
  • 83443769b3c263074c15ebe5a99820fa-m13.jpeg
  • 83443769b3c263074c15ebe5a99820fa-m14.jpeg
  • 83443769b3c263074c15ebe5a99820fa-m15.jpeg
  • 83443769b3c263074c15ebe5a99820fa-m16.jpeg
  • 83443769b3c263074c15ebe5a99820fa-m17.jpeg
  • 83443769b3c263074c15ebe5a99820fa-m18.jpeg
  • 83443769b3c263074c15ebe5a99820fa-m19.jpeg
  • 83443769b3c263074c15ebe5a99820fa-m20.jpeg
  • 83443769b3c263074c15ebe5a99820fa-m21.jpeg
  • 83443769b3c263074c15ebe5a99820fa-m22.jpeg
  • 83443769b3c263074c15ebe5a99820fa-m23.jpeg
  • 83443769b3c263074c15ebe5a99820fa-m24.jpeg
  • 83443769b3c263074c15ebe5a99820fa-m25.jpeg
  • 83443769b3c263074c15ebe5a99820fa-m26.jpeg
  • 83443769b3c263074c15ebe5a99820fa-m27.jpeg
  • 83443769b3c263074c15ebe5a99820fa-m28.jpeg
  • 83443769b3c263074c15ebe5a99820fa-m29.jpeg
  • 83443769b3c263074c15ebe5a99820fa-m30.jpeg
  • 83443769b3c263074c15ebe5a99820fa-m31.jpeg
  • 83443769b3c263074c15ebe5a99820fa-m32.jpeg
  • 83443769b3c263074c15ebe5a99820fa-m33.jpeg
  • 83443769b3c263074c15ebe5a99820fa-m34.jpeg
  • 83443769b3c263074c15ebe5a99820fa-m35.jpeg
  • 83443769b3c263074c15ebe5a99820fa-m36.jpeg
  • 83443769b3c263074c15ebe5a99820fa-m37.jpeg
  • 83443769b3c263074c15ebe5a99820fa-m38.jpeg
  • 83443769b3c263074c15ebe5a99820fa-m39.jpeg
  • 83443769b3c263074c15ebe5a99820fa-m40.jpeg
  • 83443769b3c263074c15ebe5a99820fa-m41.jpeg
  • 83443769b3c263074c15ebe5a99820fa-m42.jpeg
  • 83443769b3c263074c15ebe5a99820fa-m43.jpeg
  • 83443769b3c263074c15ebe5a99820fa-m44.jpeg
  • 83443769b3c263074c15ebe5a99820fa-m45.jpeg

Property ID:

 RH-1304657-property

Bedrooms
4
Bathrooms
3.5
Garage
Yes
Area
3024 Square Feet

Description

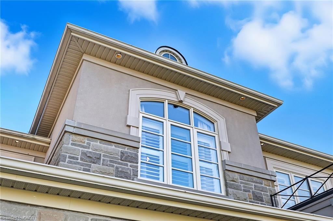
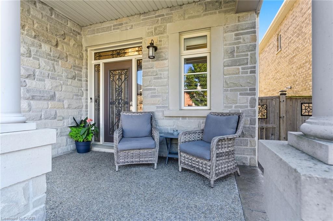
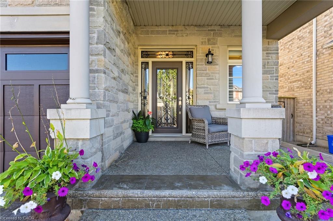
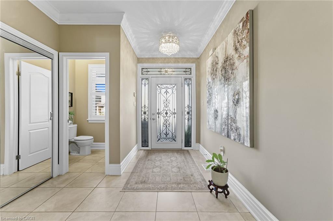
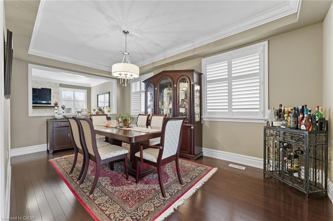
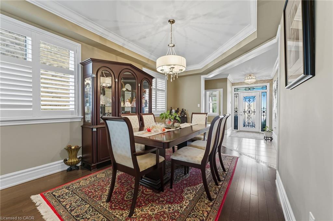
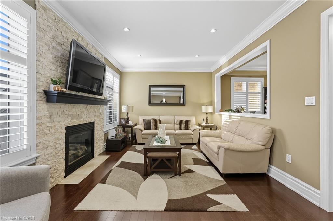
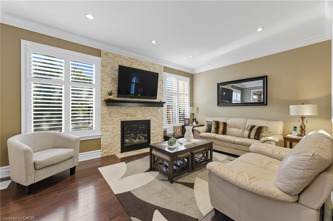
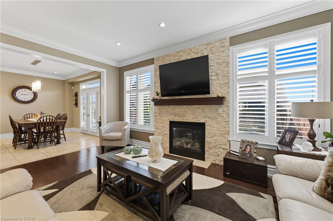
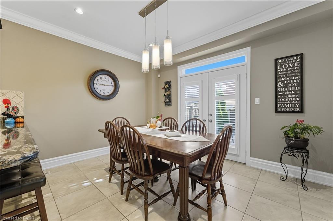
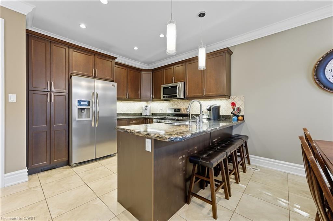
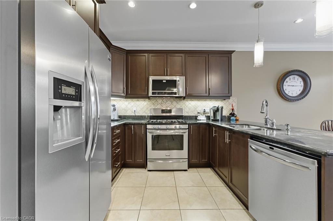
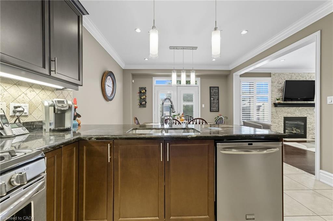
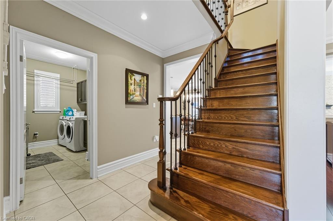
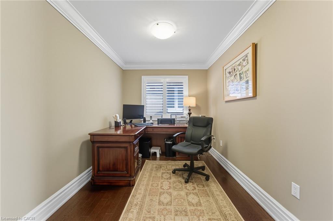
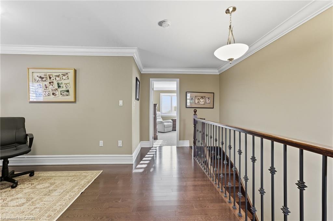
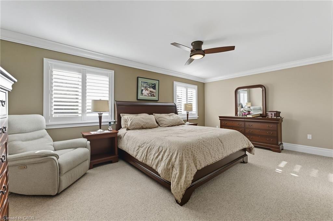
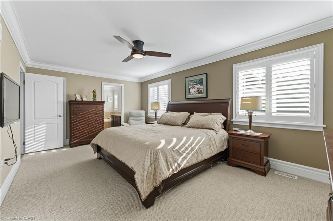
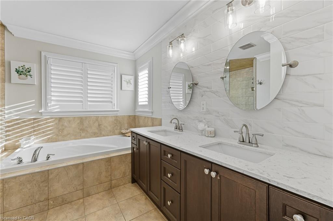
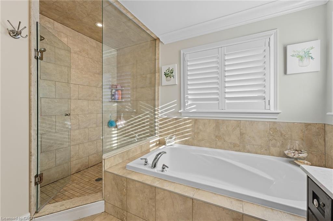
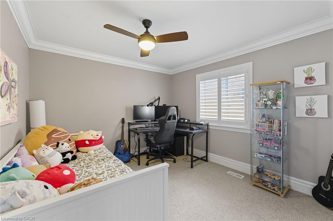
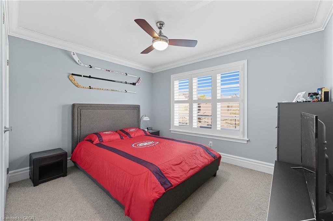
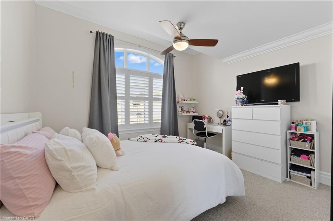
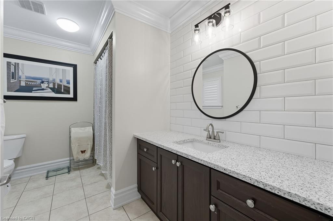
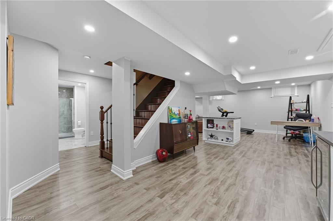
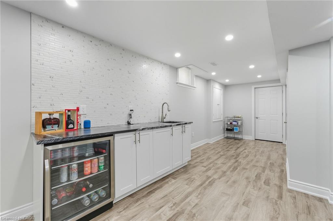
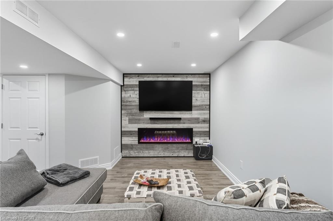
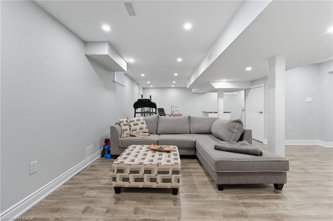
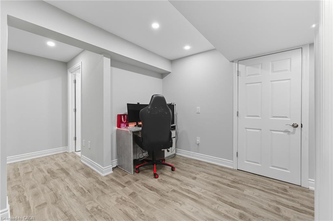
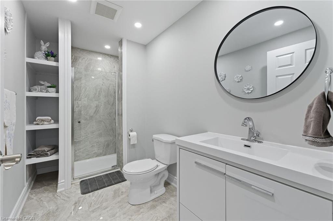
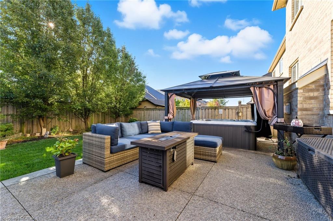
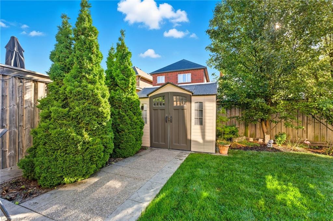
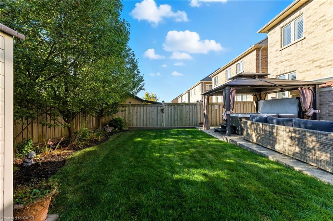
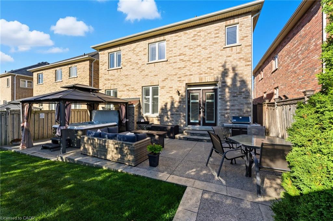
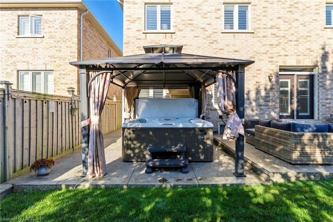
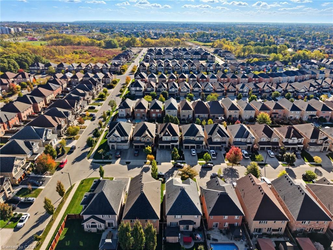
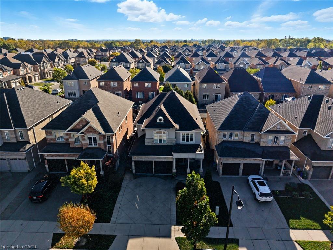
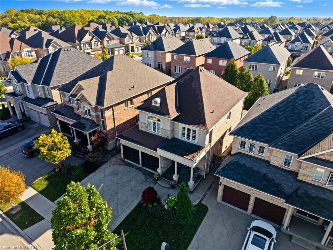
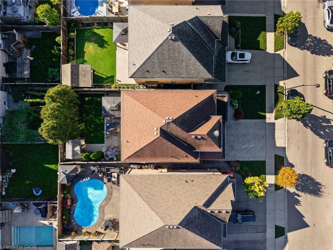
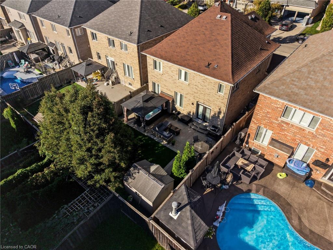
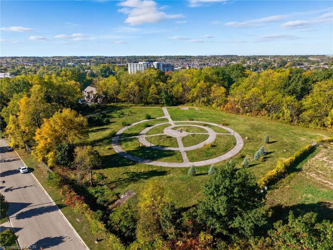
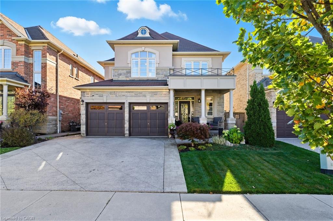
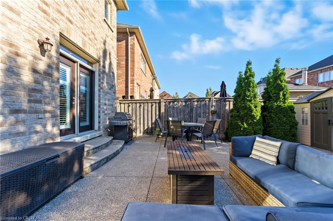
Stunning home in the desirable EdenPark development by Spallacci Homes. Welcome to this beautifully maintained 4 bdrm family home located in the highly sought after EdenPark community. Situated just minutes from parks, shopping, schools and with quick access to the Linc, this home offers the perfect blend of convenience and comfort. Step inside and be greeted by an elegant main floor featuring rich hardwood flooring, crown molding, and an open concept design that flows seamlessly into the family room. The spacious kitchen boasts luxurious granite counter tops, sleek SS appliances, and is perfectly positioned to overlook the cozy family room complete with a gas fp. The abundance of pot lights throughout the space adds to the welcoming atmosphere. Upstairs, you’ll find 4 generously sized bedrooms, all featuring plush carpet, providing comfort and space for the entire family. The upper hallway also showcases hardwood flooring, adding to the home’s sophisticated appeal. In the fully finished basement you’ll find a spacious rec-room with a striking feature wall, an elec. fireplace, and a wet bar with a wine fridge, making it the perfect spot for family movie nights or entertaining friends. A bright 3pc bathroom with a glass shower completes the lower level. Outside the professionally landscaped yard is an absolute showstopper, featuring an aggregate driveway and walkways, as well as a beautiful backyard patio with a hot tub, ideal for relaxing after a long day. This home has been meticulously cared for by the original owners, ensuring it’s in pristine condition. Don’t miss the chance to make this stunning property your forever home.

Additional Details

  • Property Sub Type: Single Family Residence
  • Zoning: R-4/S-1301a
  • Transaction Type: Sale
  • Basement: Full, Finished
  • Heating: Fireplace(s), Fireplace-Gas, Forced Air, Natural Gas
  • Cooling: Private Drive Double Wide
  • Parking Space: 4

Similar Properties

View Property

5187 White Church Road E, Hamilton ON L0R 1W0

Welcome to 5187 White Church Road East in Mount Hope.…

Bedrooms
4
Bathrooms
2
Area
1896 Square Feet

$789,900

View Property

21 Dougall Street, Guelph ON N1E 0G8

Excellent Semi-Detached with Finished Walkout Basement in the High Demand…

Bedrooms
4
Bathrooms
3.5
Area
2297 Square Feet

$849,000
Debolender

Menu

  • Home
  • About
  • Buying Tips
  • Selling Tips
  • Testimonials
  • Contact

Contact Info

238 Speedvale Ave W, Guelph, ON N1L 1C9

+1 519 993 5656

deb@deboraholender.com

Find your new Home

  • All Listings
  • Guelph Listing
  • Kitchener Listing
  • Waterloo Listing
  • Cambridge Listing

Copyright © 2026, Deb Olender RE/MAX Guelph Real Estate Centre

|
18 Close Avenue, Cambridge ON N1R 2R4 22 Dundonald Road, Cambridge ON N1S 3H3

Owning a home is a keystone of wealth… both financial affluence and emotional security.

Suze Orman
May 31, 2026 Sunday!
Debolender
  • Login
Forget Password?