
Debolender
  • Home
  • About
    • Relocating
    • Testimonials
  • Real Estate Listings
    • Guelph
    • Kitchener
    • Waterloo
    • Cambridge
  • News and Advice
    • Deb’s Blog
    • Home Buying Advice
    • Home Selling Advice
    • Get Listings Sent To You
    • Get Your Free Home Evaluation
  • Contact
Debolender
  • Home
  • About
    • Relocating
    • Testimonials
  • Real Estate Listings
    • Guelph
    • Kitchener
    • Waterloo
    • Cambridge
  • News and Advice
    • Deb’s Blog
    • Home Buying Advice
    • Home Selling Advice
    • Get Listings Sent To You
    • Get Your Free Home Evaluation
  • Contact

233 Duke Street E, Kitchener ON N2H 1B2

  • Home
  • Kitchener

233 Duke Street E, Kitchener ON N2H 1B2

233 Duke Street E, Kitchener ON N2H 1B2

$670,000

  • 416ffe61b9ae7d93055b9892e6b370c7-m1.jpeg
  • 416ffe61b9ae7d93055b9892e6b370c7-m2.jpeg
  • 416ffe61b9ae7d93055b9892e6b370c7-m3.jpeg
  • 416ffe61b9ae7d93055b9892e6b370c7-m4.jpeg
  • 416ffe61b9ae7d93055b9892e6b370c7-m5.jpeg
  • 416ffe61b9ae7d93055b9892e6b370c7-m6.jpeg
  • 416ffe61b9ae7d93055b9892e6b370c7-m7.jpeg
  • 416ffe61b9ae7d93055b9892e6b370c7-m8.jpeg
  • 416ffe61b9ae7d93055b9892e6b370c7-m9.jpeg
  • 416ffe61b9ae7d93055b9892e6b370c7-m10.jpeg
  • 416ffe61b9ae7d93055b9892e6b370c7-m11.jpeg
  • 416ffe61b9ae7d93055b9892e6b370c7-m12.jpeg
  • 416ffe61b9ae7d93055b9892e6b370c7-m13.jpeg
  • 416ffe61b9ae7d93055b9892e6b370c7-m14.jpeg
  • 416ffe61b9ae7d93055b9892e6b370c7-m15.jpeg
  • 416ffe61b9ae7d93055b9892e6b370c7-m16.jpeg
  • 416ffe61b9ae7d93055b9892e6b370c7-m17.jpeg
  • 416ffe61b9ae7d93055b9892e6b370c7-m18.jpeg
  • 416ffe61b9ae7d93055b9892e6b370c7-m19.jpeg
  • 416ffe61b9ae7d93055b9892e6b370c7-m20.jpeg
  • 416ffe61b9ae7d93055b9892e6b370c7-m21.jpeg
  • 416ffe61b9ae7d93055b9892e6b370c7-m22.jpeg
  • 416ffe61b9ae7d93055b9892e6b370c7-m23.jpeg
  • 416ffe61b9ae7d93055b9892e6b370c7-m24.jpeg
  • 416ffe61b9ae7d93055b9892e6b370c7-m25.jpeg
  • 416ffe61b9ae7d93055b9892e6b370c7-m26.jpeg
  • 416ffe61b9ae7d93055b9892e6b370c7-m27.jpeg
  • 416ffe61b9ae7d93055b9892e6b370c7-m28.jpeg
  • 416ffe61b9ae7d93055b9892e6b370c7-m29.jpeg
  • 416ffe61b9ae7d93055b9892e6b370c7-m30.jpeg
  • 416ffe61b9ae7d93055b9892e6b370c7-m31.jpeg
  • 416ffe61b9ae7d93055b9892e6b370c7-m32.jpeg
  • 416ffe61b9ae7d93055b9892e6b370c7-m33.jpeg
  • 416ffe61b9ae7d93055b9892e6b370c7-m34.jpeg
  • 416ffe61b9ae7d93055b9892e6b370c7-m35.jpeg
  • 416ffe61b9ae7d93055b9892e6b370c7-m36.jpeg
  • 416ffe61b9ae7d93055b9892e6b370c7-m37.jpeg
  • 416ffe61b9ae7d93055b9892e6b370c7-m38.jpeg
  • 416ffe61b9ae7d93055b9892e6b370c7-m39.jpeg
  • 416ffe61b9ae7d93055b9892e6b370c7-m40.jpeg

Property ID:

 RH-1306184-property

Bedrooms
3
Bathrooms
1
Garage
No
Area
1651 Square Feet

Description

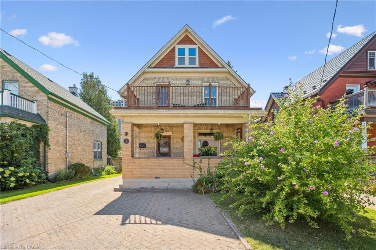
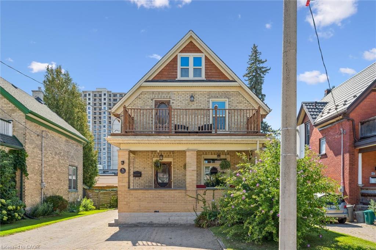

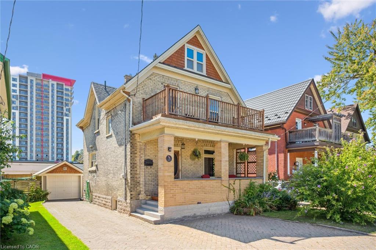
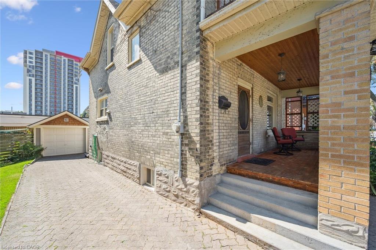
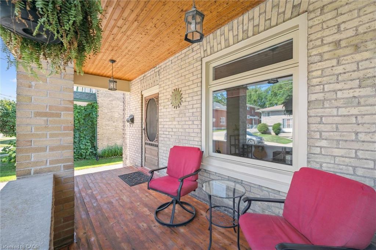
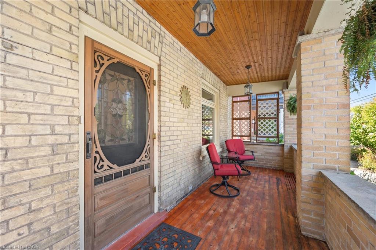
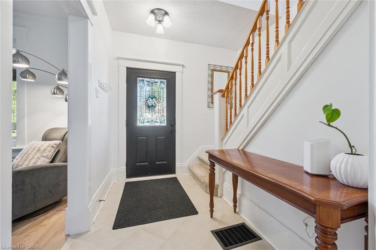
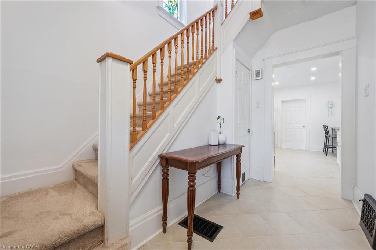
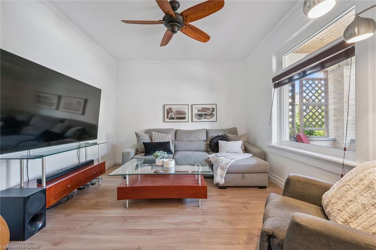
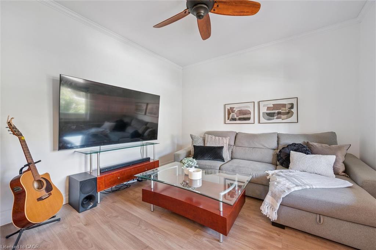

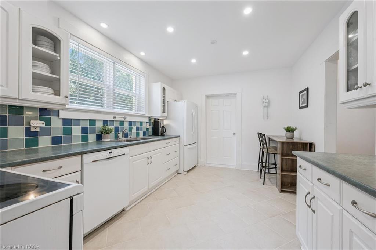
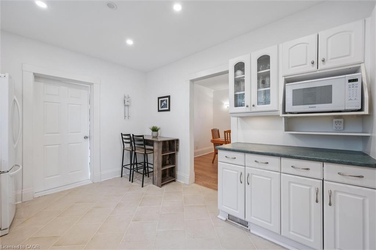
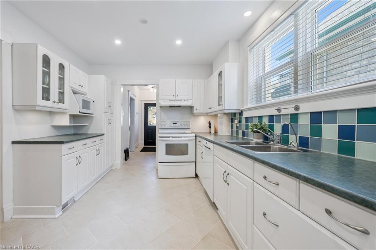
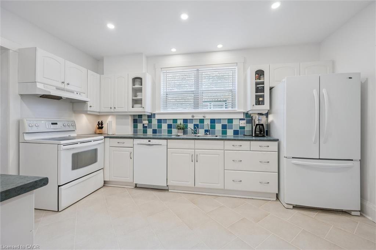
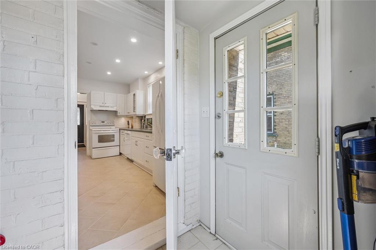
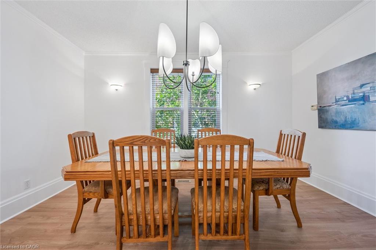
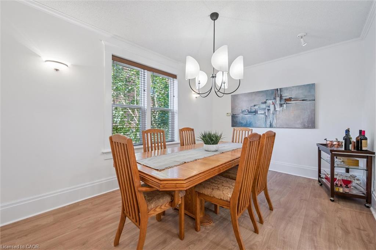
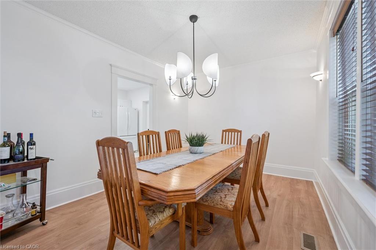
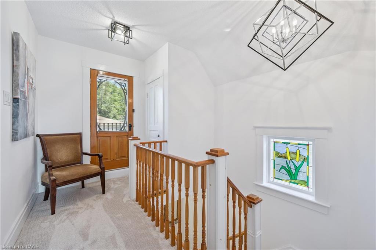
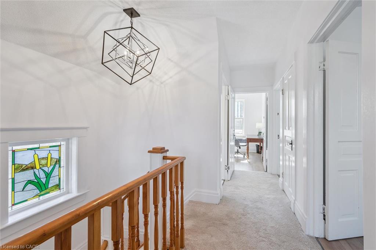

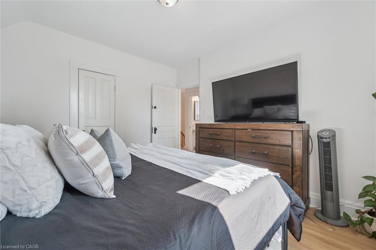
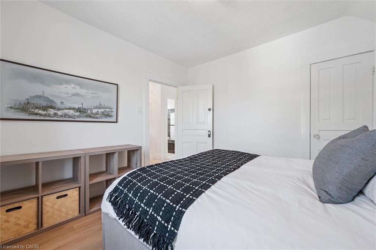

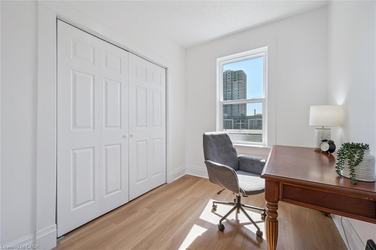
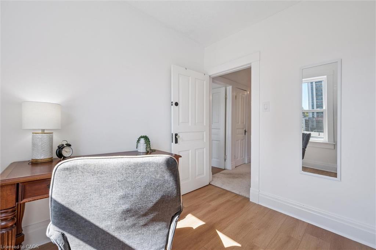
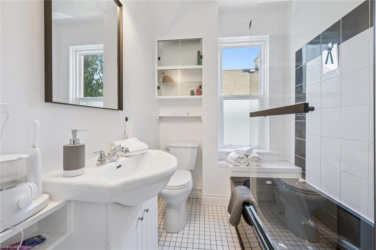
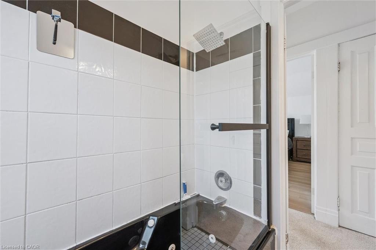
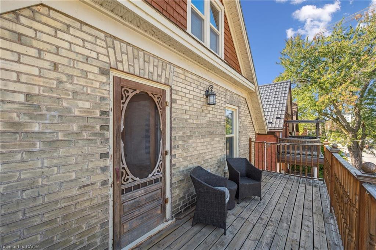
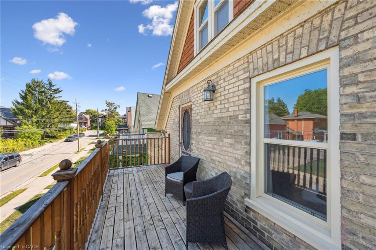
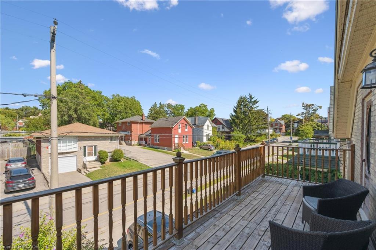
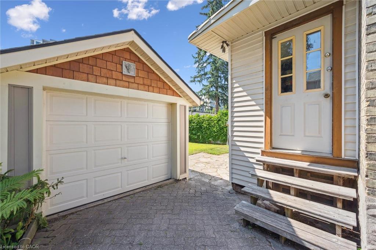

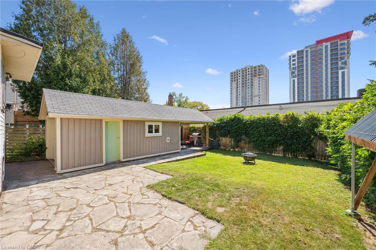
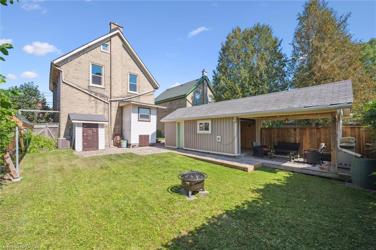
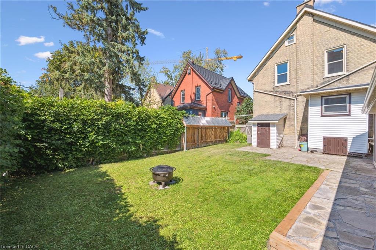
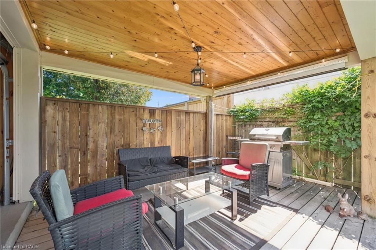
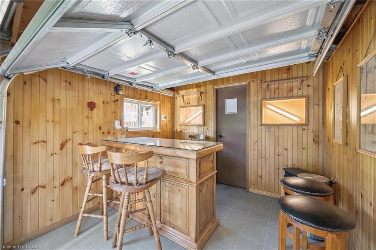
This charming yellow brick century home blends historic character with modern comfort, all just steps from the best of downtown living. The home welcomes you with a spacious covered porch and a large foyer that sets the tone for its warm and inviting interior. A bright living room overlooks the quiet, tree-lined one-way street, while the main floor also features a formal dining room perfect for hosting holidays and family gatherings. The all-white kitchen, updated in 2012, features ceramic tile flooring, pot lighting, ample storage, included appliances, and space for a breakfast table. At the back, a handy mudroom provides easy access to the private fenced yard. Upstairs, you will find three generous bedrooms and a 4-piece bath. An upper balcony off the hall offers a peaceful retreat overlooking the street. The stone basement provides laundry, storage, a rough-in for a bathroom, and a walk-up exit. There is also untapped potential with the attic, ready to be finished into a cozy loft. Outdoor living shines with a bricked driveway offering extra parking, plus a detached garage that’s been cleverly converted into a garden shed in the front and a bar cabana with covered dining in the back. Definitely a spot to host some friends or kick back and relax. With tall ceilings, abundant natural light, and a location that can’t be beat, this timeless home offers both character and convenience in the heart of the city. Almost all windows updated, furnace 2018.

Additional Details

  • Property Sub Type: Single Family Residence
  • Zoning: SGA-1
  • Transaction Type: Sale
  • Basement: Walk-Up Access, Full, Unfinished
  • Heating: Forced Air, Natural Gas
  • Cooling: Private Drive Double Wide
  • Parking Space: 4

Similar Properties

View Property

47 Tom Street, Hamilton ON L8R 1X2

Fabulous detached cottage in sought after Strathcona neighborhood. Enjoy one…

Bedrooms
3
Bathrooms
1
Area
960 Square Feet

$599,900

View Property

19 Baker Lane, Paris ON N3L 0K3

Welcome to our new listing in the beautiful and historic…

Bedrooms
3
Bathrooms
3.5
Area
1544 Square Feet

$777,000

Debolender

Menu

  • Home
  • About
  • Buying Tips
  • Selling Tips
  • Testimonials
  • Contact

Contact Info

238 Speedvale Ave W, Guelph, ON N1L 1C9

+1 519 993 5656

deb@deboraholender.com

Find your new Home

  • All Listings
  • Guelph Listing
  • Kitchener Listing
  • Waterloo Listing
  • Cambridge Listing

Copyright © 2026, Deb Olender RE/MAX Guelph Real Estate Centre

|
58-673 Brant Waterloo Road, Ayr ON N0B 1E0 8 Morris Avenue, Hamilton ON L8L 1X7

Owning a home is a keystone of wealth… both financial affluence and emotional security.

Suze Orman
May 31, 2026 Sunday!
Debolender
  • Login
Forget Password?