Debolender
  • Home
  • About
    • Relocating
    • Testimonials
  • Real Estate Listings
    • Guelph
    • Kitchener
    • Waterloo
    • Cambridge
  • News and Advice
    • Deb’s Blog
    • Home Buying Advice
    • Home Selling Advice
    • Get Listings Sent To You
    • Get Your Free Home Evaluation
  • Contact
Debolender
  • Home
  • About
    • Relocating
    • Testimonials
  • Real Estate Listings
    • Guelph
    • Kitchener
    • Waterloo
    • Cambridge
  • News and Advice
    • Deb’s Blog
    • Home Buying Advice
    • Home Selling Advice
    • Get Listings Sent To You
    • Get Your Free Home Evaluation
  • Contact

318 Old Huron Road, Kitchener ON N2R 1P8

  • Home
  • Kitchener

318 Old Huron Road, Kitchener ON N2R 1P8

318 Old Huron Road, Kitchener ON N2R 1P8

$879,800

  • 4f059fc8473bfd15d747db50896eb46d-m1.jpeg
  • 4f059fc8473bfd15d747db50896eb46d-m2.jpeg
  • 4f059fc8473bfd15d747db50896eb46d-m3.jpeg
  • 4f059fc8473bfd15d747db50896eb46d-m4.jpeg
  • 4f059fc8473bfd15d747db50896eb46d-m5.jpeg
  • 4f059fc8473bfd15d747db50896eb46d-m6.jpeg
  • 4f059fc8473bfd15d747db50896eb46d-m7.jpeg
  • 4f059fc8473bfd15d747db50896eb46d-m8.jpeg
  • 4f059fc8473bfd15d747db50896eb46d-m9.jpeg
  • 4f059fc8473bfd15d747db50896eb46d-m10.jpeg
  • 4f059fc8473bfd15d747db50896eb46d-m11.jpeg
  • 4f059fc8473bfd15d747db50896eb46d-m12.jpeg
  • 4f059fc8473bfd15d747db50896eb46d-m13.jpeg
  • 4f059fc8473bfd15d747db50896eb46d-m14.jpeg
  • 4f059fc8473bfd15d747db50896eb46d-m15.jpeg
  • 4f059fc8473bfd15d747db50896eb46d-m16.jpeg
  • 4f059fc8473bfd15d747db50896eb46d-m17.jpeg
  • 4f059fc8473bfd15d747db50896eb46d-m18.jpeg
  • 4f059fc8473bfd15d747db50896eb46d-m19.jpeg
  • 4f059fc8473bfd15d747db50896eb46d-m20.jpeg
  • 4f059fc8473bfd15d747db50896eb46d-m21.jpeg
  • 4f059fc8473bfd15d747db50896eb46d-m22.jpeg
  • 4f059fc8473bfd15d747db50896eb46d-m23.jpeg
  • 4f059fc8473bfd15d747db50896eb46d-m24.jpeg
  • 4f059fc8473bfd15d747db50896eb46d-m25.jpeg
  • 4f059fc8473bfd15d747db50896eb46d-m26.jpeg
  • 4f059fc8473bfd15d747db50896eb46d-m27.jpeg
  • 4f059fc8473bfd15d747db50896eb46d-m28.jpeg
  • 4f059fc8473bfd15d747db50896eb46d-m29.jpeg
  • 4f059fc8473bfd15d747db50896eb46d-m30.jpeg
  • 4f059fc8473bfd15d747db50896eb46d-m31.jpeg
  • 4f059fc8473bfd15d747db50896eb46d-m32.jpeg
  • 4f059fc8473bfd15d747db50896eb46d-m33.jpeg
  • 4f059fc8473bfd15d747db50896eb46d-m34.jpeg
  • 4f059fc8473bfd15d747db50896eb46d-m35.jpeg
  • 4f059fc8473bfd15d747db50896eb46d-m36.jpeg
  • 4f059fc8473bfd15d747db50896eb46d-m37.jpeg
  • 4f059fc8473bfd15d747db50896eb46d-m38.jpeg
  • 4f059fc8473bfd15d747db50896eb46d-m39.jpeg
  • 4f059fc8473bfd15d747db50896eb46d-m40.jpeg
  • 4f059fc8473bfd15d747db50896eb46d-m41.jpeg
  • 4f059fc8473bfd15d747db50896eb46d-m42.jpeg
  • 4f059fc8473bfd15d747db50896eb46d-m43.jpeg
  • 4f059fc8473bfd15d747db50896eb46d-m44.jpeg
  • 4f059fc8473bfd15d747db50896eb46d-m45.jpeg
  • 4f059fc8473bfd15d747db50896eb46d-m46.jpeg
  • 4f059fc8473bfd15d747db50896eb46d-m47.jpeg

Property ID:

 RH-1306999-property

Bedrooms
4
Bathrooms
2.5
Garage
Yes
Area
1852 Square Feet

Description

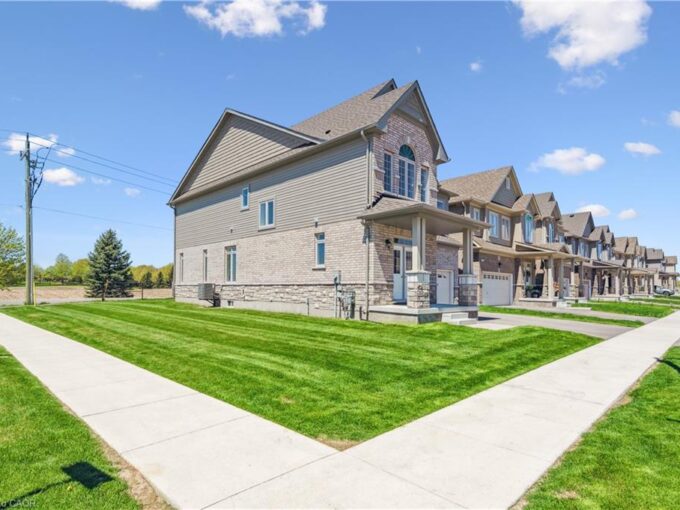
Welcome to this stunning 4-bedroom family home in the sought-after Huron Village community of Kitchener! Offering 1,852 sq ft of finished living space above grade across the main and second floors, plus an additional 799 sq ft in the unfinished basement, this home provides plenty of room to grow. Step inside to discover a bright, open-concept main floor featuring brand new laminate flooring throughout and a freshly painted interior. The modern kitchen offers a large centre island with a breakfast bar, granite countertops, stainless steel appliances, and plenty of cabinet spaceperfect for everyday cooking and entertaining. The spacious living room provides a seamless walkout to the fully fenced backyard, ideal for gatherings or simply relaxing outdoors. The dining area sets the stage for family dinners, while a convenient 2-piece bathroom and mudroom complete the main floor. Upstairs, the generous primary bedroom boasts a walk-in closet and a beautiful 4-piece ensuite. Three additional bedrooms and another full 4-piece bathroom provide plenty of space for family or guests. The unfinished basement offers endless potential to design the space to your liking. Outside, the large backyard is private and ready to enjoy. Located close to excellent schools, the Huron Natural Area, RBJ Schlegel Park, public transit, shopping, and more, this is the perfect place to call home!

Additional Details

  • Property Sub Type: Single Family Residence
  • Zoning: R4
  • Transaction Type: Sale
  • Basement: Full, Unfinished
  • Heating: Forced Air, Natural Gas
  • Cooling: Private Drive Triple+ Wide
  • Parking Space: 4

Similar Properties

View Property

193 Edinburgh Road S, Guelph ON N1G 2H8

Welcome to this solid brick bungalow ideally located within walking…

Bedrooms
3
Bathrooms
2
Area
1018.12 Square Feet

$717,000

View Property

138 GLASGOW Street, Kitchener, ON N2G 2G9

Welcome to 138 Glasgow St, Kitchener, a fully renovated 1,350…

Bedrooms
3
Bathrooms
2

$689,000

Debolender

Menu

  • Home
  • About
  • Buying Tips
  • Selling Tips
  • Testimonials
  • Contact

Contact Info

238 Speedvale Ave W, Guelph, ON N1L 1C9

+1 519 993 5656

deb@deboraholender.com

Find your new Home

  • All Listings
  • Guelph Listing
  • Kitchener Listing
  • Waterloo Listing
  • Cambridge Listing

Copyright © 2026, Deb Olender RE/MAX Guelph Real Estate Centre

|
208-270 Eiwo Court, Waterloo ON N2K 2M6 704-223 Erb Street W, Waterloo ON N2L 0B3

Owning a home is a keystone of wealth… both financial affluence and emotional security.

Suze Orman
May 31, 2026 Sunday!
Debolender
  • Login
Forget Password?
