Debolender
  • Home
  • About
    • Relocating
    • Testimonials
  • Real Estate Listings
    • Guelph
    • Kitchener
    • Waterloo
    • Cambridge
  • News and Advice
    • Deb’s Blog
    • Home Buying Advice
    • Home Selling Advice
    • Get Listings Sent To You
    • Get Your Free Home Evaluation
  • Contact
Debolender
  • Home
  • About
    • Relocating
    • Testimonials
  • Real Estate Listings
    • Guelph
    • Kitchener
    • Waterloo
    • Cambridge
  • News and Advice
    • Deb’s Blog
    • Home Buying Advice
    • Home Selling Advice
    • Get Listings Sent To You
    • Get Your Free Home Evaluation
  • Contact

38 Shirk Place, Kitchener ON N2K 1R4

  • Home
  • Kitchener

38 Shirk Place, Kitchener ON N2K 1R4

38 Shirk Place, Kitchener ON N2K 1R4

$1,149,000

  • a8063150084f579ac4f7e20f38061fae-m1.jpeg
  • a8063150084f579ac4f7e20f38061fae-m2.jpeg
  • a8063150084f579ac4f7e20f38061fae-m3.jpeg
  • a8063150084f579ac4f7e20f38061fae-m4.jpeg
  • a8063150084f579ac4f7e20f38061fae-m5.jpeg
  • a8063150084f579ac4f7e20f38061fae-m6.jpeg
  • a8063150084f579ac4f7e20f38061fae-m7.jpeg
  • a8063150084f579ac4f7e20f38061fae-m8.jpeg
  • a8063150084f579ac4f7e20f38061fae-m9.jpeg
  • a8063150084f579ac4f7e20f38061fae-m10.jpeg
  • a8063150084f579ac4f7e20f38061fae-m11.jpeg
  • a8063150084f579ac4f7e20f38061fae-m12.jpeg
  • a8063150084f579ac4f7e20f38061fae-m13.jpeg
  • a8063150084f579ac4f7e20f38061fae-m14.jpeg
  • a8063150084f579ac4f7e20f38061fae-m15.jpeg
  • a8063150084f579ac4f7e20f38061fae-m16.jpeg
  • a8063150084f579ac4f7e20f38061fae-m17.jpeg
  • a8063150084f579ac4f7e20f38061fae-m18.jpeg
  • a8063150084f579ac4f7e20f38061fae-m19.jpeg
  • a8063150084f579ac4f7e20f38061fae-m20.jpeg
  • a8063150084f579ac4f7e20f38061fae-m21.jpeg
  • a8063150084f579ac4f7e20f38061fae-m22.jpeg
  • a8063150084f579ac4f7e20f38061fae-m23.jpeg
  • a8063150084f579ac4f7e20f38061fae-m24.jpeg
  • a8063150084f579ac4f7e20f38061fae-m25.jpeg
  • a8063150084f579ac4f7e20f38061fae-m26.jpeg
  • a8063150084f579ac4f7e20f38061fae-m27.jpeg
  • a8063150084f579ac4f7e20f38061fae-m28.jpeg
  • a8063150084f579ac4f7e20f38061fae-m29.jpeg
  • a8063150084f579ac4f7e20f38061fae-m30.jpeg
  • a8063150084f579ac4f7e20f38061fae-m31.jpeg
  • a8063150084f579ac4f7e20f38061fae-m32.jpeg
  • a8063150084f579ac4f7e20f38061fae-m33.jpeg
  • a8063150084f579ac4f7e20f38061fae-m34.jpeg
  • a8063150084f579ac4f7e20f38061fae-m35.jpeg
  • a8063150084f579ac4f7e20f38061fae-m36.jpeg
  • a8063150084f579ac4f7e20f38061fae-m37.jpeg
  • a8063150084f579ac4f7e20f38061fae-m38.jpeg
  • a8063150084f579ac4f7e20f38061fae-m39.jpeg
  • a8063150084f579ac4f7e20f38061fae-m40.jpeg
  • a8063150084f579ac4f7e20f38061fae-m41.jpeg
  • a8063150084f579ac4f7e20f38061fae-m42.jpeg
  • a8063150084f579ac4f7e20f38061fae-m43.jpeg
  • a8063150084f579ac4f7e20f38061fae-m44.jpeg
  • a8063150084f579ac4f7e20f38061fae-m45.jpeg
  • a8063150084f579ac4f7e20f38061fae-m46.jpeg
  • a8063150084f579ac4f7e20f38061fae-m47.jpeg
  • a8063150084f579ac4f7e20f38061fae-m48.jpeg
  • a8063150084f579ac4f7e20f38061fae-m49.jpeg
  • a8063150084f579ac4f7e20f38061fae-m50.jpeg

Property ID:

 RH-1307092-property

Bedrooms
1
Bathrooms
1
Garage
No
Year Built
1840
Area
1504 Square Feet

Description

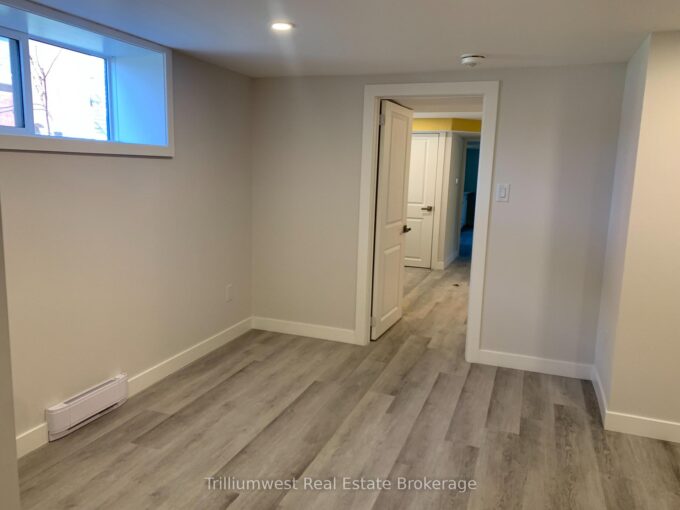
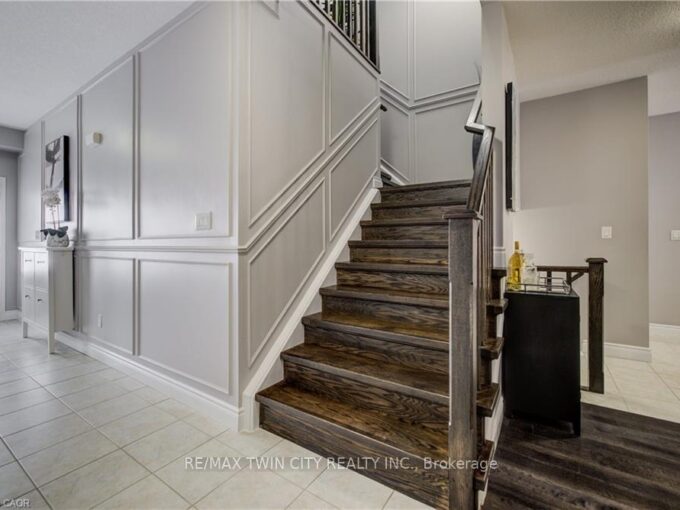
Discover the one-of-a-kind Jacob Shoemaker estate built in 1840, a beautifully restored 1,500 sq ft luxury guest suite plus over 8,000 sq ft of unfinished space bursting with potential all nestled on a pristine 3/4 acre lot. Set in a legal four-plex on a private lot, this historic Georgian building pairs timeless character with modern sophistication. In 2021, the guest suite was fully renovated and showcases exceptional craftsmanship: in-floor heated bathroom, black walnut vanity, curbless shower with niche lighting, maple window sills, custom trim, elegant Adorne switches, and designer lighting throughout. The chef’s kitchen features a gas range, 36″ fridge, 8′ maple island, counter-to-ceiling tile, custom hood, kick/valence/up lighting, and a pantry with custom drawers. Enjoy an open-concept layout, custom wood beams, main-floor laundry, custom walk-in closet, and a finished loft with exposed brick. The main building is a blank canvas of architectural beauty—with original triple brick walls, soaring timber-framed ceilings, and exposed beams providing a rich architectural foundation. The bones are solid, the spaces are grand, and the light pours in through tall sash windows that frame tree-lined views. Historic millwork, wide-plank floors, and vintage fireplaces offer the character modern builds can’t replicate. This property is ideal for investors, custom builders, or creative homeowners who want to build a masterpiece—from boutique guesthouses to a spectacular personal residence. Whether your vision includes a gourmet kitchen, a multi-car garage, a private gym, or a 2nd & 3rd floor balcony, the space is here! Tucked away on a private, forested lot offering peaceful seclusion just minutes from city amenities—perfect for those seeking a prestigious estate with character and presence. This property offers both immediate comfort and long-term creative freedom—a true masterpiece in the making which you’ll need to see for yourself to truly appreciate.

Additional Details

  • Property Age: 1840
  • Property Sub Type: Single Family Residence
  • Zoning: R-5
  • Transaction Type: Sale
  • Basement: Separate Entrance, Walk-Up Access, Full, Unfinished
  • Heating: Forced Air, Natural Gas
  • Cooling: Private Drive Triple+ Wide
  • Parking Space: 20
  • Fire Places: 2

Similar Properties

View Property

39 Kenwood Crescent, Guelph ON N1H 6E4

Charming 4-Bedroom Bungalow in Guelph! Welcome to this spacious 4-bedroom,…

Bedrooms
4
Bathrooms
1.5
Area
2040.92 Square Feet

$719,990

View Property

52 Curry Crescent, Georgetown ON L7G 5S9

Welcome to 52 Curry Crescent, a beautifully updated family home…

Bedrooms
5
Bathrooms
3.5
Area
3955 Square Feet

$1,595,000

Debolender

Menu

  • Home
  • About
  • Buying Tips
  • Selling Tips
  • Testimonials
  • Contact

Contact Info

238 Speedvale Ave W, Guelph, ON N1L 1C9

+1 519 993 5656

deb@deboraholender.com

Find your new Home

  • All Listings
  • Guelph Listing
  • Kitchener Listing
  • Waterloo Listing
  • Cambridge Listing

Copyright © 2026, Deb Olender RE/MAX Guelph Real Estate Centre

|
704-223 Erb Street W, Waterloo ON N2L 0B3 28B-15 Carere Crescent, Guelph ON N1E 0K4

Owning a home is a keystone of wealth… both financial affluence and emotional security.

Suze Orman
May 31, 2026 Sunday!
Debolender
  • Login
Forget Password?