Debolender
  • Home
  • About
    • Relocating
    • Testimonials
  • Real Estate Listings
    • Guelph
    • Kitchener
    • Waterloo
    • Cambridge
  • News and Advice
    • Deb’s Blog
    • Home Buying Advice
    • Home Selling Advice
    • Get Listings Sent To You
    • Get Your Free Home Evaluation
  • Contact
Debolender
  • Home
  • About
    • Relocating
    • Testimonials
  • Real Estate Listings
    • Guelph
    • Kitchener
    • Waterloo
    • Cambridge
  • News and Advice
    • Deb’s Blog
    • Home Buying Advice
    • Home Selling Advice
    • Get Listings Sent To You
    • Get Your Free Home Evaluation
  • Contact

17-29 Weymouth Street, Elmira ON N3B 0G3

  • Home
  • Elmira

17-29 Weymouth Street, Elmira ON N3B 0G3

17-29 Weymouth Street, Elmira ON N3B 0G3

$825,000

  • 1f79cd49ab03e06497cb891232cafc46-m1.jpeg
  • 1f79cd49ab03e06497cb891232cafc46-m2.jpeg
  • 1f79cd49ab03e06497cb891232cafc46-m3.jpeg
  • 1f79cd49ab03e06497cb891232cafc46-m4.jpeg
  • 1f79cd49ab03e06497cb891232cafc46-m5.jpeg
  • 1f79cd49ab03e06497cb891232cafc46-m6.jpeg
  • 1f79cd49ab03e06497cb891232cafc46-m7.jpeg
  • 1f79cd49ab03e06497cb891232cafc46-m8.jpeg
  • 1f79cd49ab03e06497cb891232cafc46-m9.jpeg
  • 1f79cd49ab03e06497cb891232cafc46-m10.jpeg
  • 1f79cd49ab03e06497cb891232cafc46-m11.jpeg
  • 1f79cd49ab03e06497cb891232cafc46-m12.jpeg
  • 1f79cd49ab03e06497cb891232cafc46-m13.jpeg
  • 1f79cd49ab03e06497cb891232cafc46-m14.jpeg
  • 1f79cd49ab03e06497cb891232cafc46-m15.jpeg
  • 1f79cd49ab03e06497cb891232cafc46-m16.jpeg
  • 1f79cd49ab03e06497cb891232cafc46-m17.jpeg
  • 1f79cd49ab03e06497cb891232cafc46-m18.jpeg
  • 1f79cd49ab03e06497cb891232cafc46-m19.jpeg
  • 1f79cd49ab03e06497cb891232cafc46-m20.jpeg
  • 1f79cd49ab03e06497cb891232cafc46-m21.jpeg
  • 1f79cd49ab03e06497cb891232cafc46-m22.jpeg
  • 1f79cd49ab03e06497cb891232cafc46-m23.jpeg
  • 1f79cd49ab03e06497cb891232cafc46-m24.jpeg
  • 1f79cd49ab03e06497cb891232cafc46-m25.jpeg
  • 1f79cd49ab03e06497cb891232cafc46-m26.jpeg
  • 1f79cd49ab03e06497cb891232cafc46-m27.jpeg
  • 1f79cd49ab03e06497cb891232cafc46-m28.jpeg
  • 1f79cd49ab03e06497cb891232cafc46-m29.jpeg
  • 1f79cd49ab03e06497cb891232cafc46-m30.jpeg
  • 1f79cd49ab03e06497cb891232cafc46-m31.jpeg
  • 1f79cd49ab03e06497cb891232cafc46-m32.jpeg
  • 1f79cd49ab03e06497cb891232cafc46-m33.jpeg
  • 1f79cd49ab03e06497cb891232cafc46-m34.jpeg
  • 1f79cd49ab03e06497cb891232cafc46-m35.jpeg
  • 1f79cd49ab03e06497cb891232cafc46-m36.jpeg
  • 1f79cd49ab03e06497cb891232cafc46-m37.jpeg
  • 1f79cd49ab03e06497cb891232cafc46-m38.jpeg
  • 1f79cd49ab03e06497cb891232cafc46-m39.jpeg
  • 1f79cd49ab03e06497cb891232cafc46-m40.jpeg
  • 1f79cd49ab03e06497cb891232cafc46-m41.jpeg
  • 1f79cd49ab03e06497cb891232cafc46-m42.jpeg
  • 1f79cd49ab03e06497cb891232cafc46-m43.jpeg
  • 1f79cd49ab03e06497cb891232cafc46-m44.jpeg
  • 1f79cd49ab03e06497cb891232cafc46-m45.jpeg
  • 1f79cd49ab03e06497cb891232cafc46-m46.jpeg
  • 1f79cd49ab03e06497cb891232cafc46-m47.jpeg
  • 1f79cd49ab03e06497cb891232cafc46-m48.jpeg
  • 1f79cd49ab03e06497cb891232cafc46-m49.jpeg
  • 1f79cd49ab03e06497cb891232cafc46-m50.jpeg

Property ID:

 RH-1309141-property

Bedrooms
2
Bathrooms
2
Garage
Yes
Year Built
2026
Area
1966 Square Feet

Description

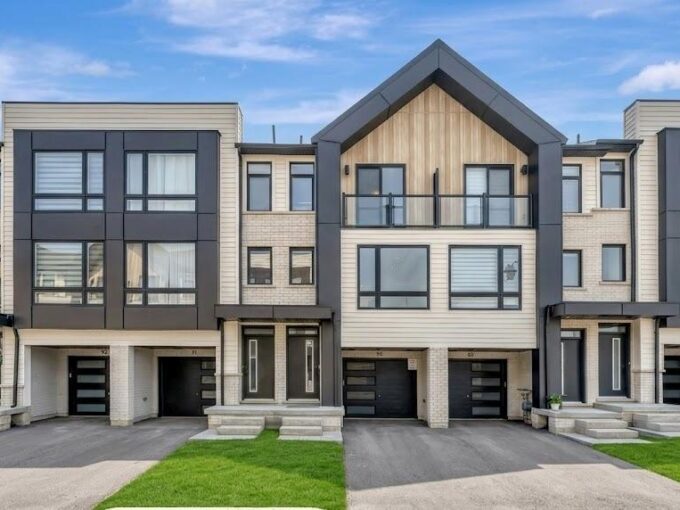
Welcome to Pine Ridge Crossing, where modern bungalow living meets exceptional craftsmanship in the heart of Elmira’s desirable South Parkwood subdivision. These thoughtfully designed homes feature high-quality finishes, including 9-foot ceilings, large windows, and a warm, open-concept main floor anchored by a kitchen that showcases quartz countertops, soft-closing drawers, and floor-to-ceiling custom cabinetry with integrated custom shelving. The main level hosts a serene primary suite with a private ensuite, a versatile second bedroom, main-floor laundry, and an electric fireplace, all leading to a covered porch with peaceful views of the pond. For those seeking extra space, Units 18–23 come with fully finished basements that include an additional bedroom, bathroom, and living area, while Units 26–29 offer the flexibility to finish the basement to your exact specifications, adding the same extra bedroom, bathroom, and living space options. Residents enjoy a truly maintenance-free lifestyle with professional snow removal and landscaping covered, and as a special incentive, the builder is paying all common element fees until January 1, 2027. Whether you choose a move-in-ready design or personalize your space through our curated selection packages, you’ll enjoy a quiet small-town feel just 10 minutes from the city; we invite you to experience the quality firsthand by visiting our Model Home at Unit 17, open Thursdays from 4–7 pm and Saturdays from 10 am–1 pm.

Additional Details

  • Property Age: 2026
  • Property Sub Type: Row/Townhouse
  • Zoning: R-6A
  • Transaction Type: Sale
  • Basement: Full, Unfinished
  • Heating: Forced Air, Natural Gas
  • Cooling: Private Drive Single Wide, Visitor Parking
  • Parking Space: 2
  • Fire Places: 1
  • Virtual Tour: https://youriguide.com/17_29_weymouth_st_elmira_on

Similar Properties

View Property

2497 Littlefield Crescent, Halton ON L6M 5L9

Welcome to this beautifully upgraded 3+1 bedroom residence, where modern…

Bedrooms
3
Bathrooms
2.5
Area
1977 Square Feet

$1,248,888

Featured
View Property

105 Oriole Parkway, Elmira ON N3B 1C2

Welcome to the Birdlands, one of the most desirable family-friendly…

Bedrooms
3
Bathrooms
1.5
Area
1091.78 Square Feet

$575,000

Debolender

Menu

  • Home
  • About
  • Buying Tips
  • Selling Tips
  • Testimonials
  • Contact

Contact Info

238 Speedvale Ave W, Guelph, ON N1L 1C9

+1 519 993 5656

deb@deboraholender.com

Find your new Home

  • All Listings
  • Guelph Listing
  • Kitchener Listing
  • Waterloo Listing
  • Cambridge Listing

Copyright © 2026, Deb Olender RE/MAX Guelph Real Estate Centre

|
675 Best Road, Milton ON L9T 8M2 302-106 Bard Boulevard, Guelph ON N1L 0L8

Owning a home is a keystone of wealth… both financial affluence and emotional security.

Suze Orman
May 31, 2026 Sunday!
Debolender
  • Login
Forget Password?