Debolender
  • Home
  • About
    • Relocating
    • Testimonials
  • Real Estate Listings
    • Guelph
    • Kitchener
    • Waterloo
    • Cambridge
  • News and Advice
    • Deb’s Blog
    • Home Buying Advice
    • Home Selling Advice
    • Get Listings Sent To You
    • Get Your Free Home Evaluation
  • Contact
Debolender
  • Home
  • About
    • Relocating
    • Testimonials
  • Real Estate Listings
    • Guelph
    • Kitchener
    • Waterloo
    • Cambridge
  • News and Advice
    • Deb’s Blog
    • Home Buying Advice
    • Home Selling Advice
    • Get Listings Sent To You
    • Get Your Free Home Evaluation
  • Contact

16 Macpherson Drive, Paris ON N3L 4B6

  • Home
  • Paris

16 Macpherson Drive, Paris ON N3L 4B6

16 Macpherson Drive, Paris ON N3L 4B6

$799,900

  • 6480cc4b292463e66ef0e5a9bf5c263c-m1.jpeg
  • 6480cc4b292463e66ef0e5a9bf5c263c-m2.jpeg
  • 6480cc4b292463e66ef0e5a9bf5c263c-m3.jpeg
  • 6480cc4b292463e66ef0e5a9bf5c263c-m4.jpeg
  • 6480cc4b292463e66ef0e5a9bf5c263c-m5.jpeg
  • 6480cc4b292463e66ef0e5a9bf5c263c-m6.jpeg
  • 6480cc4b292463e66ef0e5a9bf5c263c-m7.jpeg
  • 6480cc4b292463e66ef0e5a9bf5c263c-m8.jpeg
  • 6480cc4b292463e66ef0e5a9bf5c263c-m9.jpeg
  • 6480cc4b292463e66ef0e5a9bf5c263c-m10.jpeg
  • 6480cc4b292463e66ef0e5a9bf5c263c-m11.jpeg
  • 6480cc4b292463e66ef0e5a9bf5c263c-m12.jpeg
  • 6480cc4b292463e66ef0e5a9bf5c263c-m13.jpeg
  • 6480cc4b292463e66ef0e5a9bf5c263c-m14.jpeg
  • 6480cc4b292463e66ef0e5a9bf5c263c-m15.jpeg
  • 6480cc4b292463e66ef0e5a9bf5c263c-m16.jpeg
  • 6480cc4b292463e66ef0e5a9bf5c263c-m17.jpeg
  • 6480cc4b292463e66ef0e5a9bf5c263c-m18.jpeg
  • 6480cc4b292463e66ef0e5a9bf5c263c-m19.jpeg
  • 6480cc4b292463e66ef0e5a9bf5c263c-m20.jpeg
  • 6480cc4b292463e66ef0e5a9bf5c263c-m21.jpeg
  • 6480cc4b292463e66ef0e5a9bf5c263c-m22.jpeg
  • 6480cc4b292463e66ef0e5a9bf5c263c-m23.jpeg
  • 6480cc4b292463e66ef0e5a9bf5c263c-m24.jpeg
  • 6480cc4b292463e66ef0e5a9bf5c263c-m25.jpeg
  • 6480cc4b292463e66ef0e5a9bf5c263c-m26.jpeg
  • 6480cc4b292463e66ef0e5a9bf5c263c-m27.jpeg
  • 6480cc4b292463e66ef0e5a9bf5c263c-m28.jpeg
  • 6480cc4b292463e66ef0e5a9bf5c263c-m30.jpeg
  • 6480cc4b292463e66ef0e5a9bf5c263c-m31.jpeg
  • 6480cc4b292463e66ef0e5a9bf5c263c-m32.jpeg
  • 6480cc4b292463e66ef0e5a9bf5c263c-m33.jpeg
  • 6480cc4b292463e66ef0e5a9bf5c263c-m34.jpeg
  • 6480cc4b292463e66ef0e5a9bf5c263c-m35.jpeg
  • 6480cc4b292463e66ef0e5a9bf5c263c-m36.jpeg
  • 6480cc4b292463e66ef0e5a9bf5c263c-m38.jpeg
  • 6480cc4b292463e66ef0e5a9bf5c263c-m39.jpeg
  • 6480cc4b292463e66ef0e5a9bf5c263c-m40.jpeg
  • 6480cc4b292463e66ef0e5a9bf5c263c-m42.jpeg
  • 6480cc4b292463e66ef0e5a9bf5c263c-m43.jpeg
  • 6480cc4b292463e66ef0e5a9bf5c263c-m44.jpeg
  • 6480cc4b292463e66ef0e5a9bf5c263c-m45.jpeg
  • 6480cc4b292463e66ef0e5a9bf5c263c-m46.jpeg

Property ID:

 RH-1314277-property

Bedrooms
3
Bathrooms
2
Garage
Yes
Area
1439 Square Feet

Description

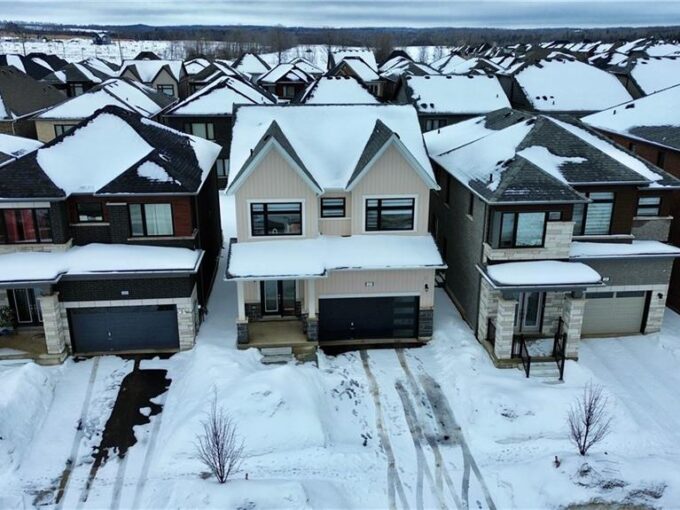
Attractive raised bungalow with double car garage in the highly desirable Fairground neighbourhood. This well-maintained home offers an open concept main floor featuring 3 bedrooms, convenient main floor laundry, and a full bathroom with ensuite privileges to the spacious primary bedroom. The eat-in kitchen with an island flows seamlessly into the family room with vaulted ceiling, creating an ideal space for everyday living and entertaining family and friends. Step out from the kitchen into the large sunroom—perfect for enjoying your morning coffee or relaxing year-round overlooking your peaceful rear yard. The finished basement adds excellent additional living space with a large family room with gas fireplace, full bathroom, storage rooms, and potential to easily add a 4th bedroom if desired. A fantastic opportunity in a sought-after family-friendly location!

Additional Details

  • Property Sub Type: Single Family Residence
  • Zoning: R1-5
  • Transaction Type: Sale
  • Basement: Full, Finished, Sump Pump
  • Heating: Forced Air
  • Cooling: Private Drive Double Wide
  • Parking Space: 6
  • Virtual Tour: https://media.hyperfocusmedia.ca/sites/16-macpherson-dr-brant-on-n3l-4b6-24881990/branded

Similar Properties

View Property

4646 Sideroad 20 N, Puslinch ON N1H 6J3

Nestled on 16.5 acres in picturesque Puslinch, this enchanting custom…

Bedrooms
8
Bathrooms
4
Area
8070.63 Square Feet

$3,499,000

View Property

67 Woodside Road, Guelph ON N1G 2H1

Endless Potential in a Prime Location! Set on a generous…

Bedrooms
3
Bathrooms
2.5
Area
3024 Square Feet

$1,399,999

Debolender

Menu

  • Home
  • About
  • Buying Tips
  • Selling Tips
  • Testimonials
  • Contact

Contact Info

238 Speedvale Ave W, Guelph, ON N1L 1C9

+1 519 993 5656

deb@deboraholender.com

Find your new Home

  • All Listings
  • Guelph Listing
  • Kitchener Listing
  • Waterloo Listing
  • Cambridge Listing

Copyright © 2026, Deb Olender RE/MAX Guelph Real Estate Centre

|
7K-1460 Highland Road W, Kitchener ON N2N 0B7 379 Ontario Street S, Milton ON L9T 2N2

Owning a home is a keystone of wealth… both financial affluence and emotional security.

Suze Orman
May 31, 2026 Sunday!
Debolender
  • Login
Forget Password?