Debolender
  • Home
  • About
    • Relocating
    • Testimonials
  • Real Estate Listings
    • Guelph
    • Kitchener
    • Waterloo
    • Cambridge
  • News and Advice
    • Deb’s Blog
    • Home Buying Advice
    • Home Selling Advice
    • Get Listings Sent To You
    • Get Your Free Home Evaluation
  • Contact
Debolender
  • Home
  • About
    • Relocating
    • Testimonials
  • Real Estate Listings
    • Guelph
    • Kitchener
    • Waterloo
    • Cambridge
  • News and Advice
    • Deb’s Blog
    • Home Buying Advice
    • Home Selling Advice
    • Get Listings Sent To You
    • Get Your Free Home Evaluation
  • Contact

8-258 Hespeler Road, Cambridge ON N1R 0C9

  • Home
  • Cambridge

8-258 Hespeler Road, Cambridge ON N1R 0C9

8-258 Hespeler Road, Cambridge ON N1R 0C9

$699,900

  • 71aa84b39249583bc9e2377049dd29cc-m1.jpeg
  • 71aa84b39249583bc9e2377049dd29cc-m2.jpeg
  • 71aa84b39249583bc9e2377049dd29cc-m3.jpeg
  • 71aa84b39249583bc9e2377049dd29cc-m4.jpeg
  • 71aa84b39249583bc9e2377049dd29cc-m5.jpeg
  • 71aa84b39249583bc9e2377049dd29cc-m6.jpeg
  • 71aa84b39249583bc9e2377049dd29cc-m7.jpeg
  • 71aa84b39249583bc9e2377049dd29cc-m8.jpeg
  • 71aa84b39249583bc9e2377049dd29cc-m9.jpeg
  • 71aa84b39249583bc9e2377049dd29cc-m10.jpeg
  • 71aa84b39249583bc9e2377049dd29cc-m11.jpeg
  • 71aa84b39249583bc9e2377049dd29cc-m12.jpeg
  • 71aa84b39249583bc9e2377049dd29cc-m13.jpeg
  • 71aa84b39249583bc9e2377049dd29cc-m14.jpeg
  • 71aa84b39249583bc9e2377049dd29cc-m15.jpeg
  • 71aa84b39249583bc9e2377049dd29cc-m16.jpeg
  • 71aa84b39249583bc9e2377049dd29cc-m17.jpeg
  • 71aa84b39249583bc9e2377049dd29cc-m18.jpeg
  • 71aa84b39249583bc9e2377049dd29cc-m19.jpeg
  • 71aa84b39249583bc9e2377049dd29cc-m20.jpeg
  • 71aa84b39249583bc9e2377049dd29cc-m21.jpeg
  • 71aa84b39249583bc9e2377049dd29cc-m22.jpeg
  • 71aa84b39249583bc9e2377049dd29cc-m23.jpeg
  • 71aa84b39249583bc9e2377049dd29cc-m24.jpeg
  • 71aa84b39249583bc9e2377049dd29cc-m25.jpeg
  • 71aa84b39249583bc9e2377049dd29cc-m26.jpeg
  • 71aa84b39249583bc9e2377049dd29cc-m27.jpeg
  • 71aa84b39249583bc9e2377049dd29cc-m28.jpeg
  • 71aa84b39249583bc9e2377049dd29cc-m29.jpeg
  • 71aa84b39249583bc9e2377049dd29cc-m30.jpeg
  • 71aa84b39249583bc9e2377049dd29cc-m31.jpeg
  • 71aa84b39249583bc9e2377049dd29cc-m32.jpeg
  • 71aa84b39249583bc9e2377049dd29cc-m33.jpeg
  • 71aa84b39249583bc9e2377049dd29cc-m34.jpeg
  • 71aa84b39249583bc9e2377049dd29cc-m35.jpeg
  • 71aa84b39249583bc9e2377049dd29cc-m36.jpeg
  • 71aa84b39249583bc9e2377049dd29cc-m37.jpeg
  • 71aa84b39249583bc9e2377049dd29cc-m38.jpeg
  • 71aa84b39249583bc9e2377049dd29cc-m39.jpeg
  • 71aa84b39249583bc9e2377049dd29cc-m40.jpeg
  • 71aa84b39249583bc9e2377049dd29cc-m41.jpeg
  • 71aa84b39249583bc9e2377049dd29cc-m42.jpeg
  • 71aa84b39249583bc9e2377049dd29cc-m43.jpeg
  • 71aa84b39249583bc9e2377049dd29cc-m44.jpeg
  • 71aa84b39249583bc9e2377049dd29cc-m45.jpeg
  • 71aa84b39249583bc9e2377049dd29cc-m46.jpeg
  • 71aa84b39249583bc9e2377049dd29cc-m47.jpeg
  • 71aa84b39249583bc9e2377049dd29cc-m48.jpeg
  • 71aa84b39249583bc9e2377049dd29cc-m49.jpeg

Property ID:

 RH-1314656-property

Bedrooms
3
Bathrooms
2.5
Garage
Yes
Year Built
2023
Area
1991 Square Feet

Description

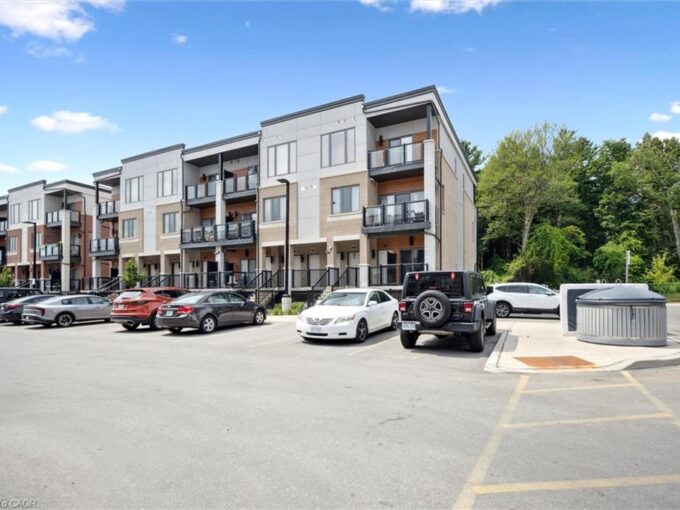
Nestled in the vibrant and picturesque community of Cambridge, Zen Towns offers the perfect balance of modern urban convenience and peaceful, refined living. This beautifully designed townhome invites you into a space where comfort and style come together effortlessly.

Offering 1,991 sq ft of thoughtfully planned living space, this home features 3 bedrooms, 2.5 bathrooms, a den, and dedicated storage. The open-concept kitchen is ideal for both everyday living and entertaining, complete with stainless steel appliances, granite countertops, and generous cabinetry.

The primary bedroom is a true retreat, highlighted by a walk-in closet and a luxurious spa-inspired ensuite designed for relaxation. Step outside to your private balcony, perfect for morning coffee or hosting a BBQ with friends and family.

Additional conveniences include a private garage for secure parking and storage. Residents of Zen Towns enjoy access to landscaped green spaces and a parkette, fostering a welcoming sense of community and outdoor enjoyment.

Ideally located close to shopping, dining, schools, parks, and major highways, this townhome offers exceptional connectivity while maintaining a calm, residential feel—making everyday life easy and enjoyable.

Additional Details

  • Property Age: 2023
  • Property Sub Type: Row/Townhouse
  • Zoning: RM3
  • Transaction Type: Sale
  • Basement: None
  • Heating: Baseboard, Electric, Forced Air, Natural Gas
  • Cooling: Outside/Surface/Open
  • Parking Space: 2
  • Virtual Tour: https://youtu.be/StxfukLo4yQ

Similar Properties

View Property

34 Avenue Road, Cambridge, ON N1R 1B7

WELL MAINTAINED BUNGALOW WITH IN-LAW AND SEPARATE ENTRANCE. Whether you’re…

Bedrooms
4
Bathrooms
2

$499,000

View Property

24-120 Dudhope Avenue, Cambridge ON N1R 4T7

Welcome to 24–120 Dudhope Avenue in Cambridge. This well-maintained 3-storey…

Bedrooms
2
Bathrooms
2
Area
2097 Square Feet

$545,000

Debolender

Menu

  • Home
  • About
  • Buying Tips
  • Selling Tips
  • Testimonials
  • Contact

Contact Info

238 Speedvale Ave W, Guelph, ON N1L 1C9

+1 519 993 5656

deb@deboraholender.com

Find your new Home

  • All Listings
  • Guelph Listing
  • Kitchener Listing
  • Waterloo Listing
  • Cambridge Listing

Copyright © 2026, Deb Olender RE/MAX Guelph Real Estate Centre

|
6 Churchill Drive, Paris ON N3L 1J1 55 Scenic Ridge Drive, Paris ON N3L 0K4

Owning a home is a keystone of wealth… both financial affluence and emotional security.

Suze Orman
May 31, 2026 Sunday!
Debolender
  • Login
Forget Password?