Debolender
  • Home
  • About
    • Relocating
    • Testimonials
  • Real Estate Listings
    • Guelph
    • Kitchener
    • Waterloo
    • Cambridge
  • News and Advice
    • Deb’s Blog
    • Home Buying Advice
    • Home Selling Advice
    • Get Listings Sent To You
    • Get Your Free Home Evaluation
  • Contact
Debolender
  • Home
  • About
    • Relocating
    • Testimonials
  • Real Estate Listings
    • Guelph
    • Kitchener
    • Waterloo
    • Cambridge
  • News and Advice
    • Deb’s Blog
    • Home Buying Advice
    • Home Selling Advice
    • Get Listings Sent To You
    • Get Your Free Home Evaluation
  • Contact

1 Pintail Drive, Elmira ON N3B 3C2

  • Home
  • Elmira

1 Pintail Drive, Elmira ON N3B 3C2

1 Pintail Drive, Elmira ON N3B 3C2

$919,900

  • ec0e005ad4a0da9190cd7d9178274bda-m1.jpeg
  • ec0e005ad4a0da9190cd7d9178274bda-m2.jpeg
  • ec0e005ad4a0da9190cd7d9178274bda-m3.jpeg
  • ec0e005ad4a0da9190cd7d9178274bda-m4.jpeg
  • ec0e005ad4a0da9190cd7d9178274bda-m5.jpeg
  • ec0e005ad4a0da9190cd7d9178274bda-m6.jpeg
  • ec0e005ad4a0da9190cd7d9178274bda-m7.jpeg
  • ec0e005ad4a0da9190cd7d9178274bda-m8.jpeg
  • ec0e005ad4a0da9190cd7d9178274bda-m9.jpeg
  • ec0e005ad4a0da9190cd7d9178274bda-m10.jpeg
  • ec0e005ad4a0da9190cd7d9178274bda-m11.jpeg
  • ec0e005ad4a0da9190cd7d9178274bda-m12.jpeg
  • ec0e005ad4a0da9190cd7d9178274bda-m13.jpeg
  • ec0e005ad4a0da9190cd7d9178274bda-m14.jpeg
  • ec0e005ad4a0da9190cd7d9178274bda-m15.jpeg
  • ec0e005ad4a0da9190cd7d9178274bda-m16.jpeg
  • ec0e005ad4a0da9190cd7d9178274bda-m17.jpeg
  • ec0e005ad4a0da9190cd7d9178274bda-m18.jpeg
  • ec0e005ad4a0da9190cd7d9178274bda-m19.jpeg
  • ec0e005ad4a0da9190cd7d9178274bda-m20.jpeg
  • ec0e005ad4a0da9190cd7d9178274bda-m21.jpeg
  • ec0e005ad4a0da9190cd7d9178274bda-m22.jpeg
  • ec0e005ad4a0da9190cd7d9178274bda-m23.jpeg
  • ec0e005ad4a0da9190cd7d9178274bda-m24.jpeg
  • ec0e005ad4a0da9190cd7d9178274bda-m25.jpeg
  • ec0e005ad4a0da9190cd7d9178274bda-m26.jpeg
  • ec0e005ad4a0da9190cd7d9178274bda-m27.jpeg
  • ec0e005ad4a0da9190cd7d9178274bda-m28.jpeg
  • ec0e005ad4a0da9190cd7d9178274bda-m29.jpeg
  • ec0e005ad4a0da9190cd7d9178274bda-m30.jpeg
  • ec0e005ad4a0da9190cd7d9178274bda-m31.jpeg
  • ec0e005ad4a0da9190cd7d9178274bda-m32.jpeg
  • ec0e005ad4a0da9190cd7d9178274bda-m33.jpeg
  • ec0e005ad4a0da9190cd7d9178274bda-m34.jpeg
  • ec0e005ad4a0da9190cd7d9178274bda-m35.jpeg
  • ec0e005ad4a0da9190cd7d9178274bda-m36.jpeg
  • ec0e005ad4a0da9190cd7d9178274bda-m37.jpeg
  • ec0e005ad4a0da9190cd7d9178274bda-m38.jpeg
  • ec0e005ad4a0da9190cd7d9178274bda-m39.jpeg
  • ec0e005ad4a0da9190cd7d9178274bda-m40.jpeg
  • ec0e005ad4a0da9190cd7d9178274bda-m41.jpeg
  • ec0e005ad4a0da9190cd7d9178274bda-m42.jpeg
  • ec0e005ad4a0da9190cd7d9178274bda-m43.jpeg
  • ec0e005ad4a0da9190cd7d9178274bda-m44.jpeg
  • ec0e005ad4a0da9190cd7d9178274bda-m45.jpeg
  • ec0e005ad4a0da9190cd7d9178274bda-m46.jpeg
  • ec0e005ad4a0da9190cd7d9178274bda-m47.jpeg
  • ec0e005ad4a0da9190cd7d9178274bda-m48.jpeg
  • ec0e005ad4a0da9190cd7d9178274bda-m49.jpeg
  • ec0e005ad4a0da9190cd7d9178274bda-m50.jpeg

Property ID:

 RH-1316453-property

Bedrooms
3
Bathrooms
2
Garage
Yes
Year Built
1978
Area
2417 Square Feet

Description

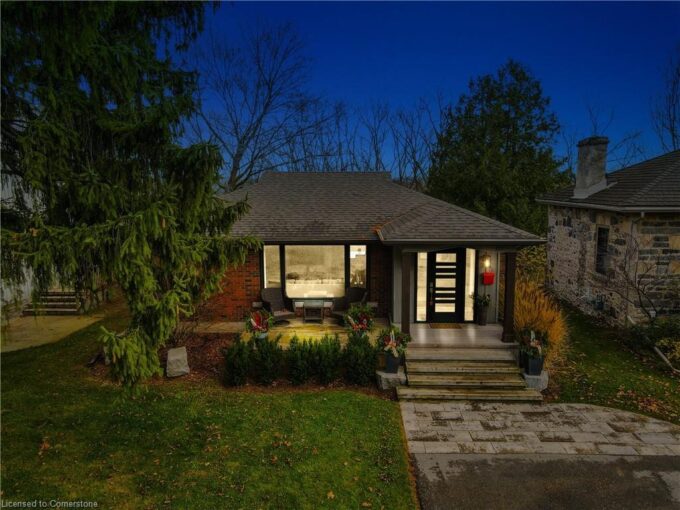
Welcome to this beautifully renovated raised bungalow on one of Elmira’s most desirable streets, set on a private tree-lined lot backing onto greenspace. Professionally renovated and thoughtfully designed, this exceptional home offers stylish living spaces and incredible versatility for families and entertainers alike. The bright and inviting main floor features a spacious family room with ample seating, a decorative electric fireplace, and a dining area with walkout access to the back deck. The fully renovated kitchen (2022) is a standout, complete with quartz countertops, a large island, and views overlooking the beautifully landscaped backyard. The main level also includes a generous primary bedroom with large closets, a second spacious bedroom, and a stunning newly renovated bathroom (2024) with heated floors, large vessel tub, and oversized curbless shower.. Downstairs, you’ll find a large bedroom, full bathroom, and a spacious rec room with a gas fireplace and kitchenette — all complemented by large above-grade windows throughout the lower level that bring in plenty of natural light, ideal for multigenerational living or entertaining. The fully insulated garage includes an additional 12′ x 16′ room perfect for a golf simulator, home gym, hobby room, or easily convertible back to vehicle space. Step outside to enjoy the private backyard oasis, complete with mature landscaping, beautiful gardens, an irrigation system, multi-tiered deck with abundant seating space, greenhouse, and storage shed. Other notable upgrades include a new driveway (parking for 6) and a new roof completed in 2019. This unique property truly must be seen to be appreciated. Book your private showing today!

Additional Details

  • Property Age: 1978
  • Property Sub Type: Single Family Residence
  • Zoning: R3
  • Transaction Type: Sale
  • Basement: Full, Finished
  • Heating: Fireplace-Gas, Forced Air, Natural Gas
  • Cooling: Private Drive Double Wide
  • Parking Space: 8

Similar Properties

View Property

424 German School Road, Paris ON N3L 3E1

Fantastic 1,891 sf custom built all brick home with double…

Bedrooms
3
Bathrooms
2
Area
1891 Square Feet

$1,100,000

View Property

207 West River Road, Cambridge ON N1S 2Z9

Welcome to one of the best kept secrets in the…

Bedrooms
3
Bathrooms
2
Area
1002 Square Feet

$1,129,000

Debolender

Menu

  • Home
  • About
  • Buying Tips
  • Selling Tips
  • Testimonials
  • Contact

Contact Info

238 Speedvale Ave W, Guelph, ON N1L 1C9

+1 519 993 5656

deb@deboraholender.com

Find your new Home

  • All Listings
  • Guelph Listing
  • Kitchener Listing
  • Waterloo Listing
  • Cambridge Listing

Copyright © 2026, Deb Olender RE/MAX Guelph Real Estate Centre

|
20 Royal Orchard Drive, Kitchener ON N2N 1J6 27 Grand Flats Trail, Kitchener ON N2A 0H7

Owning a home is a keystone of wealth… both financial affluence and emotional security.

Suze Orman
August 30, 2026 Sunday!
Debolender
  • Login
Forget Password?