Debolender
  • Home
  • About
    • Relocating
    • Testimonials
  • Real Estate Listings
    • Guelph
    • Kitchener
    • Waterloo
    • Cambridge
  • News and Advice
    • Deb’s Blog
    • Home Buying Advice
    • Home Selling Advice
    • Get Listings Sent To You
    • Get Your Free Home Evaluation
  • Contact
Debolender
  • Home
  • About
    • Relocating
    • Testimonials
  • Real Estate Listings
    • Guelph
    • Kitchener
    • Waterloo
    • Cambridge
  • News and Advice
    • Deb’s Blog
    • Home Buying Advice
    • Home Selling Advice
    • Get Listings Sent To You
    • Get Your Free Home Evaluation
  • Contact

601-247 Northfield Drive E, Waterloo ON N2K 0H1

  • Home
  • Waterloo

601-247 Northfield Drive E, Waterloo ON N2K 0H1

601-247 Northfield Drive E, Waterloo ON N2K 0H1

$379,000

  • 34083a0a17f10f00b919b9a6b3477e65-m1.jpeg
  • 34083a0a17f10f00b919b9a6b3477e65-m2.jpeg
  • 34083a0a17f10f00b919b9a6b3477e65-m3.jpeg
  • 34083a0a17f10f00b919b9a6b3477e65-m4.jpeg
  • 34083a0a17f10f00b919b9a6b3477e65-m5.jpeg
  • 34083a0a17f10f00b919b9a6b3477e65-m6.jpeg
  • 34083a0a17f10f00b919b9a6b3477e65-m7.jpeg
  • 34083a0a17f10f00b919b9a6b3477e65-m8.jpeg
  • 34083a0a17f10f00b919b9a6b3477e65-m9.jpeg
  • 34083a0a17f10f00b919b9a6b3477e65-m10.jpeg
  • 34083a0a17f10f00b919b9a6b3477e65-m11.jpeg
  • 34083a0a17f10f00b919b9a6b3477e65-m12.jpeg
  • 34083a0a17f10f00b919b9a6b3477e65-m13.jpeg
  • 34083a0a17f10f00b919b9a6b3477e65-m14.jpeg
  • 34083a0a17f10f00b919b9a6b3477e65-m15.jpeg
  • 34083a0a17f10f00b919b9a6b3477e65-m16.jpeg
  • 34083a0a17f10f00b919b9a6b3477e65-m17.jpeg
  • 34083a0a17f10f00b919b9a6b3477e65-m18.jpeg
  • 34083a0a17f10f00b919b9a6b3477e65-m19.jpeg
  • 34083a0a17f10f00b919b9a6b3477e65-m20.jpeg
  • 34083a0a17f10f00b919b9a6b3477e65-m21.jpeg
  • 34083a0a17f10f00b919b9a6b3477e65-m22.jpeg
  • 34083a0a17f10f00b919b9a6b3477e65-m23.jpeg
  • 34083a0a17f10f00b919b9a6b3477e65-m24.jpeg
  • 34083a0a17f10f00b919b9a6b3477e65-m25.jpeg
  • 34083a0a17f10f00b919b9a6b3477e65-m26.jpeg
  • 34083a0a17f10f00b919b9a6b3477e65-m27.jpeg
  • 34083a0a17f10f00b919b9a6b3477e65-m28.jpeg
  • 34083a0a17f10f00b919b9a6b3477e65-m29.jpeg
  • 34083a0a17f10f00b919b9a6b3477e65-m30.jpeg
  • 34083a0a17f10f00b919b9a6b3477e65-m31.jpeg
  • 34083a0a17f10f00b919b9a6b3477e65-m32.jpeg
  • 34083a0a17f10f00b919b9a6b3477e65-m33.jpeg
  • 34083a0a17f10f00b919b9a6b3477e65-m34.jpeg
  • 34083a0a17f10f00b919b9a6b3477e65-m35.jpeg
  • 34083a0a17f10f00b919b9a6b3477e65-m36.jpeg
  • 34083a0a17f10f00b919b9a6b3477e65-m37.jpeg
  • 34083a0a17f10f00b919b9a6b3477e65-m38.jpeg
  • 34083a0a17f10f00b919b9a6b3477e65-m39.jpeg

Property ID:

 RH-1316896-property

Featured
Bedrooms
1
Bathrooms
1
Garage
Yes
Year Built
2021
Area
644 Square Feet

Description

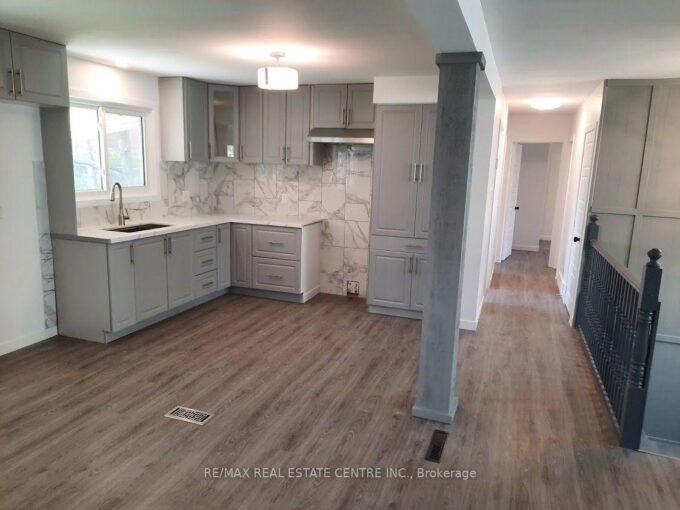
Welcome to Unit 601 at Blackstone Condos — a top-floor corner suite where thoughtful upgrades and premium builder finishes come together in one of Waterloo’s most sought-after addresses. The Edvin floorplan is one of the most functional one-bedroom layouts in the building, and the south exposure means you get both sunrise and sunset from the top floor — the kind of light that makes a space feel entirely different. The kitchen features Euro-style white cabinetry, quartz countertops, stainless steel appliances, and pot lights — plus a flush-mount fixture over the included island. Cabinet pulls and plumbing fixtures have been upgraded throughout. Luxury vinyl plank flooring runs the entire unit, including the bedroom — upgraded from standard carpet — for a seamless finish throughout. As a sixth-floor suite, this unit includes premium millwork, a streamlined entertainment package, and a glass walk-in shower enclosure completed with a pot light. Blackstone’s amenities are genuinely strong: fitness centre, co-working space, event lounge, rooftop and patio terrace with BBQs and lounge seating, and a secure underground bike storage. Steps to Browns Socialhouse, shops, and transit. Minutes to St. Jacobs Market, Conestoga Mall, regional trails, and highway 85 access.

Additional Details

  • Property Age: 2021
  • Property Sub Type: Condo/Apt Unit
  • Zoning: RMU-20
  • Transaction Type: Sale
  • Heating: Forced Air, Hot Water-Other
  • Cooling: Covered Parking, Visitor Parking
  • Parking Space: 1
  • Virtual Tour: https://youriguide.com/601_247_northfield_dr_e_waterloo_on/

Similar Properties

View Property

597 Sundew Drive, Waterloo, ON N2V 0B9

Welcome to Vista Hills-one of Waterloo’s most sought-after family communities!…

Bedrooms
5
Bathrooms
4

$1,115,000

View Property

1-285 Sandowne Drive, Waterloo ON N2K 2C1

Beautifully Updated 2-Storey Condo Townhouse in Prime Waterloo Location! This…

Bedrooms
3
Bathrooms
1.5
Area
1370.67 Square Feet

$495,000

Debolender

Menu

  • Home
  • About
  • Buying Tips
  • Selling Tips
  • Testimonials
  • Contact

Contact Info

238 Speedvale Ave W, Guelph, ON N1L 1C9

+1 519 993 5656

deb@deboraholender.com

Find your new Home

  • All Listings
  • Guelph Listing
  • Kitchener Listing
  • Waterloo Listing
  • Cambridge Listing

Copyright © 2026, Deb Olender RE/MAX Guelph Real Estate Centre

|
25-60 Arkell Road, Guelph ON N1L 0N7 543 Philip Crescent, Cambridge ON N3H 2R4

Owning a home is a keystone of wealth… both financial affluence and emotional security.

Suze Orman
May 31, 2026 Sunday!
Debolender
  • Login
Forget Password?
