
Debolender
  • Home
  • About
    • Relocating
    • Testimonials
  • Real Estate Listings
    • Guelph
    • Kitchener
    • Waterloo
    • Cambridge
  • News and Advice
    • Deb’s Blog
    • Home Buying Advice
    • Home Selling Advice
    • Get Listings Sent To You
    • Get Your Free Home Evaluation
  • Contact
Debolender
  • Home
  • About
    • Relocating
    • Testimonials
  • Real Estate Listings
    • Guelph
    • Kitchener
    • Waterloo
    • Cambridge
  • News and Advice
    • Deb’s Blog
    • Home Buying Advice
    • Home Selling Advice
    • Get Listings Sent To You
    • Get Your Free Home Evaluation
  • Contact

1309 Ashwood Terrace, Halton ON L6M 4A7

  • Home
  • Halton

1309 Ashwood Terrace, Halton ON L6M 4A7

1309 Ashwood Terrace, Halton ON L6M 4A7

$1,649,000

  • c8cac58858280669e88a8c7e5548f7f1-m1.jpeg
  • c8cac58858280669e88a8c7e5548f7f1-m2.jpeg
  • c8cac58858280669e88a8c7e5548f7f1-m3.jpeg
  • c8cac58858280669e88a8c7e5548f7f1-m4.jpeg
  • c8cac58858280669e88a8c7e5548f7f1-m5.jpeg
  • c8cac58858280669e88a8c7e5548f7f1-m6.jpeg
  • c8cac58858280669e88a8c7e5548f7f1-m7.jpeg
  • c8cac58858280669e88a8c7e5548f7f1-m8.jpeg
  • c8cac58858280669e88a8c7e5548f7f1-m9.jpeg
  • c8cac58858280669e88a8c7e5548f7f1-m10.jpeg
  • c8cac58858280669e88a8c7e5548f7f1-m11.jpeg
  • c8cac58858280669e88a8c7e5548f7f1-m12.jpeg
  • c8cac58858280669e88a8c7e5548f7f1-m13.jpeg
  • c8cac58858280669e88a8c7e5548f7f1-m14.jpeg
  • c8cac58858280669e88a8c7e5548f7f1-m15.jpeg
  • c8cac58858280669e88a8c7e5548f7f1-m16.jpeg
  • c8cac58858280669e88a8c7e5548f7f1-m17.jpeg
  • c8cac58858280669e88a8c7e5548f7f1-m18.jpeg
  • c8cac58858280669e88a8c7e5548f7f1-m19.jpeg
  • c8cac58858280669e88a8c7e5548f7f1-m20.jpeg
  • c8cac58858280669e88a8c7e5548f7f1-m21.jpeg
  • c8cac58858280669e88a8c7e5548f7f1-m22.jpeg
  • c8cac58858280669e88a8c7e5548f7f1-m23.jpeg
  • c8cac58858280669e88a8c7e5548f7f1-m24.jpeg
  • c8cac58858280669e88a8c7e5548f7f1-m25.jpeg
  • c8cac58858280669e88a8c7e5548f7f1-m26.jpeg
  • c8cac58858280669e88a8c7e5548f7f1-m27.jpeg
  • c8cac58858280669e88a8c7e5548f7f1-m28.jpeg
  • c8cac58858280669e88a8c7e5548f7f1-m29.jpeg
  • c8cac58858280669e88a8c7e5548f7f1-m30.jpeg
  • c8cac58858280669e88a8c7e5548f7f1-m31.jpeg
  • c8cac58858280669e88a8c7e5548f7f1-m32.jpeg
  • c8cac58858280669e88a8c7e5548f7f1-m33.jpeg
  • c8cac58858280669e88a8c7e5548f7f1-m34.jpeg
  • c8cac58858280669e88a8c7e5548f7f1-m35.jpeg
  • c8cac58858280669e88a8c7e5548f7f1-m36.jpeg
  • c8cac58858280669e88a8c7e5548f7f1-m37.jpeg
  • c8cac58858280669e88a8c7e5548f7f1-m38.jpeg
  • c8cac58858280669e88a8c7e5548f7f1-m39.jpeg
  • c8cac58858280669e88a8c7e5548f7f1-m40.jpeg
  • c8cac58858280669e88a8c7e5548f7f1-m41.jpeg
  • c8cac58858280669e88a8c7e5548f7f1-m42.jpeg

Property ID:

 RH-1317451-property

Bedrooms
6
Bathrooms
3.5
Garage
Yes
Area
2536 Square Feet

Description

Welcome to this beautifully maintained family home in the highly sought-after West Oak Trails community of Oakville. Situated on a premium pool sized lot of a quiet street, 1309 Ashwood Terrace offers an exceptional blend of space, comfort, and modern living with 5+1 spacious bedrooms and 4 bathrooms, making it ideal for large or multi-generational families. The main floor features a bright and functional layout with elegant hardwood flooring, a generous living and dining area, and a welcoming family room with a cozy fireplace. The open-concept kitchen is designed for both everyday living and entertaining, complete with modern cabinetry, stainless steel appliances, and ample counter space. Oversized windows throughout the home fill the space with an abundance of natural light. Upstairs, you will find five well-appointed bedrooms, including a spacious primary suite with a private ensuite bathroom with walk in closet. The fifth bedroom is currently being used as a second walk in closet. The finished basement offers an additional bedroom and versatile living area-perfect for guests, a home office, recreation room, or extended family. Step outside to a private, fully fenced backyard with a deck, ideal for outdoor dining, relaxation, or hosting gatherings. Located close to top-rated schools, parks, trails, shopping, and major highways, this home offers the perfect balance of suburban tranquility and urban convenience.

Additional Details

  • Property Sub Type: Single Family Residence
  • Zoning: RL6
  • Transaction Type: Sale
  • Basement: Full, Finished
  • Heating: Forced Air, Natural Gas
  • Cooling: Private Drive Double Wide
  • Parking Space: 4

Similar Properties

View Property

9 Willow Street, Paris ON N3L 2K5

Offered for sale for the first time in 50+ years…

Bedrooms
5
Bathrooms
3.5
Area
2291 Square Feet

$799,900

View Property

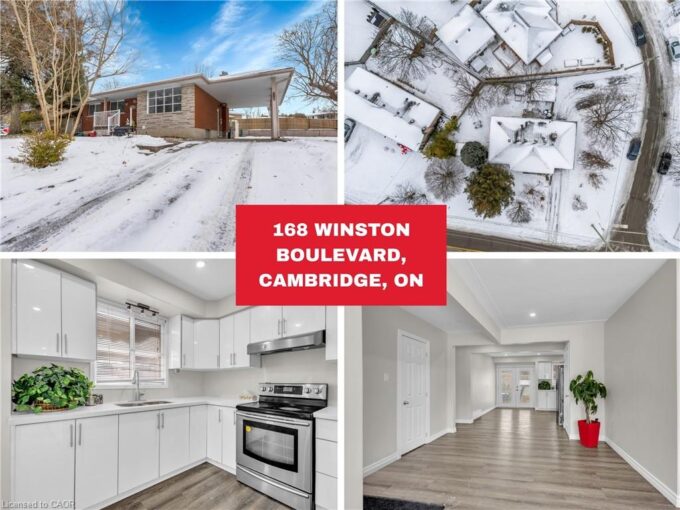
168 Winston Boulevard, Cambridge ON N3C 1M2

A rare opportunity to own a bungalow on a premium…

Bedrooms
5
Bathrooms
2
Area
1650 Square Feet

$599,900

Debolender

Menu

  • Home
  • About
  • Buying Tips
  • Selling Tips
  • Testimonials
  • Contact

Contact Info

238 Speedvale Ave W, Guelph, ON N1L 1C9

+1 519 993 5656

deb@deboraholender.com

Find your new Home

  • All Listings
  • Guelph Listing
  • Kitchener Listing
  • Waterloo Listing
  • Cambridge Listing

Copyright © 2026, Deb Olender RE/MAX Guelph Real Estate Centre

|
1364 Sycamore Garden, Milton ON L9E 1R3 707 Jacob Lane, Waterloo ON N2V 2A7

Owning a home is a keystone of wealth… both financial affluence and emotional security.

Suze Orman
August 29, 2026 Saturday!
Debolender
  • Login
Forget Password?