Debolender
  • Home
  • About
    • Relocating
    • Testimonials
  • Real Estate Listings
    • Guelph
    • Kitchener
    • Waterloo
    • Cambridge
  • News and Advice
    • Deb’s Blog
    • Home Buying Advice
    • Home Selling Advice
    • Get Listings Sent To You
    • Get Your Free Home Evaluation
  • Contact
Debolender
  • Home
  • About
    • Relocating
    • Testimonials
  • Real Estate Listings
    • Guelph
    • Kitchener
    • Waterloo
    • Cambridge
  • News and Advice
    • Deb’s Blog
    • Home Buying Advice
    • Home Selling Advice
    • Get Listings Sent To You
    • Get Your Free Home Evaluation
  • Contact

34-1301 Upper Gage Avenue, Hamilton ON L8W 1E5

  • Home
  • Hamilton

34-1301 Upper Gage Avenue, Hamilton ON L8W 1E5

34-1301 Upper Gage Avenue, Hamilton ON L8W 1E5

$499,900

  • 8dda720bdf56fd6d426237b5446ec24e-m1.jpeg
  • 8dda720bdf56fd6d426237b5446ec24e-m2.jpeg
  • 8dda720bdf56fd6d426237b5446ec24e-m3.jpeg
  • 8dda720bdf56fd6d426237b5446ec24e-m4.jpeg
  • 8dda720bdf56fd6d426237b5446ec24e-m5.jpeg
  • 8dda720bdf56fd6d426237b5446ec24e-m6.jpeg
  • 8dda720bdf56fd6d426237b5446ec24e-m7.jpeg
  • 8dda720bdf56fd6d426237b5446ec24e-m8.jpeg
  • 8dda720bdf56fd6d426237b5446ec24e-m9.jpeg
  • 8dda720bdf56fd6d426237b5446ec24e-m10.jpeg
  • 8dda720bdf56fd6d426237b5446ec24e-m11.jpeg
  • 8dda720bdf56fd6d426237b5446ec24e-m12.jpeg
  • 8dda720bdf56fd6d426237b5446ec24e-m13.jpeg
  • 8dda720bdf56fd6d426237b5446ec24e-m14.jpeg
  • 8dda720bdf56fd6d426237b5446ec24e-m15.jpeg
  • 8dda720bdf56fd6d426237b5446ec24e-m16.jpeg
  • 8dda720bdf56fd6d426237b5446ec24e-m17.jpeg
  • 8dda720bdf56fd6d426237b5446ec24e-m18.jpeg
  • 8dda720bdf56fd6d426237b5446ec24e-m19.jpeg
  • 8dda720bdf56fd6d426237b5446ec24e-m20.jpeg
  • 8dda720bdf56fd6d426237b5446ec24e-m21.jpeg
  • 8dda720bdf56fd6d426237b5446ec24e-m22.jpeg
  • 8dda720bdf56fd6d426237b5446ec24e-m23.jpeg
  • 8dda720bdf56fd6d426237b5446ec24e-m24.jpeg
  • 8dda720bdf56fd6d426237b5446ec24e-m25.jpeg
  • 8dda720bdf56fd6d426237b5446ec24e-m26.jpeg

Property ID:

 RH-1317991-property

Bedrooms
3
Bathrooms
1.5
Garage
Yes
Area
1152 Square Feet

Description

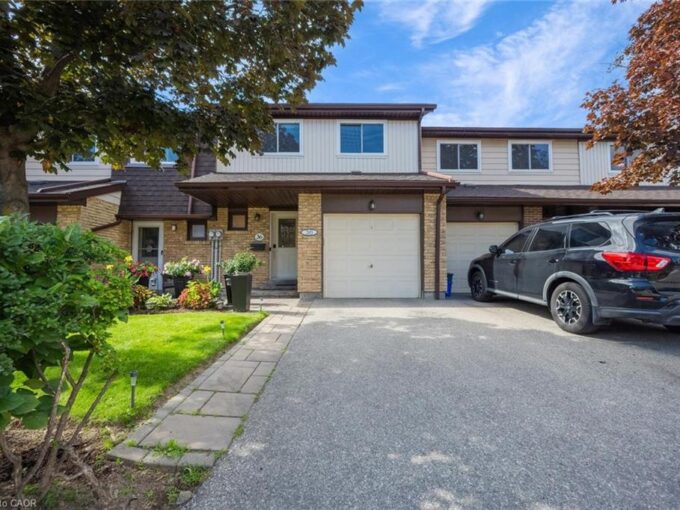
Welcome to this beautifully updated End-Unit Townhouse on the Hamilton Mountain! Offering 3 bedrooms, 1 and a half bathrooms, and the convenience of an attached garage. With its stylish finishes, thoughtful upgrades, and desirable location, this home is move-in ready and perfect for modern living! The main floor features hardwood and tile flooring, with an open-concept layout that flows seamlessly from the updated kitchen into the dining and living areas. The kitchen is a true highlight, showcasing stone counters, gas stove, a peninsula, and elegant cabinetry that beautifully ties the space together. The dining area transitions into the bright living room, where California shutters frame the patio doors that lead out to the private use yard, ideal for entertaining or relaxing. A convenient main-floor powder room completes this level. Upstairs, you’ll find generously sized bedrooms and a fully renovated main bathroom, with stone counters and modern finishes. Updates throughout include replaced interior doors, and meticulous attention to detail that enhances the homes character and comfort. The unfinished basement offers laundry with gas dryer (and electric connection as well), garage access, and the opportunity to customize the space to your taste, whether you envision a family room, gym, or playroom. This property is perfectly situated close to shopping, schools, highway access, trails, and all the amenities the Hamilton Mountain has to offer. Combining style, convenience, and a prime location, this home is an excellent opportunity for families or professionals alike!!

Additional Details

  • Property Sub Type: Row/Townhouse
  • Zoning: RT-10
  • Transaction Type: Sale
  • Basement: Full, Partially Finished
  • Heating: Forced Air, Natural Gas
  • Cooling: Private Drive Single Wide
  • Parking Space: 2

Similar Properties

View Property

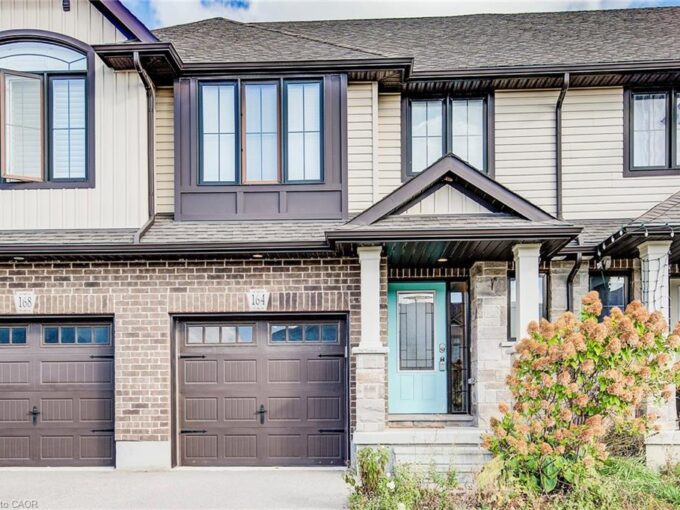
164 William Street, Elmira ON N3B 0C2

This lovely open-concept townhome in Elmira is sure to impress!…

Bedrooms
3
Bathrooms
2.5
Area
1561.42 Square Feet

$719,990

View Property

36-481 Pitfield Road, Milton ON L9T 3J5

Welcome home! With over 1,500 sqft of living space, this…

Bedrooms
5
Bathrooms
2
Area
1300 Square Feet

$749,000

Debolender

Menu

  • Home
  • About
  • Buying Tips
  • Selling Tips
  • Testimonials
  • Contact

Contact Info

238 Speedvale Ave W, Guelph, ON N1L 1C9

+1 519 993 5656

deb@deboraholender.com

Find your new Home

  • All Listings
  • Guelph Listing
  • Kitchener Listing
  • Waterloo Listing
  • Cambridge Listing

Copyright © 2026, Deb Olender RE/MAX Guelph Real Estate Centre

|
18 Avenue Road, Cambridge ON N1R 1B8 96 Harpin Way E, Centre Wellington ON N1M 0G9

Owning a home is a keystone of wealth… both financial affluence and emotional security.

Suze Orman
May 31, 2026 Sunday!
Debolender
  • Login
Forget Password?