Debolender
  • Home
  • About
    • Relocating
    • Testimonials
  • Real Estate Listings
    • Guelph
    • Kitchener
    • Waterloo
    • Cambridge
  • News and Advice
    • Deb’s Blog
    • Home Buying Advice
    • Home Selling Advice
    • Get Listings Sent To You
    • Get Your Free Home Evaluation
  • Contact
Debolender
  • Home
  • About
    • Relocating
    • Testimonials
  • Real Estate Listings
    • Guelph
    • Kitchener
    • Waterloo
    • Cambridge
  • News and Advice
    • Deb’s Blog
    • Home Buying Advice
    • Home Selling Advice
    • Get Listings Sent To You
    • Get Your Free Home Evaluation
  • Contact

535 Blue Beech Boulevard, Waterloo ON N2V 2T4

  • Home
  • Waterloo

535 Blue Beech Boulevard, Waterloo ON N2V 2T4

535 Blue Beech Boulevard, Waterloo ON N2V 2T4

$899,000

  • 7dc4900b465c2744a5b6ae1da6f2dacb-m1.jpeg
  • 7dc4900b465c2744a5b6ae1da6f2dacb-m2.jpeg
  • 7dc4900b465c2744a5b6ae1da6f2dacb-m3.jpeg
  • 7dc4900b465c2744a5b6ae1da6f2dacb-m4.jpeg
  • 7dc4900b465c2744a5b6ae1da6f2dacb-m5.jpeg
  • 7dc4900b465c2744a5b6ae1da6f2dacb-m6.jpeg
  • 7dc4900b465c2744a5b6ae1da6f2dacb-m7.jpeg
  • 7dc4900b465c2744a5b6ae1da6f2dacb-m8.jpeg
  • 7dc4900b465c2744a5b6ae1da6f2dacb-m9.jpeg
  • 7dc4900b465c2744a5b6ae1da6f2dacb-m10.jpeg
  • 7dc4900b465c2744a5b6ae1da6f2dacb-m11.jpeg
  • 7dc4900b465c2744a5b6ae1da6f2dacb-m12.jpeg
  • 7dc4900b465c2744a5b6ae1da6f2dacb-m13.jpeg
  • 7dc4900b465c2744a5b6ae1da6f2dacb-m14.jpeg
  • 7dc4900b465c2744a5b6ae1da6f2dacb-m15.jpeg
  • 7dc4900b465c2744a5b6ae1da6f2dacb-m16.jpeg
  • 7dc4900b465c2744a5b6ae1da6f2dacb-m17.jpeg
  • 7dc4900b465c2744a5b6ae1da6f2dacb-m18.jpeg
  • 7dc4900b465c2744a5b6ae1da6f2dacb-m19.jpeg
  • 7dc4900b465c2744a5b6ae1da6f2dacb-m20.jpeg
  • 7dc4900b465c2744a5b6ae1da6f2dacb-m21.jpeg
  • 7dc4900b465c2744a5b6ae1da6f2dacb-m22.jpeg
  • 7dc4900b465c2744a5b6ae1da6f2dacb-m23.jpeg
  • 7dc4900b465c2744a5b6ae1da6f2dacb-m24.jpeg
  • 7dc4900b465c2744a5b6ae1da6f2dacb-m25.jpeg
  • 7dc4900b465c2744a5b6ae1da6f2dacb-m26.jpeg
  • 7dc4900b465c2744a5b6ae1da6f2dacb-m27.jpeg
  • 7dc4900b465c2744a5b6ae1da6f2dacb-m28.jpeg
  • 7dc4900b465c2744a5b6ae1da6f2dacb-m29.jpeg
  • 7dc4900b465c2744a5b6ae1da6f2dacb-m30.jpeg
  • 7dc4900b465c2744a5b6ae1da6f2dacb-m31.jpeg
  • 7dc4900b465c2744a5b6ae1da6f2dacb-m32.jpeg
  • 7dc4900b465c2744a5b6ae1da6f2dacb-m33.jpeg
  • 7dc4900b465c2744a5b6ae1da6f2dacb-m34.jpeg

Property ID:

 RH-1318272-property

Bedrooms
4
Bathrooms
2.5
Garage
Yes
Year Built
2003
Area
2017 Square Feet

Description

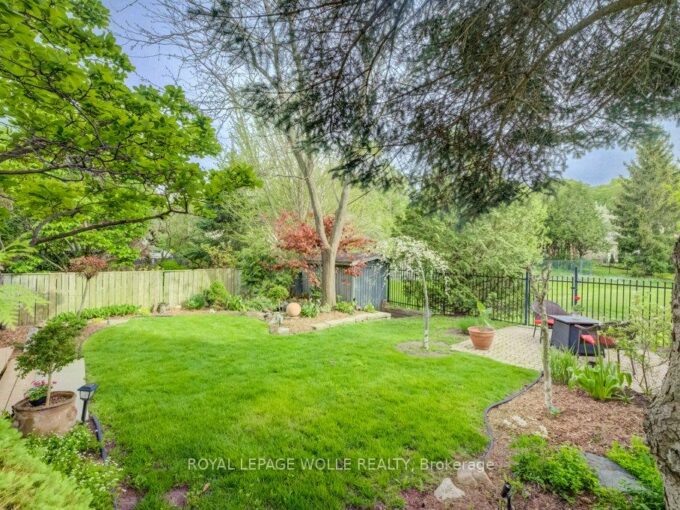
Fabulous Laurelwood! If you’ve been waiting for the right home in the right location, this could be it. Located in the highly sought-after Laurelwood neighbourhood of Waterloo, this beautiful single-detached home sits in one of the city’s most desirable family communities. The area is known for its top-rated schools, parks, quiet streets, and welcoming atmosphere, making it an ideal place to raise a family. The home sits on a premium lot backing onto green space with no rear neighbours, offering exceptional privacy. A walking trail runs directly behind the property with convenient access from the backyard. The fully fenced backyard also features a deck, perfect for relaxing evenings, outdoor entertaining, or spending time with family. Inside, the home offers a bright, open-concept layout filled with natural light. The main floor includes a welcoming foyer, an oversized powder room, a walk-in closet, a spacious family room, and a separate formal dining room. Hardwood flooring runs throughout the entire home, adding warmth, durability, and a clean, elegant feel. The spacious kitchen features wood cabinetry, a center island, and plenty of storage. Upstairs, you’ll find four generously sized bedrooms, including a large primary bedroom with a cathedral ceiling, cozy fireplace, private ensuite, and walk-in closet. One of the additional bedrooms also includes a walk-in closet, and the convenience of an upstairs laundry room makes daily living even easier. The unspoiled basement is ready for your personal touch, with plenty of space for a large recreation room and a rough-in for a fourth bathroom. Located just minutes from top-ranked schools, parks and trails, Laurel Creek Conservation Area, the public library, YMCA, Costco, shopping, and major commuter routes, this well-maintained home offers the perfect combination of location, space, and family comfort in one of Waterloo’s most desirable neighbourhoods. *some photos are virtually staged*

Additional Details

  • Property Age: 2003
  • Property Sub Type: Single Family Residence
  • Zoning: 50-R5
  • Transaction Type: Sale
  • Basement: Development Potential, Full, Unfinished, Sump Pump
  • Heating: Forced Air, Natural Gas
  • Cooling: Outside/Surface/Open, Private Drive Double Wide
  • Parking Space: 3
  • Fire Places: 1

Similar Properties

View Property

C4-410 Northfield Drive W, Waterloo ON N2V 0J3

ARBOUR PARK – THE TALK OF THE TOWN! Presenting new…

Bedrooms
2
Bathrooms
2.5
Area
1080 Square Feet

$580,900

View Property

56 Povey Road, Centre Wellington ON N1M 0J5

Welcome to 56 Povey Rd in the charming community of…

Bedrooms
3
Bathrooms
2.5
Area
1868 Square Feet

$799,000

Debolender

Menu

  • Home
  • About
  • Buying Tips
  • Selling Tips
  • Testimonials
  • Contact

Contact Info

238 Speedvale Ave W, Guelph, ON N1L 1C9

+1 519 993 5656

deb@deboraholender.com

Find your new Home

  • All Listings
  • Guelph Listing
  • Kitchener Listing
  • Waterloo Listing
  • Cambridge Listing

Copyright © 2026, Deb Olender RE/MAX Guelph Real Estate Centre

|
7196 Mcniven Road, Milton ON L0P 1B0 1213 Mulroney Heights, Milton ON L9E 1B9

Owning a home is a keystone of wealth… both financial affluence and emotional security.

Suze Orman
May 31, 2026 Sunday!
Debolender
  • Login
Forget Password?