Debolender
  • Home
  • About
    • Relocating
    • Testimonials
  • Real Estate Listings
    • Guelph
    • Kitchener
    • Waterloo
    • Cambridge
  • News and Advice
    • Deb’s Blog
    • Home Buying Advice
    • Home Selling Advice
    • Get Listings Sent To You
    • Get Your Free Home Evaluation
  • Contact
Debolender
  • Home
  • About
    • Relocating
    • Testimonials
  • Real Estate Listings
    • Guelph
    • Kitchener
    • Waterloo
    • Cambridge
  • News and Advice
    • Deb’s Blog
    • Home Buying Advice
    • Home Selling Advice
    • Get Listings Sent To You
    • Get Your Free Home Evaluation
  • Contact

10B-240 Westmeadow Drive, Kitchener ON N2N 0A1

  • Home
  • Kitchener

10B-240 Westmeadow Drive, Kitchener ON N2N 0A1

10B-240 Westmeadow Drive, Kitchener ON N2N 0A1

$479,900

  • 7b46fb1a2af11f449c2f8ec93d7fec72-m1.jpeg
  • 7b46fb1a2af11f449c2f8ec93d7fec72-m2.jpeg
  • 7b46fb1a2af11f449c2f8ec93d7fec72-m3.jpeg
  • 7b46fb1a2af11f449c2f8ec93d7fec72-m4.jpeg
  • 7b46fb1a2af11f449c2f8ec93d7fec72-m5.jpeg
  • 7b46fb1a2af11f449c2f8ec93d7fec72-m6.jpeg
  • 7b46fb1a2af11f449c2f8ec93d7fec72-m7.jpeg
  • 7b46fb1a2af11f449c2f8ec93d7fec72-m8.jpeg
  • 7b46fb1a2af11f449c2f8ec93d7fec72-m9.jpeg
  • 7b46fb1a2af11f449c2f8ec93d7fec72-m10.jpeg
  • 7b46fb1a2af11f449c2f8ec93d7fec72-m11.jpeg
  • 7b46fb1a2af11f449c2f8ec93d7fec72-m12.jpeg
  • 7b46fb1a2af11f449c2f8ec93d7fec72-m13.jpeg
  • 7b46fb1a2af11f449c2f8ec93d7fec72-m14.jpeg
  • 7b46fb1a2af11f449c2f8ec93d7fec72-m15.jpeg
  • 7b46fb1a2af11f449c2f8ec93d7fec72-m16.jpeg
  • 7b46fb1a2af11f449c2f8ec93d7fec72-m17.jpeg
  • 7b46fb1a2af11f449c2f8ec93d7fec72-m18.jpeg
  • 7b46fb1a2af11f449c2f8ec93d7fec72-m19.jpeg
  • 7b46fb1a2af11f449c2f8ec93d7fec72-m20.jpeg
  • 7b46fb1a2af11f449c2f8ec93d7fec72-m21.jpeg
  • 7b46fb1a2af11f449c2f8ec93d7fec72-m22.jpeg
  • 7b46fb1a2af11f449c2f8ec93d7fec72-m23.jpeg
  • 7b46fb1a2af11f449c2f8ec93d7fec72-m24.jpeg
  • 7b46fb1a2af11f449c2f8ec93d7fec72-m25.jpeg
  • 7b46fb1a2af11f449c2f8ec93d7fec72-m26.jpeg
  • 7b46fb1a2af11f449c2f8ec93d7fec72-m27.jpeg
  • 7b46fb1a2af11f449c2f8ec93d7fec72-m28.jpeg
  • 7b46fb1a2af11f449c2f8ec93d7fec72-m29.jpeg
  • 7b46fb1a2af11f449c2f8ec93d7fec72-m30.jpeg
  • 7b46fb1a2af11f449c2f8ec93d7fec72-m31.jpeg
  • 7b46fb1a2af11f449c2f8ec93d7fec72-m32.jpeg
  • 7b46fb1a2af11f449c2f8ec93d7fec72-m33.jpeg
  • 7b46fb1a2af11f449c2f8ec93d7fec72-m34.jpeg
  • 7b46fb1a2af11f449c2f8ec93d7fec72-m35.jpeg
  • 7b46fb1a2af11f449c2f8ec93d7fec72-m36.jpeg
  • 7b46fb1a2af11f449c2f8ec93d7fec72-m37.jpeg

Property ID:

 RH-1319375-property

Bedrooms
3
Bathrooms
1.5
Garage
No
Year Built
2009
Area
1461 Square Feet

Description

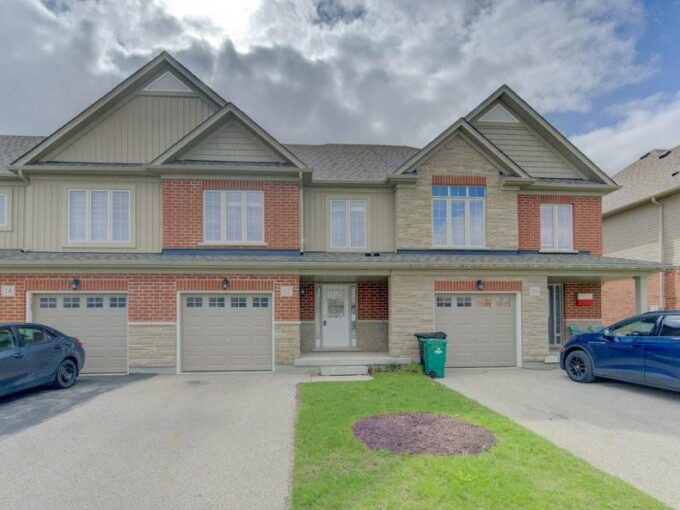
Luxurious Townhouse Condo in Highly Sought-After KW Location!
This meticulously maintained, 3-bedroom, 2-bathroom, 2-storey townhouse condo offers incredible value and a sophisticated, stress-free lifestyle.
Prepare to be captivated by this stunning residence. With over 1,450 square feet of living space, this home is ideal for modern families and individuals. The Heart of the Home features an open-concept, spacious eat-in kitchen with a walk-out to a private, generous deck, dining area and living room. The main level is complete with a 2-piece powder room, a laundry/utility room and storage closet.
The upper floor features three bright bedrooms with large closet spaces and a 4-piece bath. Five appliances are included with the sale. The very low monthly condo fee covers snow removal and landscaping, giving you back your time to enjoy the things that matter most. One assigned parking space is included, plus there is plenty of additional parking available. The complex also features a kids’ playground for your family to enjoy. Situated in a superb location, you are steps away from every amenity imaginable at The Boardwalk at Ira Needles, including groceries, shops, restaurants, LCBO, theatre, fitness centers, medical centers, and more. Plus it is close to parks and great schools.
To make your commute easier, this home is closely located to public transportation and Highways 7/8. This is more than just a home; it’s a strategic investment and a sophisticated, effortless lifestyle waiting for you. Don’t miss the opportunity to make this exceptional townhouse condo yours! Book your private showing today!

Additional Details

  • Property Age: 2009
  • Property Sub Type: Row/Townhouse
  • Zoning: R6
  • Transaction Type: Sale
  • Basement: None
  • Heating: Forced Air, Natural Gas
  • Cooling: Outside/Surface/Open
  • Parking Space: 1

Similar Properties

View Property

342 Seabrook Drive, Kitchener, ON N2R 0L8

Welcome to 342 Seabrook Drive, Kitchener: a stunning Mattamy-built detached…

Bedrooms
4
Bathrooms
4

$969,900

View Property

220 JOSEPH SCHOERG Crescent, Kitchener, ON N2P 2T4

Set in Deer Ridge Estates, this four-bedroom home offers over…

Bedrooms
4
Bathrooms
4

$1,699,900

Debolender

Menu

  • Home
  • About
  • Buying Tips
  • Selling Tips
  • Testimonials
  • Contact

Contact Info

238 Speedvale Ave W, Guelph, ON N1L 1C9

+1 519 993 5656

deb@deboraholender.com

Find your new Home

  • All Listings
  • Guelph Listing
  • Kitchener Listing
  • Waterloo Listing
  • Cambridge Listing

Copyright © 2026, Deb Olender RE/MAX Guelph Real Estate Centre

|
192 Nith River Way, Ayr ON N0B 1E0 4-535 Margaret Street, Cambridge ON N3H 0A5

Owning a home is a keystone of wealth… both financial affluence and emotional security.

Suze Orman
May 31, 2026 Sunday!
Debolender
  • Login
Forget Password?