
Debolender
  • Home
  • About
    • Relocating
    • Testimonials
  • Real Estate Listings
    • Guelph
    • Kitchener
    • Waterloo
    • Cambridge
  • News and Advice
    • Deb’s Blog
    • Home Buying Advice
    • Home Selling Advice
    • Get Listings Sent To You
    • Get Your Free Home Evaluation
  • Contact
Debolender
  • Home
  • About
    • Relocating
    • Testimonials
  • Real Estate Listings
    • Guelph
    • Kitchener
    • Waterloo
    • Cambridge
  • News and Advice
    • Deb’s Blog
    • Home Buying Advice
    • Home Selling Advice
    • Get Listings Sent To You
    • Get Your Free Home Evaluation
  • Contact

306 Hess Street S, Hamilton ON L8P 3P8

  • Home
  • Hamilton

306 Hess Street S, Hamilton ON L8P 3P8

306 Hess Street S, Hamilton ON L8P 3P8

$879,900

  • e4012d11452cc94d75eca0d5b09fcf21-m1.jpeg
  • e4012d11452cc94d75eca0d5b09fcf21-m2.jpeg
  • e4012d11452cc94d75eca0d5b09fcf21-m3.jpeg
  • e4012d11452cc94d75eca0d5b09fcf21-m4.jpeg
  • e4012d11452cc94d75eca0d5b09fcf21-m5.jpeg
  • e4012d11452cc94d75eca0d5b09fcf21-m6.jpeg
  • e4012d11452cc94d75eca0d5b09fcf21-m7.jpeg
  • e4012d11452cc94d75eca0d5b09fcf21-m8.jpeg
  • e4012d11452cc94d75eca0d5b09fcf21-m9.jpeg
  • e4012d11452cc94d75eca0d5b09fcf21-m10.jpeg
  • e4012d11452cc94d75eca0d5b09fcf21-m11.jpeg
  • e4012d11452cc94d75eca0d5b09fcf21-m12.jpeg
  • e4012d11452cc94d75eca0d5b09fcf21-m13.jpeg
  • e4012d11452cc94d75eca0d5b09fcf21-m14.jpeg
  • e4012d11452cc94d75eca0d5b09fcf21-m15.jpeg
  • e4012d11452cc94d75eca0d5b09fcf21-m16.jpeg
  • e4012d11452cc94d75eca0d5b09fcf21-m17.jpeg
  • e4012d11452cc94d75eca0d5b09fcf21-m18.jpeg
  • e4012d11452cc94d75eca0d5b09fcf21-m19.jpeg
  • e4012d11452cc94d75eca0d5b09fcf21-m20.jpeg
  • e4012d11452cc94d75eca0d5b09fcf21-m21.jpeg
  • e4012d11452cc94d75eca0d5b09fcf21-m22.jpeg
  • e4012d11452cc94d75eca0d5b09fcf21-m23.jpeg
  • e4012d11452cc94d75eca0d5b09fcf21-m24.jpeg
  • e4012d11452cc94d75eca0d5b09fcf21-m25.jpeg
  • e4012d11452cc94d75eca0d5b09fcf21-m26.jpeg
  • e4012d11452cc94d75eca0d5b09fcf21-m27.jpeg
  • e4012d11452cc94d75eca0d5b09fcf21-m28.jpeg
  • e4012d11452cc94d75eca0d5b09fcf21-m29.jpeg
  • e4012d11452cc94d75eca0d5b09fcf21-m30.jpeg
  • e4012d11452cc94d75eca0d5b09fcf21-m31.jpeg
  • e4012d11452cc94d75eca0d5b09fcf21-m32.jpeg
  • e4012d11452cc94d75eca0d5b09fcf21-m33.jpeg
  • e4012d11452cc94d75eca0d5b09fcf21-m34.jpeg
  • e4012d11452cc94d75eca0d5b09fcf21-m35.jpeg
  • e4012d11452cc94d75eca0d5b09fcf21-m36.jpeg
  • e4012d11452cc94d75eca0d5b09fcf21-m37.jpeg
  • e4012d11452cc94d75eca0d5b09fcf21-m38.jpeg
  • e4012d11452cc94d75eca0d5b09fcf21-m39.jpeg
  • e4012d11452cc94d75eca0d5b09fcf21-m40.jpeg
  • e4012d11452cc94d75eca0d5b09fcf21-m41.jpeg
  • e4012d11452cc94d75eca0d5b09fcf21-m42.jpeg
  • e4012d11452cc94d75eca0d5b09fcf21-m43.jpeg
  • e4012d11452cc94d75eca0d5b09fcf21-m44.jpeg
  • e4012d11452cc94d75eca0d5b09fcf21-m45.jpeg
  • e4012d11452cc94d75eca0d5b09fcf21-m46.jpeg
  • e4012d11452cc94d75eca0d5b09fcf21-m47.jpeg

Property ID:

 RH-1320236-property

Bedrooms
2
Bathrooms
1.5
Garage
Yes
Year Built
1895
Area
1484.84 Square Feet

Description

It’s rare to find a home that feels this special where every detail carries warmth, care, and charm. From the freshly painted board-and-batten exterior and storybook curb appeal to the brass hardware that catches the light just right, this home is a perfect blend of character and comfort.

Step through the herringbone-tiled foyer into a completely reimagined main floor that offers true one-floor living. The open eat in kitchen feels both fresh and timeless, with quartz counters, two-tone cabinetry, a large pantry, gas range, and exposed brick chimney adding a cozy touch of history. The flow between spaces feels natural and welcoming ideal for everyday living or entertaining.

The ornate fireplace anchors the spacious living room, while a stunning leaded-glass cabinet and original hardwood floor and woodworking accents add layers of texture and authenticity. A beautiful 4-piece bath recently redone, brings modern luxury to the mix, and the back family room or study with its electric fireplace makes a perfect retreat.

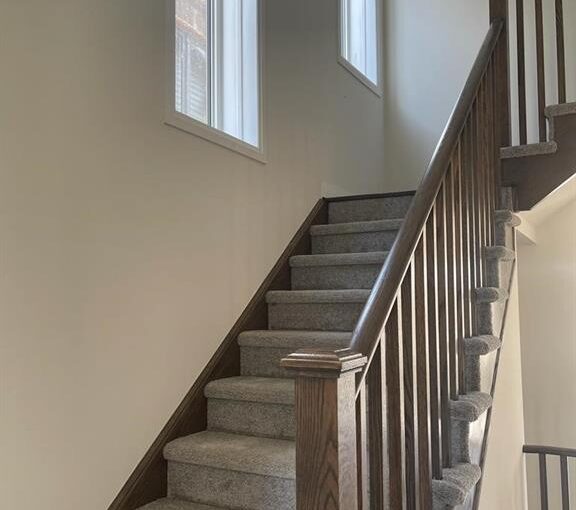
Upstairs, the loft space offers two serene bedrooms, including a spacious primary with its own 2-piece bath. The windows fill every corner with soft light, and the thoughtful updates and fresh painting throughout make this home feel both move-in ready and truly one of a kind.

Outside offers extensive private rear garden space, with towering mature trees. Out front offers private parking and an attached single car garage/workshop.
Embrace the best of modern urban cottage living in this beautifully reimagined worker’s cottage; a perfect blend of heritage charm and contemporary style.

Additional Details

  • Property Age: 1895
  • Property Sub Type: Single Family Residence
  • Zoning: D
  • Transaction Type: Sale
  • Basement: Separate Entrance, Full, Unfinished
  • Heating: Forced Air
  • Cooling: Private Drive Double Wide
  • Parking Space: 3
  • Fire Places: 1

Similar Properties

View Property

171 Pine Valley Drive, Kitchener ON N2P 2V8

Welcome to this exceptional family residence in the highly sought-after…

Bedrooms
4
Bathrooms
3.5
Area
3900.54 Square Feet

$1,199,000

View Property

7 Eastview Drive, Arthur ON N0G 1A0

Absolutely Stunning four bedroom Bungalow in the growing town of…

Bedrooms
4
Bathrooms
2
Area
2440 Square Feet

$719,900

Debolender

Menu

  • Home
  • About
  • Buying Tips
  • Selling Tips
  • Testimonials
  • Contact

Contact Info

238 Speedvale Ave W, Guelph, ON N1L 1C9

+1 519 993 5656

deb@deboraholender.com

Find your new Home

  • All Listings
  • Guelph Listing
  • Kitchener Listing
  • Waterloo Listing
  • Cambridge Listing

Copyright © 2026, Deb Olender RE/MAX Guelph Real Estate Centre

|
85 East 37th Street, Hamilton ON L8V 4B1 460 Bishop Street N, Cambridge ON N3H 2K3

Owning a home is a keystone of wealth… both financial affluence and emotional security.

Suze Orman
May 31, 2026 Sunday!
Debolender
  • Login
Forget Password?