Debolender
  • Home
  • About
    • Relocating
    • Testimonials
  • Real Estate Listings
    • Guelph
    • Kitchener
    • Waterloo
    • Cambridge
  • News and Advice
    • Deb’s Blog
    • Home Buying Advice
    • Home Selling Advice
    • Get Listings Sent To You
    • Get Your Free Home Evaluation
  • Contact
Debolender
  • Home
  • About
    • Relocating
    • Testimonials
  • Real Estate Listings
    • Guelph
    • Kitchener
    • Waterloo
    • Cambridge
  • News and Advice
    • Deb’s Blog
    • Home Buying Advice
    • Home Selling Advice
    • Get Listings Sent To You
    • Get Your Free Home Evaluation
  • Contact

48 Osgoode Street, Cambridge ON N3C 0E8

  • Home
  • Cambridge

48 Osgoode Street, Cambridge ON N3C 0E8

48 Osgoode Street, Cambridge ON N3C 0E8

$998,000

  • 65cb05c43ec8f9282849dc652b919f35-m1.jpeg
  • 65cb05c43ec8f9282849dc652b919f35-m2.jpeg
  • 65cb05c43ec8f9282849dc652b919f35-m3.jpeg
  • 65cb05c43ec8f9282849dc652b919f35-m4.jpeg
  • 65cb05c43ec8f9282849dc652b919f35-m5.jpeg
  • 65cb05c43ec8f9282849dc652b919f35-m6.jpeg
  • 65cb05c43ec8f9282849dc652b919f35-m7.jpeg
  • 65cb05c43ec8f9282849dc652b919f35-m8.jpeg
  • 65cb05c43ec8f9282849dc652b919f35-m9.jpeg
  • 65cb05c43ec8f9282849dc652b919f35-m10.jpeg
  • 65cb05c43ec8f9282849dc652b919f35-m11.jpeg
  • 65cb05c43ec8f9282849dc652b919f35-m12.jpeg
  • 65cb05c43ec8f9282849dc652b919f35-m13.jpeg
  • 65cb05c43ec8f9282849dc652b919f35-m14.jpeg
  • 65cb05c43ec8f9282849dc652b919f35-m15.jpeg
  • 65cb05c43ec8f9282849dc652b919f35-m16.jpeg
  • 65cb05c43ec8f9282849dc652b919f35-m17.jpeg
  • 65cb05c43ec8f9282849dc652b919f35-m18.jpeg
  • 65cb05c43ec8f9282849dc652b919f35-m19.jpeg
  • 65cb05c43ec8f9282849dc652b919f35-m20.jpeg
  • 65cb05c43ec8f9282849dc652b919f35-m21.jpeg
  • 65cb05c43ec8f9282849dc652b919f35-m22.jpeg
  • 65cb05c43ec8f9282849dc652b919f35-m23.jpeg
  • 65cb05c43ec8f9282849dc652b919f35-m24.jpeg
  • 65cb05c43ec8f9282849dc652b919f35-m25.jpeg
  • 65cb05c43ec8f9282849dc652b919f35-m26.jpeg
  • 65cb05c43ec8f9282849dc652b919f35-m27.jpeg
  • 65cb05c43ec8f9282849dc652b919f35-m28.jpeg
  • 65cb05c43ec8f9282849dc652b919f35-m29.jpeg
  • 65cb05c43ec8f9282849dc652b919f35-m30.jpeg
  • 65cb05c43ec8f9282849dc652b919f35-m31.jpeg
  • 65cb05c43ec8f9282849dc652b919f35-m32.jpeg
  • 65cb05c43ec8f9282849dc652b919f35-m33.jpeg
  • 65cb05c43ec8f9282849dc652b919f35-m34.jpeg
  • 65cb05c43ec8f9282849dc652b919f35-m35.jpeg
  • 65cb05c43ec8f9282849dc652b919f35-m36.jpeg
  • 65cb05c43ec8f9282849dc652b919f35-m37.jpeg
  • 65cb05c43ec8f9282849dc652b919f35-m38.jpeg
  • 65cb05c43ec8f9282849dc652b919f35-m39.jpeg

Property ID:

 RH-1320710-property

Bedrooms
5
Bathrooms
3.5
Garage
Yes
Year Built
2011
Area
3520 Square Feet

Description

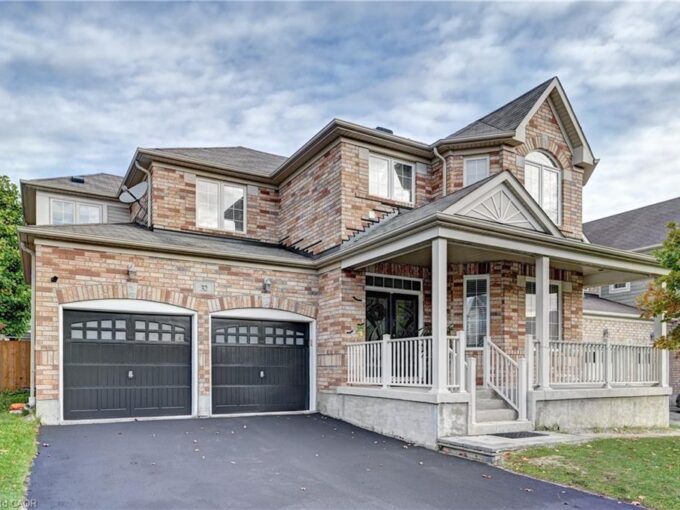
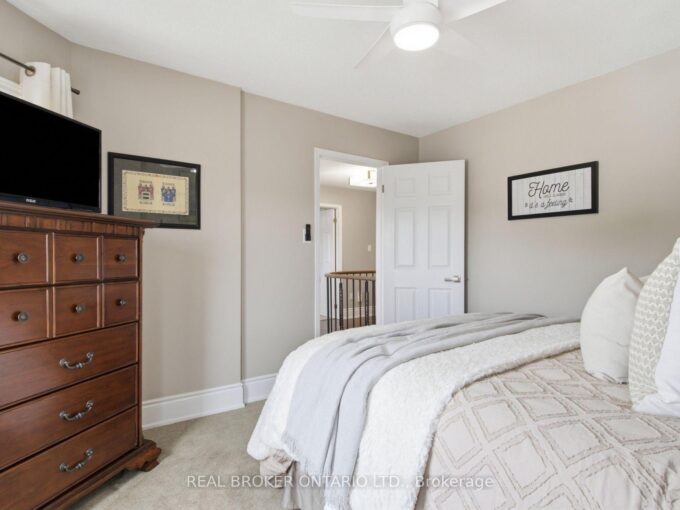
GORGEOUS ALL BRICK ELEVATION!! Located On A Private Inside Street In The High Demand Community Of Millpond , Hespeler. Loaded With Upgraded. A Fully Finished Perfectly Laid Out Family Home With 5 Bedrooms & 4 Washrooms Including a Fully Finished In-Law Suite. Large Mattamy`s `Riverside` Model (Over 3500 Sq Ft Of Finished Space) 2460 + 1050 Sq.Ft Finished Basement. Surrounded By All Large Homes .Features An Inviting Front Porch. Meticulously Kept Spectacular Bright & Open Concept Layout With Large Principal Rooms.UPGRADED 9′ HIGH CEILINGS ON BOTH MAIN & SECOND FLOOR. Hardwood Flooring In The Living, Dining & Great Room / Crown Moldings. Gorgeous Large E/I Kitchen with a Centre Island,Custom Backsplash. Upgraded Gas Stove. Chefs Desk, Granite Counter Tops. Pot LIghts Galore. Upgraded Brand New Broadloom on the StairCase. Upper Level With 4 Large Bedrooms. Huge Primary Bedroom With His & Hers Walk in Closets , Huge Ensuite With a Soaker Tub & A Stand Up Shower With A Glass Door. Upg. Convenient 2nd Floor Laundry Room With Upgraded Vanity & Tub. 2 Full WashRooms Upstairs. Walk out from dinette to a Fully Fenced Backyard With No Direct Neighbors Behind. Fully Finished Basement with An In-LAw Suite With A Huge Recreation Room, Room , Kitchenette, 5th Bedroom , A Full 3 Pce Washroom & A Good Sized Den + Extra Storage. Parking For 4 Cars On The Driveway + A Double Car Garage. Beautiful Poured Concrete Work Up Front, On Sides & The BAckyard. Lovely Soffit Pot Lights Outside. California Shutters thru out!!! Great Millpond Location Where You Can Walk to 3 Parks, 2 Schools, The River & TRail System, Within A few Minutes Away From Hwy 40, Hespeler’s Quaint Yet thriving Downtown Core With Restaurants & Family Friendly Events .

Additional Details

  • Property Age: 2011
  • Property Sub Type: Single Family Residence
  • Zoning: R4
  • Transaction Type: Sale
  • Basement: Full, Finished
  • Heating: Fireplace-Gas, Forced Air, Natural Gas
  • Cooling: Private Drive Double Wide
  • Parking Space: 6
  • Fire Places: 1

Similar Properties

View Property

1093 Regional Road 97, Puslinch ON N0B 2J0

Wow! Exceptionally low property taxes of just $3,384.80 thanks to…

Bedrooms
5
Bathrooms
3.5
Area
3800 Square Feet

$2,199,000

View Property

34-258 Hespeler Road, Cambridge ON N1R 0C9

Nestled in the vibrant and picturesque community of Cambridge, Zen…

Bedrooms
3
Bathrooms
2.5
Area
1988 Square Feet

$709,000

Debolender

Menu

  • Home
  • About
  • Buying Tips
  • Selling Tips
  • Testimonials
  • Contact

Contact Info

238 Speedvale Ave W, Guelph, ON N1L 1C9

+1 519 993 5656

deb@deboraholender.com

Find your new Home

  • All Listings
  • Guelph Listing
  • Kitchener Listing
  • Waterloo Listing
  • Cambridge Listing

Copyright © 2026, Deb Olender RE/MAX Guelph Real Estate Centre

|
324 Maverick Street, Waterloo ON N2K 0A4 518-673 Brant Waterloo Road, Ayr ON N0B 1E0

Owning a home is a keystone of wealth… both financial affluence and emotional security.

Suze Orman
May 31, 2026 Sunday!
Debolender
  • Login
Forget Password?