Debolender
  • Home
  • About
    • Relocating
    • Testimonials
  • Real Estate Listings
    • Guelph
    • Kitchener
    • Waterloo
    • Cambridge
  • News and Advice
    • Deb’s Blog
    • Home Buying Advice
    • Home Selling Advice
    • Get Listings Sent To You
    • Get Your Free Home Evaluation
  • Contact
Debolender
  • Home
  • About
    • Relocating
    • Testimonials
  • Real Estate Listings
    • Guelph
    • Kitchener
    • Waterloo
    • Cambridge
  • News and Advice
    • Deb’s Blog
    • Home Buying Advice
    • Home Selling Advice
    • Get Listings Sent To You
    • Get Your Free Home Evaluation
  • Contact

30 Alderney Avenue, Hamilton ON L9A 2A5

  • Home
  • Hamilton

30 Alderney Avenue, Hamilton ON L9A 2A5

30 Alderney Avenue, Hamilton ON L9A 2A5

$719,999

  • c92e223fa642ec7018889527aa490d55-m1.jpeg
  • c92e223fa642ec7018889527aa490d55-m2.jpeg
  • c92e223fa642ec7018889527aa490d55-m3.jpeg
  • c92e223fa642ec7018889527aa490d55-m4.jpeg
  • c92e223fa642ec7018889527aa490d55-m5.jpeg
  • c92e223fa642ec7018889527aa490d55-m6.jpeg
  • c92e223fa642ec7018889527aa490d55-m7.jpeg
  • c92e223fa642ec7018889527aa490d55-m8.jpeg
  • c92e223fa642ec7018889527aa490d55-m9.jpeg
  • c92e223fa642ec7018889527aa490d55-m10.jpeg
  • c92e223fa642ec7018889527aa490d55-m11.jpeg
  • c92e223fa642ec7018889527aa490d55-m12.jpeg
  • c92e223fa642ec7018889527aa490d55-m13.jpeg
  • c92e223fa642ec7018889527aa490d55-m14.jpeg
  • c92e223fa642ec7018889527aa490d55-m15.jpeg
  • c92e223fa642ec7018889527aa490d55-m16.jpeg
  • c92e223fa642ec7018889527aa490d55-m17.jpeg
  • c92e223fa642ec7018889527aa490d55-m18.jpeg
  • c92e223fa642ec7018889527aa490d55-m19.jpeg
  • c92e223fa642ec7018889527aa490d55-m20.jpeg
  • c92e223fa642ec7018889527aa490d55-m21.jpeg
  • c92e223fa642ec7018889527aa490d55-m22.jpeg
  • c92e223fa642ec7018889527aa490d55-m23.jpeg
  • c92e223fa642ec7018889527aa490d55-m24.jpeg
  • c92e223fa642ec7018889527aa490d55-m25.jpeg
  • c92e223fa642ec7018889527aa490d55-m26.jpeg
  • c92e223fa642ec7018889527aa490d55-m27.jpeg
  • c92e223fa642ec7018889527aa490d55-m28.jpeg
  • c92e223fa642ec7018889527aa490d55-m29.jpeg
  • c92e223fa642ec7018889527aa490d55-m30.jpeg
  • c92e223fa642ec7018889527aa490d55-m31.jpeg
  • c92e223fa642ec7018889527aa490d55-m32.jpeg
  • c92e223fa642ec7018889527aa490d55-m33.jpeg
  • c92e223fa642ec7018889527aa490d55-m34.jpeg
  • c92e223fa642ec7018889527aa490d55-m35.jpeg
  • c92e223fa642ec7018889527aa490d55-m36.jpeg
  • c92e223fa642ec7018889527aa490d55-m37.jpeg
  • c92e223fa642ec7018889527aa490d55-m38.jpeg
  • c92e223fa642ec7018889527aa490d55-m39.jpeg
  • c92e223fa642ec7018889527aa490d55-m40.jpeg
  • c92e223fa642ec7018889527aa490d55-m41.jpeg
  • c92e223fa642ec7018889527aa490d55-m42.jpeg
  • c92e223fa642ec7018889527aa490d55-m43.jpeg
  • c92e223fa642ec7018889527aa490d55-m44.jpeg

Property ID:

 RH-1321109-property

Bedrooms
3
Bathrooms
2
Garage
Yes
Area
1029 Square Feet

Description

Welcome Home! One Of A Kind! This lovely bungalow will impress you from the moment you arrive! Beautifully updated and on one of the loveliest streets, with incredible curb appeal featuring a new front porch, new front door, siding, eavestroughs and front windows. Inside, the bright formal living room overlooks the pristine front yard and flows seamlessly into the spacious eat-in kitchen. Most of the main floor has been freshly painted and features new vinyl flooring – all in designer-inspired colours and finishes. Updated kitchen features granite counters, centre island with breakfast bar, stainless steel appliances, and walkout to a stunning backyard oasis. Enjoy an inground saltwater pool with new liner and custom stonework. Gas BBQ hookup too. Two generous bedrooms on the main floor including a primary with walk-in closet and pool views. New side door offers a separate entrance to the bright and spacious lower level with large living area, third bedroom, 3-piece bath, utility/storage, and a bonus room perfect for home office, gym, or playroom. Newer hi-eff gas furnace, heat pump & on-demand hot water tank (all owned!). Double wide carport and driveway can accomodate 6 cars. Close to schools, parks, transit & shopping move-in ready inside & out!

Additional Details

  • Property Sub Type: Single Family Residence
  • Zoning: C
  • Transaction Type: Sale
  • Basement: Separate Entrance, Full, Finished
  • Heating: Forced Air, Natural Gas
  • Cooling: Carport Parking
  • Parking Space: 6
  • Pool Features: In Ground, Salt Water

Similar Properties

View Property

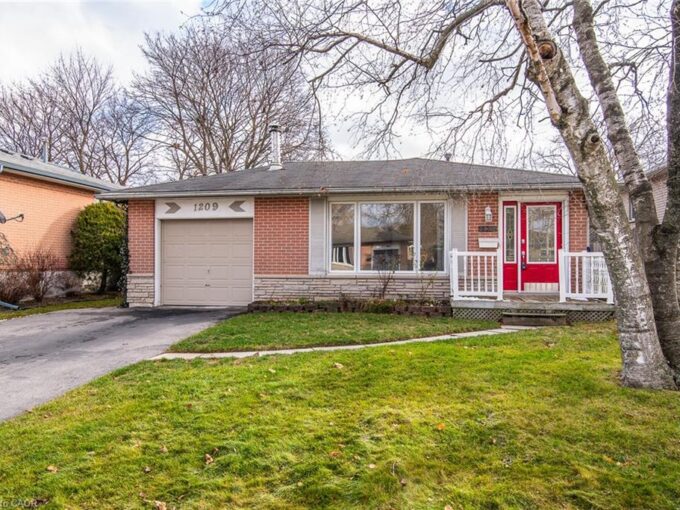
1209 Valentine Drive, Cambridge ON N3H 2P1

Nestled on a quiet, family-friendly street in Cambridge, this charming…

Bedrooms
3
Bathrooms
1.5
Area
1724.88 Square Feet

$659,000

View Property

500 Watson Parkway S, Guelph ON N1L 0N9

500 Watson Pkwy S is a versatile 3+1 bdrm home…

Bedrooms
4
Bathrooms
3
Area
3157 Square Feet

$1,120,000

Debolender

Menu

  • Home
  • About
  • Buying Tips
  • Selling Tips
  • Testimonials
  • Contact

Contact Info

238 Speedvale Ave W, Guelph, ON N1L 1C9

+1 519 993 5656

deb@deboraholender.com

Find your new Home

  • All Listings
  • Guelph Listing
  • Kitchener Listing
  • Waterloo Listing
  • Cambridge Listing

Copyright © 2026, Deb Olender RE/MAX Guelph Real Estate Centre

|
403-29 West Avenue, Kitchener ON N2M 5E4 15263 Argyll Road, Georgetown ON L7G 5N8

Owning a home is a keystone of wealth… both financial affluence and emotional security.

Suze Orman
May 31, 2026 Sunday!
Debolender
  • Login
Forget Password?