Debolender
  • Home
  • About
    • Relocating
    • Testimonials
  • Real Estate Listings
    • Guelph
    • Kitchener
    • Waterloo
    • Cambridge
  • News and Advice
    • Deb’s Blog
    • Home Buying Advice
    • Home Selling Advice
    • Get Listings Sent To You
    • Get Your Free Home Evaluation
  • Contact
Debolender
  • Home
  • About
    • Relocating
    • Testimonials
  • Real Estate Listings
    • Guelph
    • Kitchener
    • Waterloo
    • Cambridge
  • News and Advice
    • Deb’s Blog
    • Home Buying Advice
    • Home Selling Advice
    • Get Listings Sent To You
    • Get Your Free Home Evaluation
  • Contact

636 Serafini Crescent, Milton, ON L9T 7P1

  • Home
  • Milton

636 Serafini Crescent, Milton, ON L9T 7P1

636 Serafini Crescent, Milton, ON L9T 7P1

$1,249,000

  • d65b45cd-b20a-4c1e-9b8c-67c1574586d4-l.jpeg
  • 079bd69b-a547-4b9f-a3f7-5ef2b2aaf2c3-l.jpeg
  • a07015a6-4147-4e63-9226-d46ee0da8f07-l.jpeg
  • fd9d705b-570e-4f82-bb27-5d2b0da394a7-l.jpeg
  • 8d3ce0d9-09d0-41db-bb80-8af74dd6cb99-l.jpeg
  • cd64377e-3438-4f4f-8c4a-d5f29696b0db-l.jpeg
  • 7aa6f560-cc49-4840-8dbd-2963e51a6245-l.jpeg
  • fcf90e01-7f75-4a74-a2c2-9f837f592a6a-l.jpeg
  • 619d352e-63eb-467b-8e8f-fa8c01dbf279-l.jpeg
  • 40e09963-95e8-421f-9865-3738f67f88a0-l.jpeg
  • 387049c5-b421-484e-839a-4df64bf2684c-l.jpeg
  • d06a342a-ff85-4155-a02b-00def479003f-l.jpeg
  • 318f583d-6dc8-4ef8-8e4d-185d81894e7d-l.jpeg
  • 519d4cbf-4baa-49c4-95b7-53abe3c59dc8-l.jpeg
  • c5961d30-e42b-4793-a8f0-2fc78b1aecbe-l.jpeg
  • f83a73f8-1d6d-4812-ba31-7a52f67336e9-l.jpeg
  • a4c552dd-8086-471a-bf5b-b9d73b56fe3c-l.jpeg
  • 71385640-0c1c-4c3a-8214-6f95f131d5f7-l.jpeg
  • 8e076933-7525-411e-af9d-05fa51bbfea1-l.jpeg
  • dfee1e60-7776-4891-a186-14bf98b71ef3-l.jpeg
  • e86a46de-190c-4758-a5ec-daff377a4761-l.jpeg
  • 6220dde9-6b05-494d-9052-4ab5b70d91cc-l.jpeg
  • 653658e0-61f0-4d58-bb8e-6114c14c43e9-l.jpeg
  • e10bbb7d-86b0-417c-9d14-6730a3adcbb3-l.jpeg
  • ec74330f-2a1b-4049-942f-02e359b6a91a-l.jpeg
  • dc969c69-dc47-41cc-8baa-5ea313b52fd0-l.jpeg
  • 64b13634-0ad7-43b6-88f6-c194b21c403d-l.jpeg
  • 1b97512e-1b9f-435b-8c74-f6c5904406f5-l.jpeg
  • e69c62b8-71b5-4db1-a7e7-4df79b956b3b-l.jpeg
  • 07891b4f-123d-46e0-9e7f-181e2dc65e98-l.jpeg
  • cc615a22-8298-424a-b081-8eb38c815381-l.jpeg
  • 43e6a6ab-0a8c-4be9-938d-db498529e351-l.jpeg
  • ac4dc9ac-afdd-44d2-a47c-90f14fb1c157-l.jpeg
  • 79ef60ca-6d3d-489a-9ccd-22c681f7a666-l.jpeg
  • ef3f2f12-8614-446c-9f41-d77f96b730c0-l.jpeg
  • 7aeaac47-b8e6-4310-bcf0-5c2ab38e0c12-l.jpeg
  • f578d739-dfdc-4892-b24e-f5bdc30ffa19-l.jpeg
  • 62ddb725-917e-4f6e-9cb7-a1a38f5f4b72-l.jpeg
  • 79b81860-0ec9-4a15-8d72-a33a524b8ab2-l.jpeg
  • 7adad0a2-8f73-4c4f-8cd9-5e585500c593-l.jpeg
  • d32382b8-92ca-4dbe-8e87-0475992e5b15-l.jpeg

Property ID:

 RH-1336070-property

Bedrooms
4
Bathrooms
3
Garage
No
Year Built
2025

Description

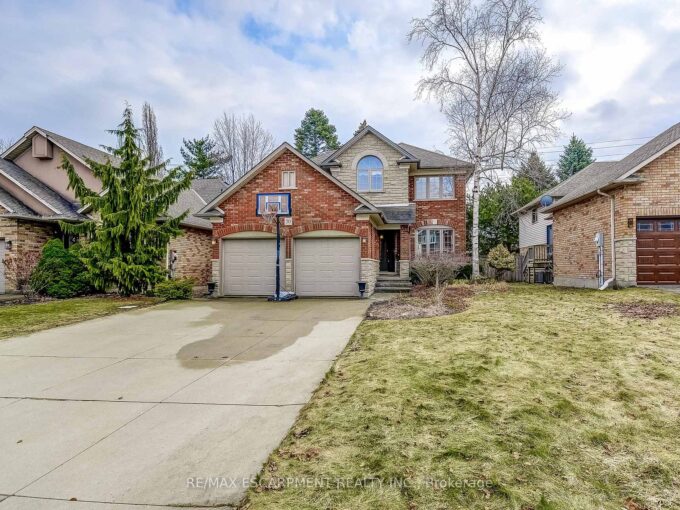
Charming Family Home On A Quiet Milton Crescent. Discover The Perfect Blend Of Comfort And Style In This 2,275 Sq Ft, 4 Bedroom, 2.5-Bathroom Home, Nestled On A Private, Premium Lot In One Of Milton’s Most Welcoming Communities. From The Moment You Step Inside, You Are Welcomed By Soaring 9-Foot Ceilings, Elegant Hardwood, Ceramic Tile Flooring, And A Functional, Layout Designed For Both Family Life And Entertaining. The Main Floor Kitchen Features A Large Island, Breakfast Area, Ample Counterspace, And Is Flowing Seamlessly Into The Spacious And Bright Family Room With A Cozy Fireplace, The Perfect Setting For Relaxing Evenings And Family Gatherings. Upstairs, Four Generously Sized Bedrooms Provide Plenty Of Space For Growing Families And Homebased Individuals With Plenty Room For A Home Office. The Primary Suite Offers A Walk-In Closet And A Private 4-Piece Ensuite, Creating A Comfortable Retreat At The End Of Each The Day. Step Outside To Your Own Private Fenced Backyard, Featuring A Beautifully Landscaped Yard, Stone Patio, Pergola, Ideal For Summer BBQs, Outdoor Dining, And Entertaining Family And Friends.The Unfinished Basement Offers Unlimited Potential To Customize Additional Living Space To Suit Your Needs. Truly Move-In Ready, This Home Is Ideally Located Just Steps From The MiltonSports Centre, Parks, Top-Rated Schools, And Scenic Walking Trails, With Convenient Access Tothe GO Station And Highway 401 For Commuters.

Additional Details

  • Property Age: 16-30
  • Property Sub Type: Detached
  • Transaction Type: For Sale
  • Basement: Full, Unfinished
  • Heating Source: Gas
  • Heating Type: Forced Air
  • Cooling: Central Air
  • Parking Space: 2
  • Fire Places: Natural Gas
  • Virtual Tour: https://svitlightmedia.hd.pics/636-Serafini-Crescent/idx

Similar Properties

View Property

68 Sunset Boulevard, Cambridge, ON N1S 1A7

Experience the perfect blend of comfort and versatility at 68…

Bedrooms
4
Bathrooms
2

$699,900

View Property

20 Derbyshire Street, Hamilton, ON L9G 4X9

Family friendly court location! This wonderful mix of tradition, style…

Bedrooms
5
Bathrooms
3

$1,070,000

Debolender

Menu

  • Home
  • About
  • Buying Tips
  • Selling Tips
  • Testimonials
  • Contact

Contact Info

238 Speedvale Ave W, Guelph, ON N1L 1C9

+1 519 993 5656

deb@deboraholender.com

Find your new Home

  • All Listings
  • Guelph Listing
  • Kitchener Listing
  • Waterloo Listing
  • Cambridge Listing

Copyright © 2026, Deb Olender RE/MAX Guelph Real Estate Centre

|
35 CAMROSE Court, Kitchener, ON N2M 5J3 10 Birmingham Drive 25, Cambridge, ON N1R 0C5

Owning a home is a keystone of wealth… both financial affluence and emotional security.

Suze Orman
July 21, 2026 Tuesday!
Debolender
  • Login
Forget Password?