Debolender
  • Home
  • About
    • Relocating
    • Testimonials
  • Real Estate Listings
    • Guelph
    • Kitchener
    • Waterloo
    • Cambridge
  • News and Advice
    • Deb’s Blog
    • Home Buying Advice
    • Home Selling Advice
    • Get Listings Sent To You
    • Get Your Free Home Evaluation
  • Contact
Debolender
  • Home
  • About
    • Relocating
    • Testimonials
  • Real Estate Listings
    • Guelph
    • Kitchener
    • Waterloo
    • Cambridge
  • News and Advice
    • Deb’s Blog
    • Home Buying Advice
    • Home Selling Advice
    • Get Listings Sent To You
    • Get Your Free Home Evaluation
  • Contact

240 Argyll Street, Fergus ON N1M 2Y3

  • Home
  • Fergus

240 Argyll Street, Fergus ON N1M 2Y3

240 Argyll Street, Fergus ON N1M 2Y3

$725,000
  • ae49cd6c1ee1cb1691411dc7695c7c87-m1.jpeg
  • ae49cd6c1ee1cb1691411dc7695c7c87-m2.jpeg
  • ae49cd6c1ee1cb1691411dc7695c7c87-m3.jpeg
  • ae49cd6c1ee1cb1691411dc7695c7c87-m4.jpeg
  • ae49cd6c1ee1cb1691411dc7695c7c87-m5.jpeg
  • ae49cd6c1ee1cb1691411dc7695c7c87-m6.jpeg
  • ae49cd6c1ee1cb1691411dc7695c7c87-m7.jpeg
  • ae49cd6c1ee1cb1691411dc7695c7c87-m8.jpeg
  • ae49cd6c1ee1cb1691411dc7695c7c87-m9.jpeg
  • ae49cd6c1ee1cb1691411dc7695c7c87-m10.jpeg
  • ae49cd6c1ee1cb1691411dc7695c7c87-m11.jpeg
  • ae49cd6c1ee1cb1691411dc7695c7c87-m12.jpeg
  • ae49cd6c1ee1cb1691411dc7695c7c87-m13.jpeg
  • ae49cd6c1ee1cb1691411dc7695c7c87-m14.jpeg
  • ae49cd6c1ee1cb1691411dc7695c7c87-m15.jpeg
  • ae49cd6c1ee1cb1691411dc7695c7c87-m16.jpeg
  • ae49cd6c1ee1cb1691411dc7695c7c87-m17.jpeg
  • ae49cd6c1ee1cb1691411dc7695c7c87-m18.jpeg
  • ae49cd6c1ee1cb1691411dc7695c7c87-m19.jpeg
  • ae49cd6c1ee1cb1691411dc7695c7c87-m20.jpeg
  • ae49cd6c1ee1cb1691411dc7695c7c87-m21.jpeg
  • ae49cd6c1ee1cb1691411dc7695c7c87-m22.jpeg
  • ae49cd6c1ee1cb1691411dc7695c7c87-m23.jpeg
  • ae49cd6c1ee1cb1691411dc7695c7c87-m24.jpeg
  • ae49cd6c1ee1cb1691411dc7695c7c87-m25.jpeg
  • ae49cd6c1ee1cb1691411dc7695c7c87-m26.jpeg
  • ae49cd6c1ee1cb1691411dc7695c7c87-m27.jpeg
  • ae49cd6c1ee1cb1691411dc7695c7c87-m28.jpeg
  • ae49cd6c1ee1cb1691411dc7695c7c87-m29.jpeg
  • ae49cd6c1ee1cb1691411dc7695c7c87-m30.jpeg
  • ae49cd6c1ee1cb1691411dc7695c7c87-m31.jpeg
  • ae49cd6c1ee1cb1691411dc7695c7c87-m32.jpeg
  • ae49cd6c1ee1cb1691411dc7695c7c87-m33.jpeg
  • ae49cd6c1ee1cb1691411dc7695c7c87-m34.jpeg
  • ae49cd6c1ee1cb1691411dc7695c7c87-m35.jpeg
  • ae49cd6c1ee1cb1691411dc7695c7c87-m36.jpeg
  • ae49cd6c1ee1cb1691411dc7695c7c87-m37.jpeg
  • ae49cd6c1ee1cb1691411dc7695c7c87-m38.jpeg
  • ae49cd6c1ee1cb1691411dc7695c7c87-m39.jpeg

Property ID:

 RH-1352090-property

Bedrooms
3
Bathrooms
2
Garage
No
Year Built
1974
Area
2072 Square Feet

Description

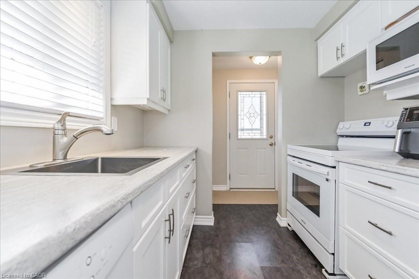
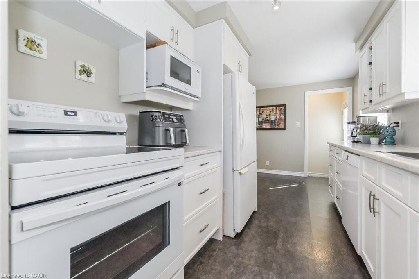
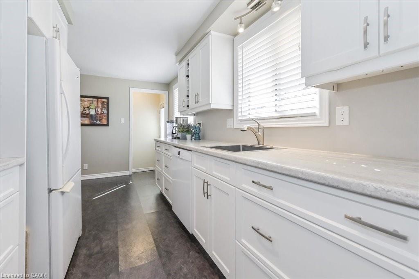
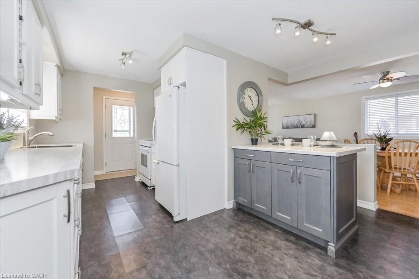
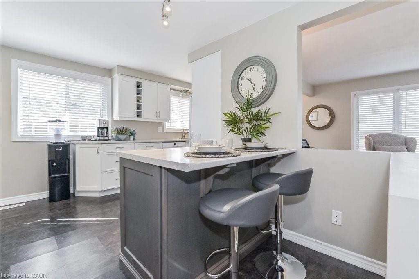
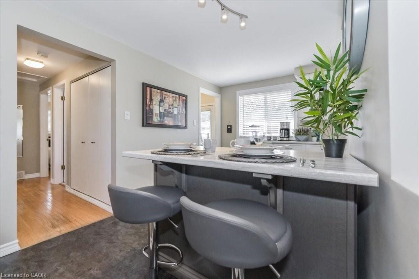
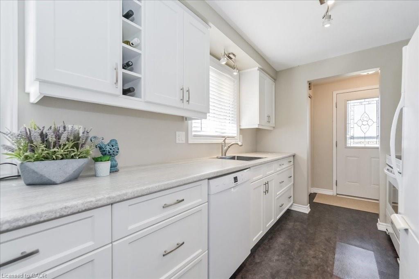
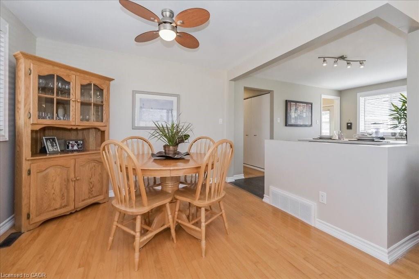
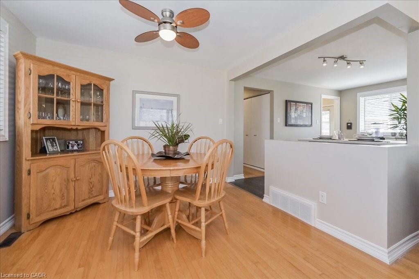
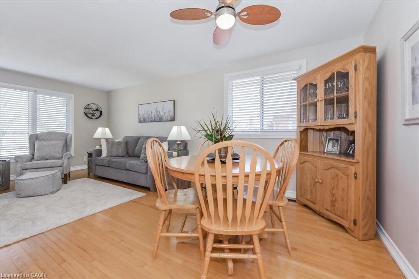


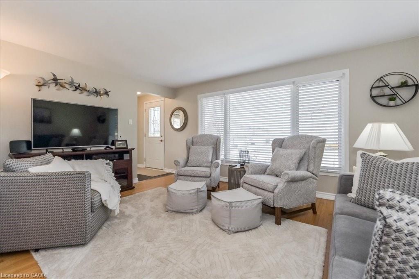
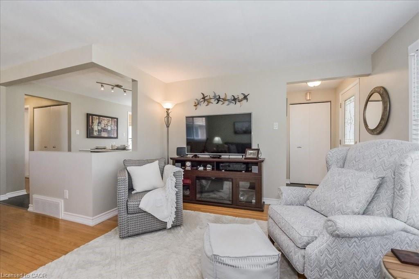
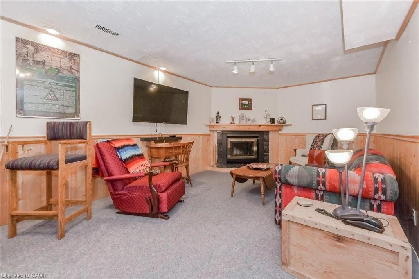
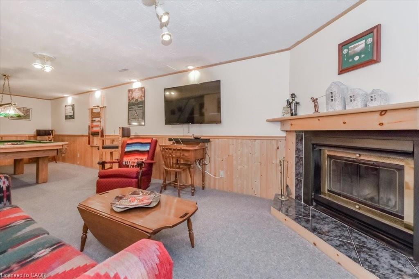
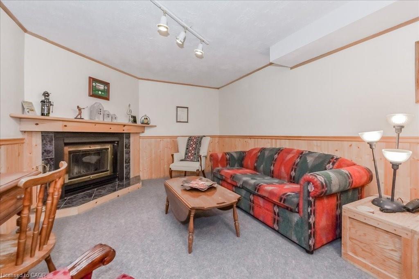
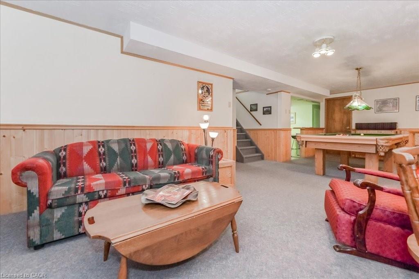
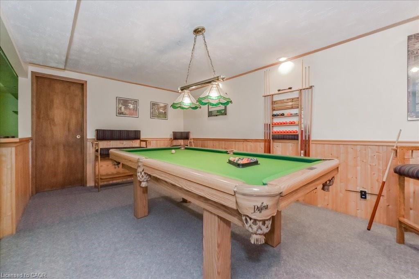
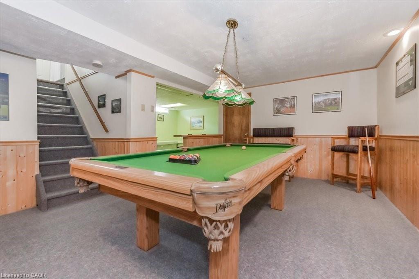
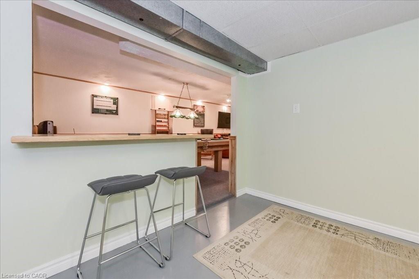
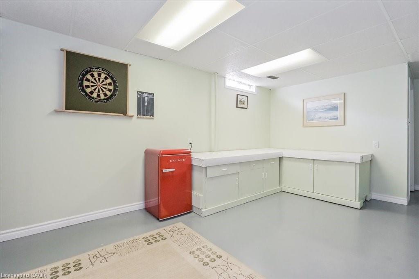

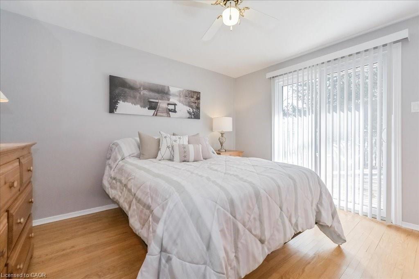
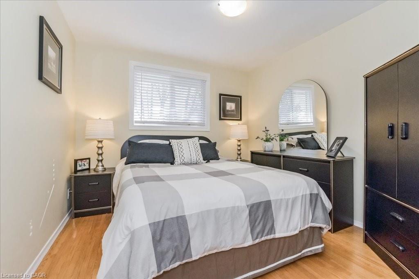

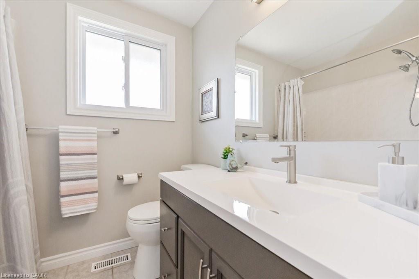
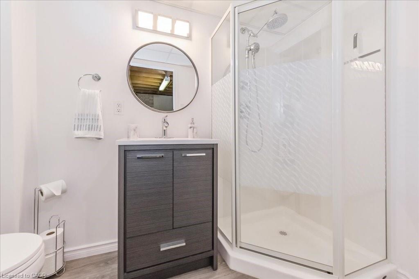
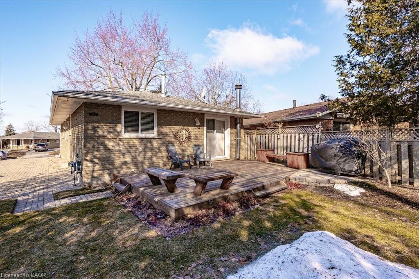
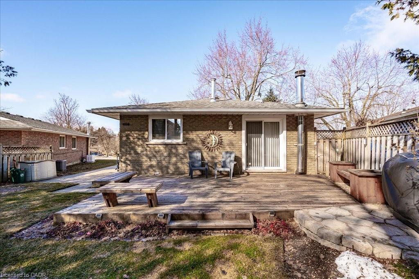
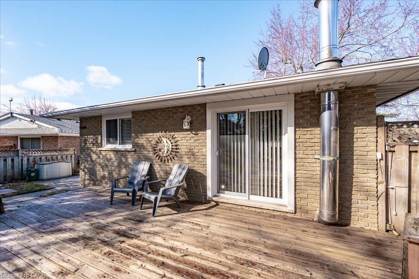

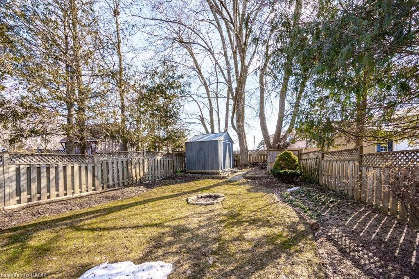

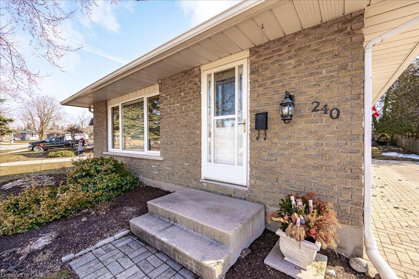
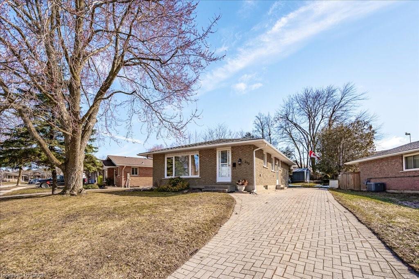
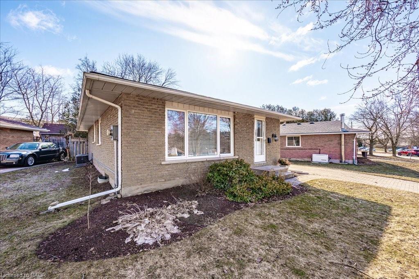
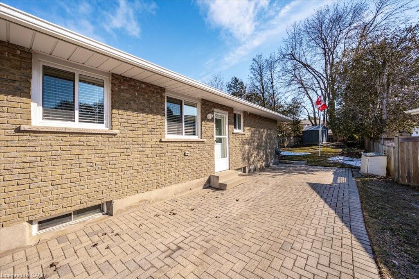
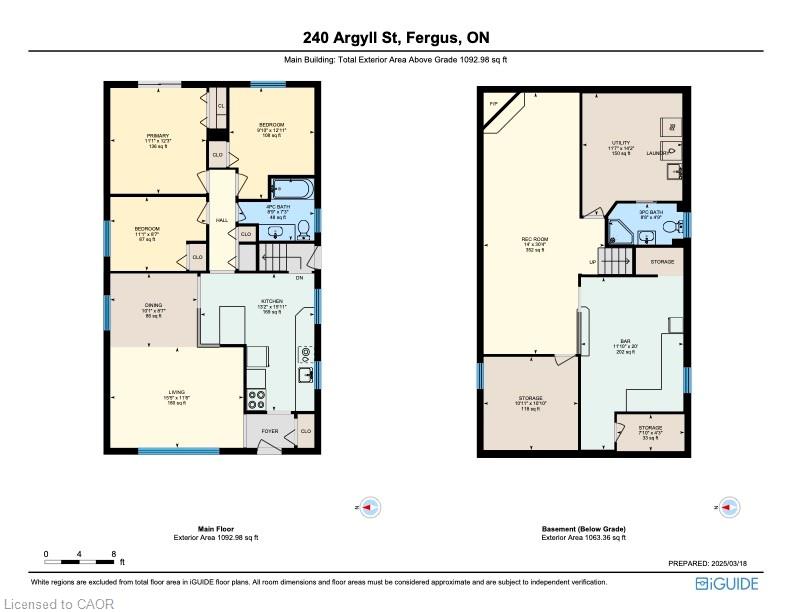
Looking for a Bungalow in Fergus? Welcome HOME! This immaculately maintained South End Fergus Bungalow on large, fenced pie shaped lot is ideal for commuters, families or walkers as it is close to EVERYTHING in Fergus including the Recreation Complex (with indoor pool), Seniors Centre, High School, Jr School and even Down Town! You cant beat this location but WOW….check out this amazing home with pride of ownership and updated top to bottom! Just move in and enjoy this 3 bed up (pot. 4th bed in fin. basement) home on quiet road! Main floor living at its best with gorgeous updated kitchen with soft close cupboards & island (2016), 3 good sized bedrooms all with closets and large, bright living room with hardwood floors and 4pc bath. The fully finished basement offers side entrance (in law suite/rental potential??) with a large rec room including fireplace, pool room, 4th bedroom/office and area that could easily be converted to a kitchen PLUS a 3pc bathroom! Other updates include: AC 2024, Windows (2012), Roof (2008), Furnace (2006), appliances (2016), Stove (2020). View Virtual Tour and Floor Plans attached on link on this listing.

Additional Details

  • Property Age: 1974
  • Property Sub Type: Single Family Residence
  • Zoning: R1
  • Transaction Type: Sale
  • Basement: Walk-Out Access, Full, Finished
  • Heating: Forced Air, Natural Gas
  • Cooling: Private Drive Single Wide
  • Parking Space: 2
  • Fire Places: 1

Similar Properties

View Property

38 Shirk Place, Kitchener ON N2K 1R4

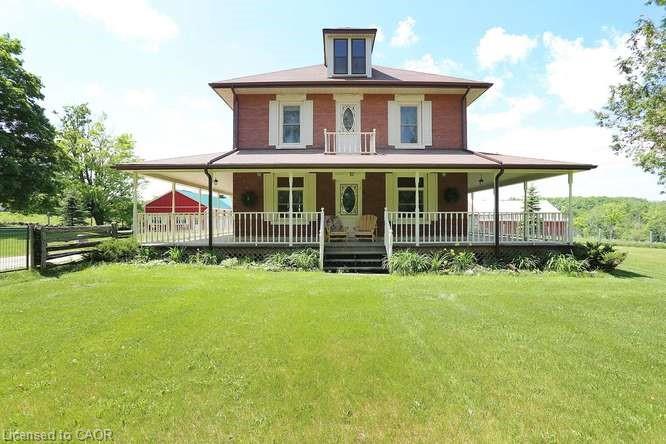
Discover the one-of-a-kind Jacob Shoemaker estate built in 1840, a…

Bedrooms
1
Bathrooms
1
Area
1504 Square Feet

$1,149,000
View Property

4962 Third Line W, Erin ON L7J 2L8

Welcome to this exceptional 45-acre countryside estate in Erin, offering…

Bedrooms
3
Bathrooms
2.5
Area
2700 Square Feet

$2,250,000
Debolender

Menu

  • Home
  • About
  • Buying Tips
  • Selling Tips
  • Testimonials
  • Contact

Contact Info

238 Speedvale Ave W, Guelph, ON N1L 1C9

+1 519 993 5656

deb@deboraholender.com

Find your new Home

  • All Listings
  • Guelph Listing
  • Kitchener Listing
  • Waterloo Listing
  • Cambridge Listing

Copyright © 2026, Deb Olender RE/MAX Guelph Real Estate Centre

|
184 Sofron Drive, Cambridge ON N3C 4M6 35-10 Cobblestone Drive, Paris ON N3L 4G9
Owning a home is a keystone of wealth… both financial affluence and emotional security.

Suze Orman
July 23, 2026 Thursday!
Debolender
  • Login
Forget Password?