Debolender
  • Home
  • About
    • Relocating
    • Testimonials
  • Real Estate Listings
    • Guelph
    • Kitchener
    • Waterloo
    • Cambridge
  • News and Advice
    • Deb’s Blog
    • Home Buying Advice
    • Home Selling Advice
    • Get Listings Sent To You
    • Get Your Free Home Evaluation
  • Contact
Debolender
  • Home
  • About
    • Relocating
    • Testimonials
  • Real Estate Listings
    • Guelph
    • Kitchener
    • Waterloo
    • Cambridge
  • News and Advice
    • Deb’s Blog
    • Home Buying Advice
    • Home Selling Advice
    • Get Listings Sent To You
    • Get Your Free Home Evaluation
  • Contact

52 Stirling MacGregor Drive, Cambridge, ON N1S 4N5

  • Home
  • Cambridge

52 Stirling MacGregor Drive, Cambridge, ON N1S 4N5

52 Stirling MacGregor Drive, Cambridge, ON N1S 4N5

$899,470
  • 47573dcf-fd19-4c25-af2b-2389d6a4d338-l.jpeg
  • 114fa4bd-4e00-4443-bf59-e8d48b9192e4-l.jpeg
  • 98a2c093-3a82-48a4-9979-dd4ac022f48e-l.jpeg
  • 72a4e963-c00b-4b73-b977-95c9acb6c77f-l.jpeg
  • 3d7367d6-a27e-4600-b3f9-c6a72a93c118-l.jpeg
  • 4c1ca8f7-630b-40ac-8407-543c9e2b21cf-l.jpeg
  • 264157cb-223a-468d-8e80-212f9cdbf39e-l.jpeg
  • 5da5373f-9868-47cf-86be-89c25061bf66-l.jpeg
  • f0549603-97ca-44ea-9902-445f046626b3-l.jpeg
  • cc74c6db-1b8b-478c-93fd-484670ec66f1-l.jpeg
  • b5392e5d-6390-402b-8ee9-45ba2fed0234-l.jpeg
  • d107fc85-76ba-4d95-9c1a-c81a4412caa3-l.jpeg
  • 16166dbe-c7c0-41e7-bd41-cfdba2c71a5e-l.jpeg
  • 1b36cdcf-81df-4a2b-b09f-e2a38e8138d0-l.jpeg
  • fd8f4a4a-35cf-4c34-94f5-d3f755668e7f-l.jpeg
  • 650b65fb-c414-4c5e-8438-a5d83472620d-l.jpeg
  • a8de9ab0-a432-4e7a-8b08-a0bb257f8e85-l.jpeg
  • 27ae7771-d1f5-4e9a-b4b4-4891d49f0403-l.jpeg
  • cf6a6166-d71b-43cf-971c-f3f51671807b-l.jpeg
  • a5a174db-d5fe-4afd-ae5b-72dbeaf49dee-l.jpeg
  • 51e03406-16de-4789-8968-13103541357c-l.jpeg
  • 6a623e5b-57ce-499d-aa70-2a32ec5469fb-l.jpeg
  • 4d453964-93e7-4d07-8a5b-295ced182fd7-l.jpeg
  • 0d67a529-d542-4fdc-b41d-e3596b785200-l.jpeg
  • 7e2dfeaf-cc6e-4da6-896d-584a60090932-l.jpeg
  • 12f1b00b-be7e-4d86-86e2-bfee47f21d38-l.jpeg
  • 75b1c018-e75d-4b54-b7ac-af4bbb57967c-l.jpeg
  • 1bd0f587-a2e5-40c3-920f-a73d26be39f1-l.jpeg
  • 243fd8e0-4c57-4c5d-a5da-82c14bef5bea-l.jpeg
  • dde6210b-7f30-498b-a290-49c82e2cdb94-l.jpeg
  • a96e33bb-d574-4383-a095-f71e68874f98-l.jpeg
  • d6d84dbb-b832-4d76-9079-9c79252cf447-l.jpeg
  • c5354d22-a3dd-4b03-a87a-6110592d5037-l.jpeg
  • e6225012-7d6f-44a4-a41f-c66dee8c4a23-l.jpeg
  • e07a28b3-a0fd-4b9c-96f5-57bed621afdb-l.jpeg
  • a4153c83-da10-4a10-b8a6-4424550bd770-l.jpeg
  • b6a040ca-0011-41c9-b7ba-ed0dfffb6b5e-l.jpeg
  • c7f47ebd-53dd-4ba6-a109-d10e7716a14a-l.jpeg
  • 498f9a28-8b9e-4292-8ffe-36d9a23132a1-l.jpeg
  • 152624cb-3307-46fd-9f43-dcb83b679efb-l.jpeg

Property ID:

 RH-1356740-property

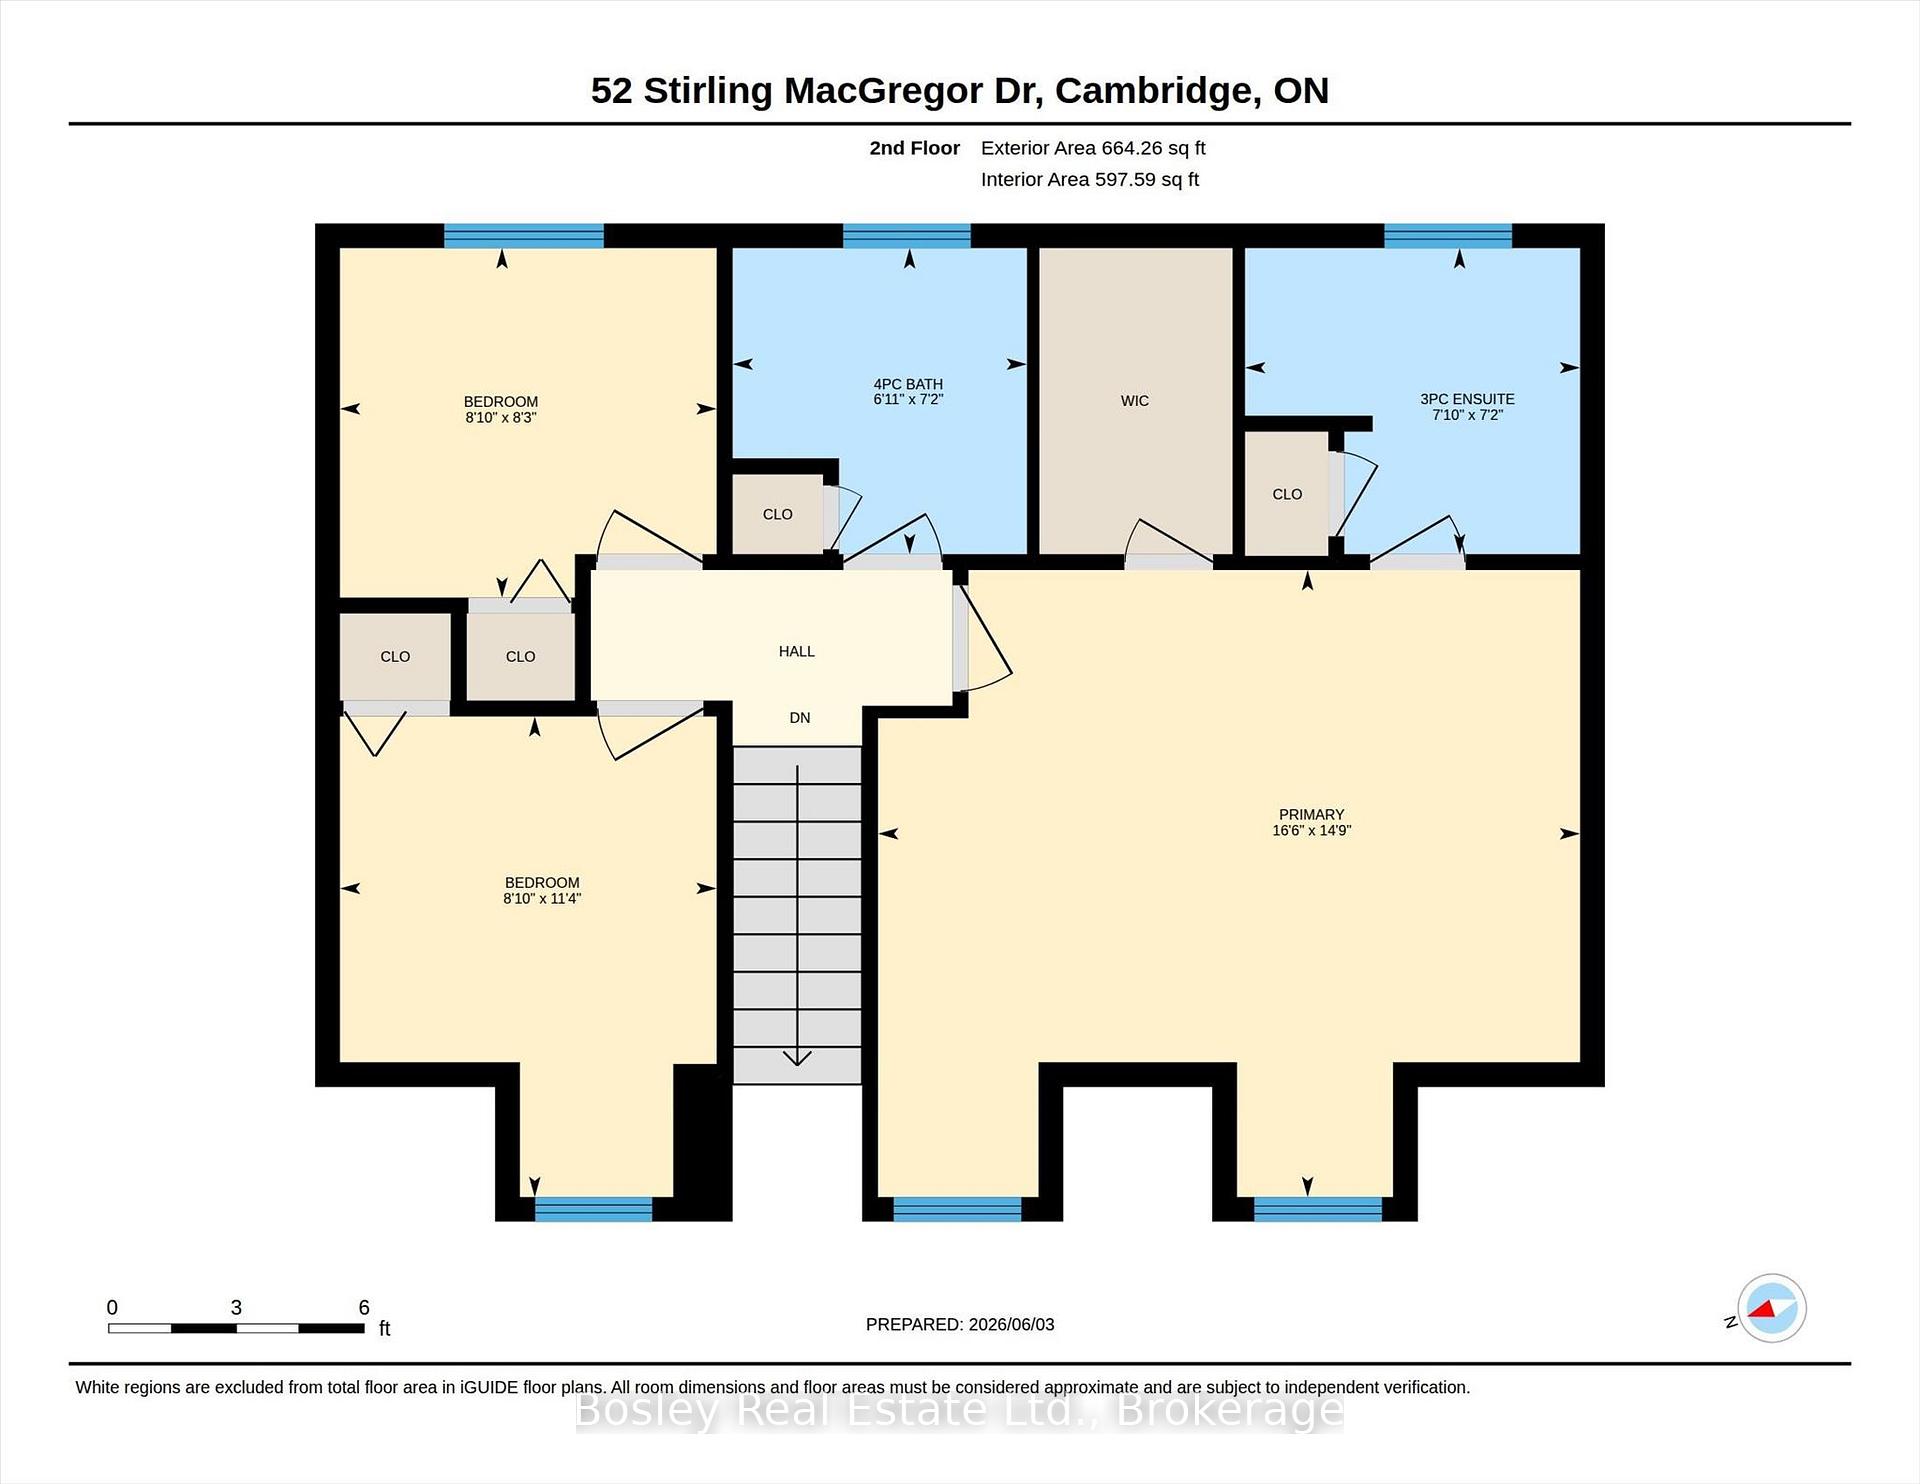
Bedrooms
4
Bathrooms
3
Garage
No

Description

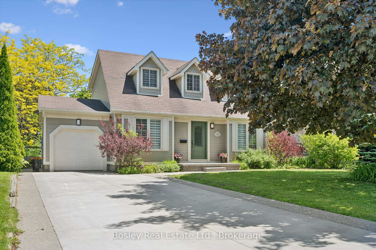
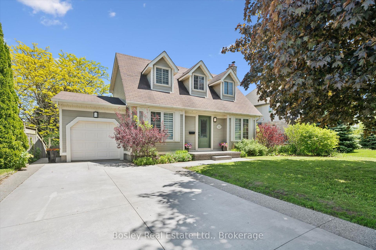
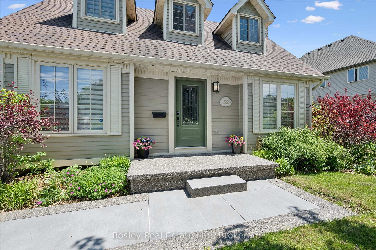
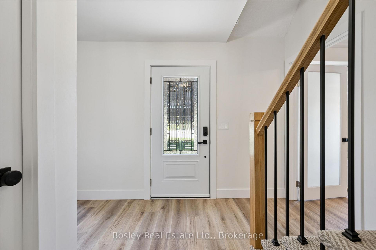
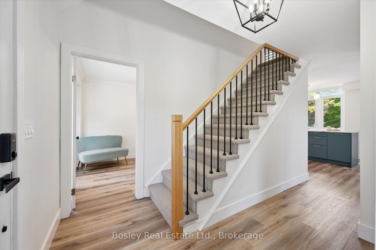
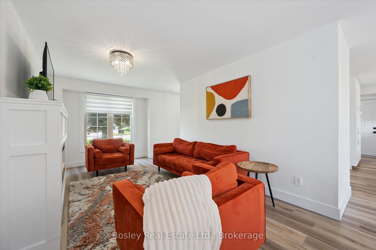
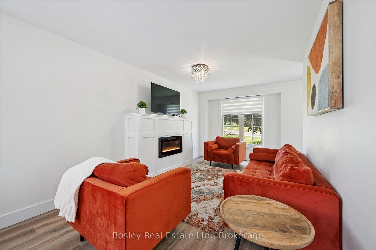
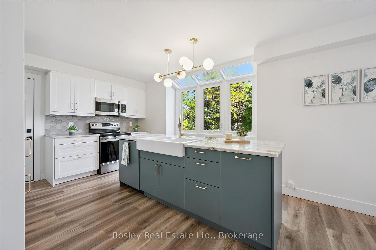
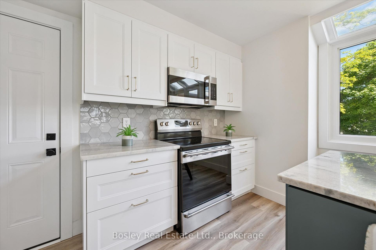
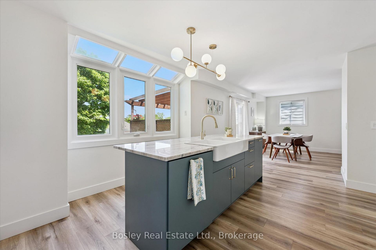
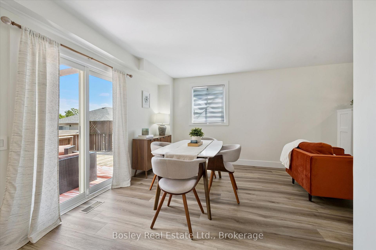
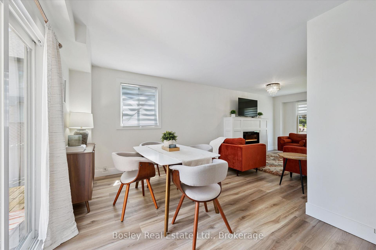
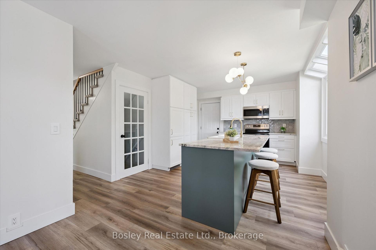
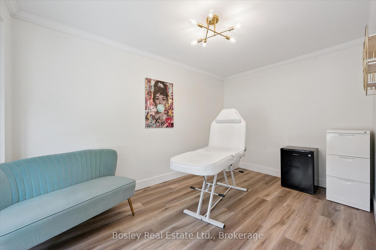
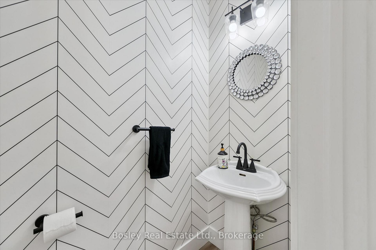
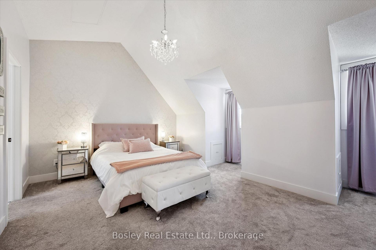
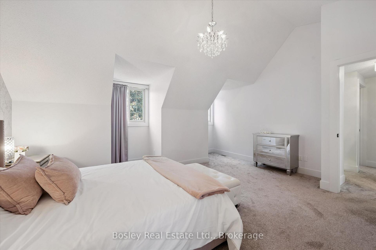
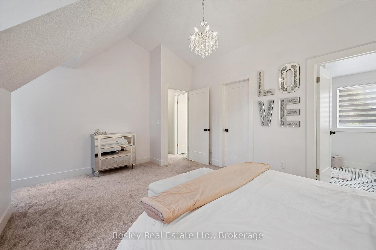
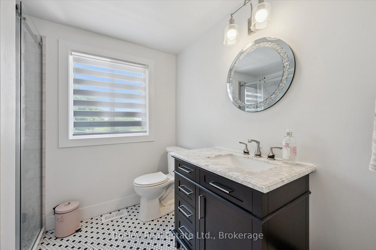
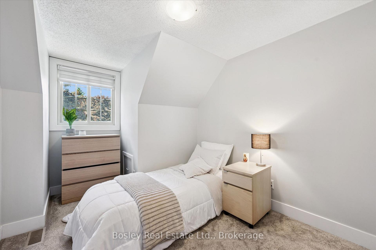
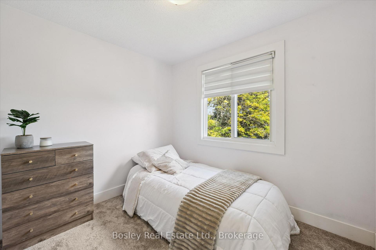
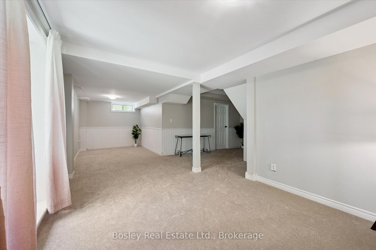
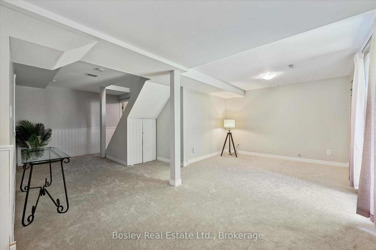
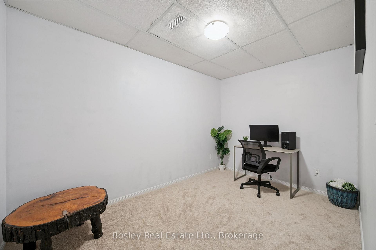
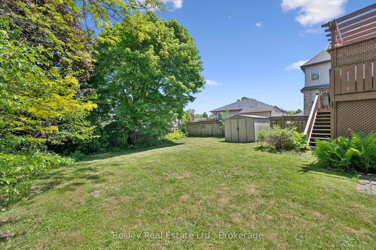
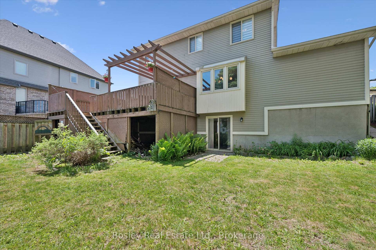
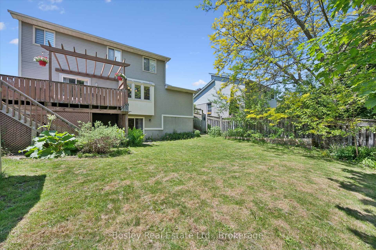
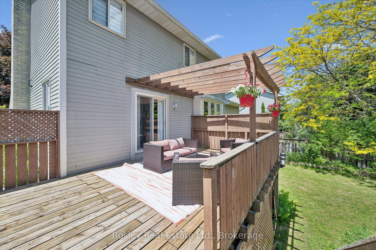
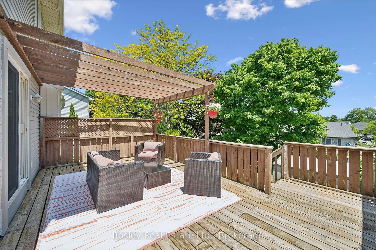
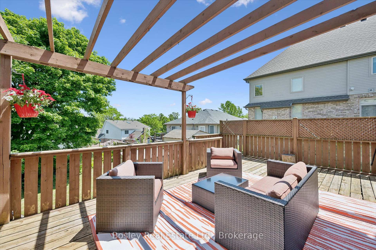
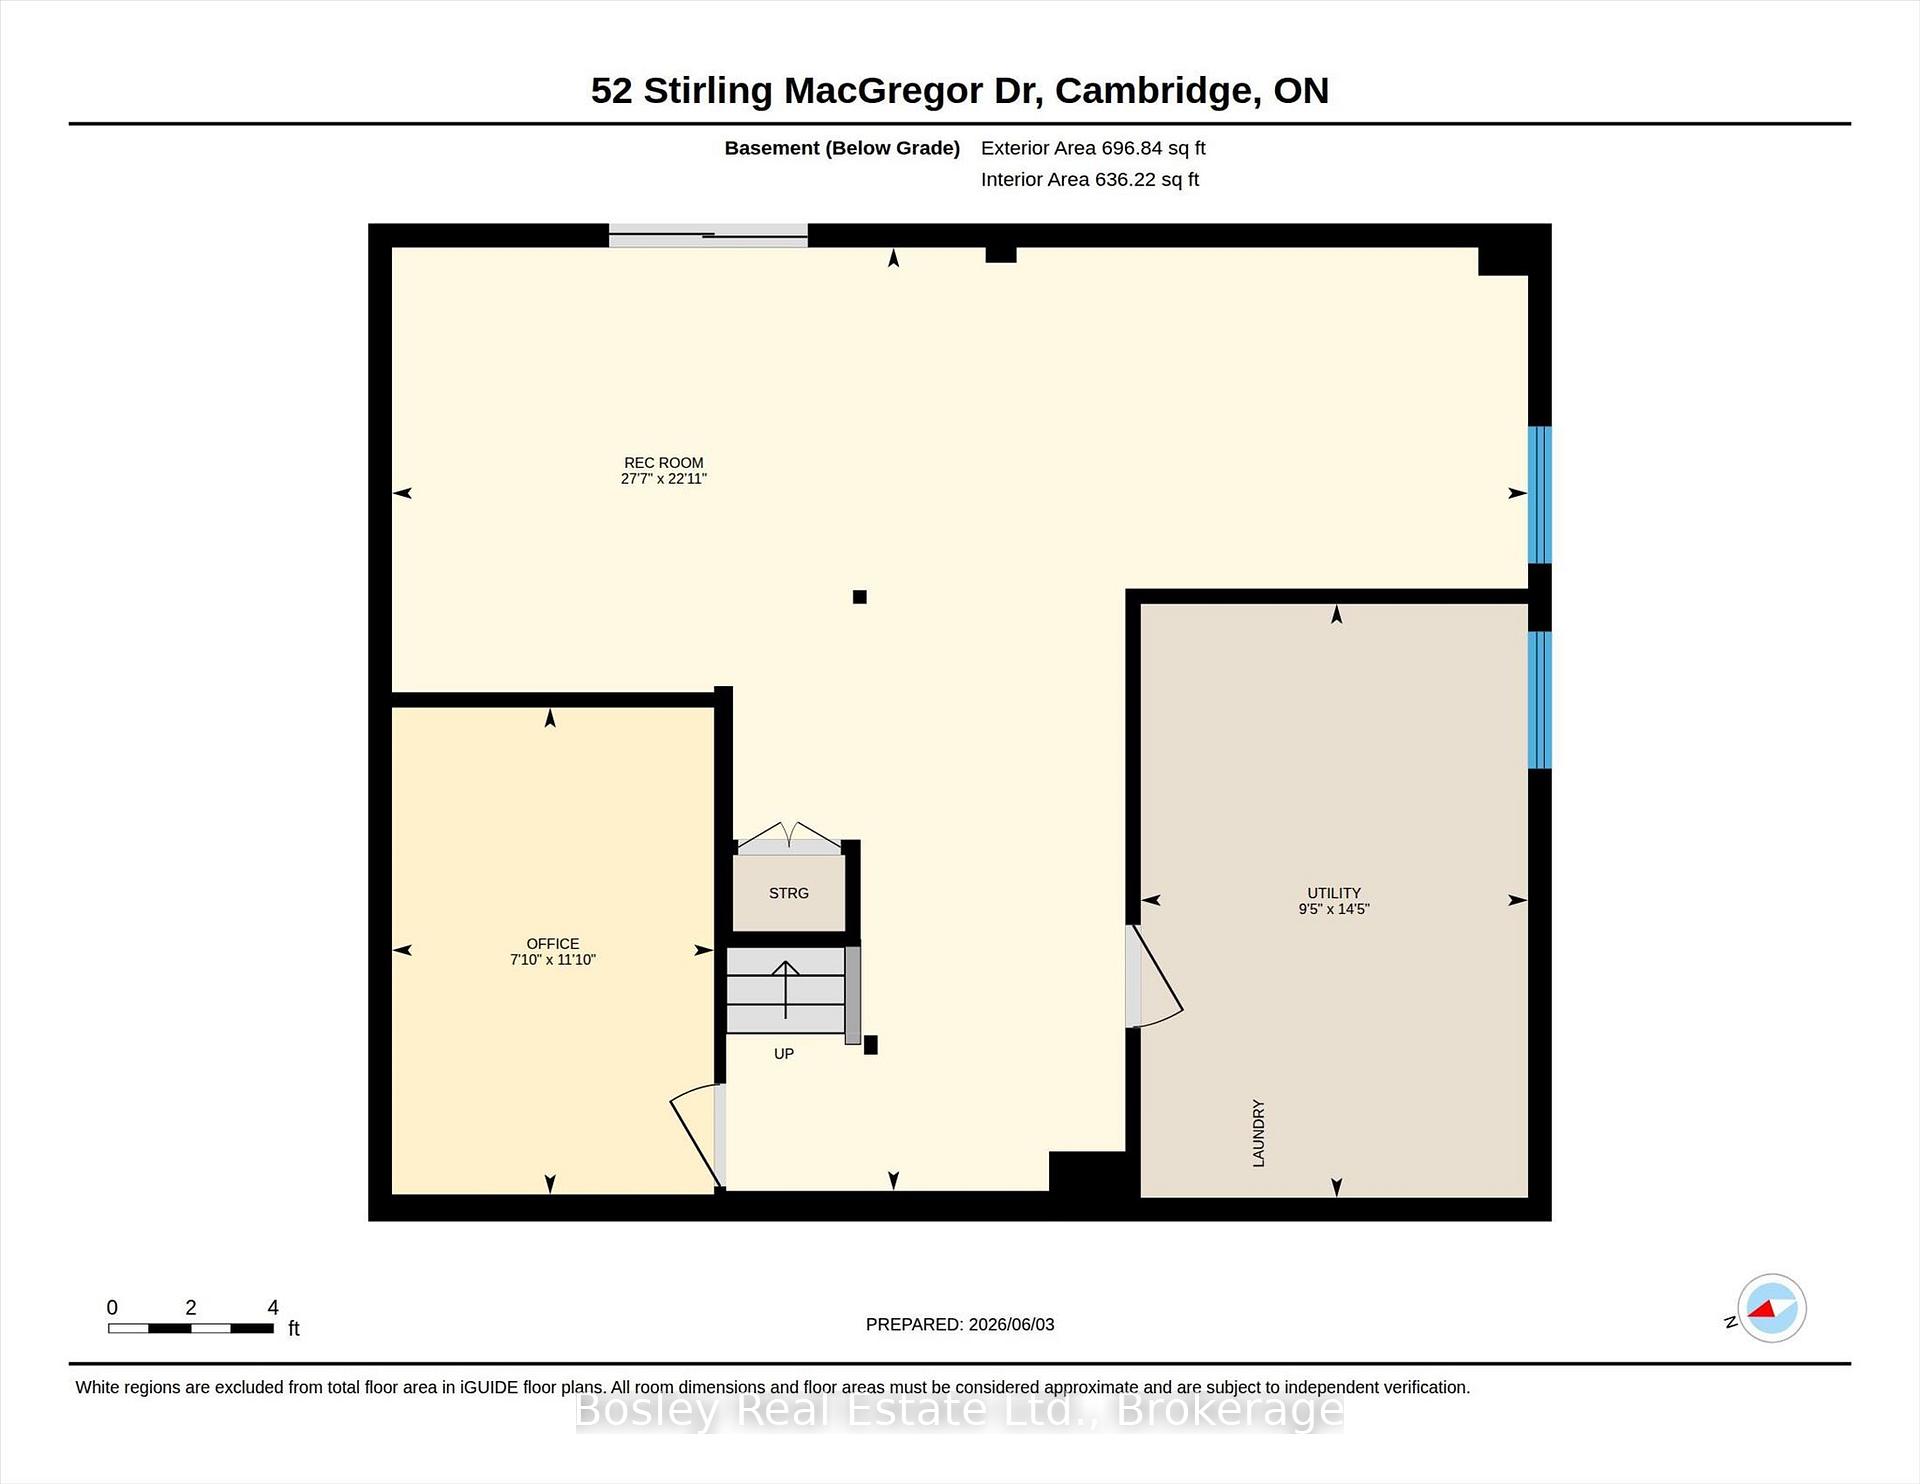
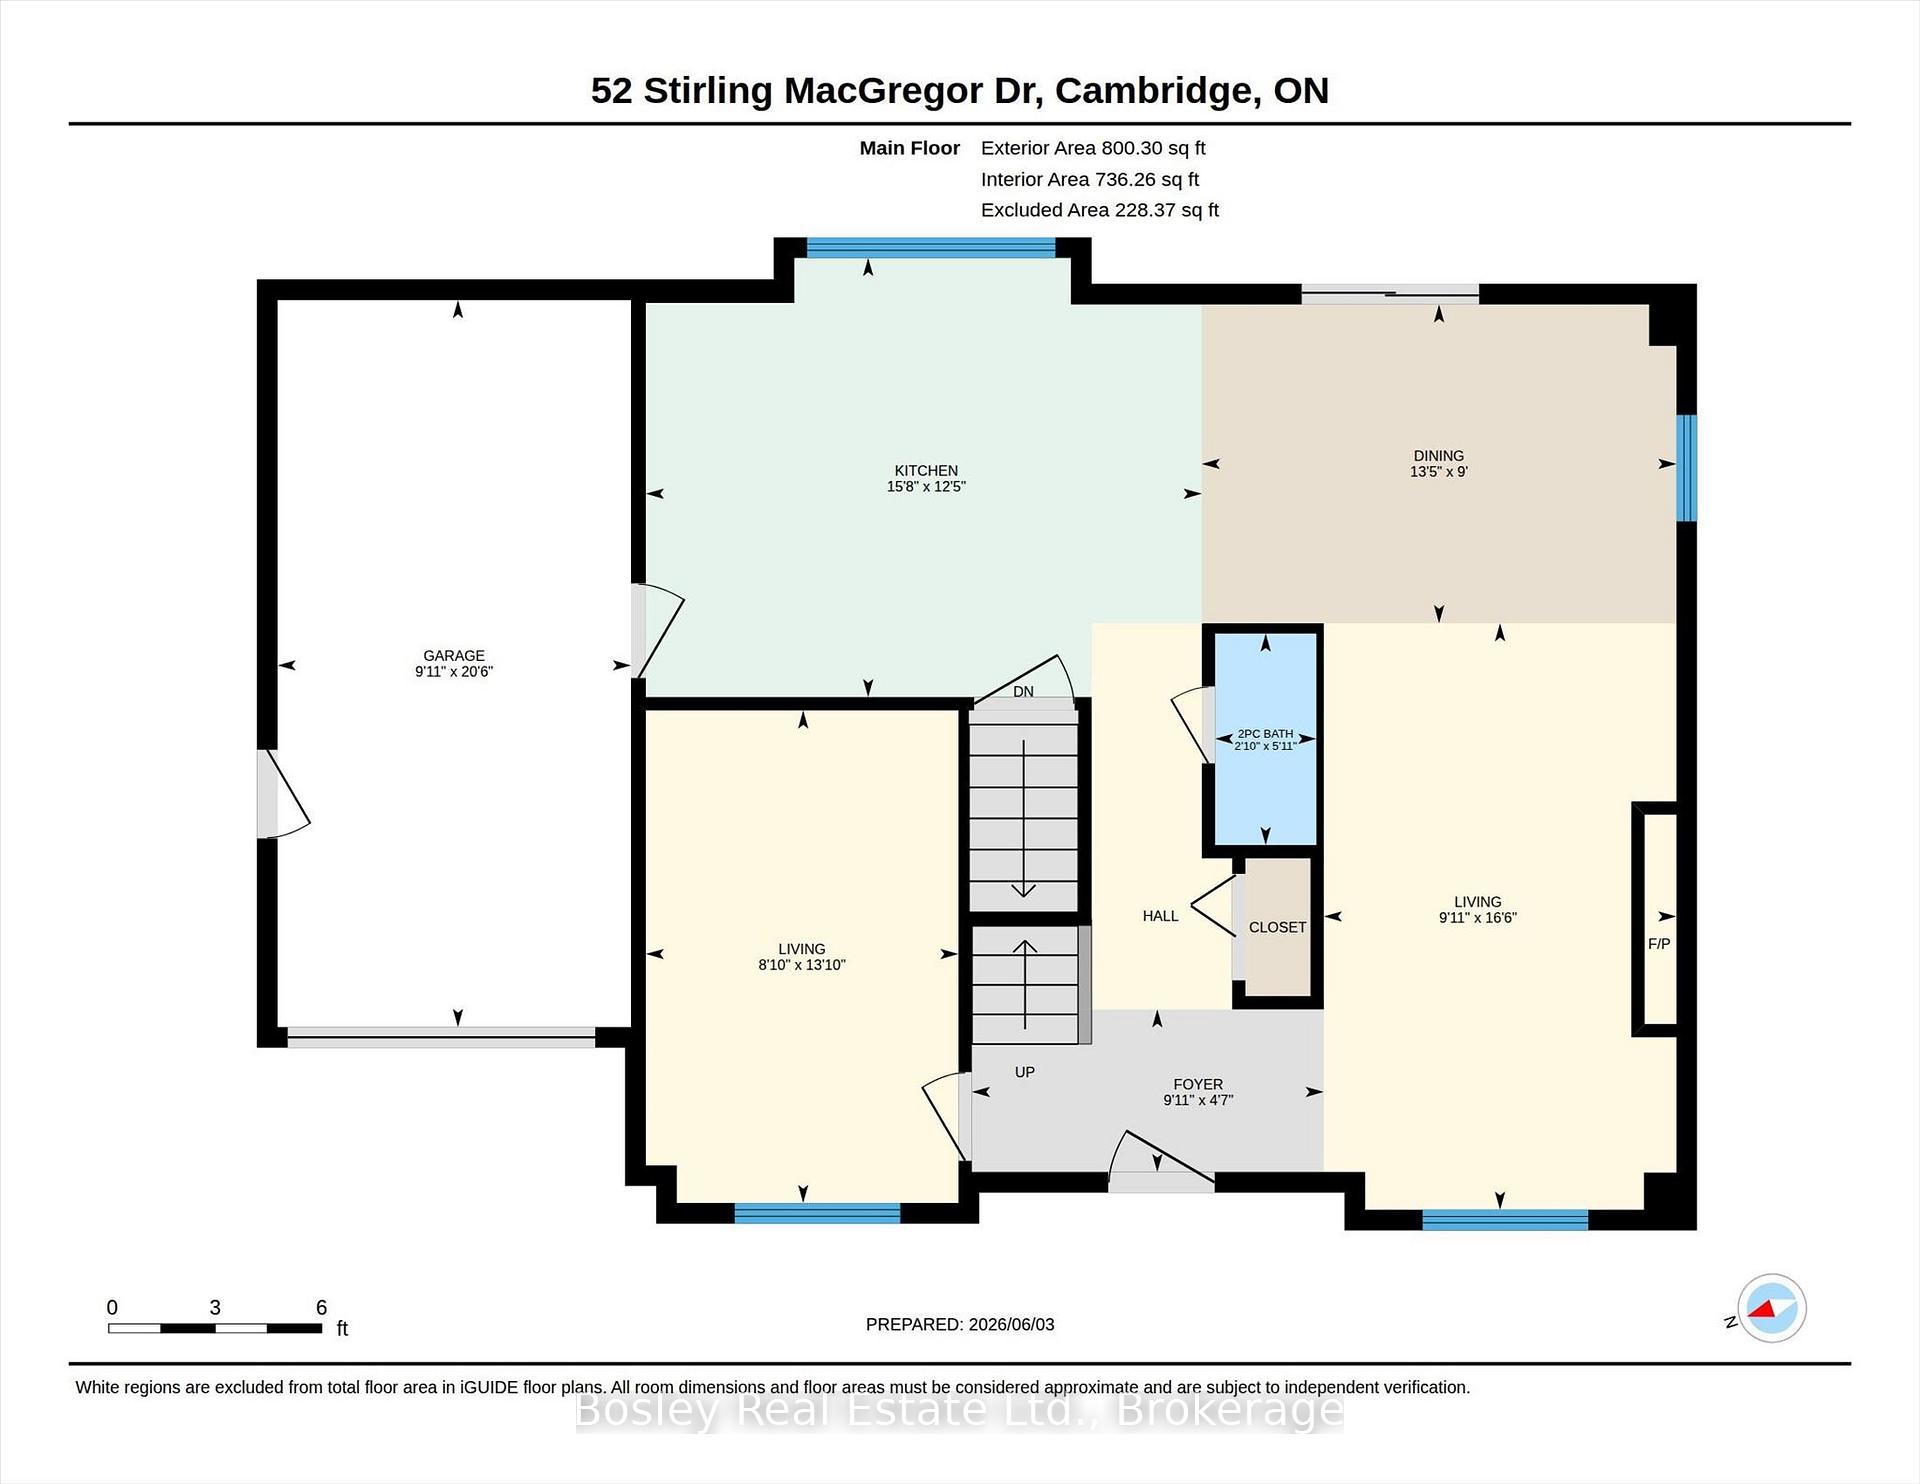
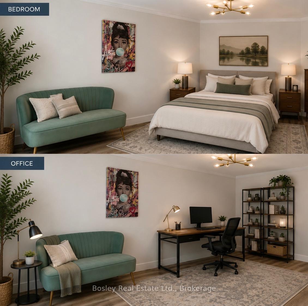
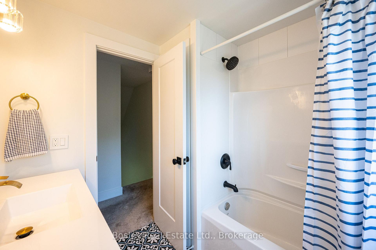
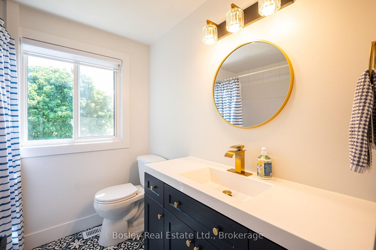
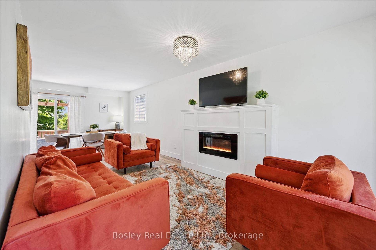
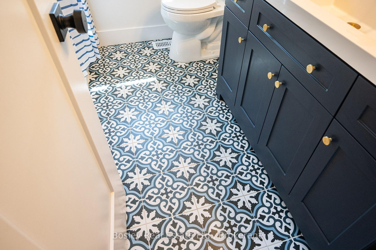
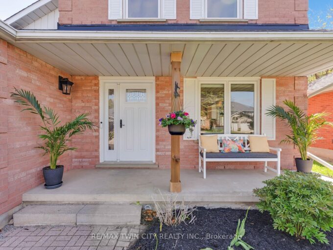
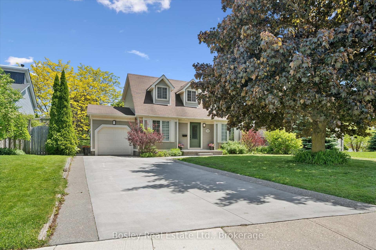
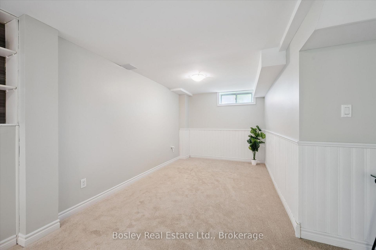
Welcome to 52 Stirling MacGregor Drive, a beautifully renovated family home in one of West Galt’s most established and sought-after neighbourhoods. With over $150,000 invested in upgrades, this move-in-ready property offers the perfect blend of modern finishes, functional living space, and a location known for its mature streets, long-time residents, and exceptional pride of ownership.The curb appeal is immediately apparent with a widened exposed aggregate and swept concrete driveway offering parking for four vehicles in addition to the attached garage-a rare and highly desirable feature in this neighbourhood. A new walkway and front porch complete the welcoming exterior.Inside, extensive renovations have transformed the home from top to bottom. The main floor features luxury vinyl plank flooring, updated trim and baseboards, new interior doors, and a stunning renovated kitchen complete with quartz countertops, new appliances, and a built-in refrigerator. The bright front room overlooking the front yard offers excellent flexibility and is ideal as a home office, formal living room, playroom, or additional bedroom space depending on your family’s needs.Upstairs, you’ll find new carpeting and beautifully updated bathrooms featuring new vanities, tile, shower, tub, and toilets. The fully finished walkout basement provides valuable additional living space and offers excellent potential for an in-law suite or multi-generational living arrangement.Additional features include central air conditioning (2026), interior access from the garage, and a fully fenced backyard.Located close to excellent schools, parks, shopping, public transit, Grand River trails, and the popular St. Andrews Pool and Tennis Club, this is a rare opportunity to own a substantially updated home in a mature West Galt neighbourhood where community pride is evident throughout.
Additional Details

  • Property Sub Type: Detached
  • Transaction Type: For Sale
  • Basement: Finished with Walk-Out, Walk-Out, Finished, Half
  • Heating Source: Gas
  • Heating Type: Forced Air
  • Cooling: Central Air
  • Parking Space: 4

Similar Properties

View Property

261 Country Hill Drive, Kitchener, ON N2E 2C1

Welcome to 261 Country Hill Drive-an extensively renovated: Over $100k…

Bedrooms
4
Bathrooms
3

$735,999

View Property

42 Handorf Drive, Cambridge, ON N3C 3Y3

*OPEN HOUSE- THURSDAY, MAY 28th, 5:00 – 7:00 PM* Welcome…

Bedrooms
3
Bathrooms
4

$900,000

Debolender

Menu

  • Home
  • About
  • Buying Tips
  • Selling Tips
  • Testimonials
  • Contact

Contact Info

238 Speedvale Ave W, Guelph, ON N1L 1C9

+1 519 993 5656

deb@deboraholender.com

Find your new Home

  • All Listings
  • Guelph Listing
  • Kitchener Listing
  • Waterloo Listing
  • Cambridge Listing

Copyright © 2026, Deb Olender RE/MAX Guelph Real Estate Centre

|
30 Dredge Court, Milton, ON L9T 8T1 5523 Fourth Line, Guelph/Eramosa, ON N0B 2K0

Owning a home is a keystone of wealth… both financial affluence and emotional security.

Suze Orman
August 2, 2026 Sunday!
Debolender
  • Login
Forget Password?