Debolender
  • Home
  • About
    • Relocating
    • Testimonials
  • Real Estate Listings
    • Guelph
    • Kitchener
    • Waterloo
    • Cambridge
  • News and Advice
    • Deb’s Blog
    • Home Buying Advice
    • Home Selling Advice
    • Get Listings Sent To You
    • Get Your Free Home Evaluation
  • Contact
Debolender
  • Home
  • About
    • Relocating
    • Testimonials
  • Real Estate Listings
    • Guelph
    • Kitchener
    • Waterloo
    • Cambridge
  • News and Advice
    • Deb’s Blog
    • Home Buying Advice
    • Home Selling Advice
    • Get Listings Sent To You
    • Get Your Free Home Evaluation
  • Contact

32 Arlington Parkway, Paris ON N3L 0G2

  • Home
  • Paris

32 Arlington Parkway, Paris ON N3L 0G2

32 Arlington Parkway, Paris ON N3L 0G2

$899,919
  • 71211bb9de97a91c1045dd054c145fd4-m1.jpeg
  • 71211bb9de97a91c1045dd054c145fd4-m2.jpeg
  • 71211bb9de97a91c1045dd054c145fd4-m3.jpeg
  • 71211bb9de97a91c1045dd054c145fd4-m4.jpeg
  • 71211bb9de97a91c1045dd054c145fd4-m5.jpeg
  • 71211bb9de97a91c1045dd054c145fd4-m6.jpeg
  • 71211bb9de97a91c1045dd054c145fd4-m7.jpeg
  • 71211bb9de97a91c1045dd054c145fd4-m8.jpeg
  • 71211bb9de97a91c1045dd054c145fd4-m9.jpeg
  • 71211bb9de97a91c1045dd054c145fd4-m10.jpeg
  • 71211bb9de97a91c1045dd054c145fd4-m11.jpeg
  • 71211bb9de97a91c1045dd054c145fd4-m12.jpeg
  • 71211bb9de97a91c1045dd054c145fd4-m13.jpeg
  • 71211bb9de97a91c1045dd054c145fd4-m14.jpeg
  • 71211bb9de97a91c1045dd054c145fd4-m15.jpeg
  • 71211bb9de97a91c1045dd054c145fd4-m16.jpeg
  • 71211bb9de97a91c1045dd054c145fd4-m17.jpeg
  • 71211bb9de97a91c1045dd054c145fd4-m18.jpeg
  • 71211bb9de97a91c1045dd054c145fd4-m19.jpeg
  • 71211bb9de97a91c1045dd054c145fd4-m20.jpeg
  • 71211bb9de97a91c1045dd054c145fd4-m21.jpeg
  • 71211bb9de97a91c1045dd054c145fd4-m22.jpeg
  • 71211bb9de97a91c1045dd054c145fd4-m23.jpeg
  • 71211bb9de97a91c1045dd054c145fd4-m24.jpeg
  • 71211bb9de97a91c1045dd054c145fd4-m25.jpeg
  • 71211bb9de97a91c1045dd054c145fd4-m26.jpeg
  • 71211bb9de97a91c1045dd054c145fd4-m27.jpeg
  • 71211bb9de97a91c1045dd054c145fd4-m28.jpeg
  • 71211bb9de97a91c1045dd054c145fd4-m29.jpeg
  • 71211bb9de97a91c1045dd054c145fd4-m30.jpeg

Property ID:

 RH-1365259-property

Bedrooms
5
Bathrooms
3.5
Garage
Yes
Area
2840 Square Feet

Description

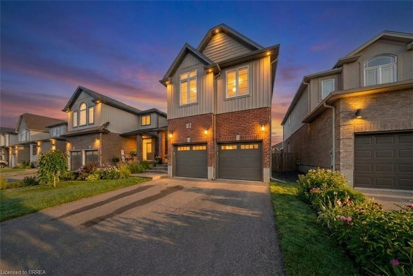
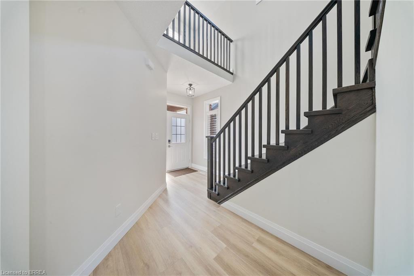
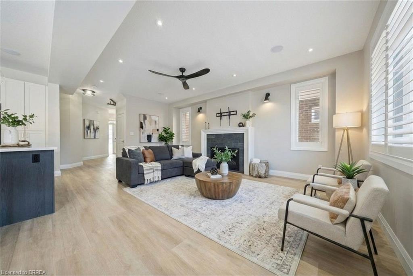
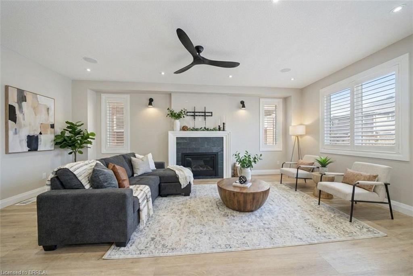
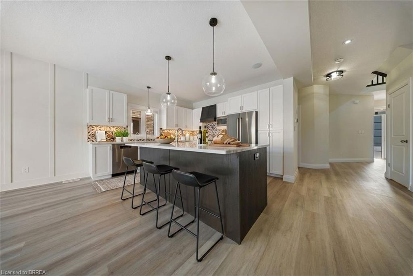
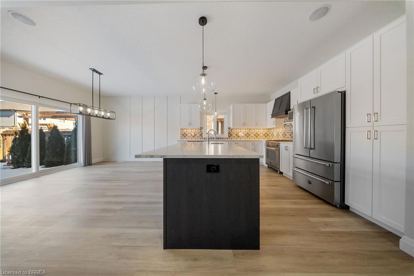
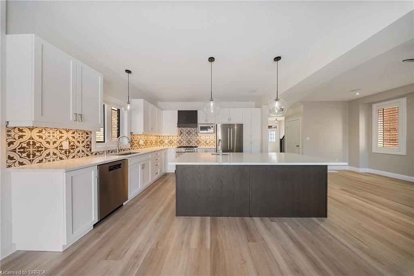
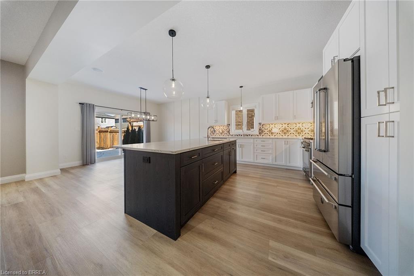
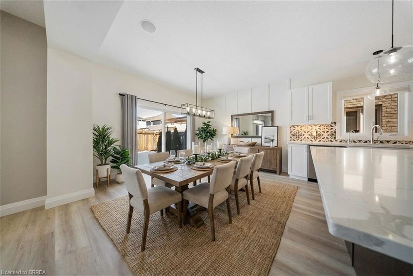
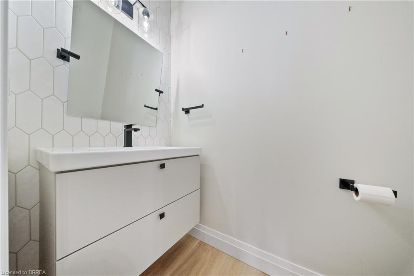
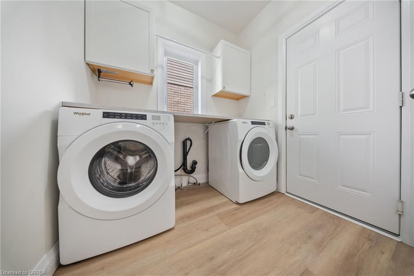
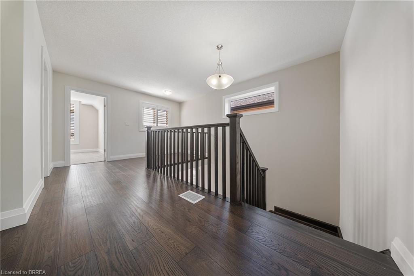
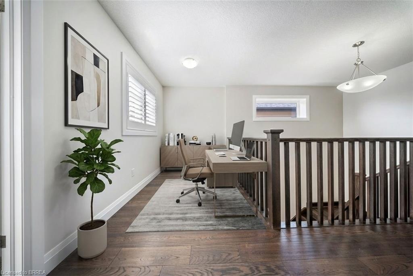
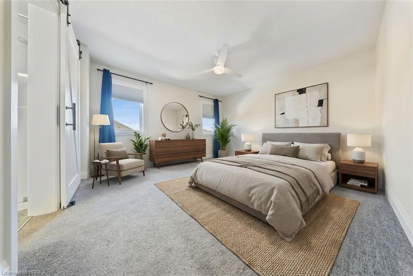
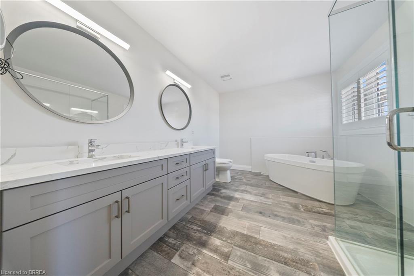
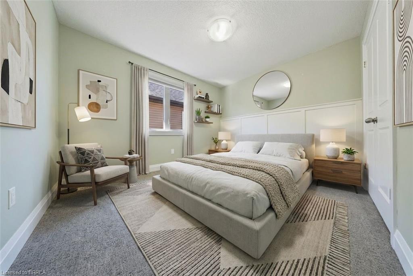
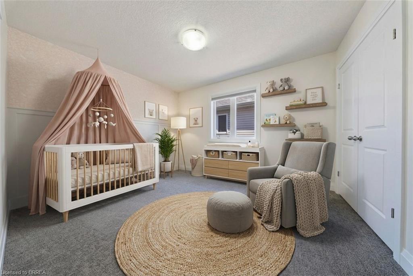
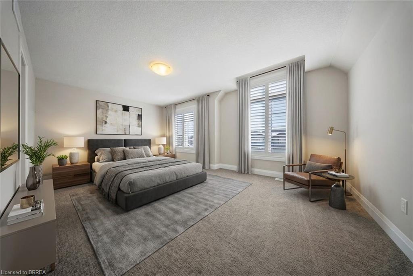
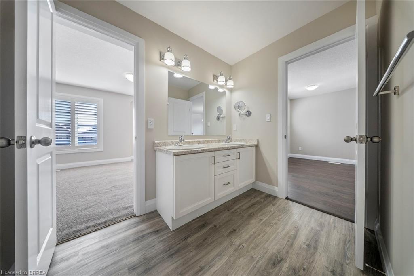
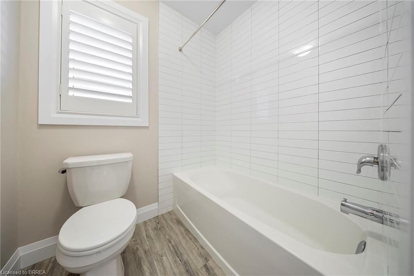
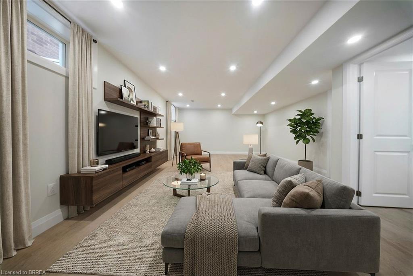
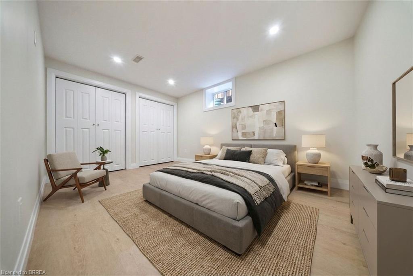
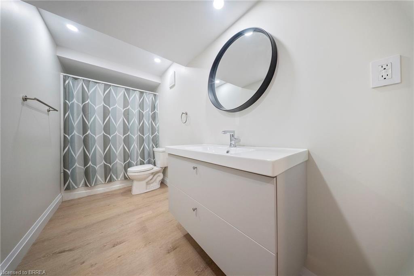
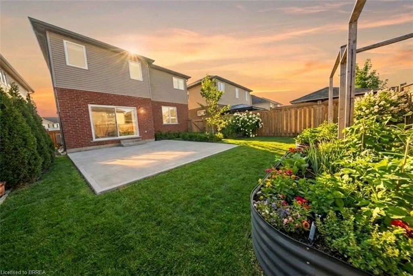
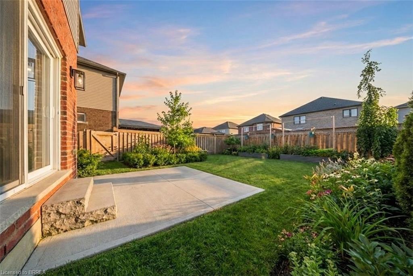
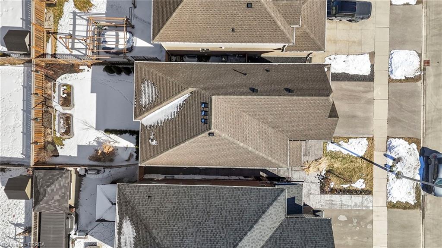
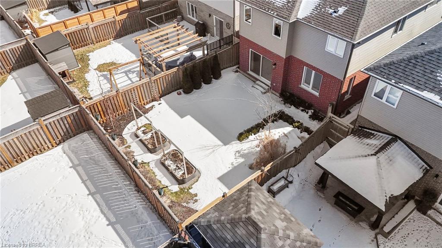
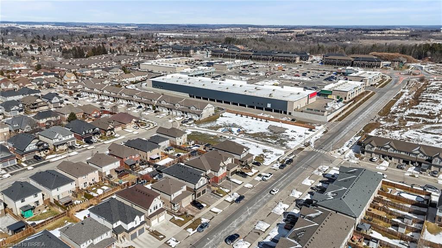
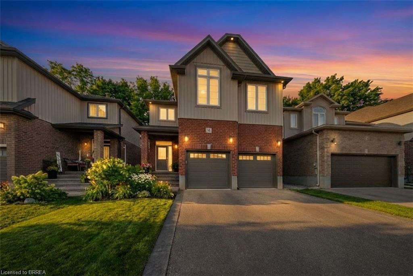
Welcome to 32 Arlington Parkway in the charming town of Paris! Immerse yourself in the highly sought-after Victoria Park neighbourhood, thoughtfully designed for families seeking both comfort and convenience. Pride of ownership radiates throughout this immaculate residence, which artfully blends contemporary design with modern comfort. No detail has been overlooked, showcasing stunning finishes and lavish enhancements across both the interior and exterior. Enjoy a wealth of modern amenities, including a sophisticated water softener, an advanced reverse osmosis system, and elegant California shutters. The custom-designed kitchen and dining area feature a spacious island, gleaming quartz countertops, shaker-style cabinetry, a premium gas stove, a chic tile backsplash, custom range hood, and stylish lighting that adds a touch of opulence to your culinary space. Elevate your living experience with refined features such as recessed pot lights and an integrated speaker system, enhancing the ambiance of the main living area. Gather around the inviting gas fireplace in the living room, perfect for cozy evenings or relaxed get-togethers. Retreat to the upper level, where the large primary bedroom awaits, complete with a walk-in closet and a spa-like ensuite featuring a sumptuous deep soaker tub, a separate shower, and dual vanities. This floor also includes three additional spacious bedrooms, two of which boast a convenient walkthrough ensuite bathroom. Venture down to the lower level to discover a large family room, an additional bedroom, and a conveniently located four-piece bathroom. The backyard serves as an ideal space for unwinding with family and friends, featuring a charming interlocking brick patio and meticulously landscaped grounds. With easy access to the 403, nearby parks, schools, shopping, and all essential amenities, this property harmoniously blends elegance with everyday convenience. Don’t miss this opportunity! Some photos are virtually altered.

Additional Details

  • Property Sub Type: Single Family Residence
  • Zoning: RM1-21
  • Transaction Type: Sale
  • Basement: Full, Partially Finished
  • Heating: Heat Pump
  • Cooling: Private Drive Double Wide
  • Parking Space: 4
  • Fire Places: 1
  • Virtual Tour: https://youtu.be/c5YQZ9UztCU

Similar Properties

View Property

144 Avondale Road, Cambridge ON N3C 2E7

Welcome to 144 Avondale Road in a desirable area of…

Bedrooms
4
Bathrooms
1.5
Area
1524 Square Feet

$770,000

View Property

17 Metcalfe Court, Georgetown ON L7G 4N7

Tucked away on a quiet dead-end court in desirable Georgetown,…

Bedrooms
4
Bathrooms
2.5
Area
1664 Square Feet

$1,049,900

Debolender

Menu

  • Home
  • About
  • Buying Tips
  • Selling Tips
  • Testimonials
  • Contact

Contact Info

238 Speedvale Ave W, Guelph, ON N1L 1C9

+1 519 993 5656

deb@deboraholender.com

Find your new Home

  • All Listings
  • Guelph Listing
  • Kitchener Listing
  • Waterloo Listing
  • Cambridge Listing

Copyright © 2026, Deb Olender RE/MAX Guelph Real Estate Centre

|
215-101 Golden Eagle Road, Waterloo ON N2V 0H4 283-258B Sunview Street, Waterloo ON N2L 0H7

Owning a home is a keystone of wealth… both financial affluence and emotional security.

Suze Orman
August 10, 2026 Monday!
Debolender
  • Login
Forget Password?