Debolender
  • Home
  • About
    • Relocating
    • Testimonials
  • Real Estate Listings
    • Guelph
    • Kitchener
    • Waterloo
    • Cambridge
  • News and Advice
    • Deb’s Blog
    • Home Buying Advice
    • Home Selling Advice
    • Get Listings Sent To You
    • Get Your Free Home Evaluation
  • Contact
Debolender
  • Home
  • About
    • Relocating
    • Testimonials
  • Real Estate Listings
    • Guelph
    • Kitchener
    • Waterloo
    • Cambridge
  • News and Advice
    • Deb’s Blog
    • Home Buying Advice
    • Home Selling Advice
    • Get Listings Sent To You
    • Get Your Free Home Evaluation
  • Contact

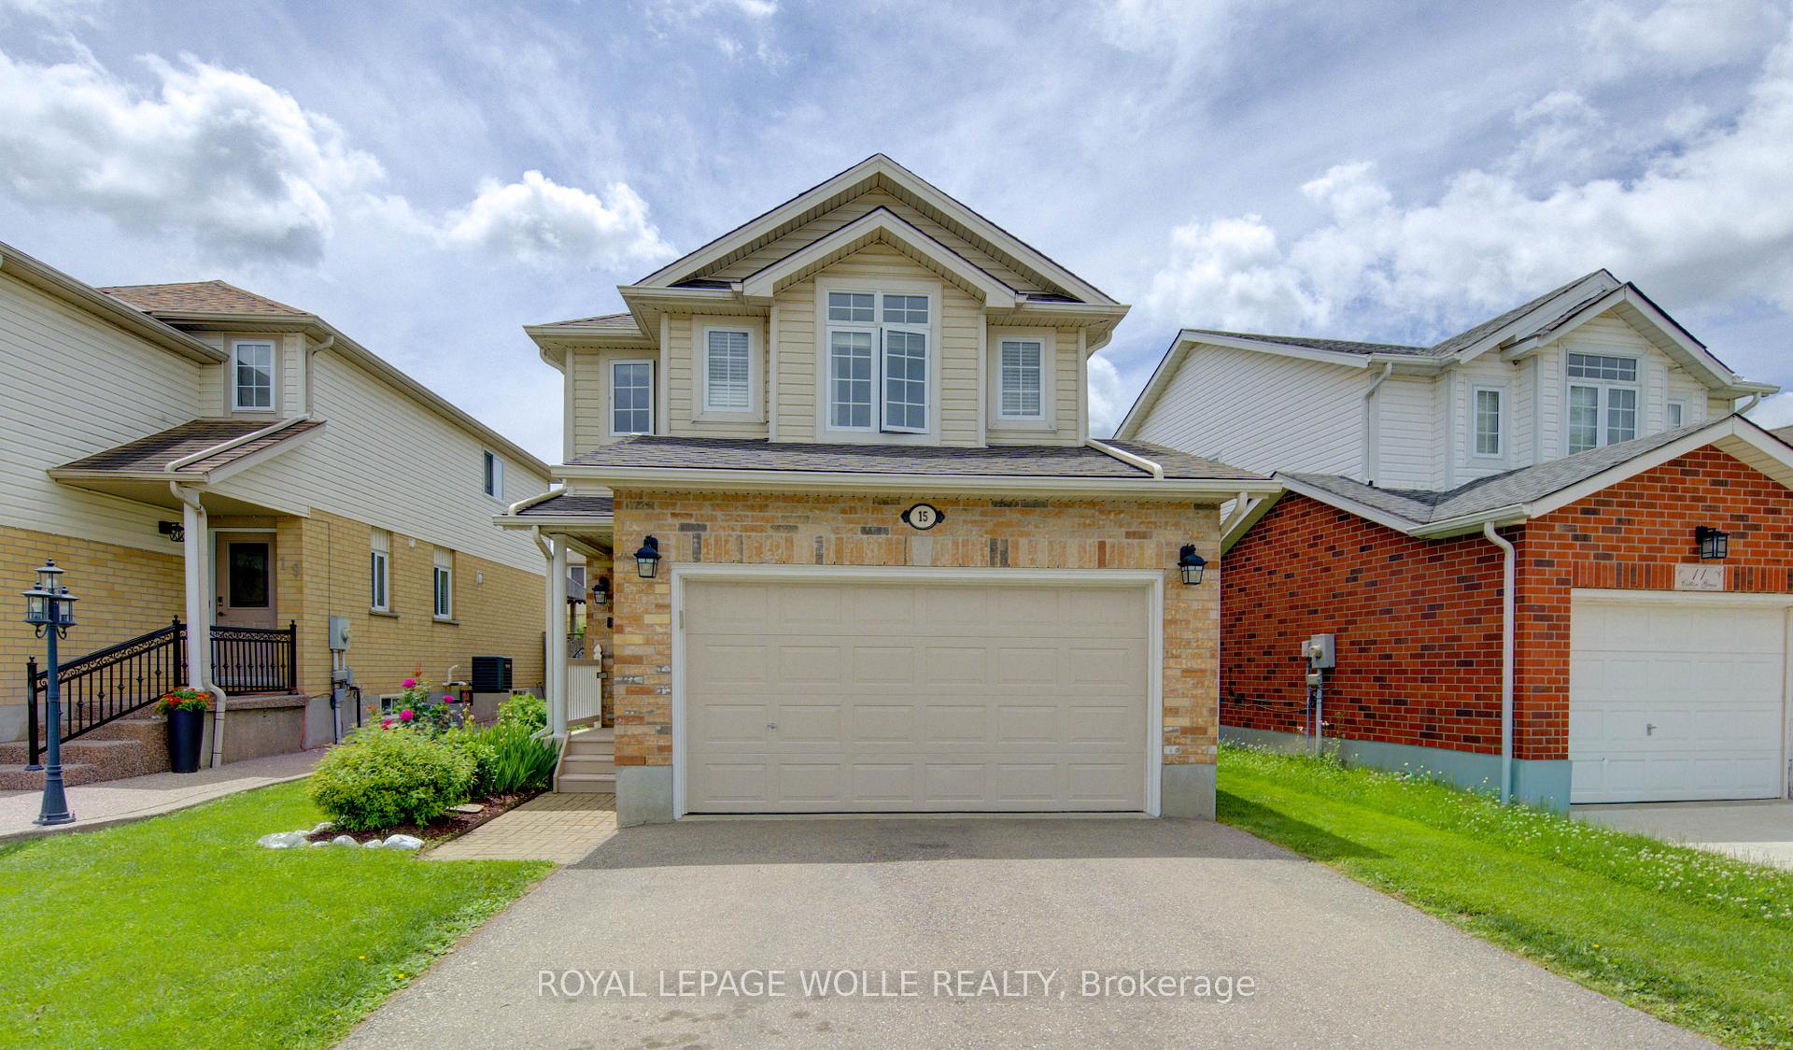
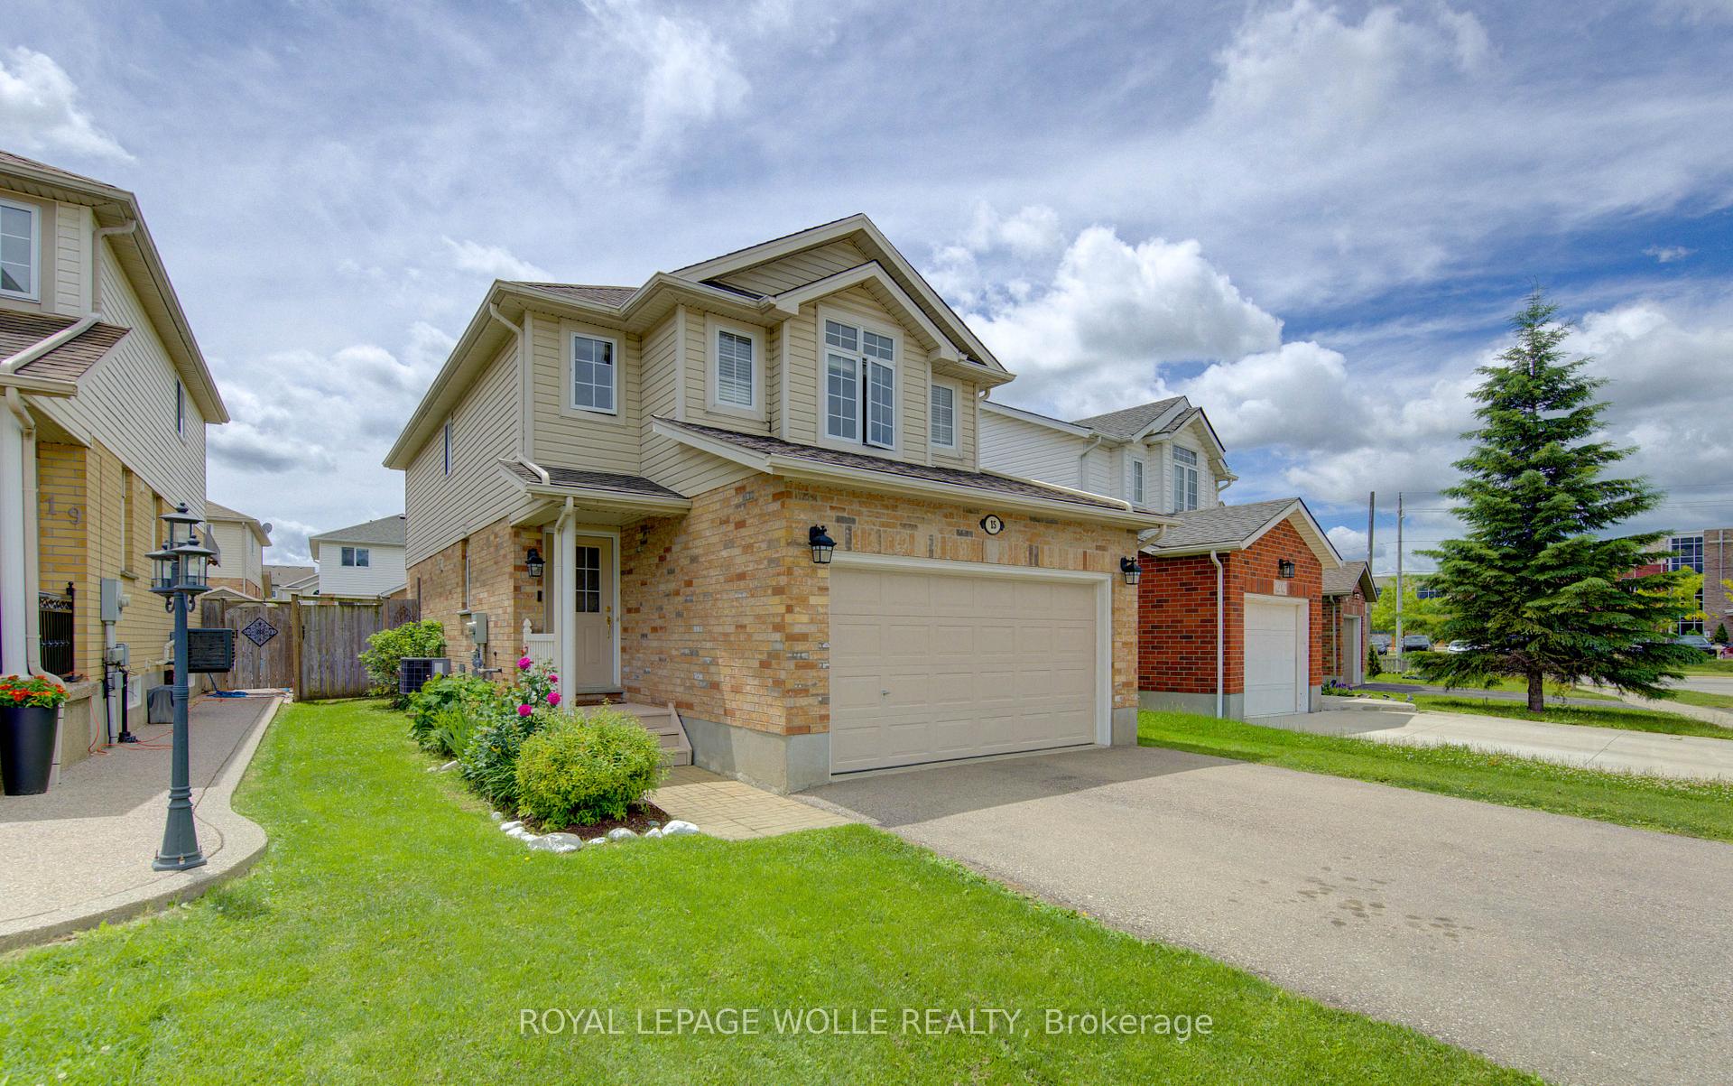
15 Cotton Grass Street, Kitchener, ON N2E 3T7

  • Home
  • Kitchener

15 Cotton Grass Street, Kitchener, ON N2E 3T7

15 Cotton Grass Street, Kitchener, ON N2E 3T7

$749,900
  • 03c39d6b-4c6a-4113-bf77-8032d1cefe69-l.jpeg
  • 049a09ef-aecb-46a1-8873-598ca49a3788-l.jpeg
  • 07ebc6db-09b7-42fd-bcef-80ce7f4ed857-l.jpeg
  • 0897b173-70ba-4740-8ce2-c93bce3d8dd1-l.jpeg
  • 14199610-903a-44b4-a530-1e20b8c98748-l.jpeg
  • 1b2ed585-2b08-4908-8455-2fcdff3bbcd3-l.jpeg
  • 254137b7-5a8c-4552-95fd-b617a65fa046-l.jpeg
  • 25c7f15a-8f3b-4ec8-9931-c6829ccd8a54-l.jpeg
  • 29134e6d-fb5b-4673-a519-f7701e12a6a9-l.jpeg
  • 32bea5d1-24e4-44a2-819c-b35262533309-l.jpeg
  • 34918deb-b2c2-4d19-8898-07eaf668ad7d-l.jpeg
  • 3a1cd677-2bd8-4026-85d5-2cd2f9e6ea6b-l.jpeg
  • 413b593c-4fea-43f1-aff1-19672efd2c16-l.jpeg
  • 47afb214-1e35-41a3-ad0c-b80dac6d232a-l.jpeg
  • 53be35fe-69e2-411c-80ce-cde26d54e2df-l.jpeg
  • 5b94521f-1b14-43b7-b4b5-c56bfc4d2520-l.jpeg
  • 5e149455-bc4c-456d-93bb-5f55d8b67c98-l.jpeg
  • 6e715a53-d00c-4b41-8c49-7cbf6eec3180-l.jpeg
  • 73e446fc-0074-4a7e-b29e-1181f9953b59-l.jpeg
  • 7d221611-0747-455d-8894-dea748aa766d-l.jpeg
  • 83962ed2-eb9f-4095-9d30-6273e9f2a571-l.jpeg
  • 84678df9-31ad-4748-9eaf-8f8e8020bea6-l.jpeg
  • 878bf4dc-2350-498f-9022-fd81a66a7467-l.jpeg
  • 9827c4f7-5aa5-4c9c-a5dd-d3c23f9ad3f0-l.jpeg
  • a172cb25-0f2d-4dd4-a190-7f93f49d4942-l.jpeg
  • b231cd39-4c9a-4740-ae7c-c8507f8ea863-l.jpeg
  • b2e3347f-4d8f-4f46-91db-35dd73140ed6-l.jpeg
  • b7638388-cae6-40ea-b4ab-5fff5bb69b04-l.jpeg
  • cbd97e09-4253-44bf-85ce-794ab991d449-l.jpeg
  • d0cd774d-17ed-48e9-ac25-b78cf0f3073d-l.jpeg
  • d7370b58-ca26-4542-809d-e576d37e0ccc-l.jpeg
  • e62337d9-2905-449a-868c-697a7669646b-l.jpeg
  • efa72375-dd48-4487-8444-83b2b7fe150e-l.jpeg
  • f24623ce-7dbb-42b6-9b7d-0f07a91ef691-l.jpeg
  • f36b0992-1bf0-4606-9834-f57c398c0160-l.jpeg
  • fdafadfe-44f6-45ea-b096-918fa7315dab-l.jpeg
  • 21b99510-3fc4-4cf0-a82f-234e0ad9cfa3-l.jpeg
  • 361ab323-8004-4512-ae78-7f43f87d8696-l.jpeg

Property ID:

 RH-1400156-property

Bedrooms
3
Bathrooms
2
Garage
No
Year Built
2026

Description

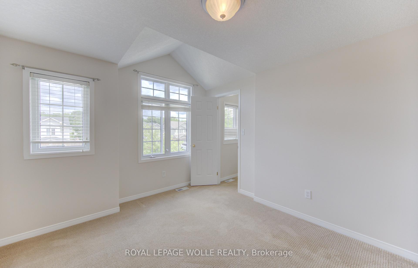
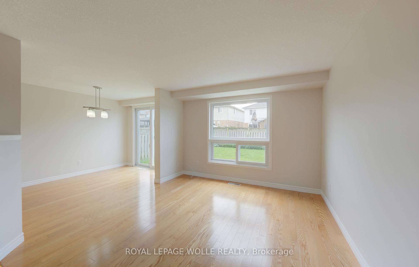
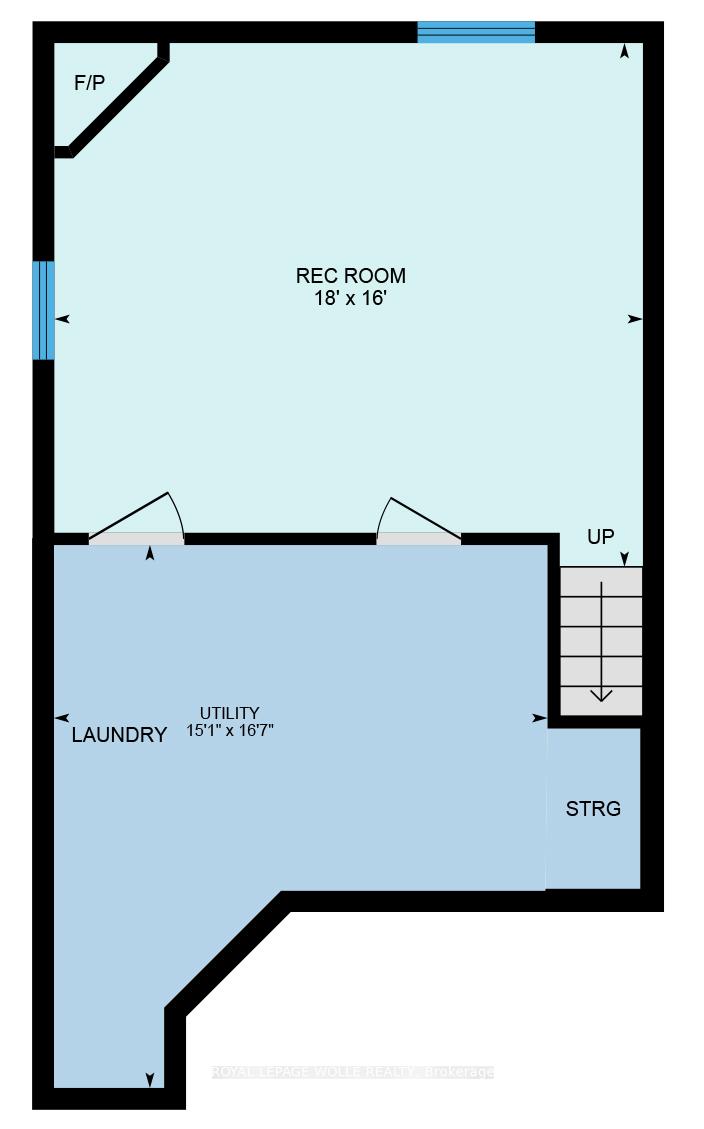
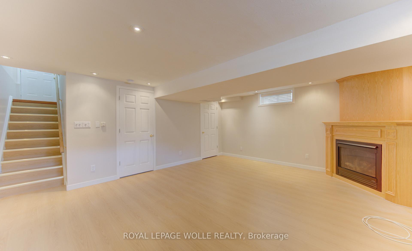
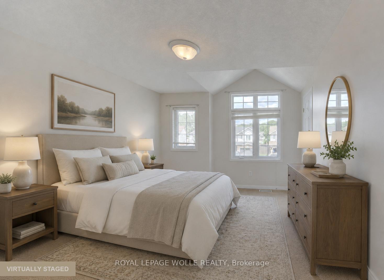
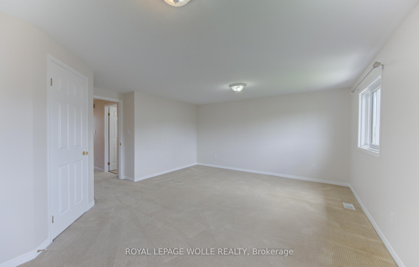
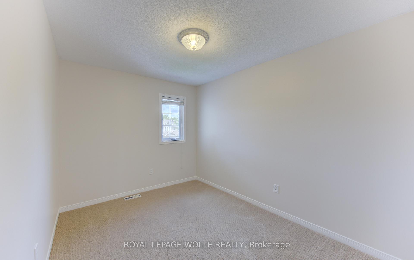
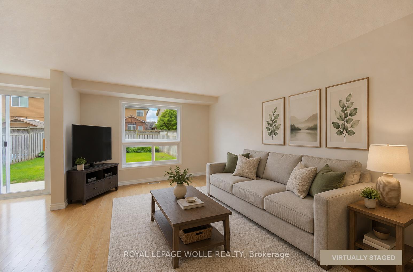
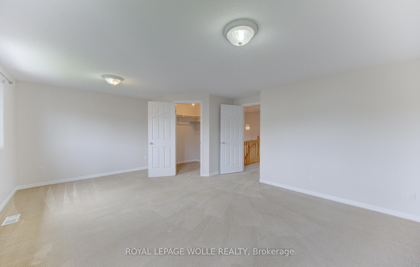
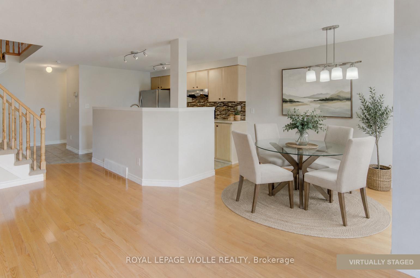
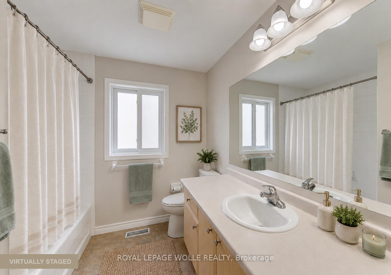
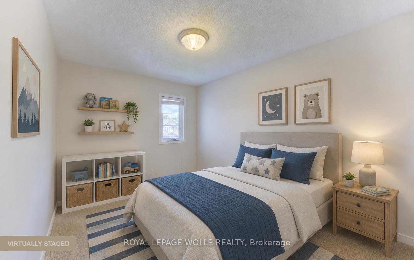
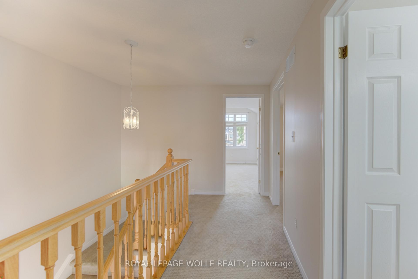
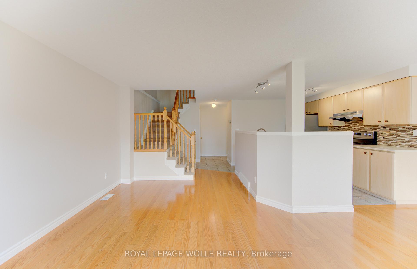
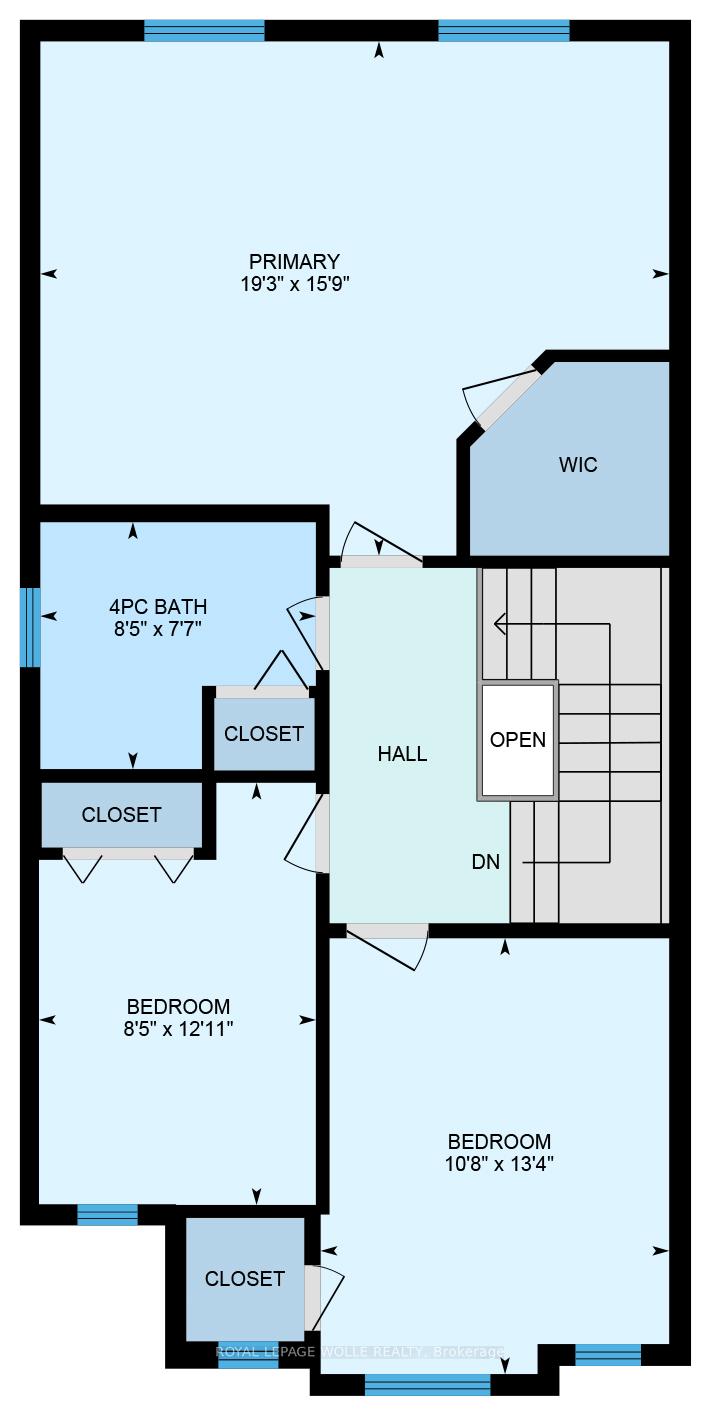
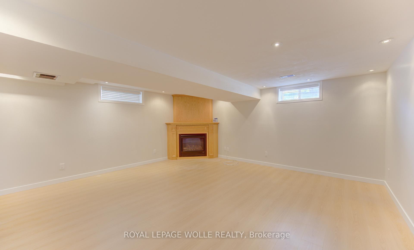
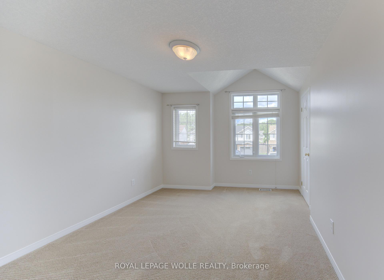
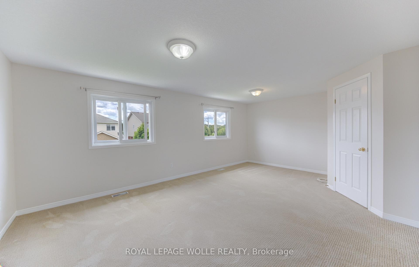
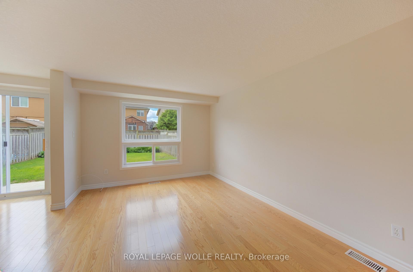
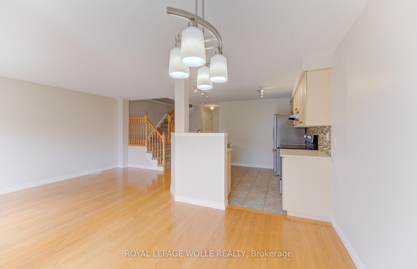
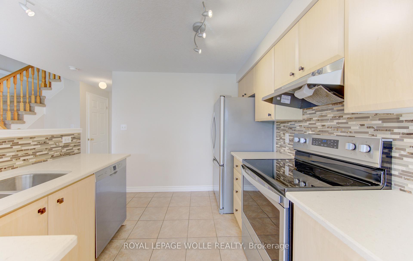
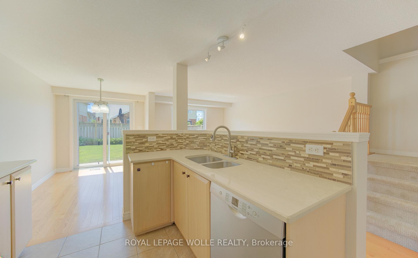
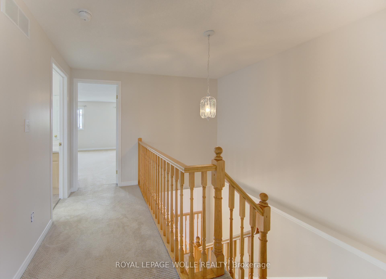
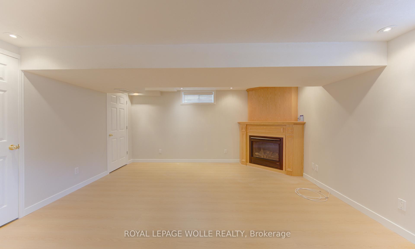
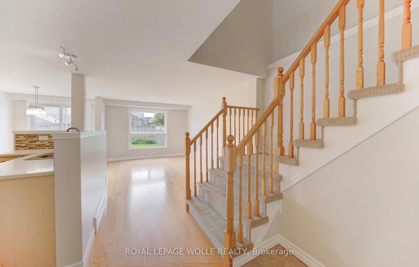
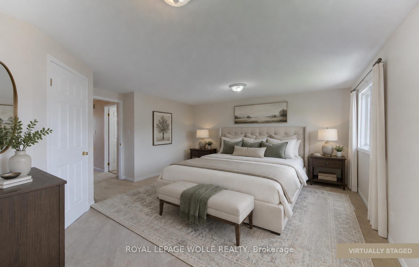
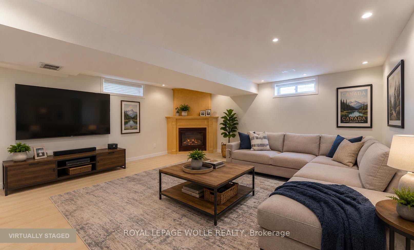
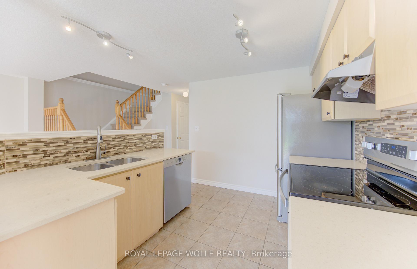
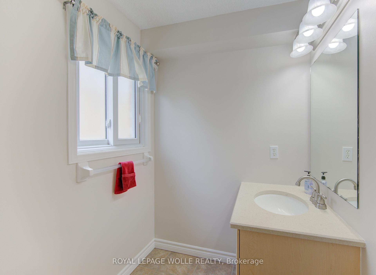
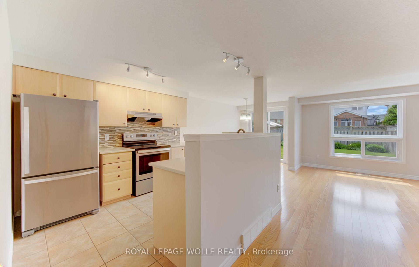
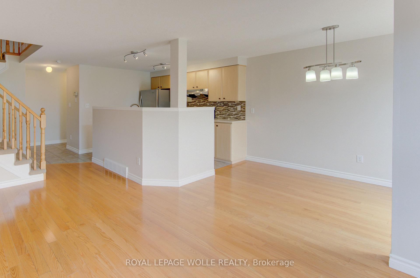
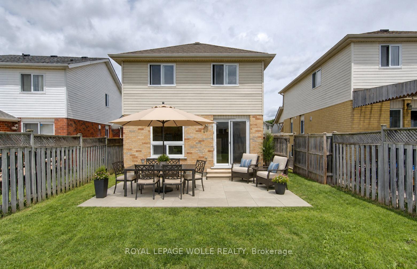
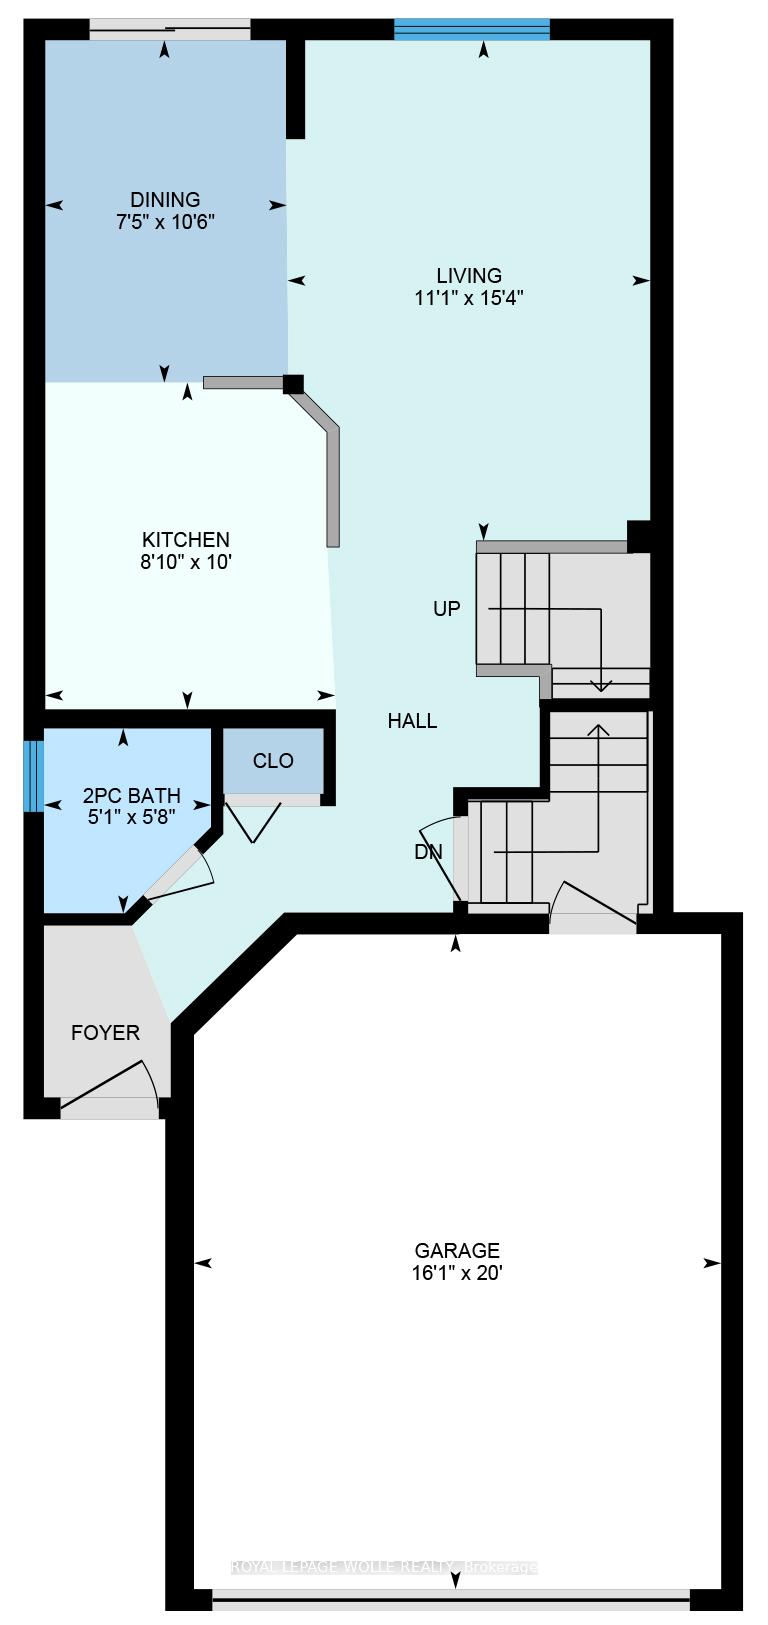
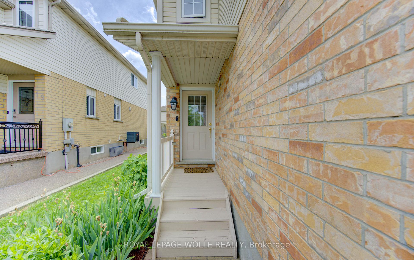
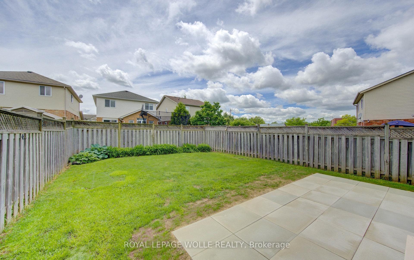
Welcome to this beautifully maintained family home where comfort, style, and everyday convenience come together effortlessly. Ideally located just steps from schools, the Sunrise Shopping Centre, and quick access to Hwy 7/8, this inviting 3-bedroom, 2-bathroom home is perfectly suited for modern family living. The open-concept main floor offers a seamless flow for entertaining friends or enjoying quiet evenings at home. At the heart of the space is a stunning kitchen featuring stainless steel appliances and elegant quartz countertops, overlooking a sun-filled living room with rich hardwood floors – both stylish and easy to maintain. Step outside to the walkout patio and fully fenced yard, an ideal setting for summer barbecues, children at play, or relaxing while pets roam safely within view. Upstairs, three generously sized bedrooms provide peaceful retreats, highlighted by an oversized primary bedroom complete with a walk-in closet and access to the 4-piece family bathroom. The finished basement features a spacious recreation room with a cozy gas fireplace – perfect for movie nights, game days, or unwinding at the end of the day. A rough-in for a future bathroom offers added flexibility for growing needs. The attached garage is 16-foot-wide offering plenty of room for your car, bikes, and a workshop, plus a double-wide driveway accommodating two additional vehicles. Thoughtfully designed and impeccably cared for, this is a home where memories are ready to be made.

Additional Details

  • Property Age: 16-30
  • Property Sub Type: Detached
  • Transaction Type: For Sale
  • Basement: Full, Finished
  • Heating Source: Gas
  • Heating Type: Forced Air
  • Cooling: Central Air
  • Parking Space: 2
  • Fire Places: Rec Room, Natural Gas
  • Virtual Tour: https://unbranded.youriguide.com/sk4d1_15_cotton_grass_st_kitchener_on/

Similar Properties

View Property

23 Madeleine Street, Kitchener ON N2R 1V5

Welcome to 23 Madeleine Street in Kitchener! This freehold stacked…

Bedrooms
3
Bathrooms
1.5
Area
1933.57 Square Feet

$649,900
View Property

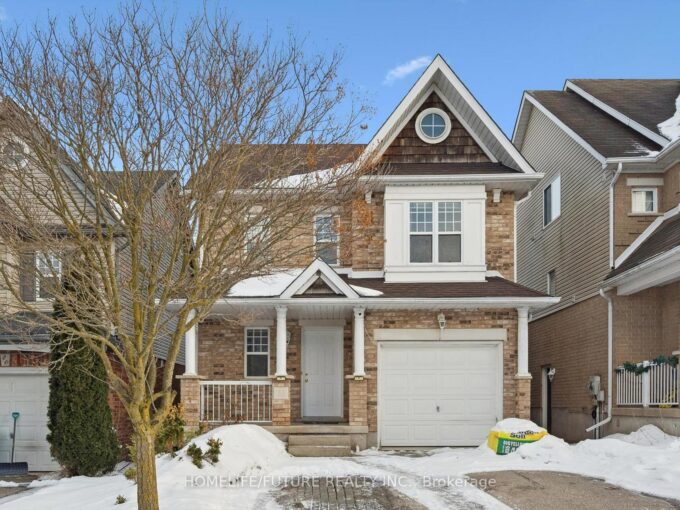
32 Notchwood Court, Kitchener, ON N2A 3L6

Located on a quiet cul-de-sac, this spacious two-storey home is…

Bedrooms
4
Bathrooms
4

$900,000
Debolender

Menu

  • Home
  • About
  • Buying Tips
  • Selling Tips
  • Testimonials
  • Contact

Contact Info

238 Speedvale Ave W, Guelph, ON N1L 1C9

+1 519 993 5656

deb@deboraholender.com

Find your new Home

  • All Listings
  • Guelph Listing
  • Kitchener Listing
  • Waterloo Listing
  • Cambridge Listing

Copyright © 2026, Deb Olender RE/MAX Guelph Real Estate Centre

|
649 Scott Boulevard, Milton, ON L9T 0P2 178 Kovac Road, Cambridge, ON N1R 8K3

Owning a home is a keystone of wealth… both financial affluence and emotional security.

Suze Orman
July 6, 2026 Monday!
Debolender
  • Login
Forget Password?