Debolender
  • Home
  • About
    • Relocating
    • Testimonials
  • Real Estate Listings
    • Guelph
    • Kitchener
    • Waterloo
    • Cambridge
  • News and Advice
    • Deb’s Blog
    • Home Buying Advice
    • Home Selling Advice
    • Get Listings Sent To You
    • Get Your Free Home Evaluation
  • Contact
Debolender
  • Home
  • About
    • Relocating
    • Testimonials
  • Real Estate Listings
    • Guelph
    • Kitchener
    • Waterloo
    • Cambridge
  • News and Advice
    • Deb’s Blog
    • Home Buying Advice
    • Home Selling Advice
    • Get Listings Sent To You
    • Get Your Free Home Evaluation
  • Contact

111 Sanders Road, Erin, ON N0B 1T0

  • Home
  • Erin

111 Sanders Road, Erin, ON N0B 1T0

111 Sanders Road, Erin, ON N0B 1T0

$724,990
  • 0e657800-1dbb-48f6-9525-977a67eb54df-l.jpeg
  • 22ef1996-bed7-417e-879e-c2a82f8280e4-l.jpeg
  • 2ceec82d-1cad-445d-8fa8-82aac848fff9-l.jpeg
  • 2ff658c2-8b78-428e-b66d-1a62731038a6-l.jpeg
  • 35a5b185-4dba-474f-b983-80ff5f09d032-l.jpeg
  • 4a3b5d40-730e-41f9-a94e-aee758f7688f-l.jpeg
  • 4ab57be6-064a-4472-a80a-eb2403a80802-l.jpeg
  • 68711158-78ff-40c8-9742-57e6f59c302c-l.jpeg
  • 6cf7c66e-06c3-417a-88c5-43080cc2c528-l.jpeg
  • 6d1c6775-1027-4258-8f6d-734ca1338ecf-l.jpeg
  • 851ae96e-ae75-4596-b75a-535fef5ccf9d-l.jpeg
  • 99e88be9-fc9b-4c81-addc-4aa705521bc6-l.jpeg
  • a2562edc-22fe-4c72-9f49-9d3bd26dbc0b-l.jpeg
  • aaf9219b-e32f-48d7-be4f-99e790cefaff-l.jpeg
  • b2a5bd95-9f49-4c66-9a92-673d982fab94-l.jpeg
  • c6ad9631-6d56-446b-92aa-17a14eb8f32b-l.jpeg
  • d29bd0f6-20ec-491c-9b0d-171be8489202-l.jpeg
  • d357a4dd-a698-4999-9fd0-37266ce4722e-l.jpeg
  • e0e92a16-a670-4bad-a8b6-53ba1b56be60-l.jpeg

Property ID:

 RH-1401413-property

Bedrooms
3
Bathrooms
3
Garage
No
Year Built
2025

Description

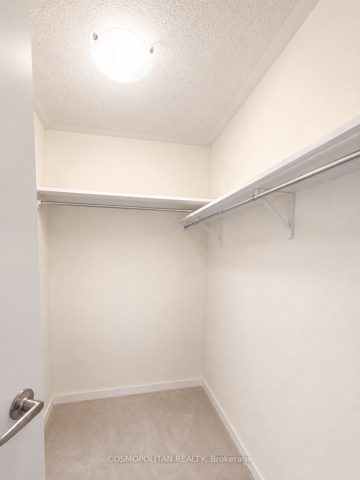
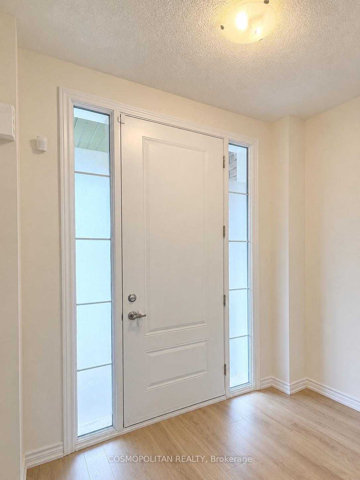
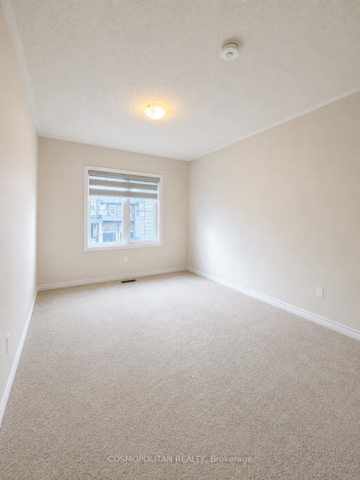
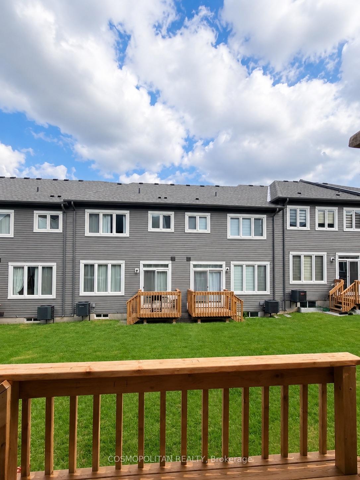
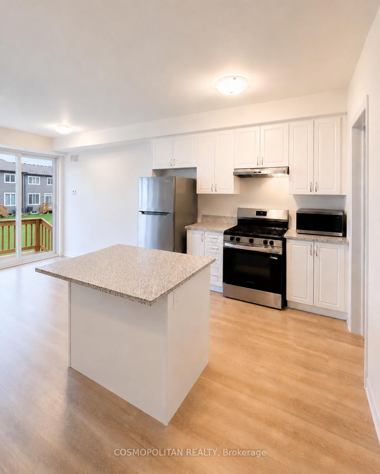
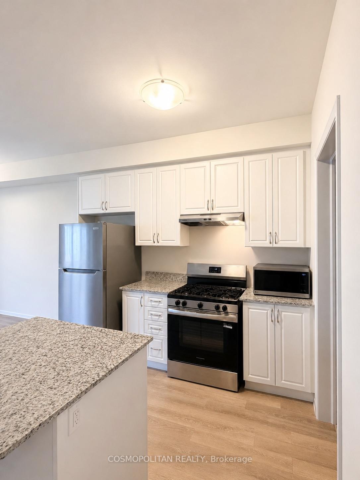
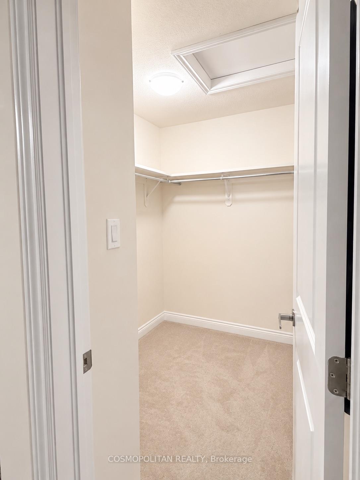
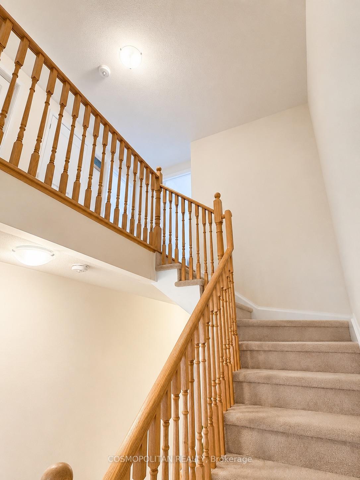
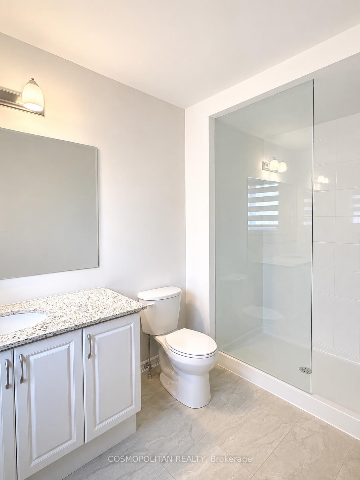
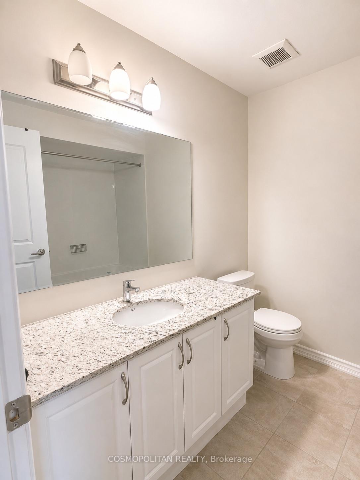
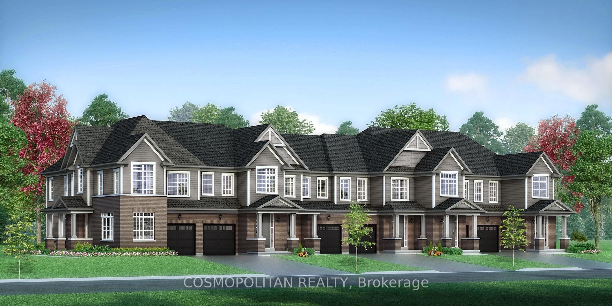
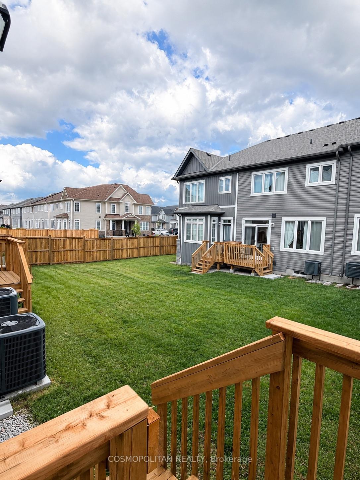
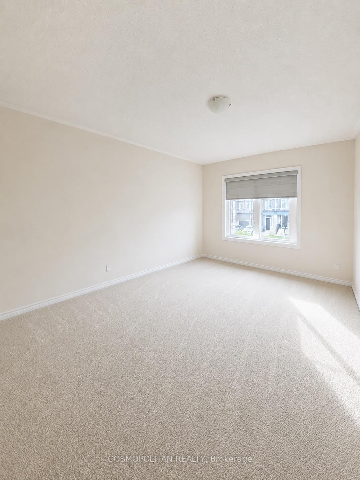
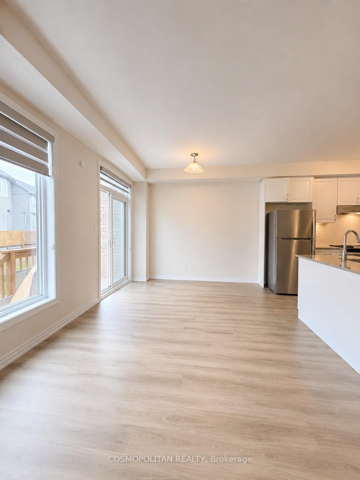
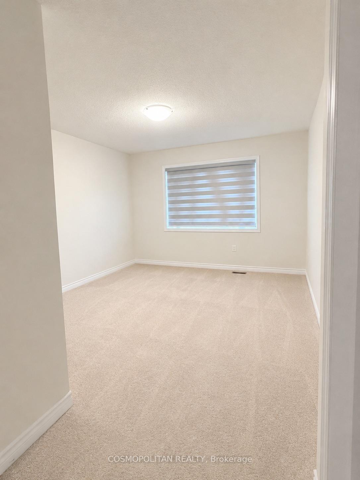
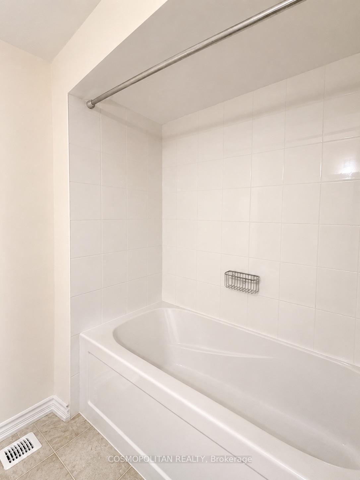
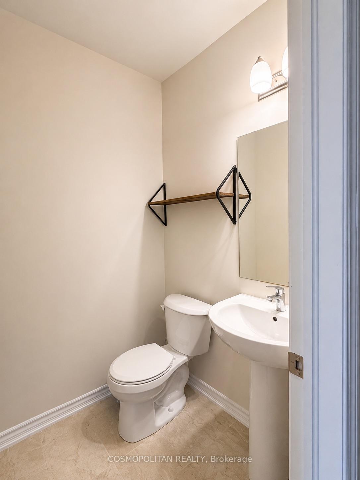
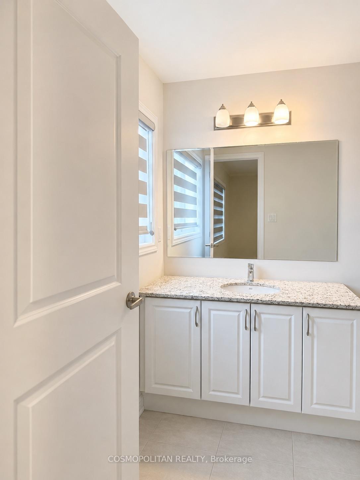
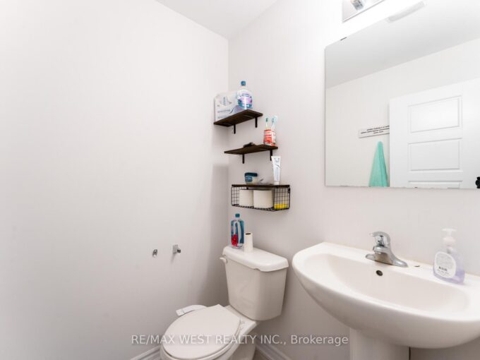
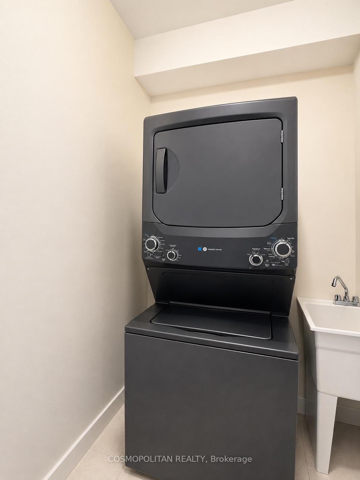
Welcome to a home designed for a calmer, more connected way of living. Erin offers a different pace-more green space, a strong connection to nature, and a community that values quality, sustainability, and time outdoors.This bright freehold townhome offers approximately 1,545 sq. ft. of functional living space, with an open-concept kitchen, breakfast area, and great room that flows to the backyard. Upstairs features 3 bedrooms, 2.bathrooms, including a primary retreat with private ensuite and walk-in closet. A practical mudroom/laundry area, powder room, and single-car garage complete the layout.For buyers looking to trade congestion for a greener lifestyle without giving up modern comfort, this home delivers.

Additional Details

  • Property Sub Type: Att/Row/Townhouse
  • Transaction Type: For Sale
  • Basement: Unfinished
  • Heating Source: Gas
  • Heating Type: Forced Air
  • Cooling: Central Air
  • Parking Space: 2
  • Fire Places:

Similar Properties

View Property

9042 Sideroad 10, Erin ON L7J 2L8

Custom Home* Private 1.07 Acre Lot * Brick & Stone…

Bedrooms
5
Bathrooms
3.5
Area
5150 Square Feet

$1,795,000

View Property

5119 Tenth Line, Erin ON N0B 1T0

Where modern farmhouse elegance meets private resort-style living, this beautifully…

Bedrooms
4
Bathrooms
4.5
Area
3000 Square Feet

$2,980,000

Debolender

Menu

  • Home
  • About
  • Buying Tips
  • Selling Tips
  • Testimonials
  • Contact

Contact Info

238 Speedvale Ave W, Guelph, ON N1L 1C9

+1 519 993 5656

deb@deboraholender.com

Find your new Home

  • All Listings
  • Guelph Listing
  • Kitchener Listing
  • Waterloo Listing
  • Cambridge Listing

Copyright © 2026, Deb Olender RE/MAX Guelph Real Estate Centre

|
153 FISHER MILLS Road, Cambridge, ON N3C 1E1 27 Dellgrove Circle, Cambridge, ON N1T 2J8

Owning a home is a keystone of wealth… both financial affluence and emotional security.

Suze Orman
July 6, 2026 Monday!
Debolender
  • Login
Forget Password?