Debolender
  • Home
  • About
    • Relocating
    • Testimonials
  • Real Estate Listings
    • Guelph
    • Kitchener
    • Waterloo
    • Cambridge
  • News and Advice
    • Deb’s Blog
    • Home Buying Advice
    • Home Selling Advice
    • Get Listings Sent To You
    • Get Your Free Home Evaluation
  • Contact
Debolender
  • Home
  • About
    • Relocating
    • Testimonials
  • Real Estate Listings
    • Guelph
    • Kitchener
    • Waterloo
    • Cambridge
  • News and Advice
    • Deb’s Blog
    • Home Buying Advice
    • Home Selling Advice
    • Get Listings Sent To You
    • Get Your Free Home Evaluation
  • Contact

283 Macalister Boulevard, Guelph, ON N1G 0E6

  • Home
  • Guelph

283 Macalister Boulevard, Guelph, ON N1G 0E6

283 Macalister Boulevard, Guelph, ON N1G 0E6

$1,685,000
  • 0be2039d-8e20-4a2b-acf5-647abd30d205-l.jpeg
  • 14655b06-4e48-4ddd-aa1e-bf947b77a023-l.jpeg
  • 17842bfa-f537-4566-8b57-8fb4fe9261f2-l.jpeg
  • 17867c1f-298d-44b8-aa66-646e8088e3e8-l.jpeg
  • 1ed5a201-ae2c-4281-ab8b-a553ccb00c70-l.jpeg
  • 2c48e9fa-a499-4ecf-a93d-50bdf99cbaed-l.jpeg
  • 3b853478-cd72-486f-9238-85db7c911127-l.jpeg
  • 43e57be6-6563-444d-9a78-fac93726fbea-l.jpeg
  • 47369234-6b89-46d7-a8bc-dfda3b92eccc-l.jpeg
  • 4780d9b1-e436-482c-a891-da49bb377369-l.jpeg
  • 48232696-297d-42bb-aa53-48a6201ebaa7-l.jpeg
  • 5021c75f-334f-4051-a137-fdee89784396-l.jpeg
  • 50df751e-926e-4bef-89a4-fd947e7167d3-l.jpeg
  • 529231dc-2428-4050-a897-637448220ce8-l.jpeg
  • 5bd6b635-6a57-487b-b11c-17820c020108-l.jpeg
  • 5f7b22a6-a611-48a7-8e2b-ef37fb6ef5bd-l.jpeg
  • 6a167b3b-17fa-4c23-a91a-d76813a168ce-l.jpeg
  • 6eac3bf2-3b5f-4a89-a521-27d844750e9d-l.jpeg
  • 70bce592-89aa-4b27-816f-8e530a42dc2c-l.jpeg
  • 7a1f8392-9537-47ba-aa90-ef70142acfc2-l.jpeg
  • 7cb0e6a4-c9bc-4458-8717-b16777a842d3-l.jpeg
  • 7da7737a-73f5-434f-be83-1a35d3d3d848-l.jpeg
  • 7fa9b5f5-3347-4516-9199-f2758056ef7b-l.jpeg
  • 81341920-8062-4fca-b454-12ceeaab8709-l.jpeg
  • 9d0881e3-5443-4a38-b40b-c9b7316651c6-l.jpeg
  • a2b52884-4b12-4d2c-a102-d135dc4b38e1-l.jpeg
  • a3672e15-77bb-4ff9-bff5-ed7cf00110c8-l.jpeg
  • a45db490-3f4e-412a-a95c-21a2e02c80cd-l.jpeg
  • b3d62557-b6b0-4c0a-a210-09885324b8da-l.jpeg
  • b6a7b74d-47b8-4b6f-9f1b-305807e14fa5-l.jpeg
  • b6fe00be-f0a4-478f-a50b-1f94c3810650-l.jpeg
  • bcd788bb-a636-4dbe-82d2-c1f610ec7439-l.jpeg
  • bed28ae9-7b0d-49c4-a06e-4187ed0609dd-l.jpeg
  • c4883693-aefc-4e0e-b691-897b00963bc9-l.jpeg
  • c68af6cf-17e0-4632-9c39-101910c57603-l.jpeg
  • c6b40fe3-4baf-49dc-8d6c-863ee5f2da13-l.jpeg
  • ccdf9b8b-af60-43a5-abf7-692fa02c22ca-l.jpeg
  • ceb6a85e-4528-4823-ba79-fcda0e8819ac-l.jpeg
  • d67824fe-00ca-4b72-8e1e-13b55beddb6e-l.jpeg
  • e35c84e9-74de-4019-a9d9-8b3eca0a6ee9-l.jpeg
  • e760e3a8-08de-44eb-85a6-2deaad4b43a2-l.jpeg
  • f184fa64-fa93-43bb-ab30-53101c01f9db-l.jpeg
  • fa576379-5bff-4bc7-95ee-5fa37cd133cd-l.jpeg
  • fa6e0f67-76b2-437e-a19c-4ffbbc83ff70-l.jpeg

Property ID:

 RH-1402819-property

Bedrooms
6
Bathrooms
6
Garage
No
Year Built
2025

Description

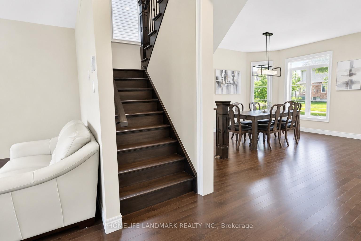
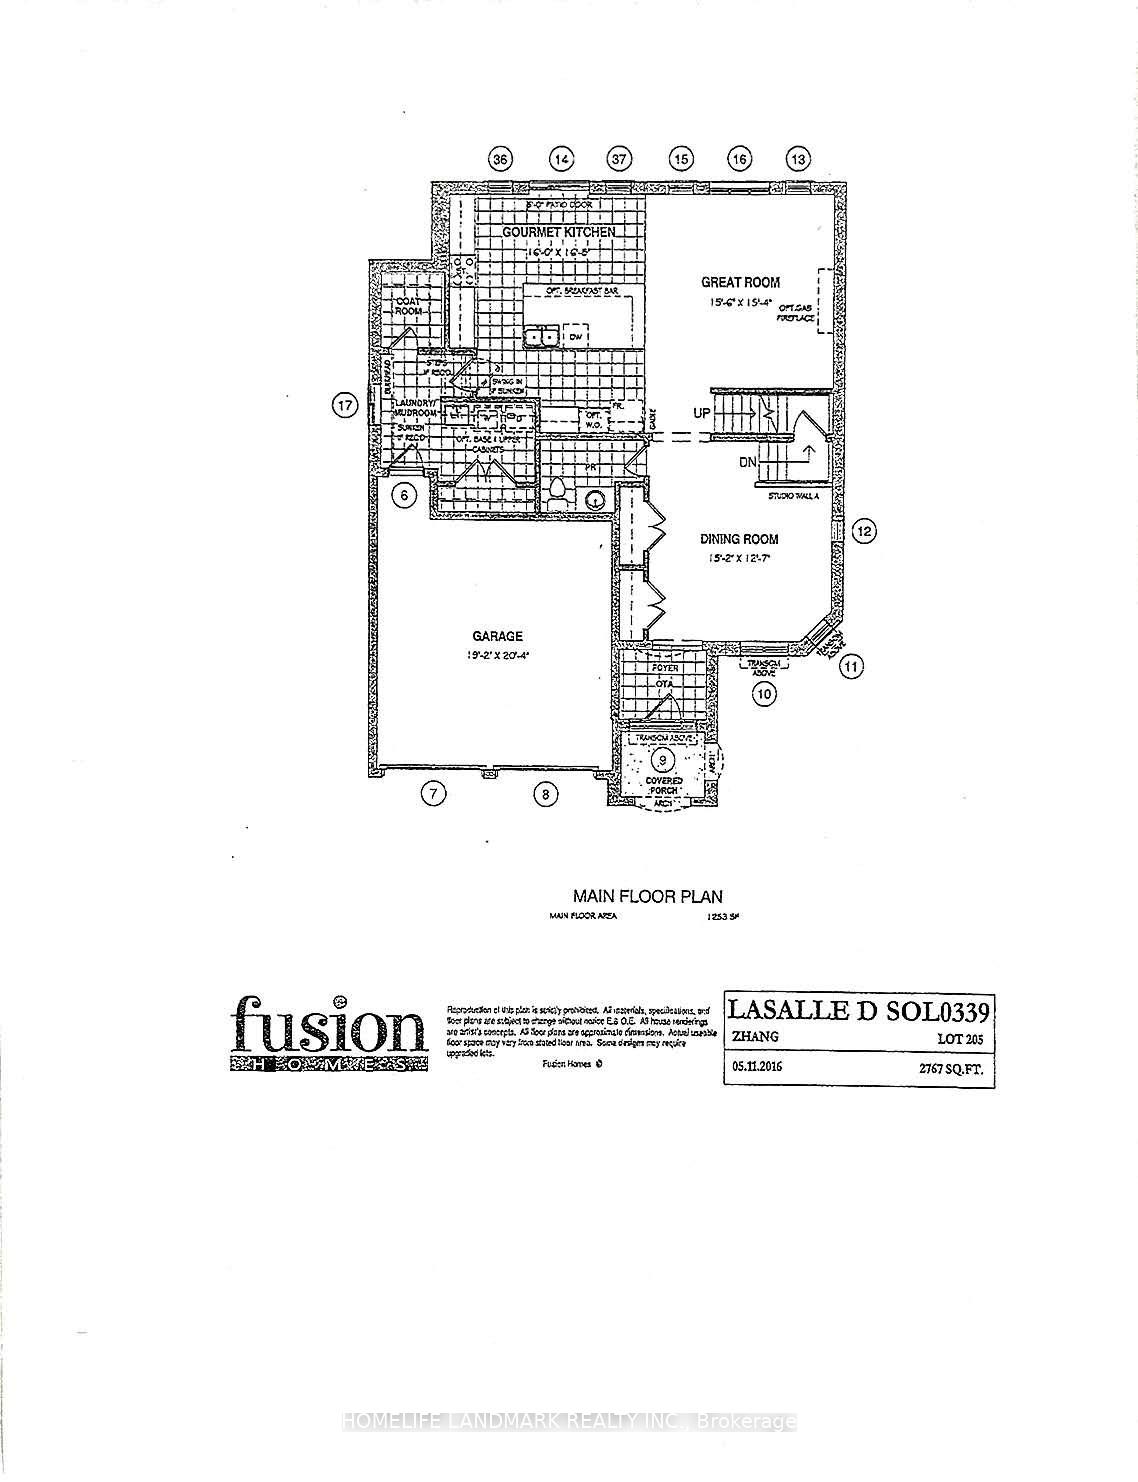
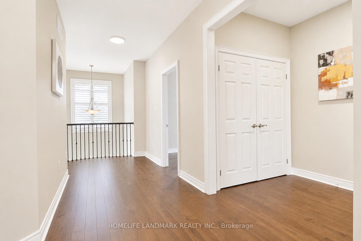
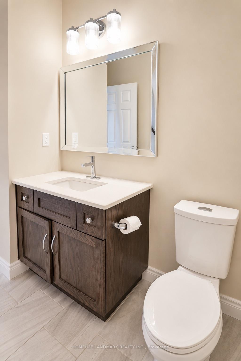
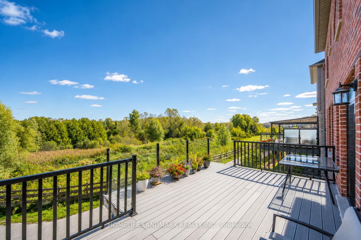
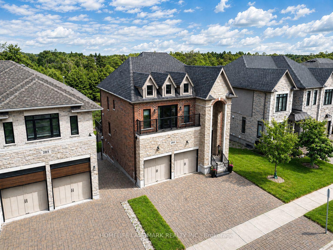
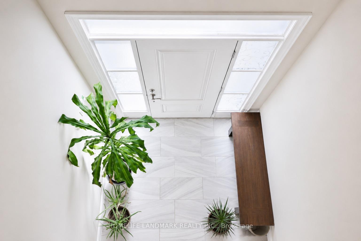
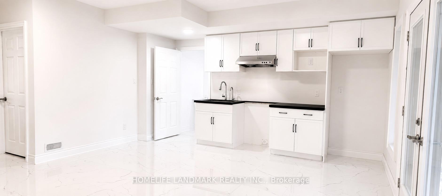
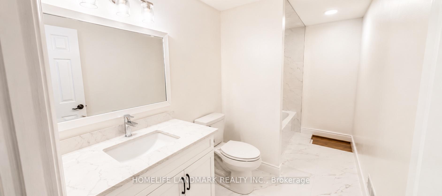
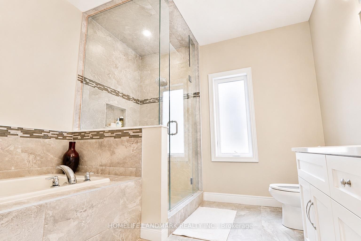
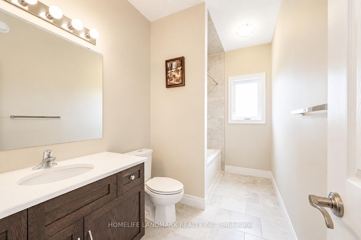
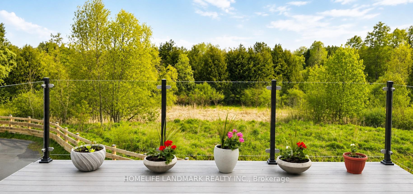
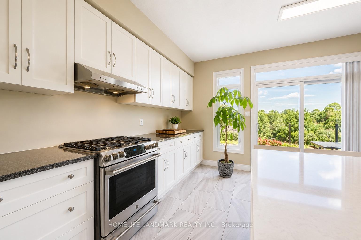
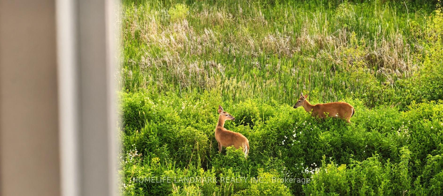
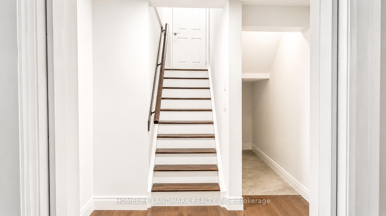
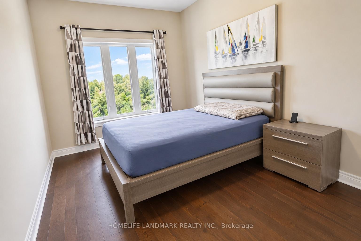
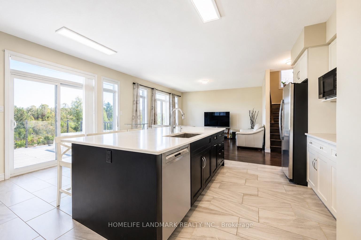
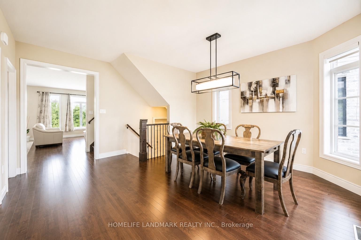
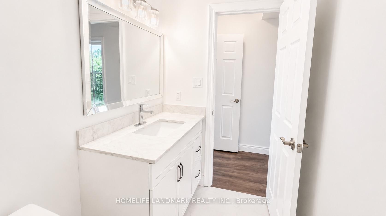
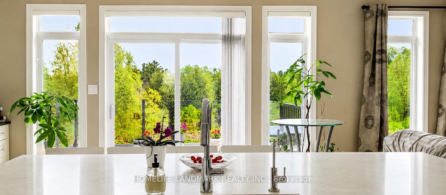
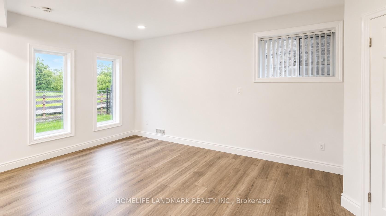
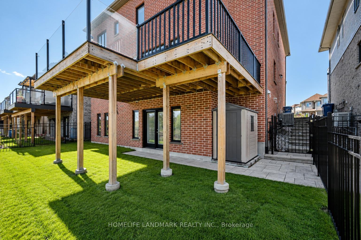
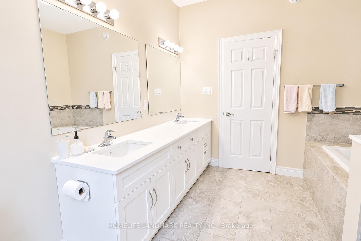
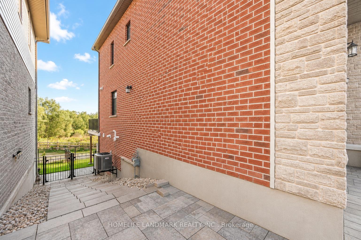
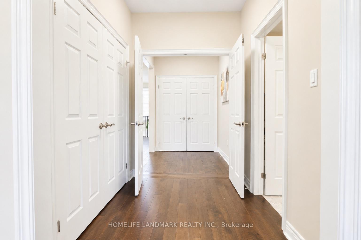
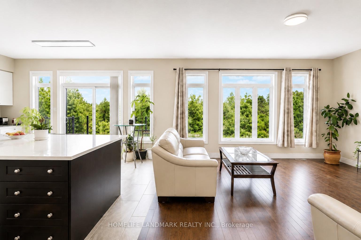
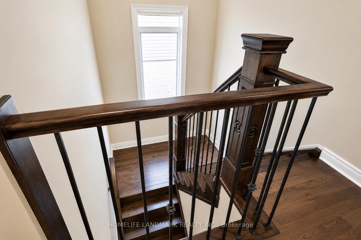
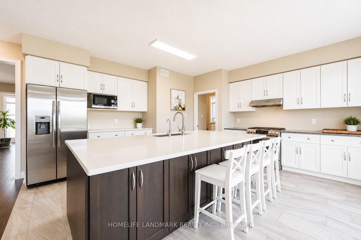
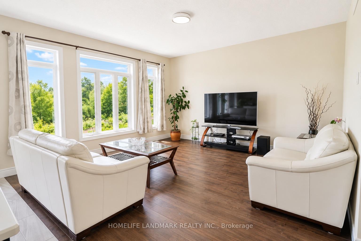
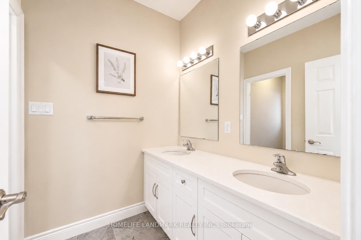
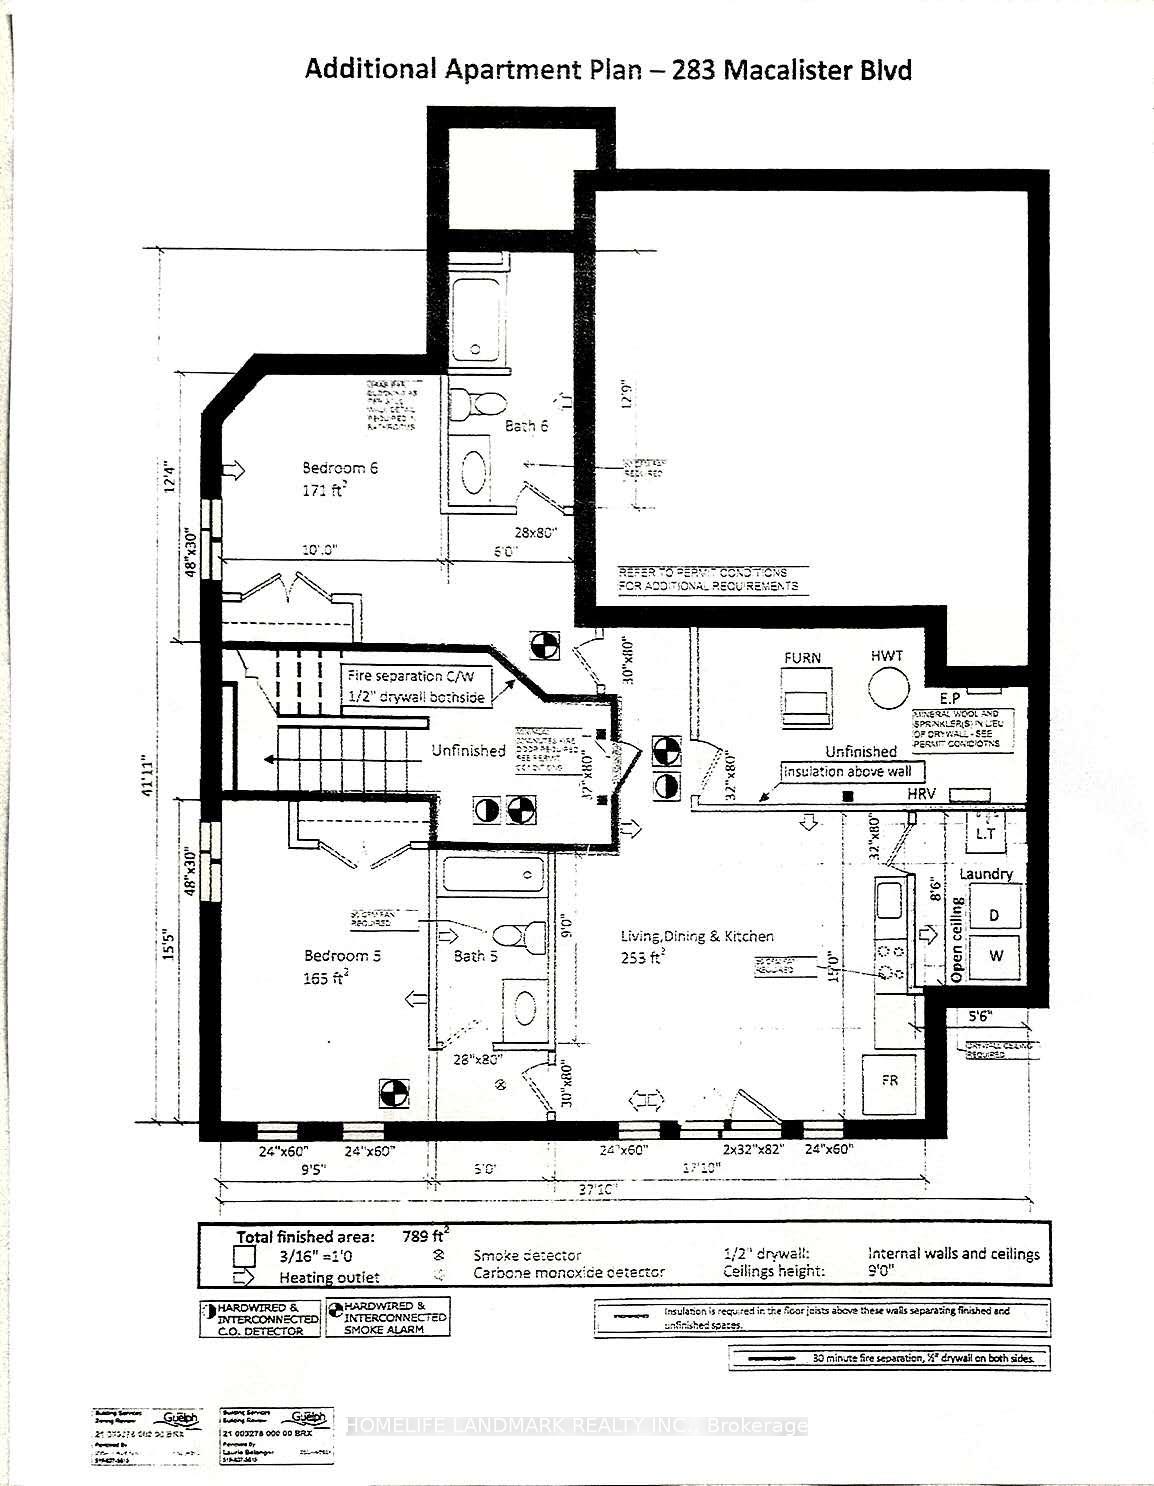
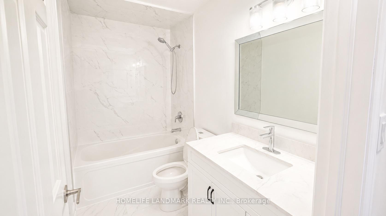
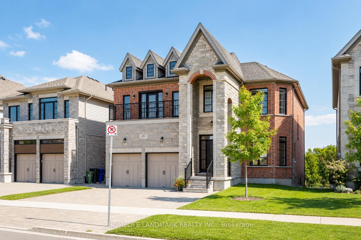
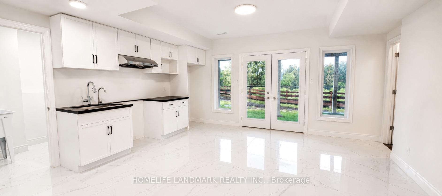
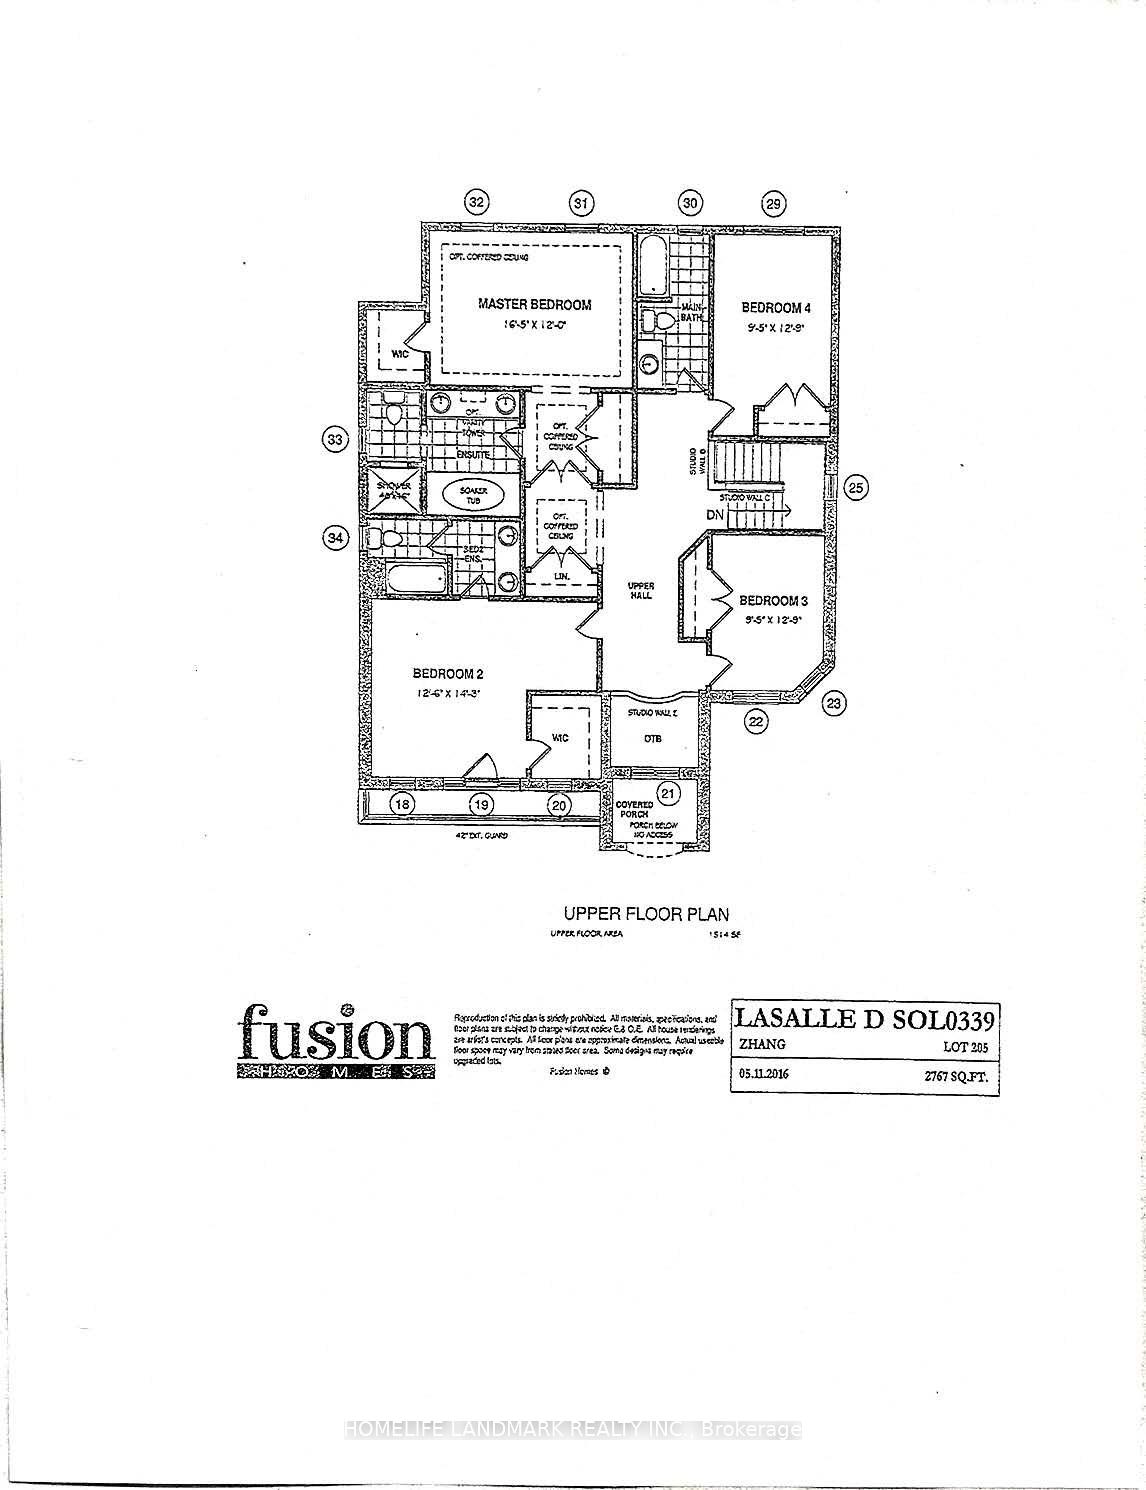
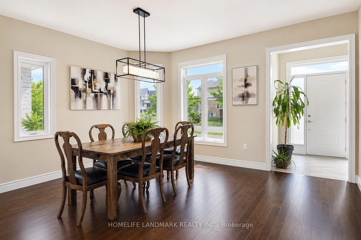
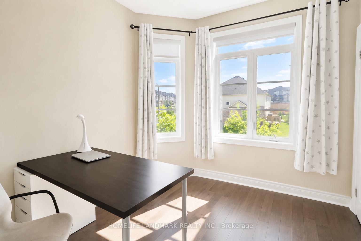
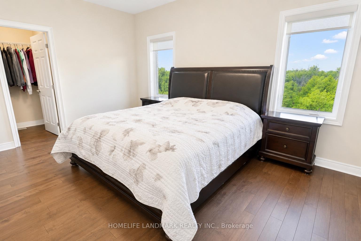
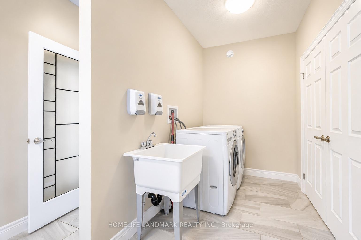
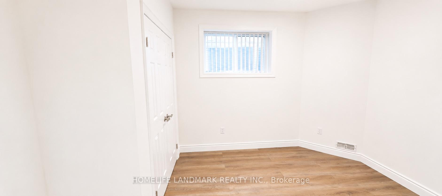
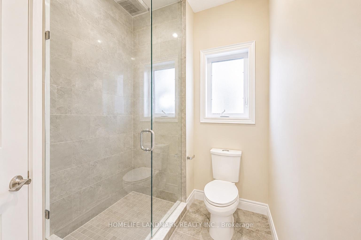
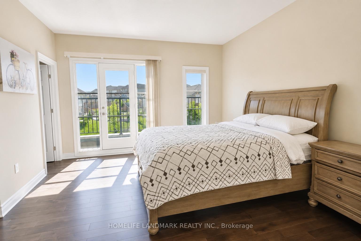
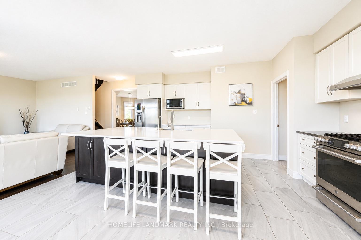
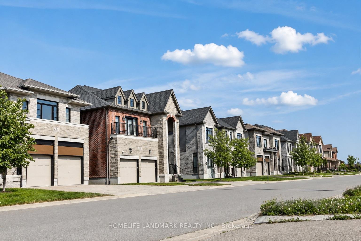
(1)Stunning custom-built home featuring an elegant stone and brick exterior and premium finishes throughout. Approx. 3,556 sq. ft. total (2,767 sq. ft. above grade + 789 sq. ft. below grade). (2)Main and upper level feature hardwood and ceramic flooring throughout, while all levels offer impressive 9-foot ceilings. Premium quartz countertops featured on the kitchen island and all bathroom vanities. (3) Fully finished walkout basement with a legal 2-bedroom suite, each bedroom featuring its own bathroom. Includes durable double-laminated flooring and porcelain tile throughout. (4)Superior sound insulation between the main floor and basement, enhanced with four layers of sound-reduction materials for added privacy and comfort. (5)Bright open-concept layout featuring a family room, dining area, and kitchen. Offers 2 rare primary suites with ensuites, 2 additional bedrooms, 2 apartment bedrooms, and 6 bathrooms in total. (6)Spacious 16′ x 23′ composite deck with front frameless glass railings, backing onto a tranquil forest and wetland with beautiful views and abundant wildlife. (7)Located minutes from the University of Guelph, within walking distance to a Catholic school, and close to the new high school.

Additional Details

  • Property Age: 6-15
  • Property Sub Type: Detached
  • Transaction Type: For Sale
  • Basement: Finished, Finished with Walk-Out, Separate Entrance
  • Heating Source: Gas
  • Heating Type: Forced Air
  • Cooling: Central Air
  • Parking Space: 3

Similar Properties

View Property

100 Biehn Drive, Kitchener, ON N2R 1M5

Please Check It Out: This Beautifully 3 bedrooms, 2 Full…

Bedrooms
3
Bathrooms
2

$800,000
View Property

290 Apple Hill Crescent, Kitchener, ON N2R 0E5

MOVE-IN READY PERFECTION. Nestled on a highly attractive crescent in…

Bedrooms
3
Bathrooms
3

$799,900
Debolender

Menu

  • Home
  • About
  • Buying Tips
  • Selling Tips
  • Testimonials
  • Contact

Contact Info

238 Speedvale Ave W, Guelph, ON N1L 1C9

+1 519 993 5656

deb@deboraholender.com

Find your new Home

  • All Listings
  • Guelph Listing
  • Kitchener Listing
  • Waterloo Listing
  • Cambridge Listing

Copyright © 2026, Deb Olender RE/MAX Guelph Real Estate Centre

|
32 Close Avenue, Cambridge, ON N1R 2R6 107 Upper Mercer Street, Kitchener, ON N2A 4N1

Owning a home is a keystone of wealth… both financial affluence and emotional security.

Suze Orman
July 6, 2026 Monday!
Debolender
  • Login
Forget Password?