Debolender
  • Home
  • About
    • Relocating
    • Testimonials
  • Real Estate Listings
    • Guelph
    • Kitchener
    • Waterloo
    • Cambridge
  • News and Advice
    • Deb’s Blog
    • Home Buying Advice
    • Home Selling Advice
    • Get Listings Sent To You
    • Get Your Free Home Evaluation
  • Contact
Debolender
  • Home
  • About
    • Relocating
    • Testimonials
  • Real Estate Listings
    • Guelph
    • Kitchener
    • Waterloo
    • Cambridge
  • News and Advice
    • Deb’s Blog
    • Home Buying Advice
    • Home Selling Advice
    • Get Listings Sent To You
    • Get Your Free Home Evaluation
  • Contact

3-264 Blair Road, Cambridge ON N1S 4K9

  • Home
  • Cambridge

3-264 Blair Road, Cambridge ON N1S 4K9

3-264 Blair Road, Cambridge ON N1S 4K9

$950,442
  • 0fd02ff79bcc4fe6ff3cebd45775dc2e-m1.jpeg
  • 0fd02ff79bcc4fe6ff3cebd45775dc2e-m2.jpeg
  • 0fd02ff79bcc4fe6ff3cebd45775dc2e-m3.jpeg
  • 0fd02ff79bcc4fe6ff3cebd45775dc2e-m4.jpeg
  • 0fd02ff79bcc4fe6ff3cebd45775dc2e-m5.jpeg
  • 0fd02ff79bcc4fe6ff3cebd45775dc2e-m6.jpeg
  • 0fd02ff79bcc4fe6ff3cebd45775dc2e-m7.jpeg
  • 0fd02ff79bcc4fe6ff3cebd45775dc2e-m8.jpeg
  • 0fd02ff79bcc4fe6ff3cebd45775dc2e-m9.jpeg
  • 0fd02ff79bcc4fe6ff3cebd45775dc2e-m10.jpeg
  • 0fd02ff79bcc4fe6ff3cebd45775dc2e-m11.jpeg
  • 0fd02ff79bcc4fe6ff3cebd45775dc2e-m12.jpeg
  • 0fd02ff79bcc4fe6ff3cebd45775dc2e-m13.jpeg
  • 0fd02ff79bcc4fe6ff3cebd45775dc2e-m14.jpeg
  • 0fd02ff79bcc4fe6ff3cebd45775dc2e-m15.jpeg
  • 0fd02ff79bcc4fe6ff3cebd45775dc2e-m16.jpeg
  • 0fd02ff79bcc4fe6ff3cebd45775dc2e-m17.jpeg
  • 0fd02ff79bcc4fe6ff3cebd45775dc2e-m18.jpeg
  • 0fd02ff79bcc4fe6ff3cebd45775dc2e-m19.jpeg
  • 0fd02ff79bcc4fe6ff3cebd45775dc2e-m20.jpeg
  • 0fd02ff79bcc4fe6ff3cebd45775dc2e-m21.jpeg
  • 0fd02ff79bcc4fe6ff3cebd45775dc2e-m22.jpeg
  • 0fd02ff79bcc4fe6ff3cebd45775dc2e-m23.jpeg
  • 0fd02ff79bcc4fe6ff3cebd45775dc2e-m24.jpeg

Property ID:

 RH-1403488-property

Bedrooms
4
Bathrooms
2.5
Garage
Yes
Year Built
2024
Area
2003 Square Feet

Description

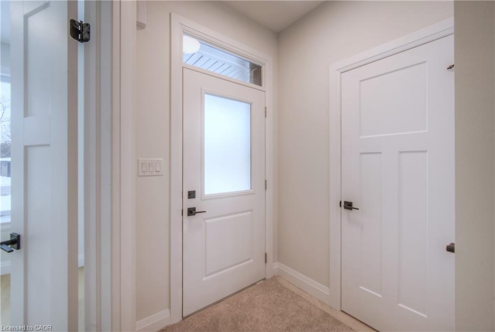
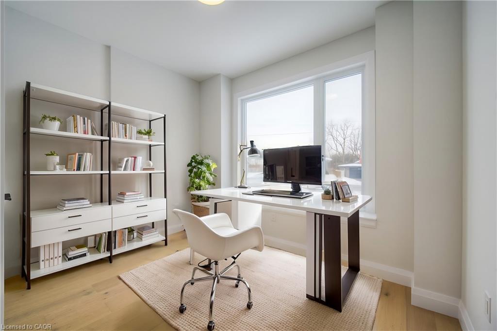
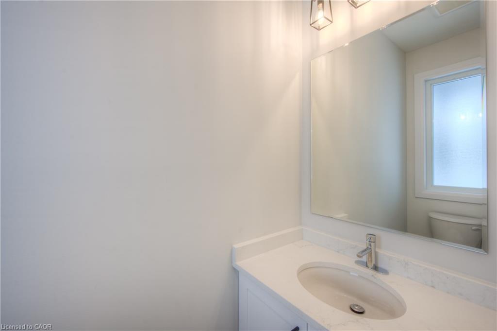
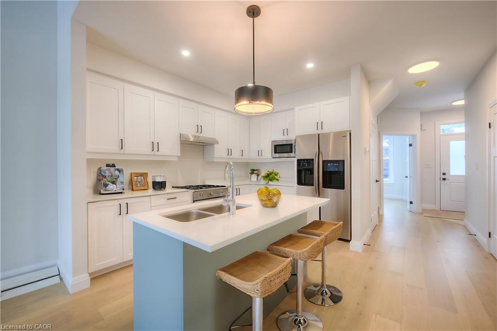
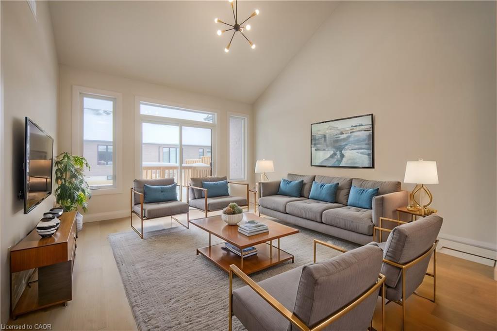
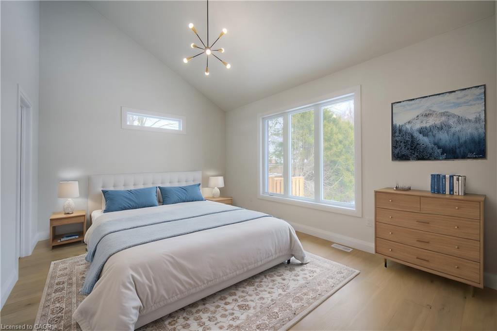
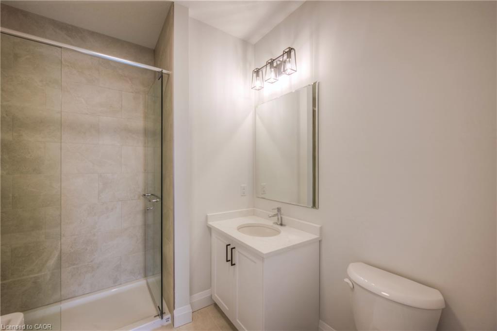
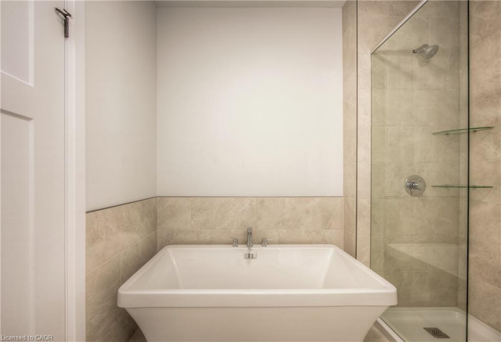
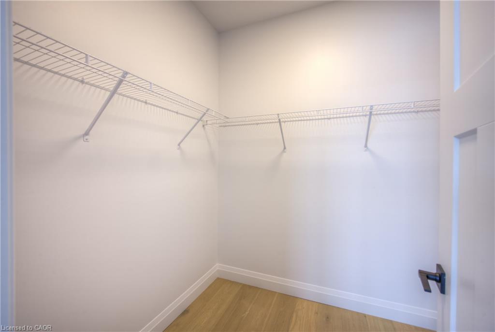
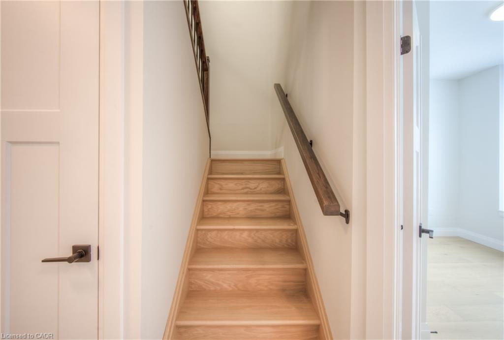
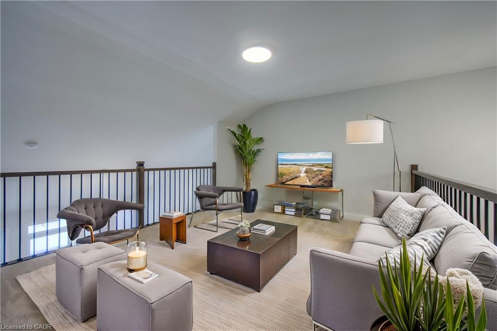
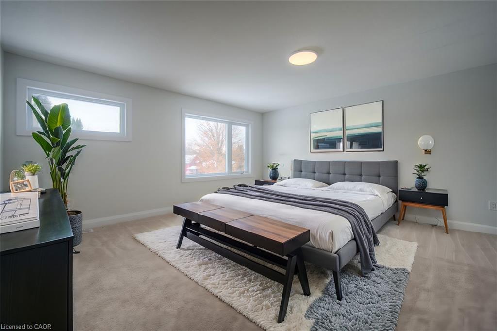
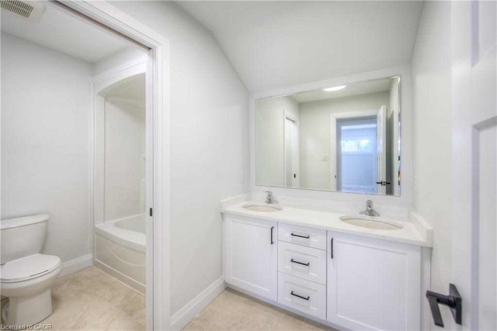
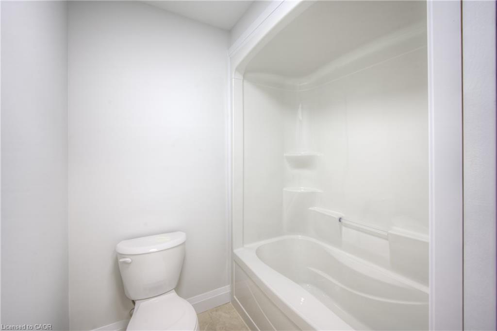
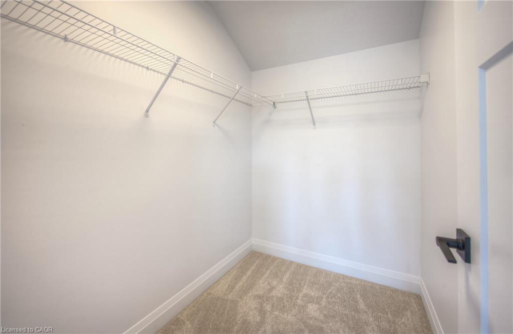
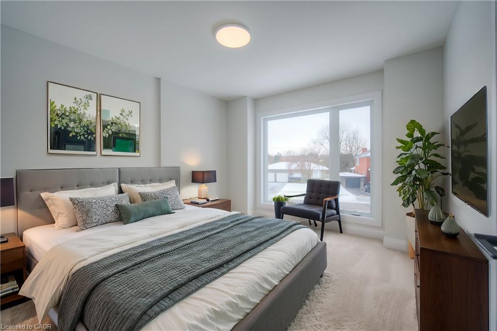
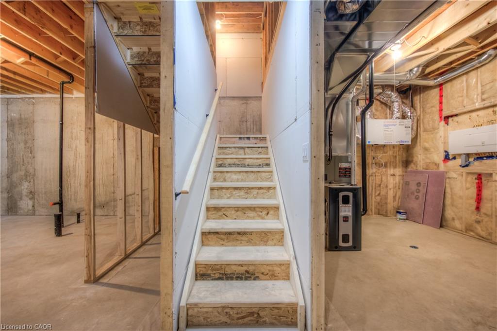
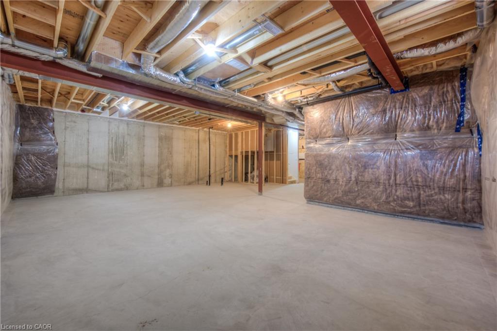
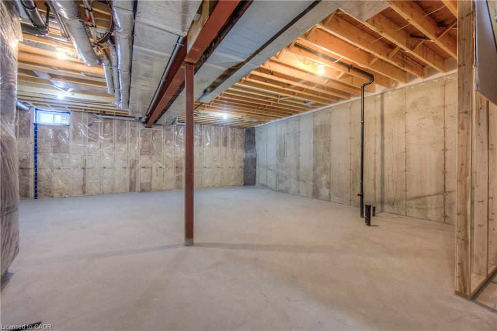
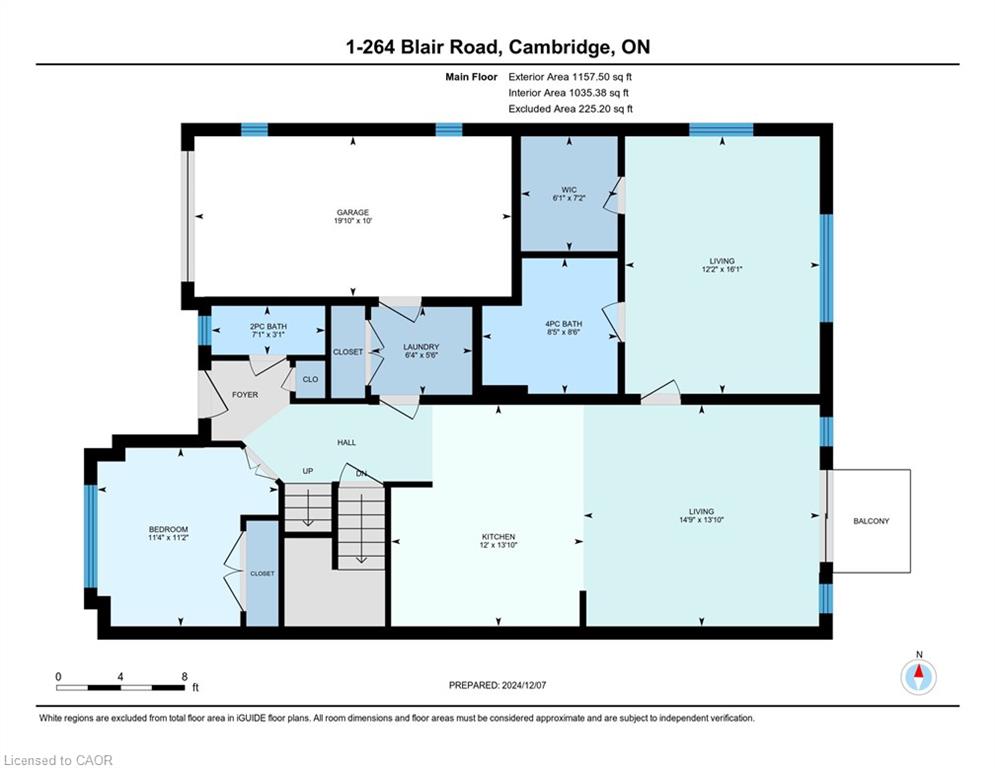
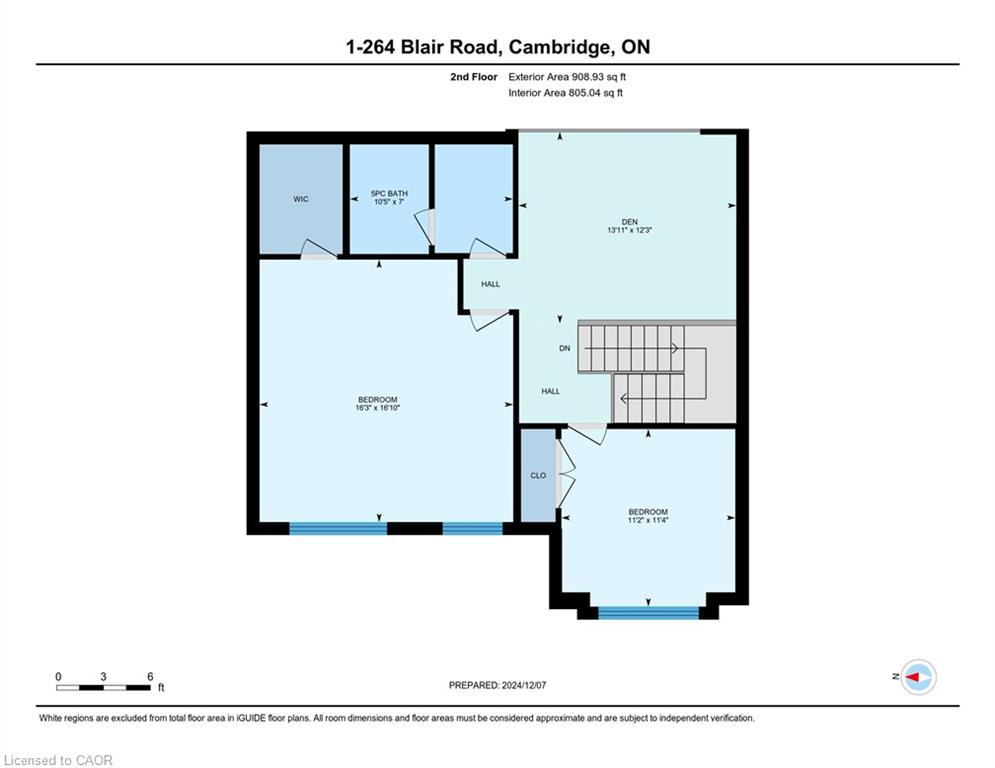
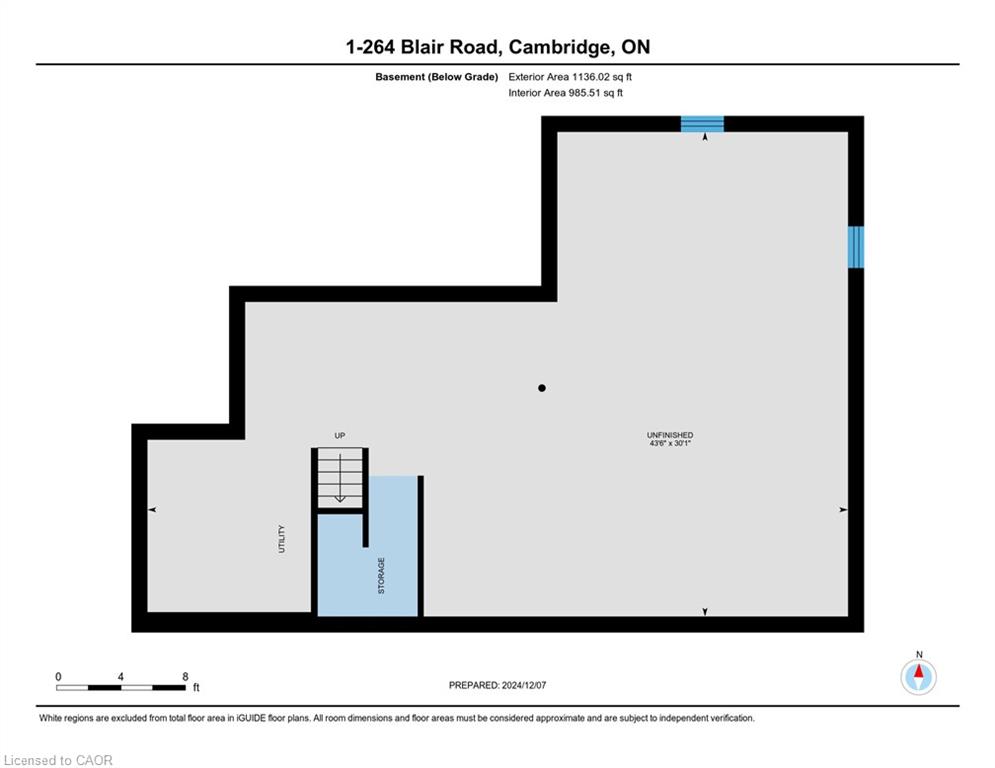
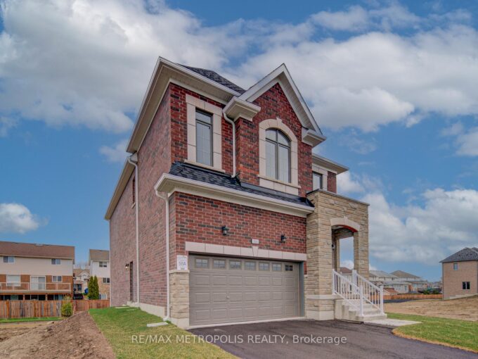
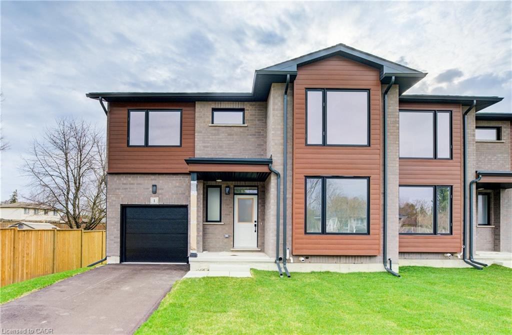
DISCOVER BLAIR WOODS: YOUR PRIVATE ENCLAVE IN WEST GALT! Blair Woods is a boutique collection of ten bungalow + loft townhomes, thoughtfully nestled in a mature and peaceful West Galt neighbourhood. This newly constructed Oak end model offers an impressive 2,000 sq. ft. with an unfinished basement ready for your personal touch. Boasting 9-foot main floor ceilings, modern architectural design, and luxurious finishes, these homes are as stunning as they are functional. This unit features a main-floor primary suite with an ensuite bathroom, offering both convenience and privacy. Embrace the flexibility of the main floor front room, perfect as a cozy guest bedroom or a dedicated home office. Design highlights include soaring vaulted ceilings and a spacious upper family room, creating an inviting and airy atmosphere. The upper level also offers 3 additional bedrooms – offering a total of 4. Immerse yourself in the natural beauty surrounding Blair Woods. Spend the day cycling along the nearby Grand River trails, or take a leisurely stroll to the area’s charming shops, cafés, Gaslight District, and the iconic Historic Langdon Hall. With serene views and lush greenery, this community offers a tranquil retreat from the everyday. Conveniently located just 6 minutes from the highway. Your dream home and lifestyle await—Blair Woods is ready to welcome you! Photos are virtually staged.**Adjusted price is for illustrative purposes only and assumes applicable rebates are in effect (TBD), the purchaser qualifies, and the rebate is assigned to the Vendor on closing.**Virtually Staged – photos from unit 1 – same unit just reverse.

Additional Details

  • Property Age: 2024
  • Property Sub Type: Row/Townhouse
  • Zoning: RM4
  • Transaction Type: Sale
  • Basement: Full, Unfinished
  • Heating: Forced Air, Natural Gas
  • Cooling: Private Drive Single Wide
  • Parking Space: 3

Similar Properties

View Property

51 Sparrow Avenue 96, Cambridge, ON N1T 0E5

Welcome Home to Unit 96 at 51 Sparrow Avenue, Cambridge!…

Bedrooms
4
Bathrooms
3

$620,000

View Property

10-50 Bute Street, Ayr ON N0B 1E0

It doesn’t get more peaceful than this — and the…

Bedrooms
3
Bathrooms
3
Area
1567 Square Feet

$689,900

Debolender

Menu

  • Home
  • About
  • Buying Tips
  • Selling Tips
  • Testimonials
  • Contact

Contact Info

238 Speedvale Ave W, Guelph, ON N1L 1C9

+1 519 993 5656

deb@deboraholender.com

Find your new Home

  • All Listings
  • Guelph Listing
  • Kitchener Listing
  • Waterloo Listing
  • Cambridge Listing

Copyright © 2026, Deb Olender RE/MAX Guelph Real Estate Centre

|
110 Ethel Road, Waterloo ON N2J 4G8 507-6415 Regional Road 25, Milton ON L9T 9M9

Owning a home is a keystone of wealth… both financial affluence and emotional security.

Suze Orman
July 16, 2026 Thursday!
Debolender
  • Login
Forget Password?