Debolender
  • Home
  • About
    • Relocating
    • Testimonials
  • Real Estate Listings
    • Guelph
    • Kitchener
    • Waterloo
    • Cambridge
  • News and Advice
    • Deb’s Blog
    • Home Buying Advice
    • Home Selling Advice
    • Get Listings Sent To You
    • Get Your Free Home Evaluation
  • Contact
Debolender
  • Home
  • About
    • Relocating
    • Testimonials
  • Real Estate Listings
    • Guelph
    • Kitchener
    • Waterloo
    • Cambridge
  • News and Advice
    • Deb’s Blog
    • Home Buying Advice
    • Home Selling Advice
    • Get Listings Sent To You
    • Get Your Free Home Evaluation
  • Contact

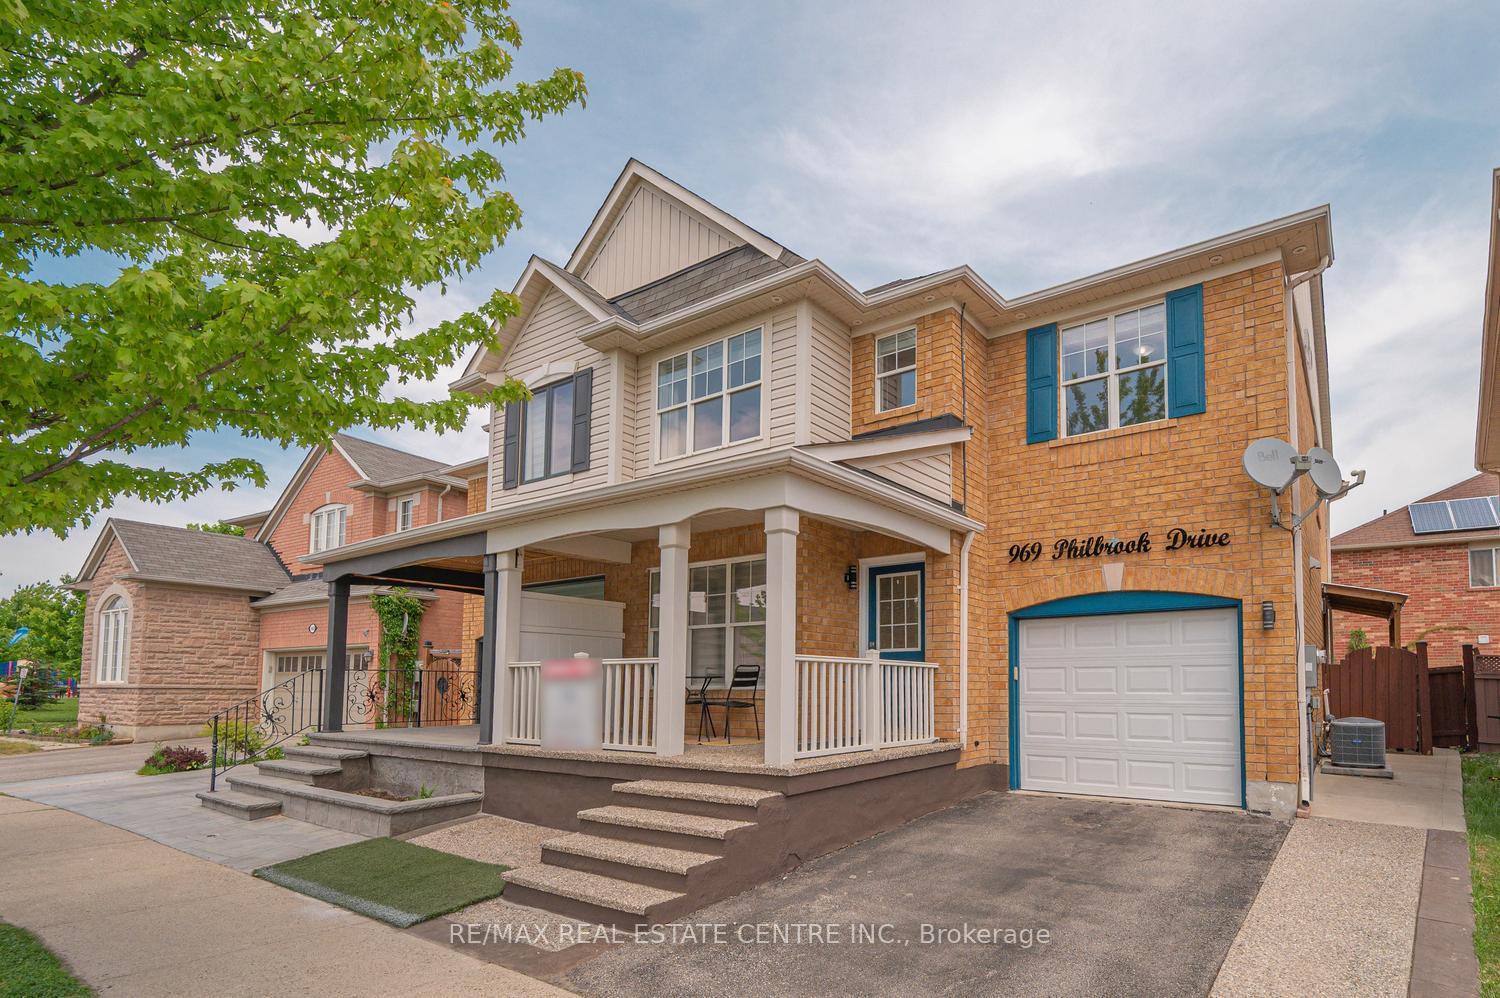
969 Philbrook Drive, Milton, ON L9T 0L2

  • Home
  • Milton

969 Philbrook Drive, Milton, ON L9T 0L2

969 Philbrook Drive, Milton, ON L9T 0L2

$899,000
  • 012ef821-f54d-4db6-b0e0-d352447e7f2b-l.jpeg
  • 0799d432-9a5f-4cca-ad9d-6fb9075b7511-l.jpeg
  • 09a338f2-acc5-4cdb-a0ed-e238edd29429-l.jpeg
  • 104f76f6-0a1c-475c-911b-e3685fcd3c81-l.jpeg
  • 2466720b-1451-4729-9b27-5b29bb12f1fe-l.jpeg
  • 2a788bd3-a0a2-47b9-bc59-0a0eae4fcecb-l.jpeg
  • 2beef51a-7fac-4b61-b39c-ee0866ec4cf1-l.jpeg
  • 2c0984b7-b8c1-46f4-be24-cef680fb100a-l.jpeg
  • 325ea859-2c30-41cf-8b30-706704af0d7d-l.jpeg
  • 33744cb3-83e9-49d6-9479-270f8c3848b3-l.jpeg
  • 3b61c3f7-688d-4713-9263-e215b6ab4096-l.jpeg
  • 3e2c2b14-e808-4c59-887b-6f3faf32a7b7-l.jpeg
  • 3ef64ca1-5d4b-4cac-a74e-972e77cc641b-l.jpeg
  • 4ec446d3-a4ab-49d4-adde-69de07b7c162-l.jpeg
  • 4f9c4e59-5970-48cf-99df-0205c6d67bed-l.jpeg
  • 599d7b7e-3beb-4d97-b95e-46c20a8093a6-l.jpeg
  • 5efc1a45-b81a-4bcb-a5ec-7116bd0337c7-l.jpeg
  • 60fc8d63-2591-4827-b55f-afa9b70c965d-l.jpeg
  • 690cb4af-f870-46e5-9ddc-39c2b1f2a841-l.jpeg
  • 7146cba4-1cc5-4e1c-a99a-400e0a836b33-l.jpeg
  • 72965187-b559-41d1-8c4b-00be161d749b-l.jpeg
  • 73724cd8-eaf1-4073-88a2-37bd6da3814b-l.jpeg
  • 773ebfd9-3a23-415e-806c-ecd1883f8b65-l.jpeg
  • 7bac5593-f348-4657-ad9c-10ad6157b7e9-l.jpeg
  • 7d7936bc-0ff5-4d97-947b-a9a2c09998af-l.jpeg
  • 8203da18-c72f-4562-8bca-90812d67fd32-l.jpeg
  • 89a4a30c-f5db-4e67-9ae5-85c1a387086b-l.jpeg
  • 8ffbdd2c-82e2-4480-8a8f-2ade0150ccb6-l.jpeg
  • 90e03ee2-62fb-4472-90f2-98296410c86c-l.jpeg
  • 9e30515e-d46d-42ee-94f2-cadd5be29ef3-l.jpeg
  • 9ed0045e-daef-4be5-bb2b-e305c2bad430-l.jpeg
  • a009fe94-8638-4ea8-8395-21d1a3e6a92c-l.jpeg
  • a1deab99-0984-4dde-afa2-8c76f03fd73b-l.jpeg
  • a400abbb-d1e1-47c1-aa7f-b9eb21318d10-l.jpeg
  • a93aa0eb-a13b-4402-9a0a-936f4515b75d-l.jpeg
  • a9c02da5-e2fb-4808-aa57-d9b81d23171b-l.jpeg
  • c6bdf304-3d50-4675-904f-49ec43dfd75c-l.jpeg
  • cad9fbef-996b-4fd4-9456-81e3d8b27a04-l.jpeg
  • cbc228ee-acc0-46c1-b117-e53e3d6e930f-l.jpeg
  • cdf25a46-e8a7-471a-83f8-cec996dcf284-l.jpeg
  • cfc6a72c-48d5-4b7e-a751-3f9ea43569ef-l.jpeg
  • d379019e-3b04-41a2-a834-936ab7e6d4e1-l.jpeg
  • d63beab4-7529-45f6-8b28-b26ec6bac05a-l.jpeg
  • d651b0fd-2b3b-4397-a551-701dcb1165aa-l.jpeg
  • d99208b3-13a8-4e6c-9089-9e5fd9a32f3f-l.jpeg
  • dae2f471-189e-4b09-ac62-c93aaa6c3f06-l.jpeg
  • e0126180-7ec9-4b04-b076-b8e5e3a695a3-l.jpeg
  • e0472344-9b5a-4d08-84c6-e9ed8eeef19e-l.jpeg
  • f4689c98-47e4-454b-89aa-8d02aced0c30-l.jpeg
  • fe53fbaf-246c-42b3-8a7b-c5e3e2a5d5f5-l.jpeg

Property ID:

 RH-1404002-property

Bedrooms
5
Bathrooms
4
Garage
No
Year Built
2025

Description

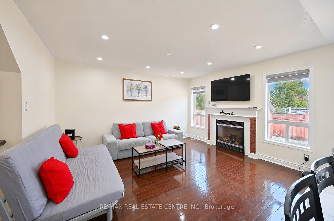
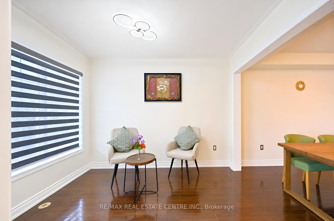
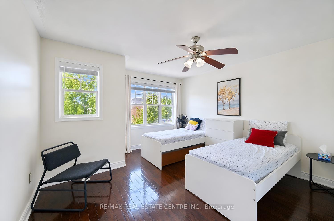
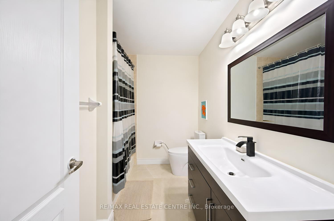
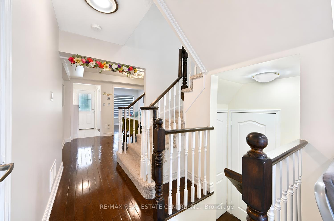
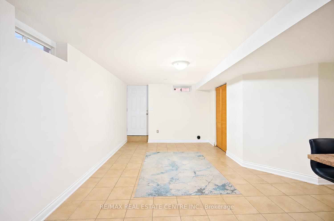
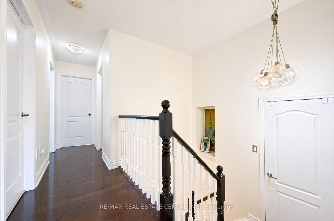
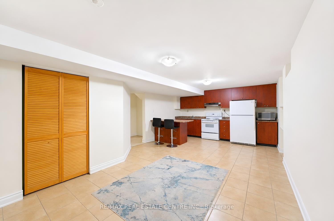
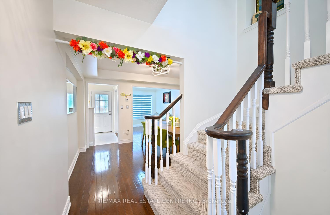
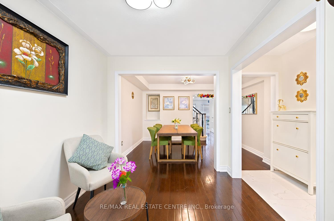
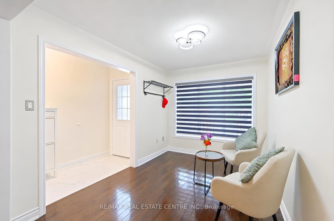
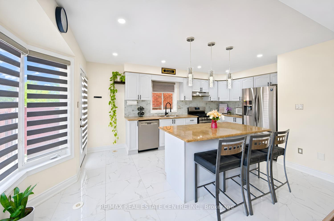
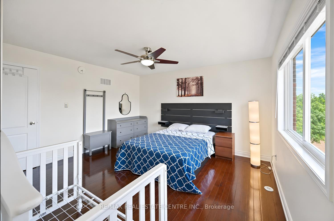
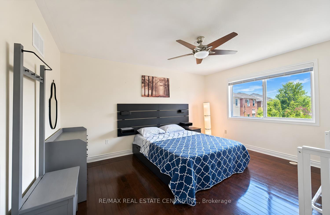
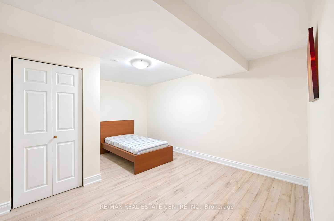
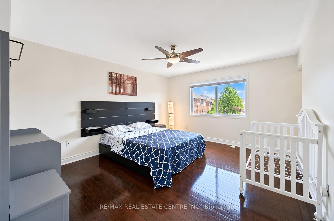
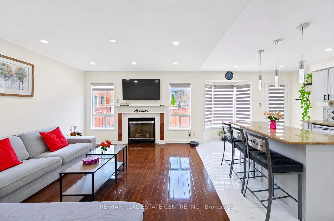
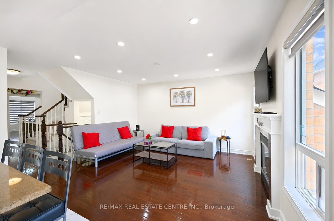
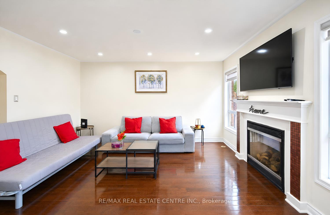
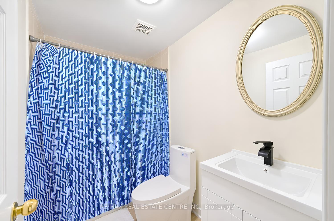
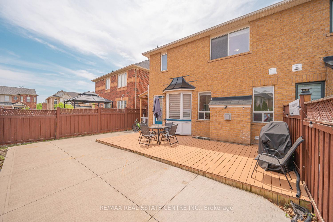
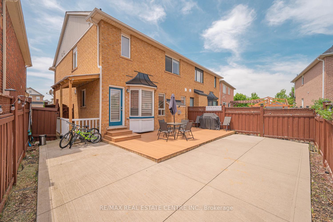
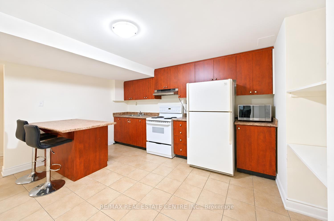
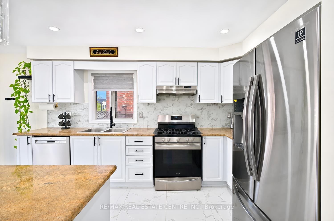
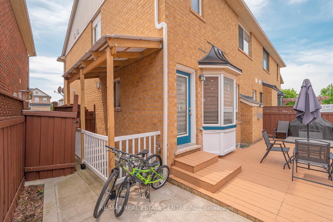
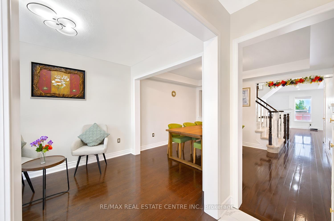
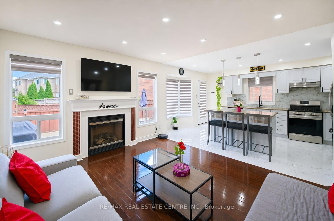
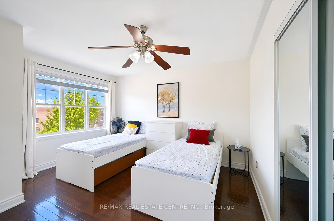
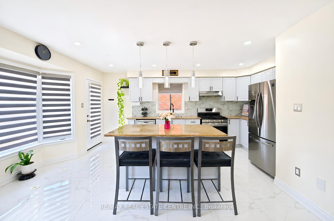
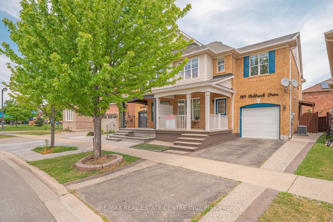
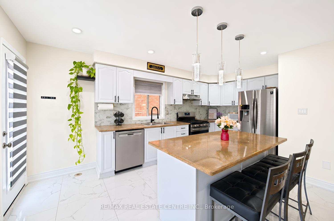
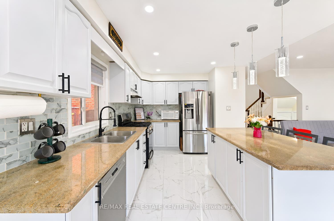
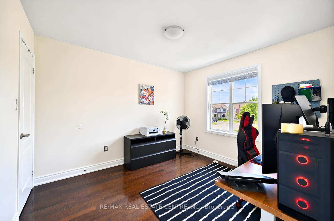
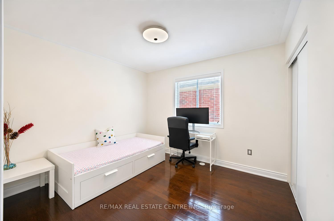
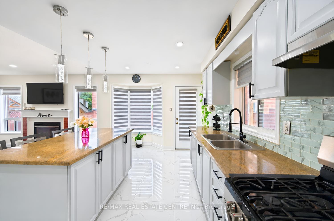
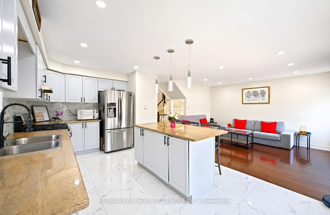
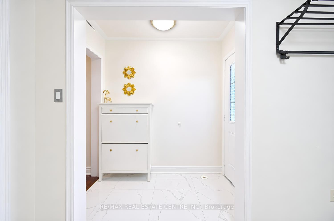
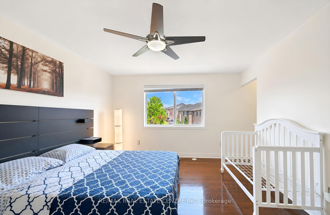
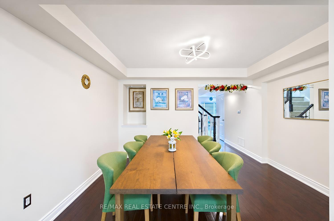
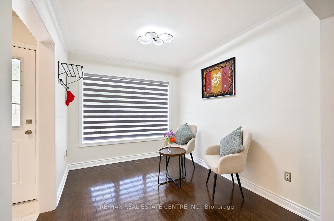
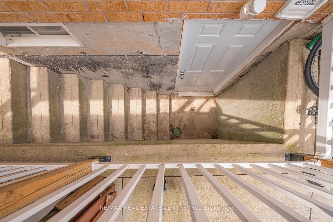
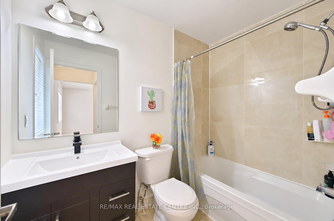
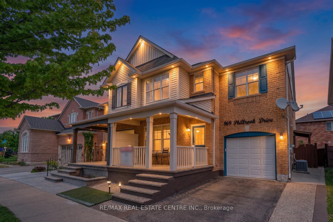
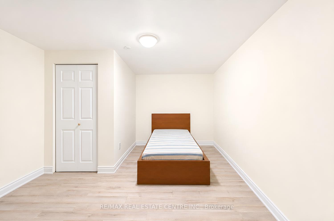
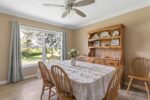
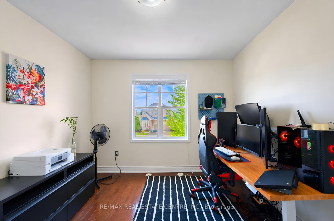
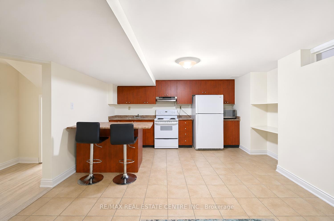
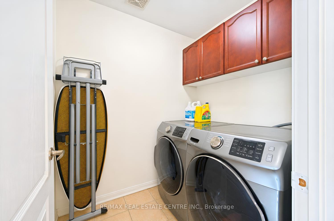
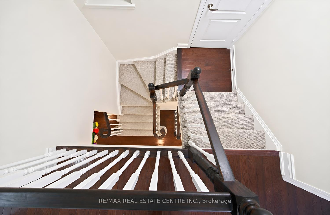
Dream Home You’ve Been Waiting For – Checks All the Boxes! Next to the Park, Excellent Schools, Grocery Stores, Banks, Soccer Fields, Family-Friendly Neighborhood, Finished Basement with Separate Entrance & In-Law Suite, Pot Lights Throughout, Granite Counters, Fireplace in Family Room, Large Backyard Deck, Great Curb Appeal & 3-Car Parking! Beautifully maintained owner-occupied home featuring 4 very spacious bedrooms and a functional layout with formal living, family, and dining rooms. Lots of pot lights inside and exterior pot lights- enhanced curb appeal. Bright living area with large front window bringing in abundant natural light, elegant family room with fireplace, upgraded kitchen with granite counters, and pot lights throughout the home. Enclosed front porch and aggregate concrete work enhance the curb appeal. Finished basement with separate entrance offers an ideal in-law suite setup or future income potential. Enjoy the private backyard with a large deck, perfect for summer entertaining. Conveniently located close to parks, top-rated schools, shopping, transit, and everyday amenities.

Additional Details

  • Property Sub Type: Semi-Detached
  • Transaction Type: For Sale
  • Basement: Separate Entrance, Finished
  • Heating Source: Gas
  • Heating Type: Forced Air
  • Cooling: Central Air
  • Parking Space: 2
  • Fire Places:
  • Virtual Tour: https://tours.parasphotography.ca/2390543?idx=1

Similar Properties

View Property

1222 Rose Way 82, Milton, ON L9E 1P1

An absolutely stunning residence in one of Milton’s most prestigious…

Bedrooms
4
Bathrooms
3

$759,000
View Property

1338 Restivo Line, Milton, ON L9E 1K2

Welcome to Great Gulf’s well-regarded Maple model, a rarely offered…

Bedrooms
5
Bathrooms
4

$1,098,000
Debolender

Menu

  • Home
  • About
  • Buying Tips
  • Selling Tips
  • Testimonials
  • Contact

Contact Info

238 Speedvale Ave W, Guelph, ON N1L 1C9

+1 519 993 5656

deb@deboraholender.com

Find your new Home

  • All Listings
  • Guelph Listing
  • Kitchener Listing
  • Waterloo Listing
  • Cambridge Listing

Copyright © 2026, Deb Olender RE/MAX Guelph Real Estate Centre

|
925 Copper Leaf Crescent, Kitchener, ON N2E 3W1 5700 Highway 6 N/A, Guelph/Eramosa, ON N1H 6J7
Owning a home is a keystone of wealth… both financial affluence and emotional security.

Suze Orman
July 8, 2026 Wednesday!
Debolender
  • Login
Forget Password?