Debolender
  • Home
  • About
    • Relocating
    • Testimonials
  • Real Estate Listings
    • Guelph
    • Kitchener
    • Waterloo
    • Cambridge
  • News and Advice
    • Deb’s Blog
    • Home Buying Advice
    • Home Selling Advice
    • Get Listings Sent To You
    • Get Your Free Home Evaluation
  • Contact
Debolender
  • Home
  • About
    • Relocating
    • Testimonials
  • Real Estate Listings
    • Guelph
    • Kitchener
    • Waterloo
    • Cambridge
  • News and Advice
    • Deb’s Blog
    • Home Buying Advice
    • Home Selling Advice
    • Get Listings Sent To You
    • Get Your Free Home Evaluation
  • Contact

38 Carriage Lane, Puslinch, ON N1H 6H9

  • Home
  • Puslinch

38 Carriage Lane, Puslinch, ON N1H 6H9

38 Carriage Lane, Puslinch, ON N1H 6H9

$2,499,000
  • 05a3ee28-58f6-4334-863a-4f4156b41aa1-l.jpeg
  • 08fbb1aa-a2eb-4084-8007-132048978a05-l.jpeg
  • 0c0a1a6f-199e-45fd-bf7a-d25f215853fe-l.jpeg
  • 1093ba3a-8991-42fa-9678-01ad6e0381f7-l.jpeg
  • 121294f3-a42b-4040-bf95-1ccbd6e2c9e1-l.jpeg
  • 18cdf80c-3bf6-48af-a407-5e3b778873a6-l.jpeg
  • 19b2dc70-11cd-4fa6-a2d2-ed640f9b49c2-l.jpeg
  • 261de8d9-16aa-474e-863b-7a1059c68306-l.jpeg
  • 3117afa2-e727-4a88-90d5-81d7a5b01902-l.jpeg
  • 3958b70e-6260-429b-8bbd-e34fd103006b-l.jpeg
  • 4ba24876-b62f-4818-96f4-28b5aea82522-l.jpeg
  • 4cbdc4ff-7f5a-4a2d-be8b-d59eee01e4ef-l.jpeg
  • 5207496a-9eee-44e7-84d1-269d43fc779c-l.jpeg
  • 5a4ba3da-4fc4-478e-b425-0855a0f34436-l.jpeg
  • 5adc0982-0b03-4455-8dcd-e37d565c881d-l.jpeg
  • 60d93111-fb0e-4dff-8f8d-8ee39a67c6ef-l.jpeg
  • 654e1c52-9ade-49f7-86f0-72809ac2ac15-l.jpeg
  • 6a442dfa-6ccb-40f0-871e-3df0d2ba3e13-l.jpeg
  • 6e22dbc6-95a4-46cd-ba06-df4324402fdc-l.jpeg
  • 7f3f8828-92b4-4c0e-bcaf-14882a85520f-l.jpeg
  • 8117df9b-e72d-4b7e-bc4f-170967f9ca2d-l.jpeg
  • 81f64298-a203-4ec1-b217-39aeb3b18601-l.jpeg
  • 85a691eb-18d9-4b7b-9f5b-efbb7cda3c6a-l.jpeg
  • 86c462f6-49bf-417e-9597-bd2d7a39be5c-l.jpeg
  • 8d2f29df-2efa-4003-b197-26ee64888d18-l.jpeg
  • 907ed0f7-b59d-4278-a346-9f5612bdf5e0-l.jpeg
  • 984f1db6-8561-4ff7-91f7-bb0b0f437763-l.jpeg
  • 98b43d13-1a35-4f7f-ae50-a9d5485b84e9-l.jpeg
  • 9ec87f06-5c5b-4339-9d4b-77155d6aed50-l.jpeg
  • a0ea776f-21a6-44db-8f98-18af3a3c94c9-l.jpeg
  • a5193474-7a64-4655-8e21-f38e9be5d62a-l.jpeg
  • adc0bb70-a5fa-48da-87c3-b6ffdaa9cbbb-l.jpeg
  • bee29795-6068-45ad-bc93-c974f960c160-l.jpeg
  • cd08473f-82c4-4682-9f22-f6ad4a31b959-l.jpeg
  • cd815e54-560d-4938-8d6c-e7666de98040-l.jpeg
  • d137f33c-66fe-4507-b23c-40cd74f67f85-l.jpeg
  • d1b12867-95c4-46f4-9a27-af145d225509-l.jpeg
  • d466e9ac-aa96-4086-812e-0e8b1cf39857-l.jpeg
  • d8633c45-258a-4d4b-99ad-738c6192b3da-l.jpeg
  • ddac5ea0-722c-4ff9-b8c4-f24dc3dd1265-l.jpeg
  • e369b1b1-f362-4c60-8a41-e32b738c3712-l.jpeg
  • e4e5aed7-07b2-4e7b-ae22-345cc89e8530-l.jpeg
  • e6372930-1d36-492c-ad5c-ee4e277fbba0-l.jpeg
  • f0eff0d7-77e6-46ca-a6c9-49676b280135-l.jpeg
  • f49009f4-08be-4f55-af83-b72f00f792c8-l.jpeg
  • fa223dfc-4915-4676-abb2-e419884250f3-l.jpeg
  • fcaba772-49e1-4954-a5e3-d7b7a60747b9-l.jpeg

Property ID:

 RH-1404073-property

Bedrooms
4
Bathrooms
4
Garage
No
Year Built
2025

Description

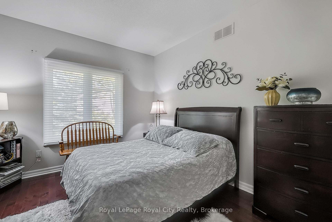
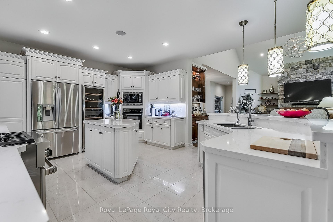
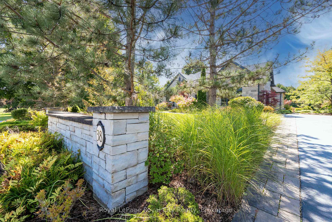
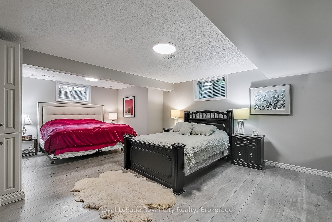
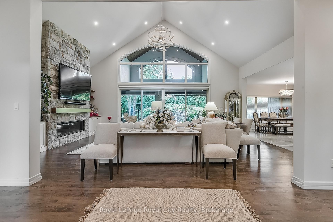
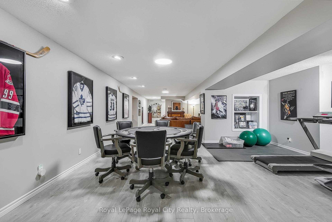
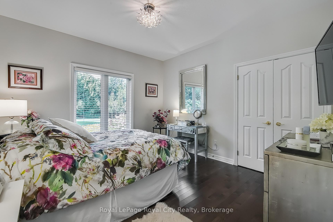
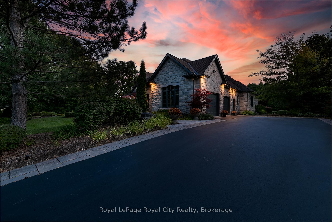
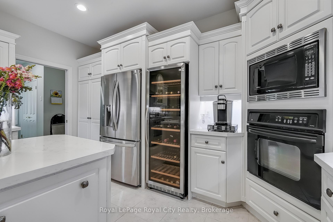
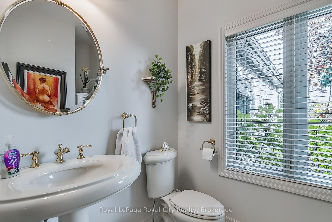
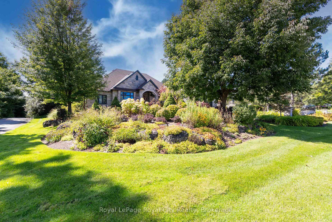
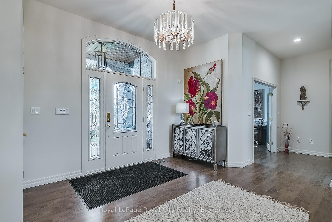
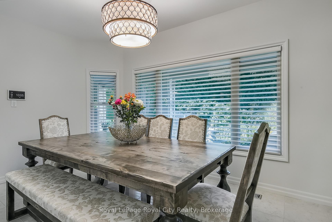
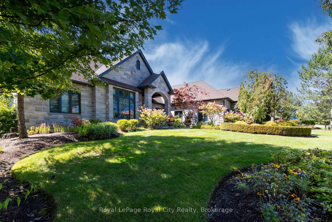
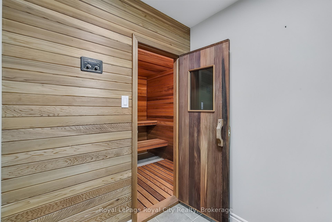
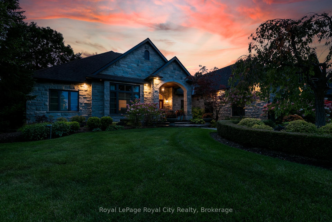
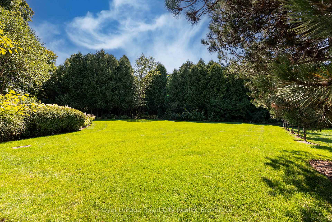
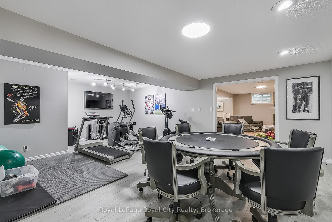
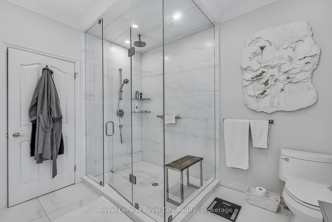
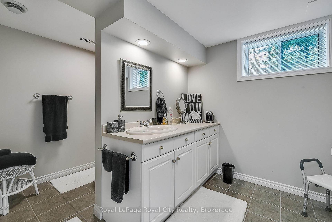
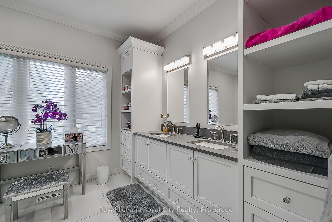
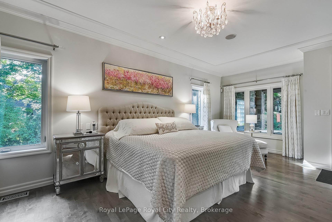
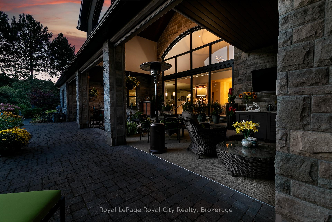
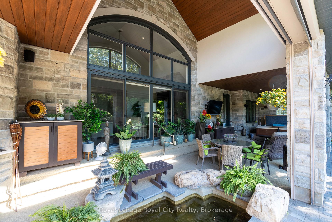
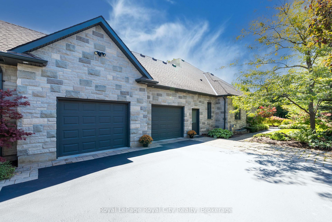
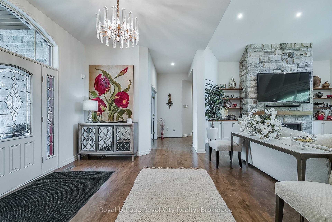
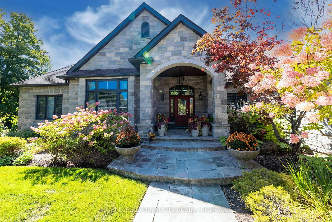
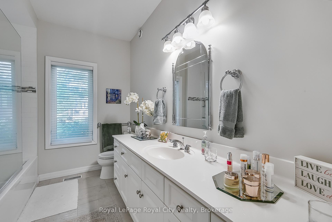
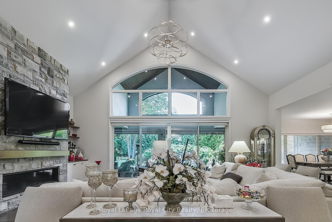
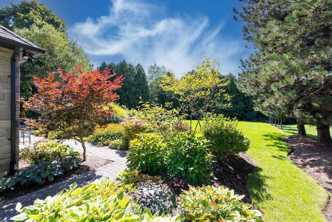
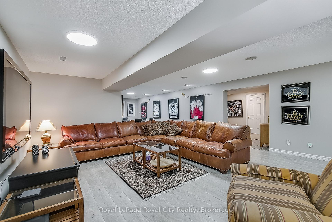
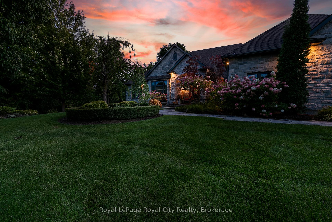
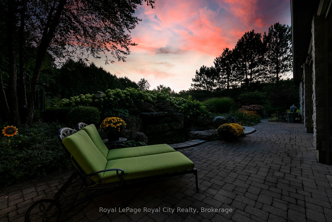
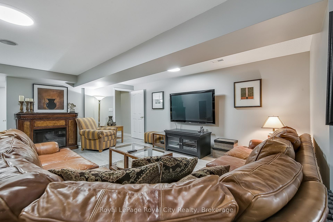
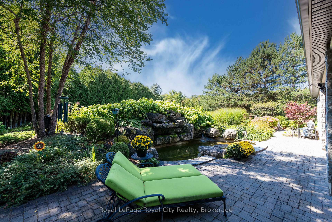
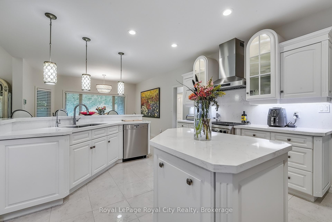
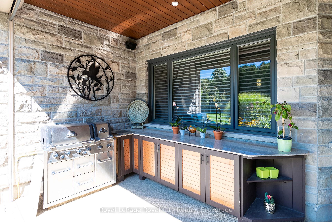
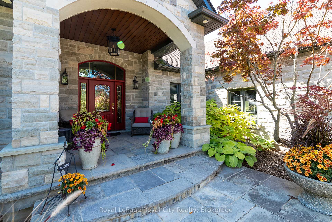
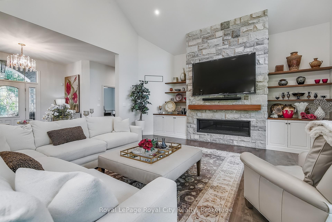
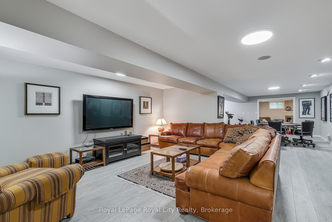
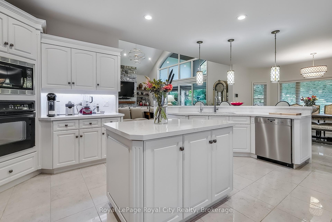
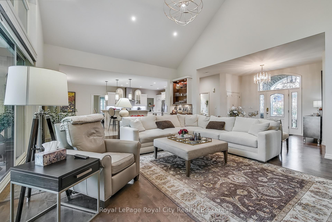
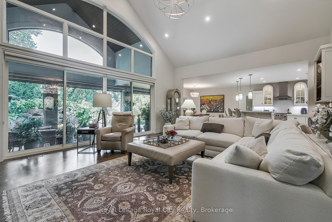
Timeless Luxury in an Exclusive Executive Estate. Nestled in one of the region’s most prestigious and sought-after executive communities, this classic luxury bungalow offers unparalleled sophistication. Spanning 2,836 square feet on the main floor alone, and mirrored with an equal square footage in the fully finished basement, this home is a masterpiece of expansive design. A solid stone exterior commands attention, while inside, a soaring stone fireplace anchors the open-concept family room and gourmet kitchen-perfect for both relaxation and grand entertaining. The primary suite is a private haven, with a spa-like ensuite, while two additional bedrooms share a beautifully appointed bath. The fully finished basement offers even more versatility, with an extra bedroom and bath. Step outside to a covered porch featuring a luxurious hot tub, as well as a covered barbecue and entertainment space for cooking and gathering. This oasis can be enjoyed year-round, with a sweeping glass wall spanning the living room, so you can savor this view in all four seasons. With four fireplaces, a prime location near major arteries, and timeless craftsmanship, this is the pinnacle of executive estate living.

Additional Details

  • Property Age: 16-30
  • Property Sub Type: Detached
  • Transaction Type: For Sale
  • Basement: Full, Finished
  • Heating Source: Gas
  • Heating Type: Forced Air
  • Cooling: Central Air
  • Parking Space: 10
  • Fire Places: Natural Gas

Similar Properties

View Property

358 Laundon Terrace, Milton, ON L9T 7N9

Detached Home Located In The Desirable Scott Community Of Milton,…

Bedrooms
5
Bathrooms
5

$1,399,900

View Property

303 Hillcroft Court, Waterloo, ON N2T 2Z9

fabulous family home on quiet cul-de-sac in much desired Westvale…

Bedrooms
4
Bathrooms
4

$899,000
Debolender

Menu

  • Home
  • About
  • Buying Tips
  • Selling Tips
  • Testimonials
  • Contact

Contact Info

238 Speedvale Ave W, Guelph, ON N1L 1C9

+1 519 993 5656

deb@deboraholender.com

Find your new Home

  • All Listings
  • Guelph Listing
  • Kitchener Listing
  • Waterloo Listing
  • Cambridge Listing

Copyright © 2026, Deb Olender RE/MAX Guelph Real Estate Centre

|
5700 Highway 6 N/A, Guelph/Eramosa, ON N1H 6J7 160 Picton Street E, Hamilton, ON L8L 3W6
Owning a home is a keystone of wealth… both financial affluence and emotional security.

Suze Orman
July 8, 2026 Wednesday!
Debolender
  • Login
Forget Password?